

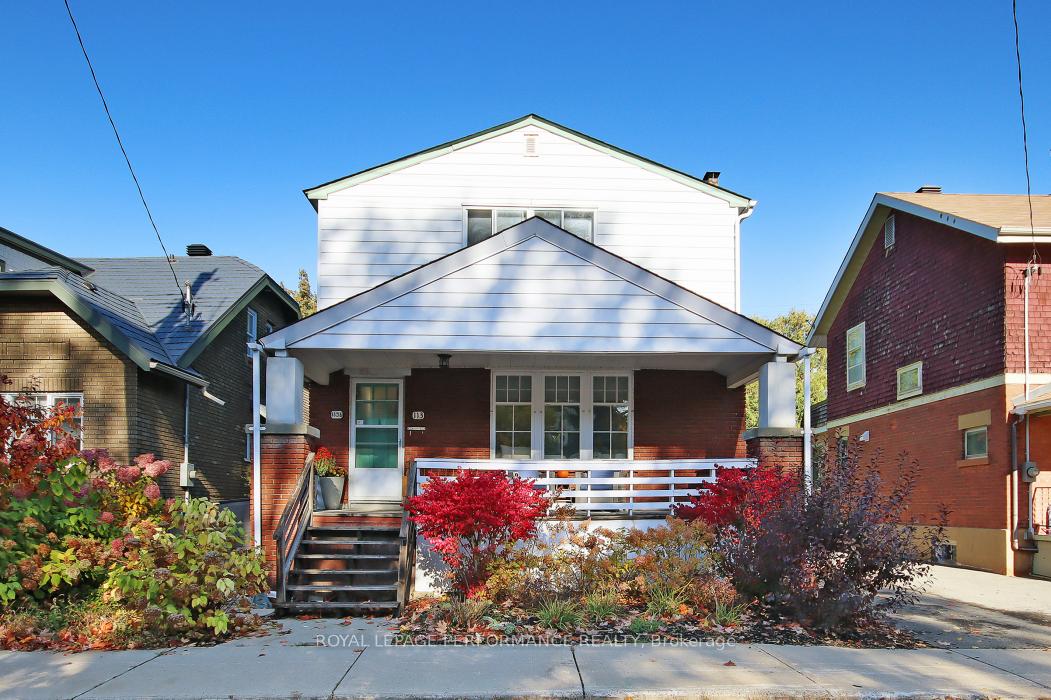
Unit 113.5, 113 Sunnyside Avenue
Unit 113.5, 113 Sunnyside Avenue
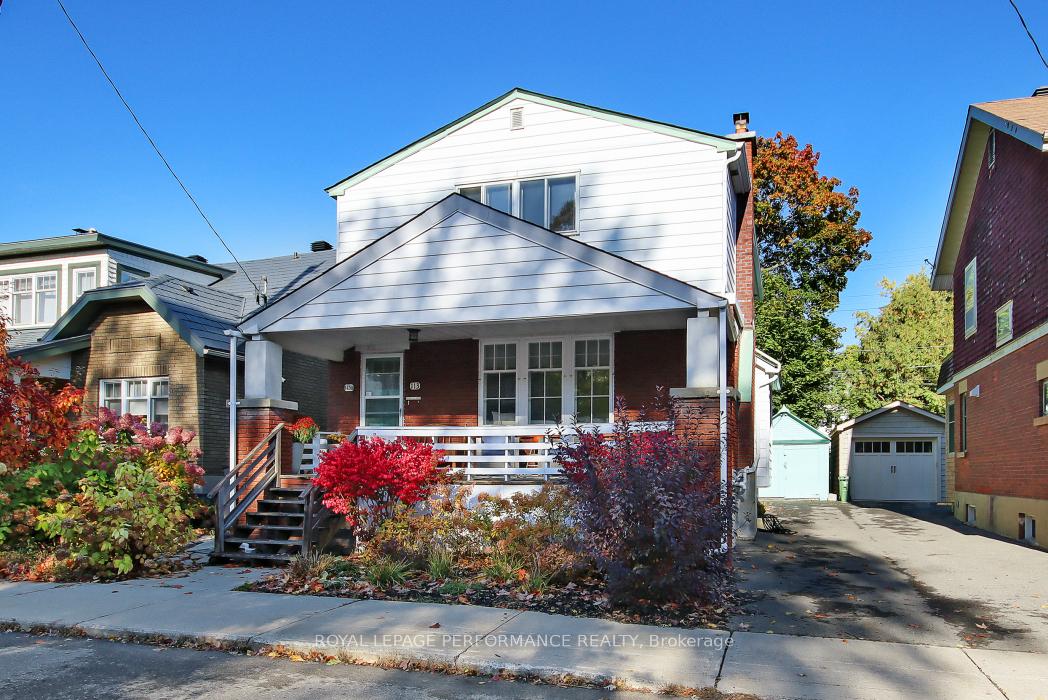
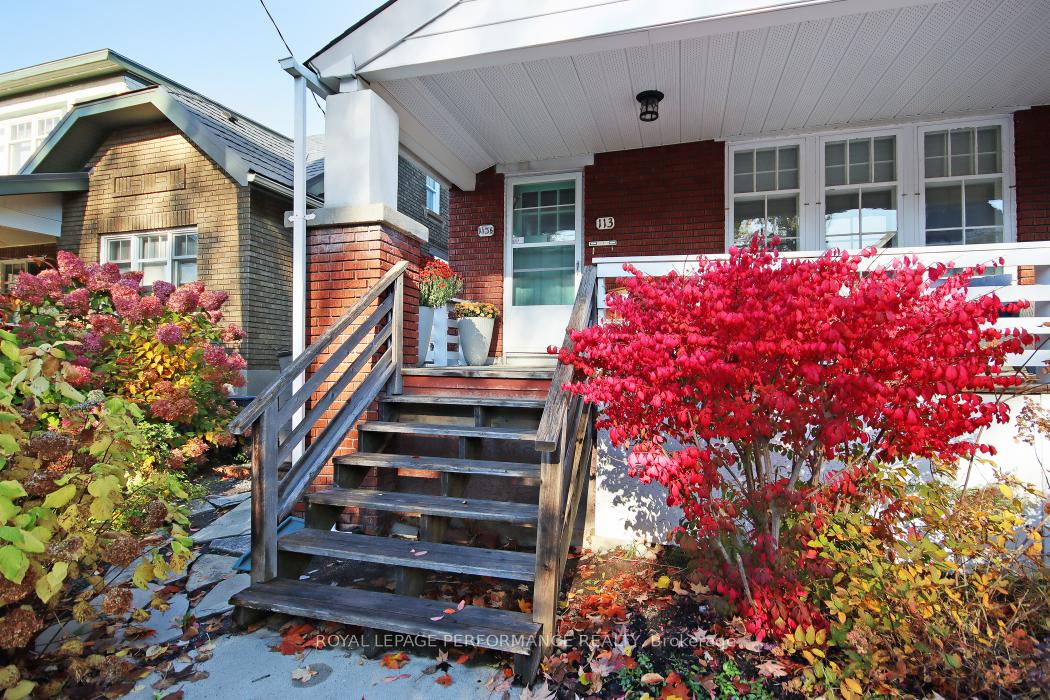
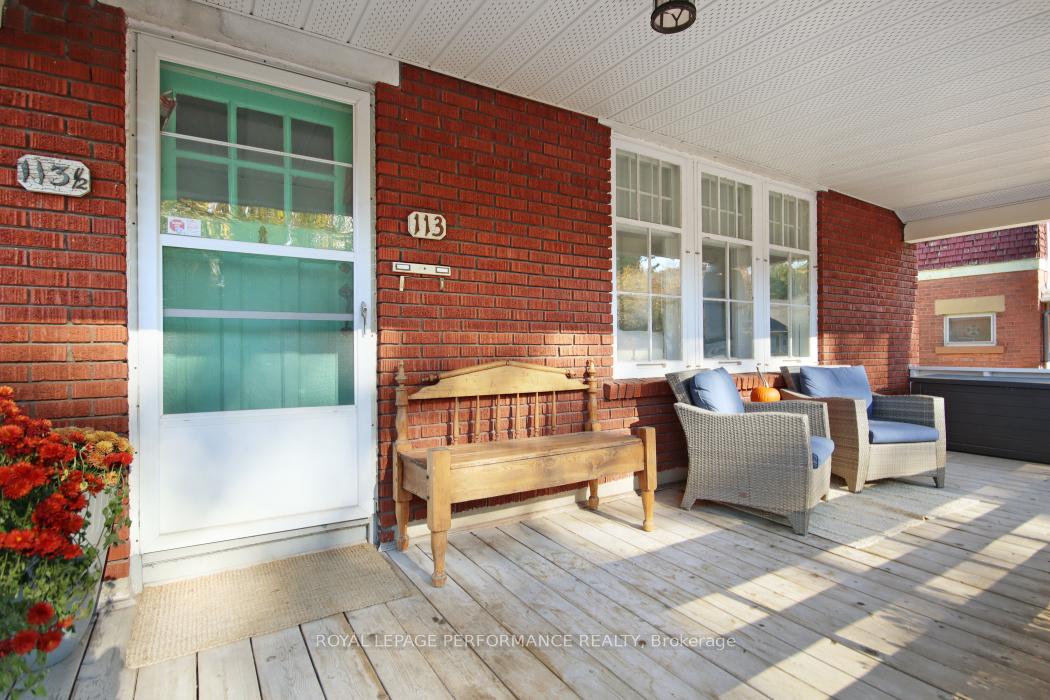
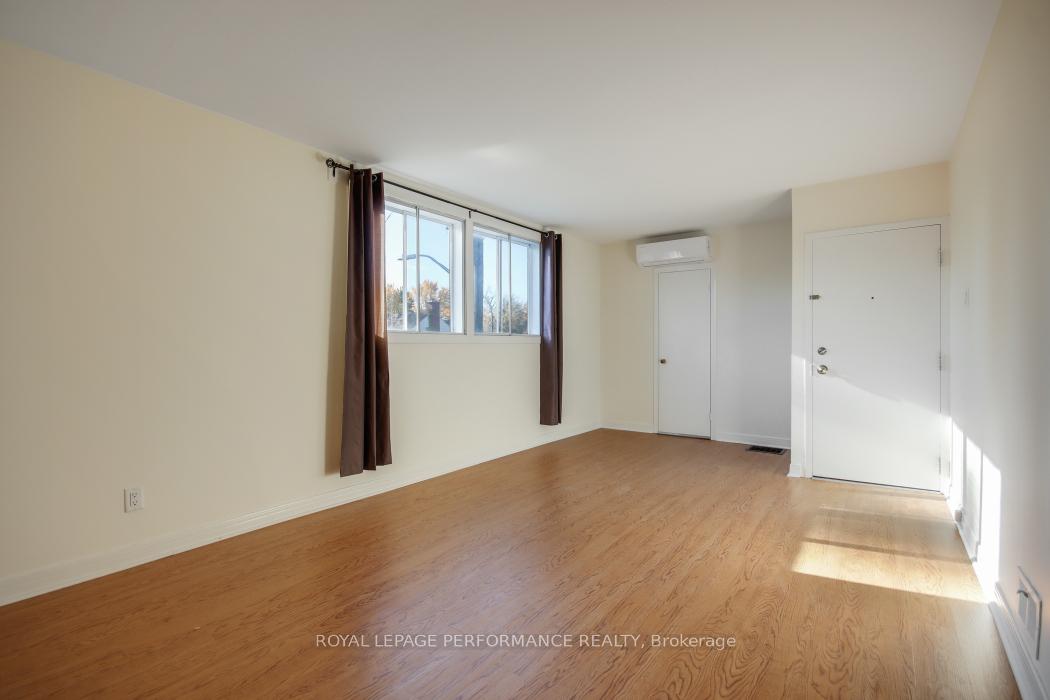 See all 22 photos
Property history
Facts and features
- BasementNone
- Lot size40 × 80 ft
- Lease term12 months
- FurnishedUnfurnished
The homeUpper Level, Apartment, Basement None
- Type: Upper Level
- Style: Apartment
- Basement: None
InsideTile, In-suite laundry, Carpet free, separate hydro meter, separate heating controls, storage
- Flooring: Tile
- Laundry: In-suite laundry
- Features: Carpet free, separate hydro meter, separate heating controls, storage
- Rooms above ground: 6
- Bedrooms: 2
- Bathrooms: 1
- Kitchens: 1
- Family room: Yes
Outside and lotBrick, aluminum siding, Asphalt shingle, Concrete
- Exterior: Brick, aluminum siding
- Roof: Asphalt shingle
- Foundation: Concrete
- Size: 39.9 × 79.58 ft
Parking1 Parking, Detached, Available
- Spaces: 1 Parking
- Garage: Detached
- Driveway: Available
Heating, water and powerForced air, gas, Wall unit(s), Municipal water
- Heating: Forced air, gas
- Cooling: Wall unit(s)
- Water: Municipal water
- Sewer: Municipal sewer
Rent and termsRent $2,500 a month, 2nd floor, Unfurnished
- Rent: $2,500 a month
- Space for rent: 2nd floor
- Furnished: Unfurnished
- Lease: 12 months
- Paid: Monthly
- Rent includes: Heat
- Deposit: Required
- Credit check: Required
- Employment letter: Required
- Rental application: Required
- References: Required
IncludedHeating
- Included: Heating
Listing detailsX11930515, Rented, Jan 17, 2025
- MLS® number: X11930515
- Status: Rented
- Listed on: Jan 17, 2025
- Days on market: 14
- Updated: Jan 31, 2025
- Possession: 2025-03-01 / March 1, 2025
- Occupied by: Tenant
- Listing brokerage: ROYAL LEPAGE PERFORMANCE REALTY
About this home
Unit 113.5, 113 Sunnyside Avenue, Ottawa (Old Ottawa South/Rideau Gardens), ON K1S 0P9
113 1/2 Sunnyside Avenue! What an opportunity to live in lovely Old Ottawa South! A fantastic 2 bedroom, 1 bathroom, top level apartment with parking. Enter the living room where the large picture window provides for a bright, spacious living space. This airy space opens to the dining room with 2 large windows. There is a doorway to a completely renovated bright galley style kitchen boasting quartz counter tops with beveled subway tile backsplash and Italian porcelain tile flooring. A door opens to a charming deck overlooking a lovely common area patio in the back yard with mature trees. Doors from this area lead to the second bathroom and laundry area plus, provides for extra storage space. This home offers generous living spaces, all of this being steps to the river, shops, restaurants, great schools and all the best that Ottawa has to offer.
Ask about this home
A HOMEH agent will answer your questions about this home.
Around this home
Daily convenience, out of 100, from the distances below
Schools nearby
School rating, out of 10.
Helpful calculators
Your HOMEH agent

"I would see it this week."