

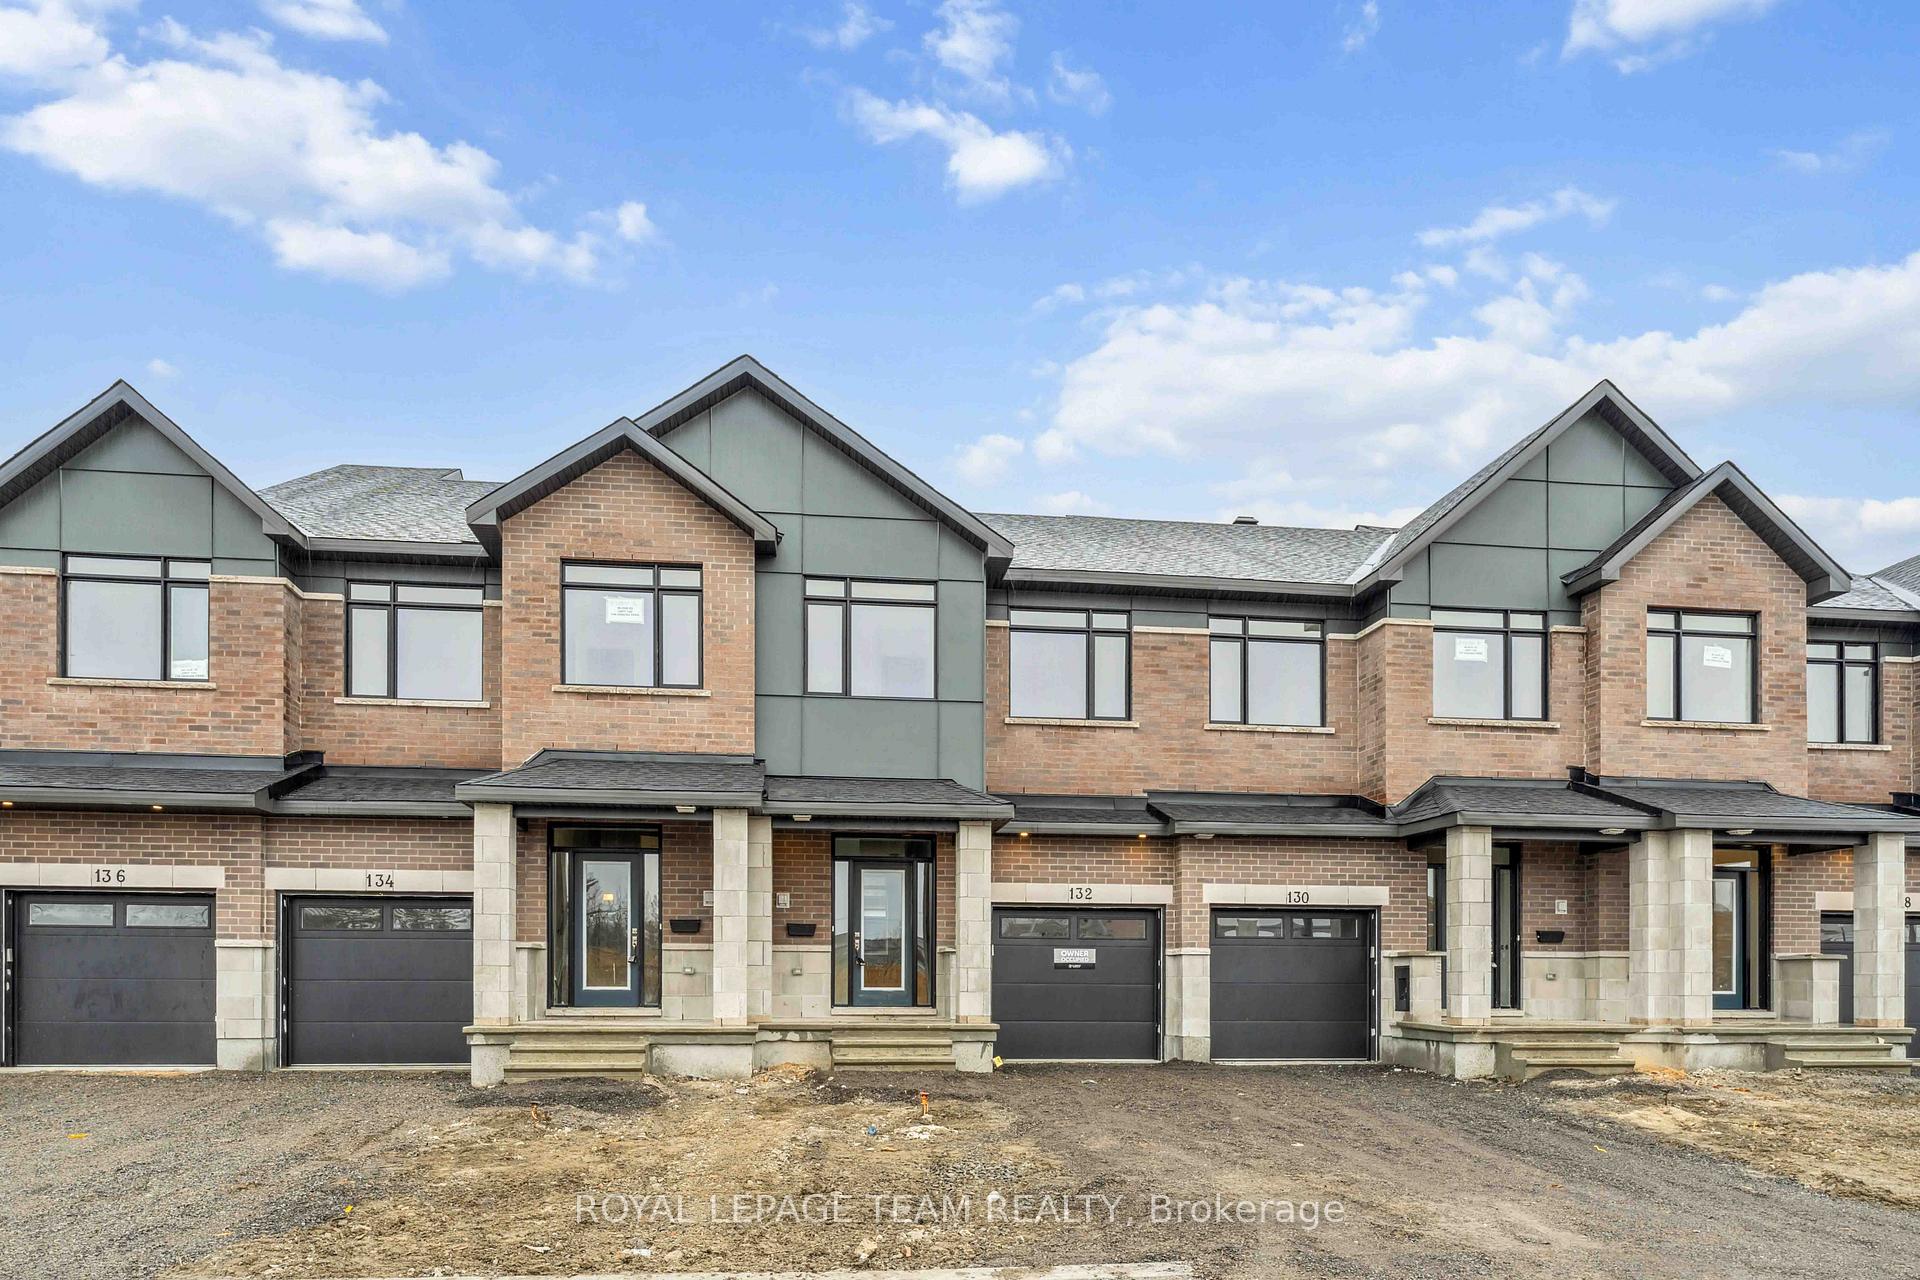
132 Sencha Terrace
132 Sencha Terrace
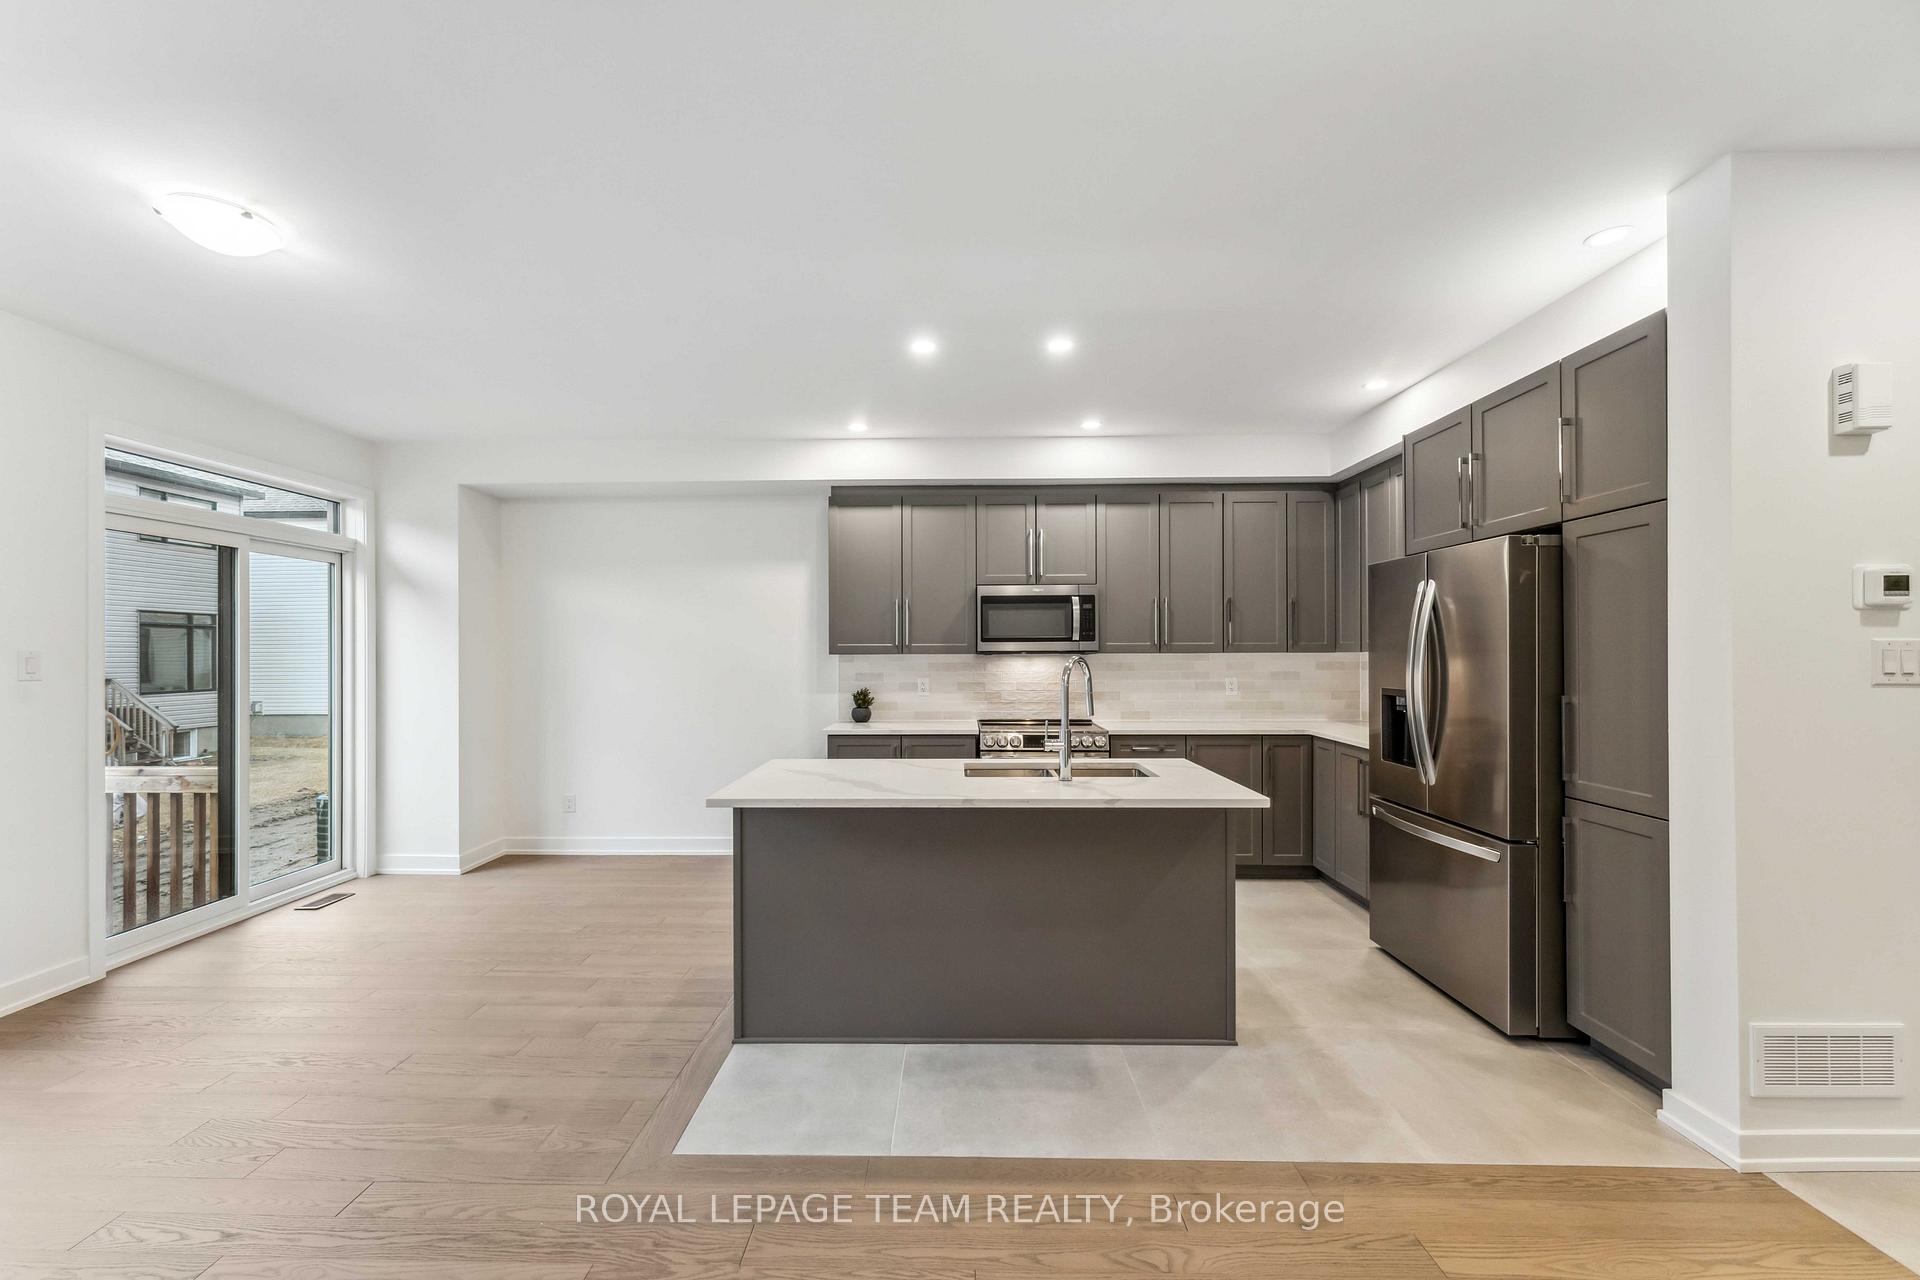 See all 29 photos
Property history
Facts and features
- BasementFinished
- Lease term12 months
- FurnishedUnfurnished
- Age of homeNew
- Central air
The homeFreehold Townhouse, 2-storey, New
- Type: Freehold Townhouse
- Style: 2-storey
- Age: New
- Living space: 1,500–2,000 sq ft
- Basement: Finished, full
- Waterfront: None
InsideIn basement, Rooms above ground 7, Bedrooms 3
- Laundry: In basement
- Rooms above ground: 7
- Bedrooms: 3
- Bathrooms: 3
- Kitchens: 1
- Family room: Yes
Outside and lotBrick, Asphalt shingle, Poured concrete
- Exterior: Brick
- Roof: Asphalt shingle
- Foundation: Poured concrete
Parking1 Garage, Attached
- Spaces: 1 Garage
- Garage: Attached
Heating, water and powerForced air, gas, Central air, Municipal water
- Heating: Forced air, gas
- Cooling: Central air
- Water: Municipal water
- Sewer: Municipal sewer
- Natural gas: Available
- Hydro: Available
- Cable: Available
Rent and termsRent $2,650 a month, Entire property, Unfurnished
- Rent: $2,650 a month
- Space for rent: Entire property
- Furnished: Unfurnished
- Lease: 12 months
- Paid: Monthly
- Deposit: Required
- Credit check: Required
- Employment letter: Required
- Rental application: Required
- References: Required
- Rental items: Hot water tank
IncludedFridge, microwave/hoodfan, stove, washer, dryer.
- Included: Fridge, microwave/hoodfan, stove, washer, dryer.
Listing detailsX12065522, Rented, Apr 7, 2025
- MLS® number: X12065522
- Status: Rented
- Listed on: Apr 7, 2025
- Days on market: 21
- Updated: Apr 28, 2025
- Possession: 2025-05-01 / Immediate
- Occupied by: Vacant
- Listing brokerage: ROYAL LEPAGE TEAM REALTY
About this home
132 Sencha Terrace, Ottawa (Barrhaven - Heritage Park), ON K2J 6Z2
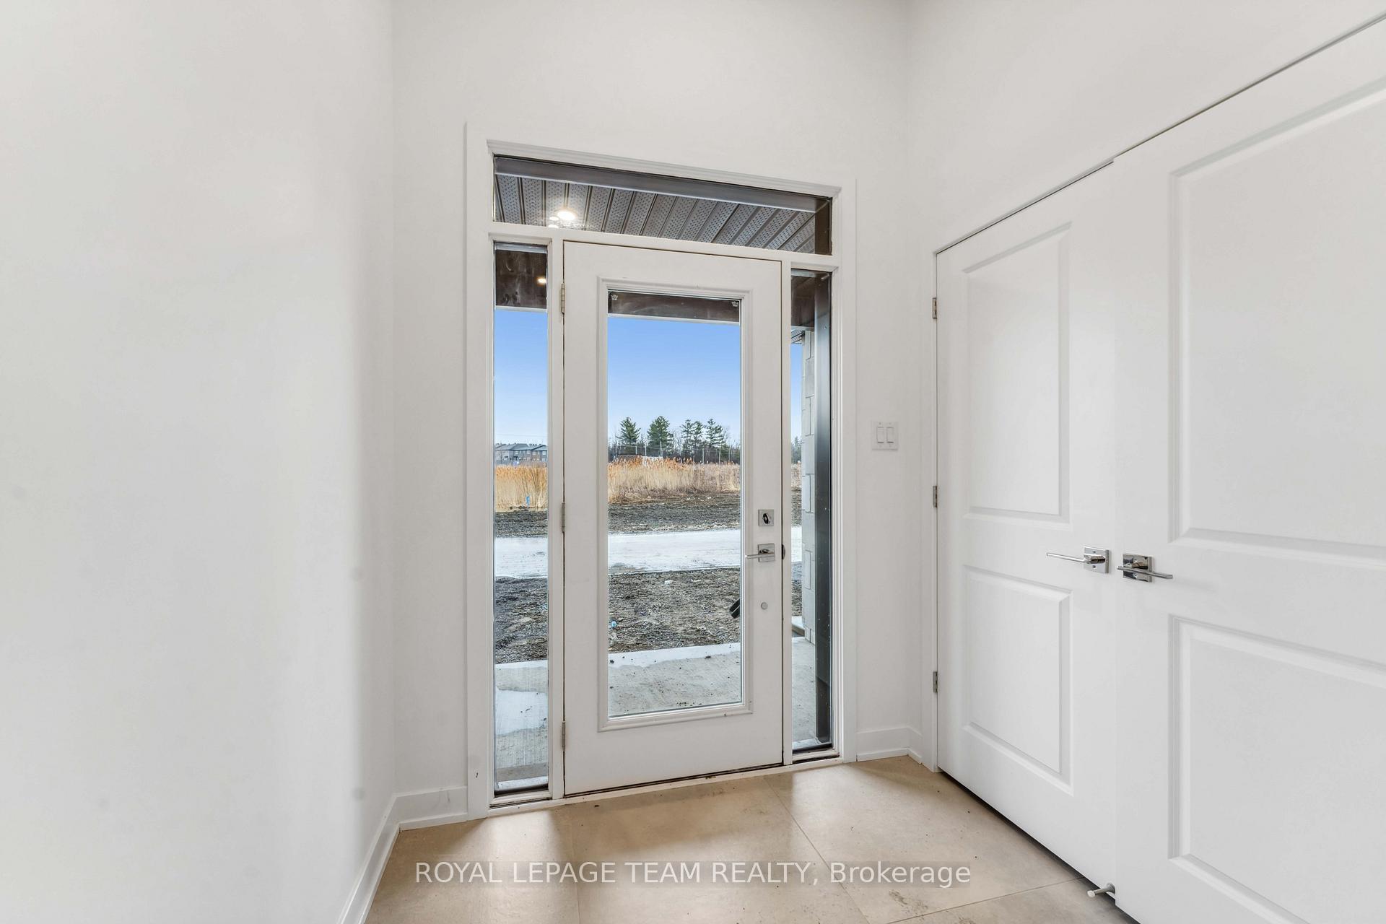
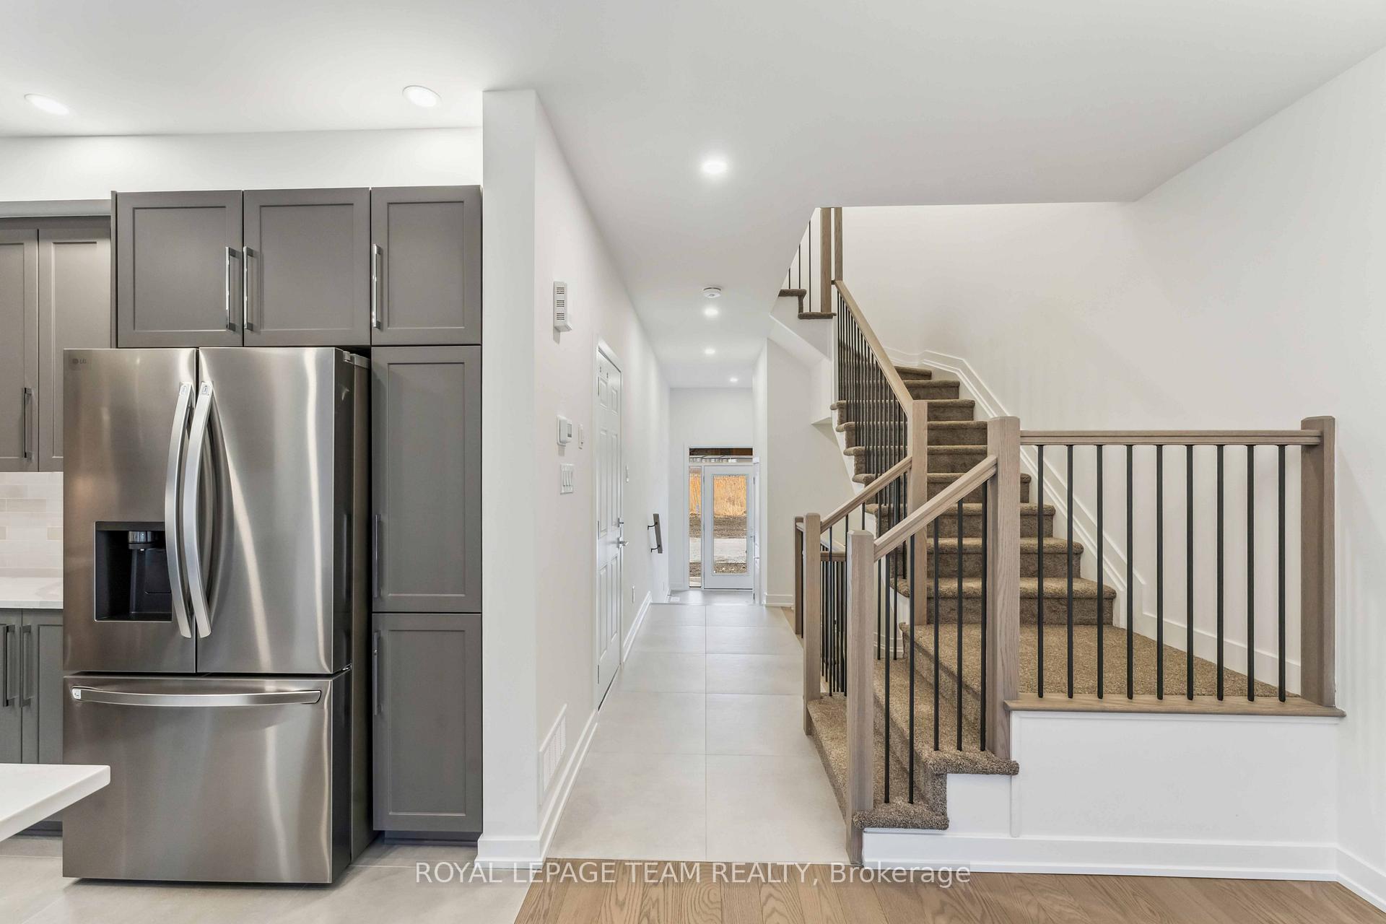
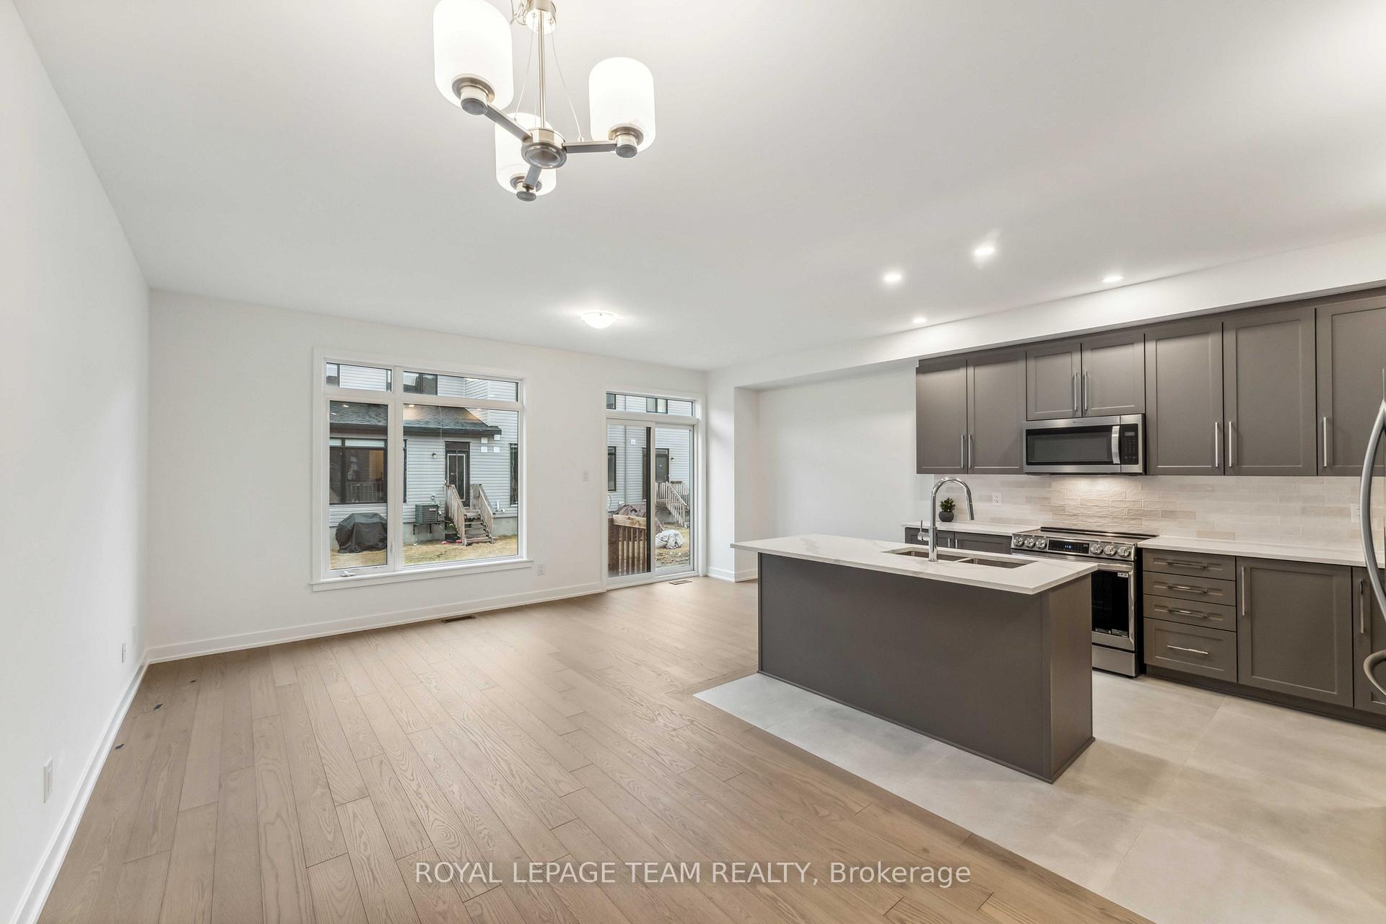
Move in May 1, 2025 or before! This 2025 BRAND NEW, NEVER LIVED IN beautiful Claridge built 3-bedroom, 2.5-bathroom townhome in the highly desirable Barrhaven neighbourhood features a well-designed main floor with a spacious living room, an open-concept kitchen with quartz countertops, a large island, stainless steel appliances, and updated lighting perfect for family gatherings. The 9-foot ceilings add to the airy feel, and the home boasts beautiful hardwood and ceramic flooring throughout. Upstairs, the primary bedroom includes an 3 piece en-suite, while two additional bedrooms share a full bath. The finished basement offers a spacious rec room, ideal for a home office or entertainment area. A 2 min drive to Chapman Mills Marketplace, under 1 min to St. Joseph Catholic High School transit. Many amenities close-by to this property.
Ask about this home
A HOMEH agent will answer your questions about this home.
Around this home
Daily convenience, out of 100, from the distances below
Schools nearby
School rating, out of 10.
Helpful calculators
Your HOMEH agent

"I would see it this week."