

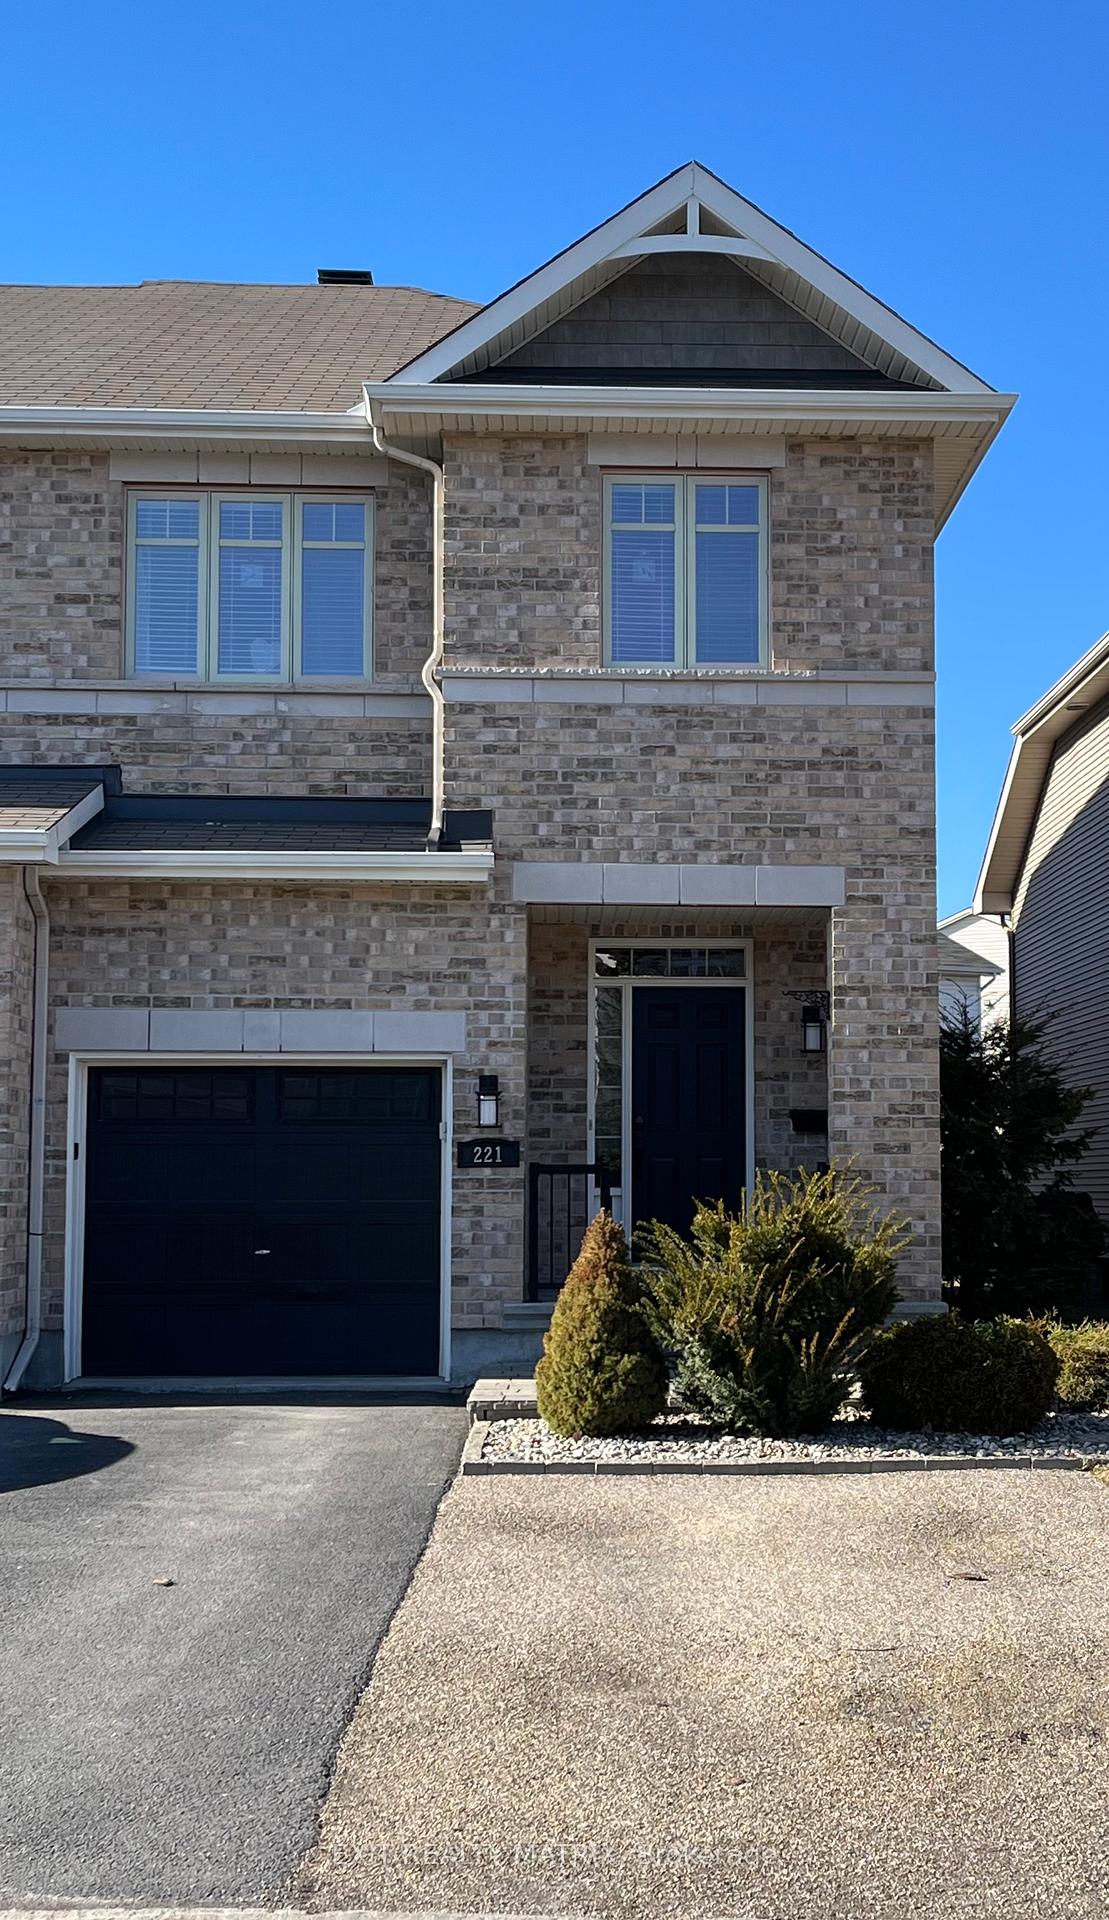
221 Jersey Tea Circle
221 Jersey Tea Circle
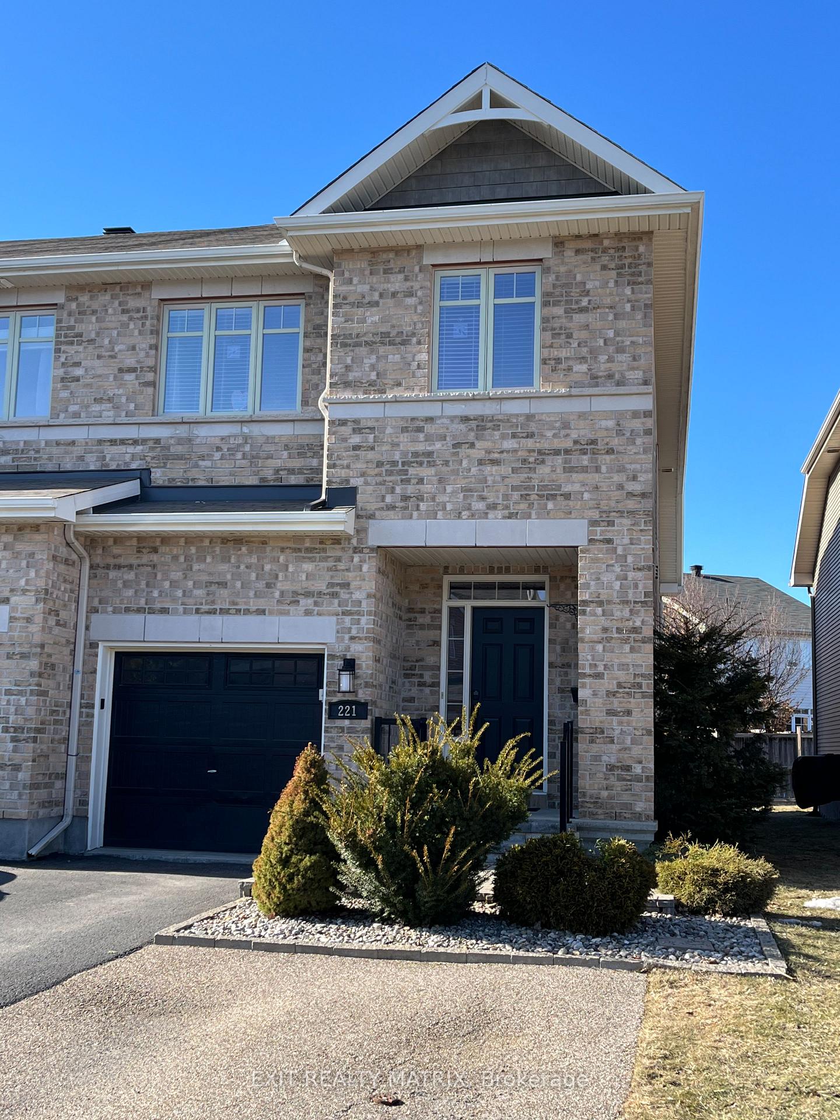
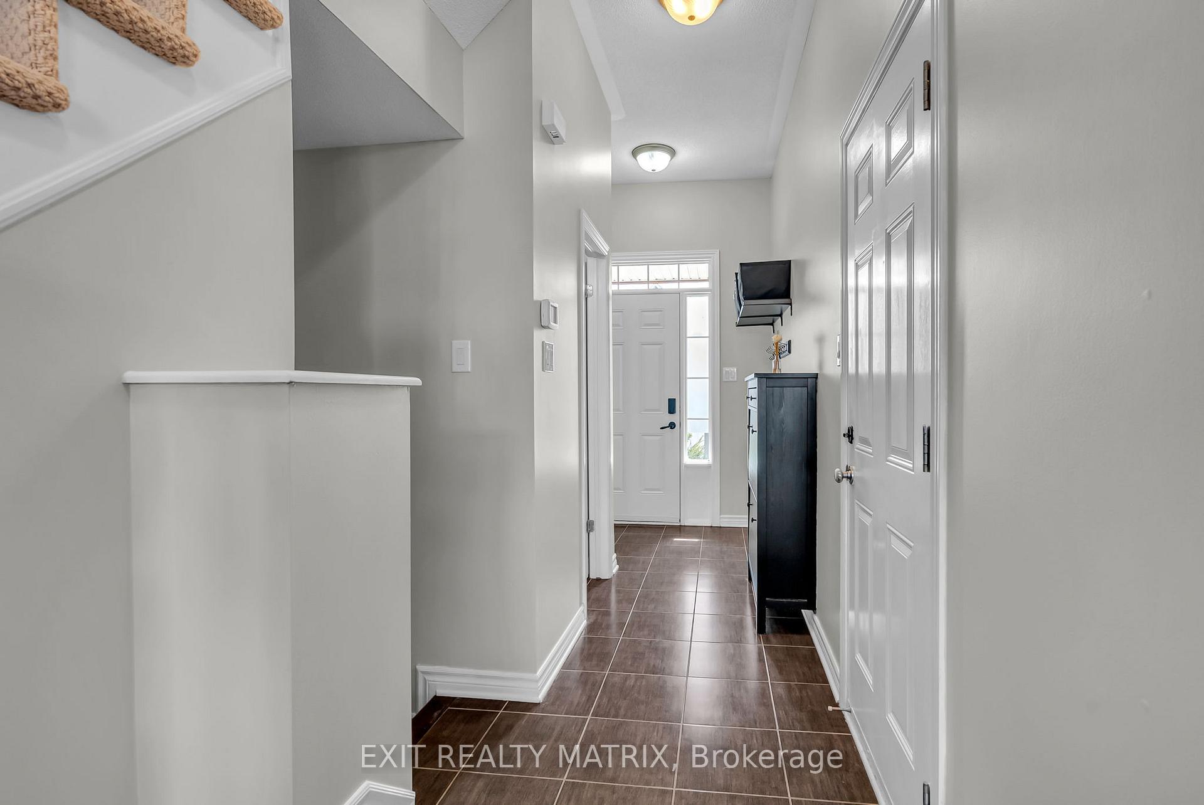
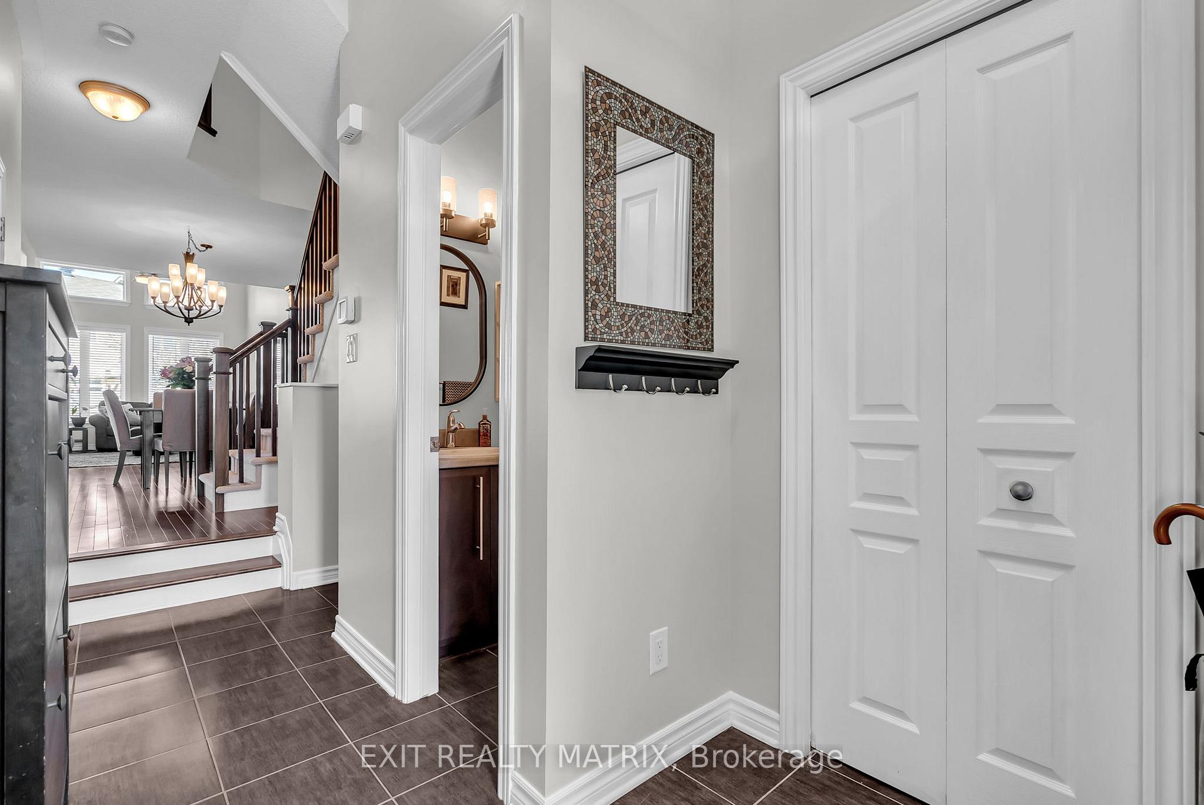
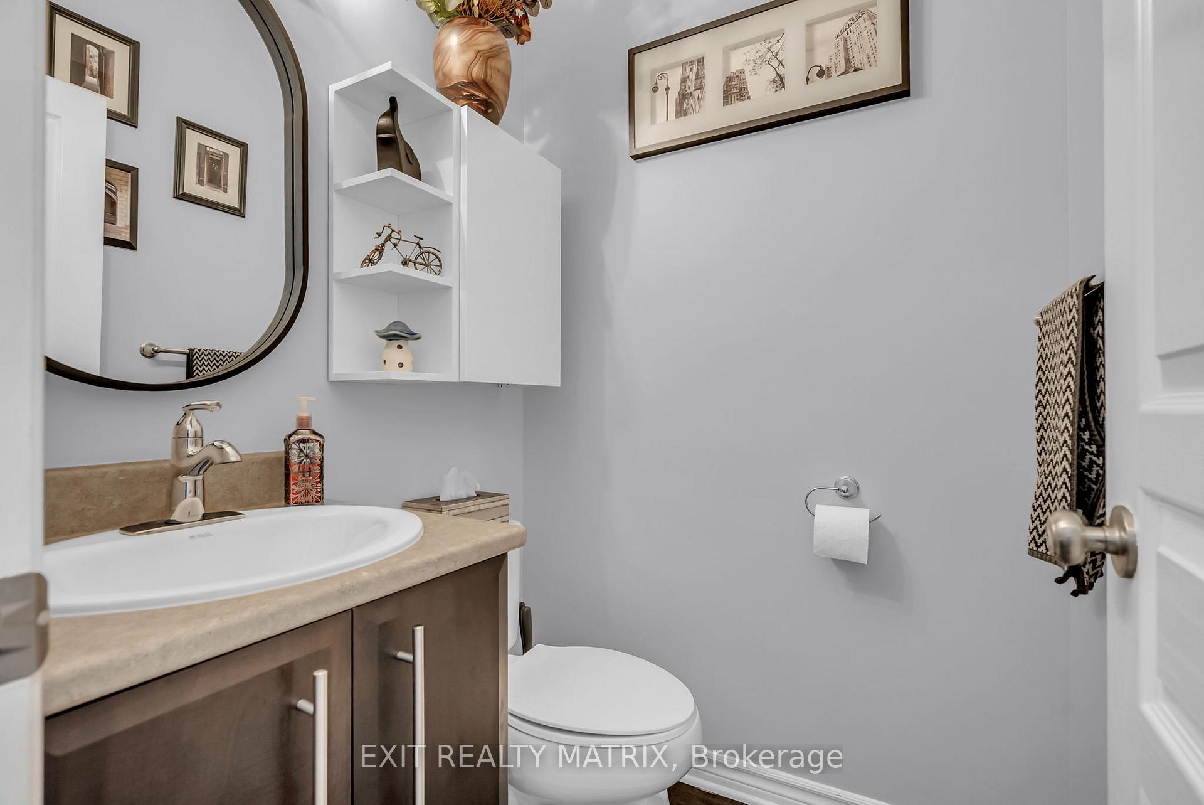 See all 27 photos
Property history
Facts and features
- BasementPart finished
- Water, sewerMunicipal
- HeatingForced air
- CoolingCentral air
- Fireplace
- Central air
The homeFreehold Townhouse, 2-storey, 1,500–2,000 sq ft
- Type: Freehold Townhouse
- Style: 2-storey
- Living space: 1,500–2,000 sq ft
- Basement: Partially finished
InsideFireplace Yes, natural gas, Auto garage door remote, on demand water heater, water heater, Rooms above ground 9
- Fireplace: Yes, natural gas
- Features: Auto garage door remote, on demand water heater, water heater
- Rooms above ground: 9
- Bedrooms: 3
- Bathrooms: 3
- Kitchens: 1
- Family room: Yes
Outside and lotBrick, vinyl siding, Asphalt shingle, Concrete
- Exterior: Brick, vinyl siding
- Roof: Asphalt shingle
- Foundation: Concrete
- Size: 25.11 × 107.83 ft
Parking1 Garage, Attached
- Spaces: 1 Garage
- Garage: Attached
Heating, water and powerForced air, gas, Central air, Municipal water
- Heating: Forced air, gas
- Cooling: Central air
- Water: Municipal water
- Sewer: Municipal sewer
Costs and taxesTaxes $4,005 a year, HST included in the price, Hot water heater
- Taxes, 2024: $4,005 a year
- HST: HST included in the price
- Rental items: Hot water heater
Included in the saleFridge, stove, dishwasher, microwave, hood fan, washer, dryer, garage door remote, all blinds and window coverings
- Included: Fridge, stove, dishwasher, microwave, hood fan, washer, dryer, garage door remote, all blinds and window coverings
Listing detailsX12076958, Sold, Apr 8, 2025
- MLS® number: X12076958
- Status: Sold
- Listed on: Apr 8, 2025
- Days on market: 18
- Updated: Apr 26, 2025
- Possession: Flexible
- Occupied by: Owner
- Listing brokerage: EXIT REALTY MATRIX
About this home
221 Jersey Tea Circle, Ottawa (Riverside South/Gloucester Glen), ON K1V 2L4
Welcome to this bright and spacious 3-bedroom, 3-bathroom end unit townhouse located in the sought-after community of Riverside South! Perfectly situated close to top-rated schools, shopping plazas, parks, and the brand-new LRT station, this home offers both comfort and convenience for the modern family. Step inside to find gleaming hardwood floors throughout the main level, creating a warm and inviting living space. The open-concept layout is ideal for both everyday living and entertaining, with plenty of natural light pouring in through large windows. Upstairs, you'll find three generously sized bedrooms, including a primary suite with an ensuite bathroom and ample closet space. The finished basement adds valuable living space ideal for a rec room, home office, or play area. One of the standout features of this home is the oversized backyard. Whether you're hosting family barbecues, gardening, or watching the kids play, you'll love the space and privacy this end unit offers. Don't miss your chance to own this charming home in one of Ottawa's most vibrant and growing communities!
Ask about this home
A HOMEH agent will answer your questions about this home.
Around this home
Daily convenience, out of 100, from the distances below
Schools nearby
School rating, out of 10.
Helpful calculators
Your HOMEH agent

"I would see it this week."