

319 Old Coach Road
319 Old Coach Road
 See all 46 photos
Property history
Facts and features
- BasementPart finished
- Water, sewerWell, septic
- HeatingForced air
- CoolingCentral air
- Fireplace
- Central air
The homeDetached, Bungalow, 1,500–2,000 sq ft
- Type: Detached
- Style: Bungalow
- Living space: 1,500–2,000 sq ft
- Basement: Full, partially finished
InsideFireplace Yes, propane, Carpet free, primary bedroom - main floor, upgraded insulation, water softener, Rooms above ground 10
- Fireplace: Yes, propane
- Features: Carpet free, primary bedroom - main floor, upgraded insulation, water softener
- Rooms above ground: 10
- Bedrooms: 4
- Bathrooms: 2
- Kitchens: 1
- Family room: Yes
Outside and lotVinyl siding, Metal, Concrete block, poured concrete
- Exterior: Vinyl siding
- Roof: Metal
- Foundation: Concrete block, poured concrete
- Size: 165.67 × 132.95 ft
Parking1 Garage, Detached
- Spaces: 1 Garage
- Garage: Detached
Heating, water and powerForced air, propane, Central air, Well
- Heating: Forced air, propane
- Cooling: Central air
- Water: Well
- Sewer: Septic
Costs and taxesTaxes $2,956 a year, HST included in the price, Propane tanks
- Taxes, 2025: $2,956 a year
- HST: HST included in the price
- Rental items: Propane tanks
Included in the saleWasher, dryer, refrigerator, stove, dishwasher, Garage shelving, tire rack, airhose, vice & grinder on workbench
- Included: Washer, dryer, refrigerator, stove, dishwasher
- Not included: Garage shelving, tire rack, airhose, vice & grinder on workbench
Listing detailsX12102958, Sold, Apr 24, 2025
- MLS® number: X12102958
- Status: Sold
- Listed on: Apr 24, 2025
- Days on market: 11
- Updated: May 5, 2025
- Possession: Flexible
- Occupied by: Owner
- Listing brokerage: COLDWELL BANKER COBURN REALTY
About this home
319 Old Coach Road, Ottawa (Huntley Ward, North East), ON K0A 1L0
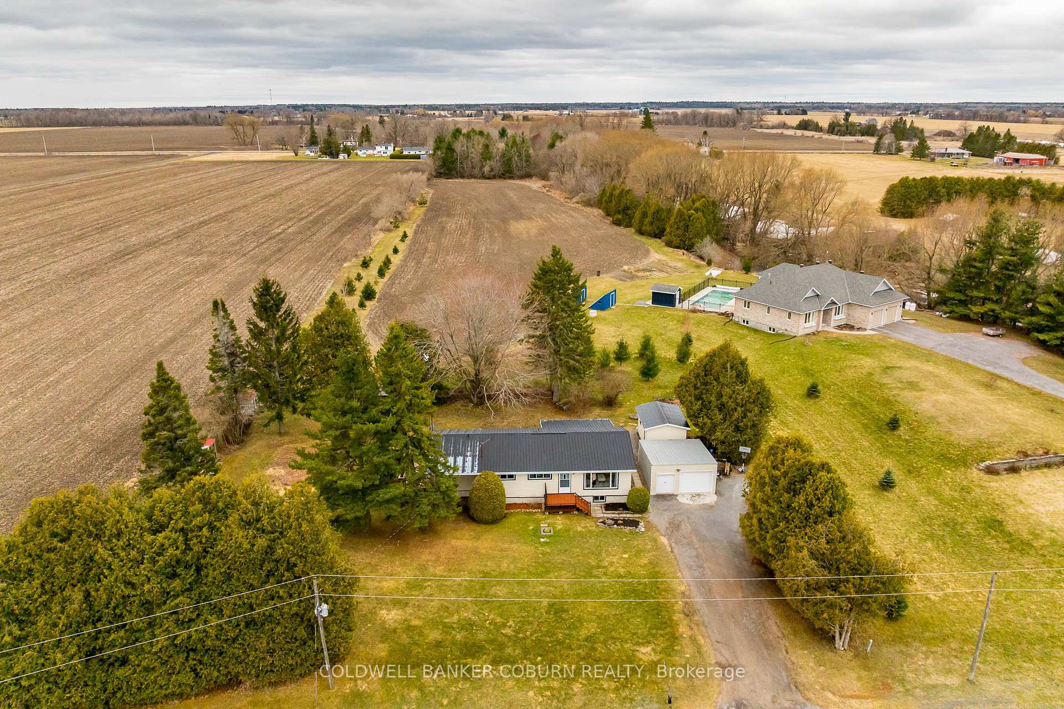
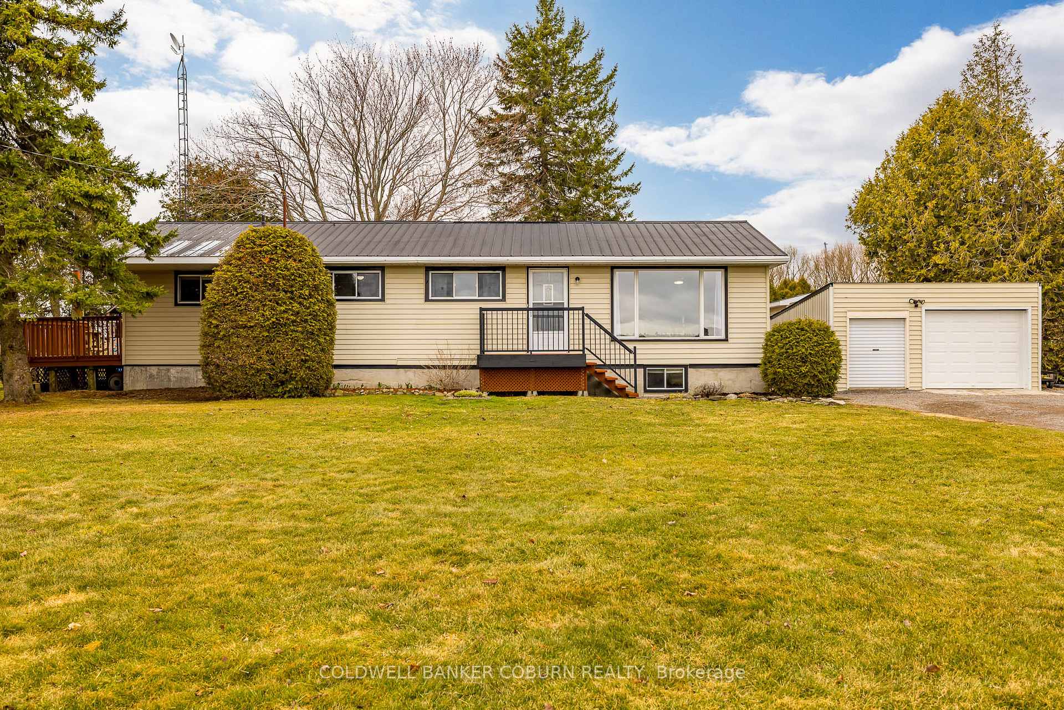
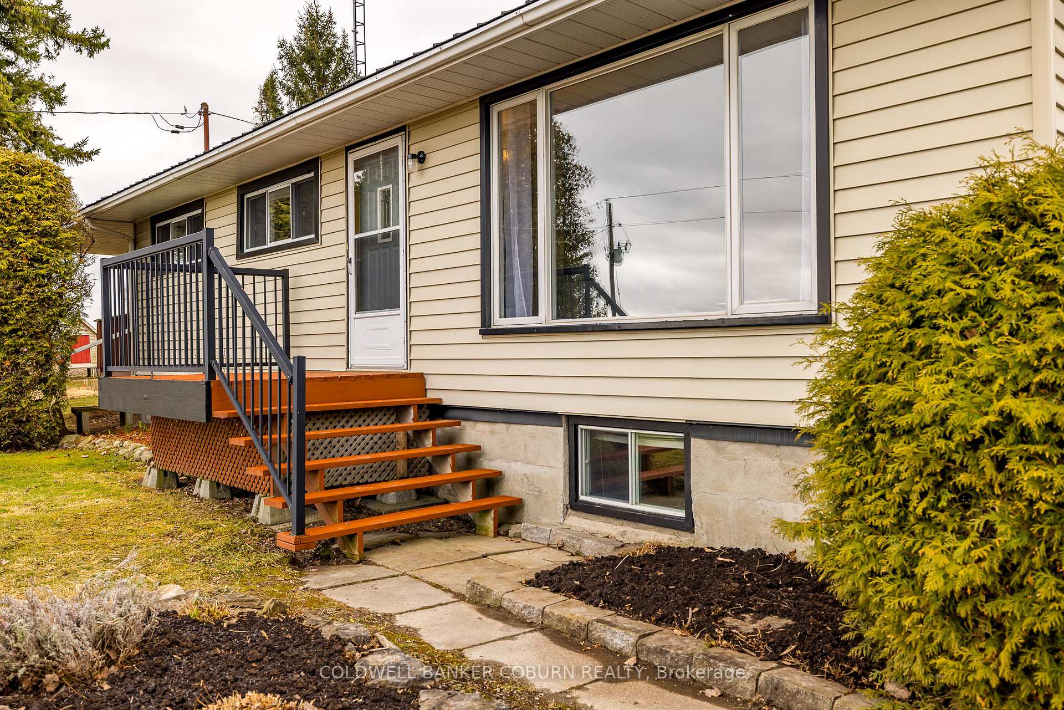
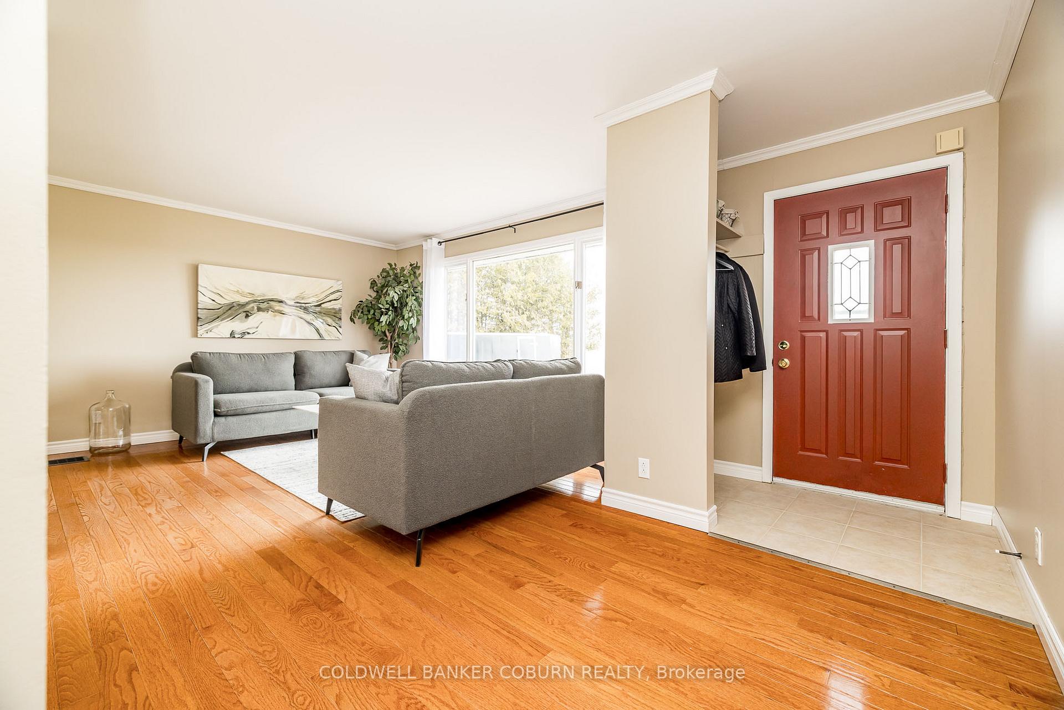
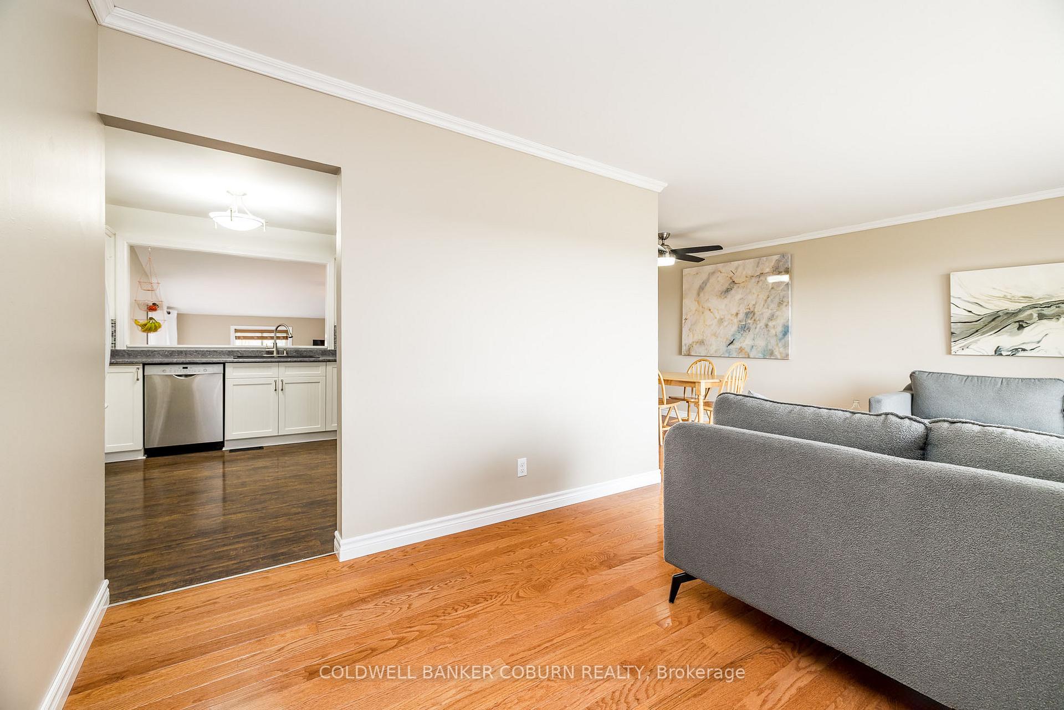
OPEN HOUSE CANCELLED. Charming 4-bedroom bungalow with scenic views and minutes from Carp Village! This beautifully maintained 4-bedroom bungalow sits on a half-acre lot, surrounded by sprawling farmland and offering beautiful seasonal views of the Carp Ridge right from your living room. Step inside to find warm hardwood and luxe vinyl floors on the main level and loaded with natural light, an updated kitchen that seamlessly overlooks the inviting family room, and an updated main floor bathroom. The spacious primary bedroom features a 3-piece ensuite and exclusive access to a private deck - perfect for morning coffee or quiet evenings. The main floor has been freshly painted and is complete with 3 additional bedrooms. Enjoy indoor-outdoor living with a second deck off the family room, ideal for entertaining or soaking in the countryside air. The lower level rec room boasts brand new vinyl flooring (2025) and a cozy gas stove, creating a perfect spot to unwind year-round. One and half-car detached garage and a newly built 12x16' second garage/shed offer plenty of space to store your yard equipment, tools and toys! This is an opportunity to enjoy country living with modern comforts, all just a short jaunt from Carp's own farmer's market, vineyard, brewery, restaurants, elementary school and community amenities. HWT (2022), Furnace (2009), Metal roof
Ask about this home
A HOMEH agent will answer your questions about this home.
Around this home
Helpful calculators
Your HOMEH agent

"I would see it this week."