

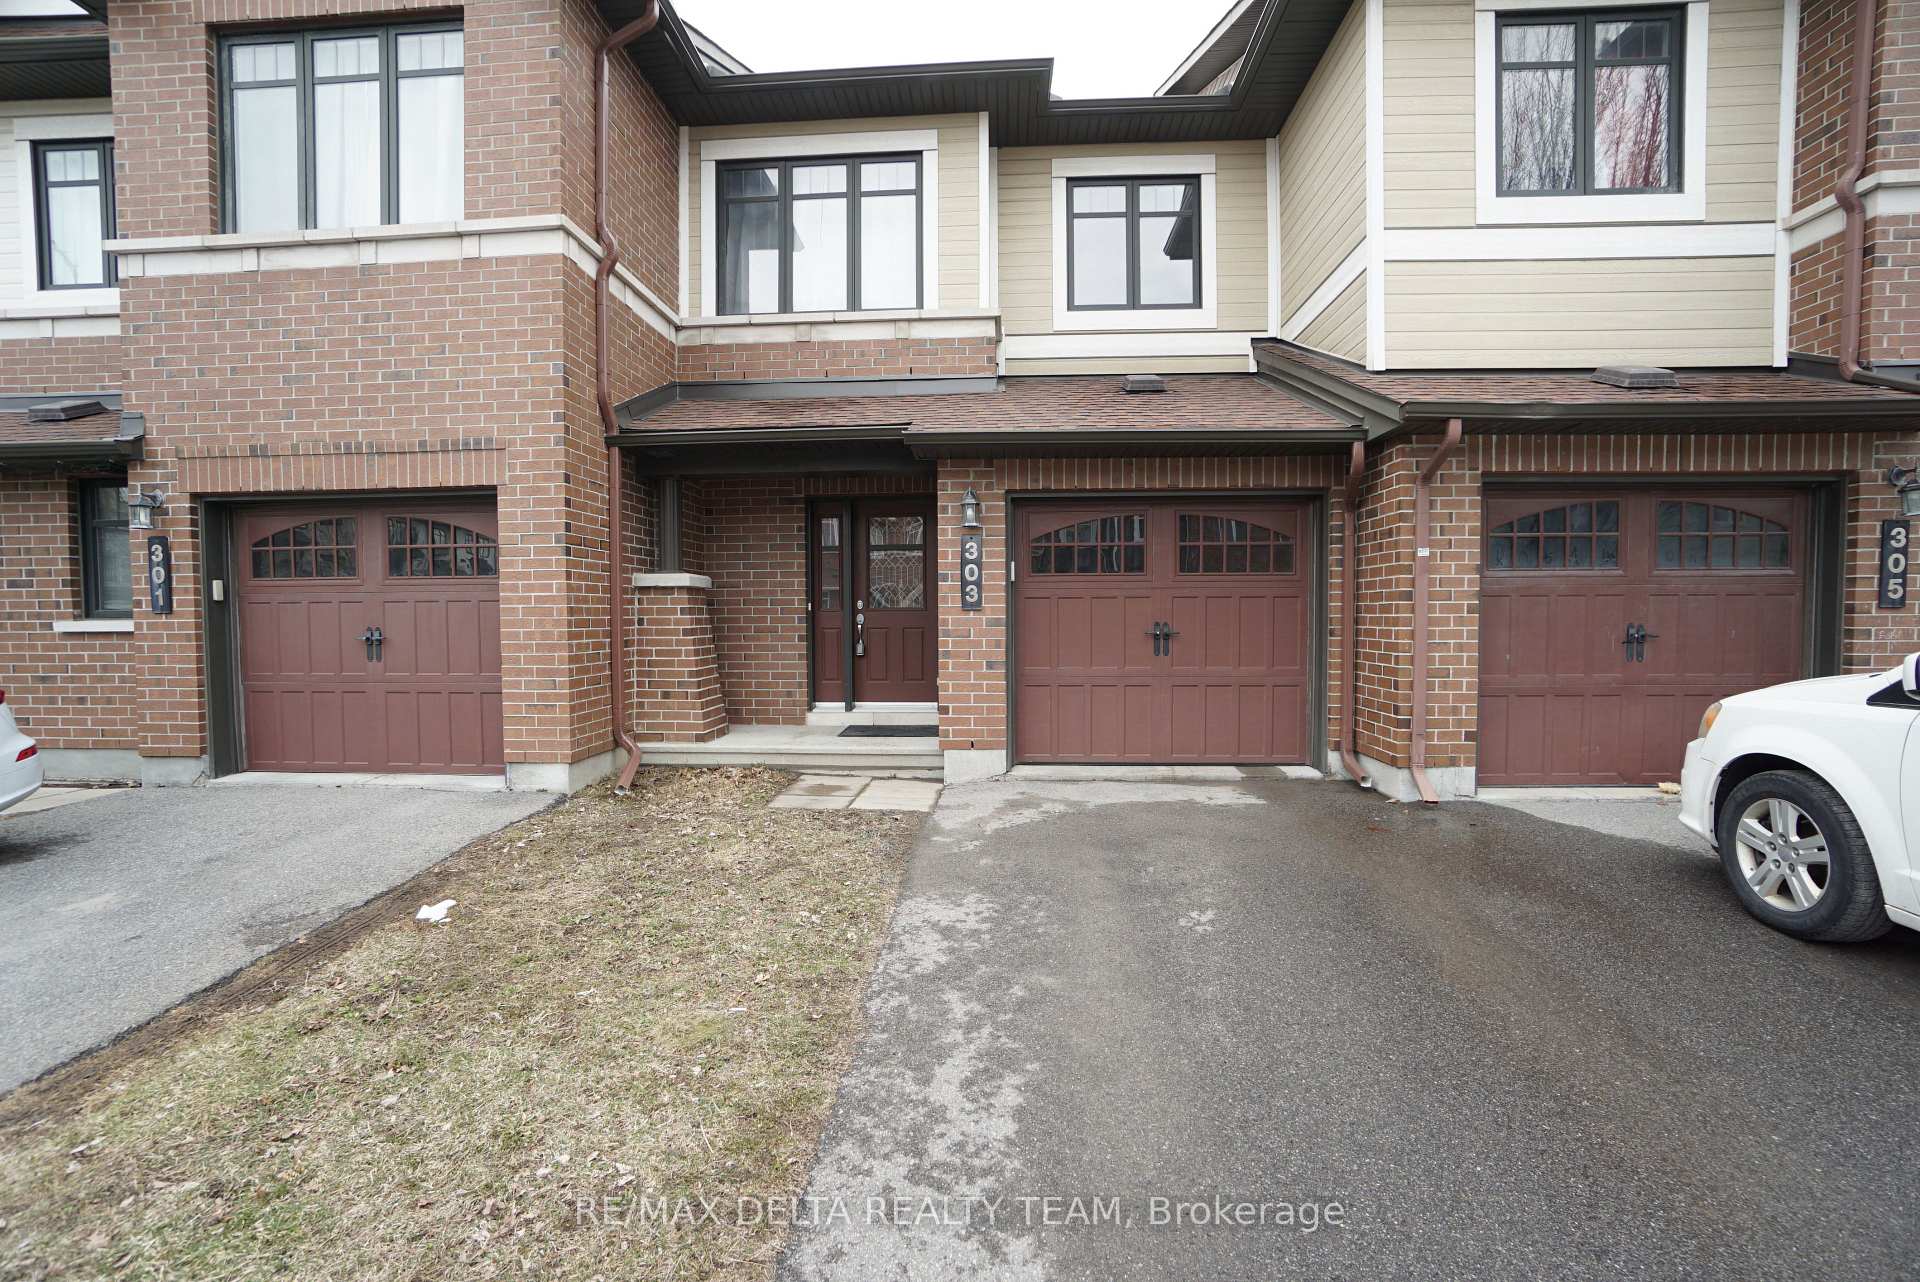
303 Tourmaline Crescent
303 Tourmaline Crescent
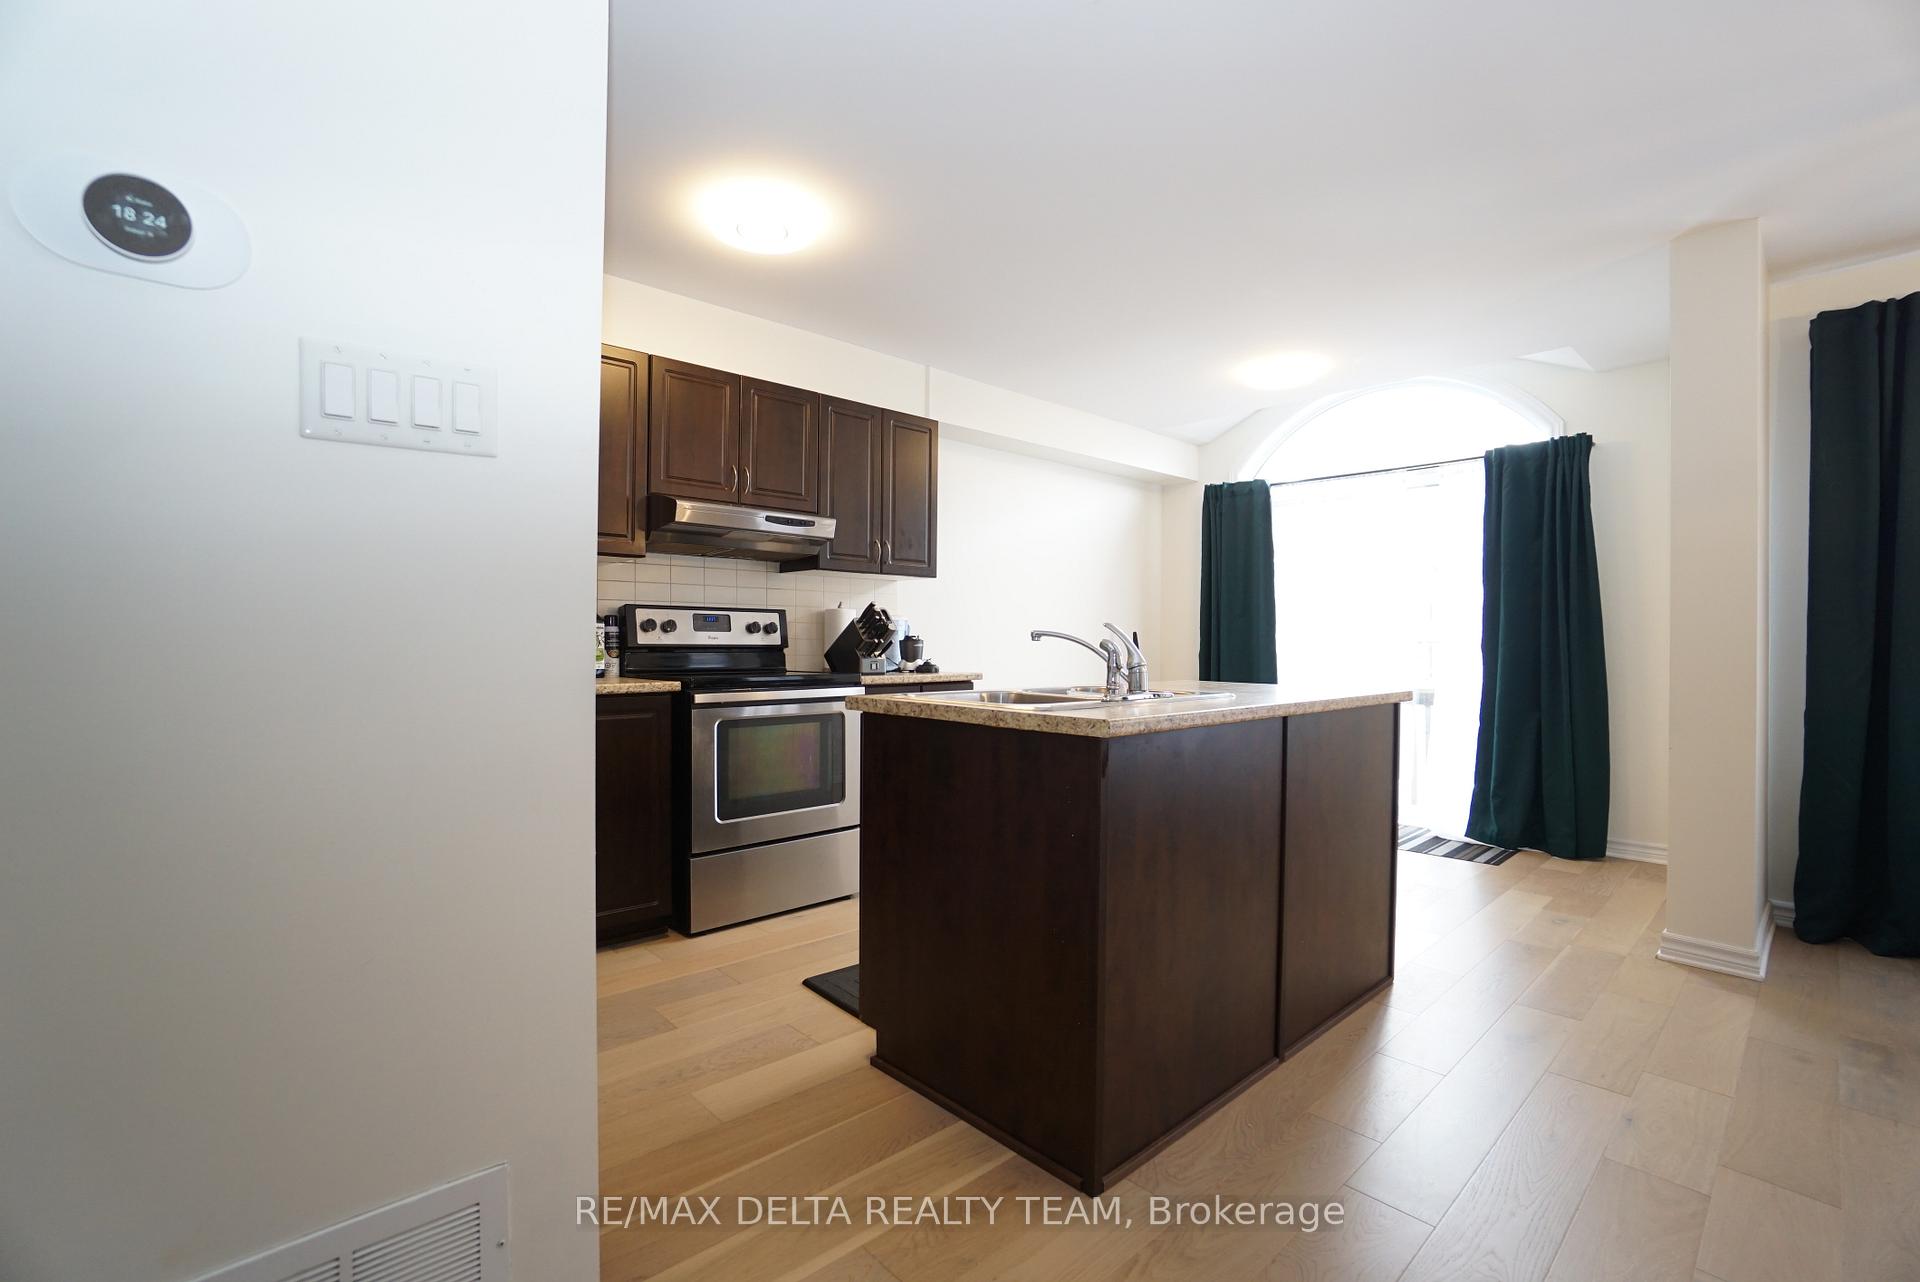 See all 19 photos
Property history
Facts and features
- BasementFinished
- Lot size20 × 89 ft
- Lease term12 months
- FurnishedUnfurnished
- Central air
The homeFreehold Townhouse, 2-storey, 1,500–2,000 sq ft
- Type: Freehold Townhouse
- Style: 2-storey
- Living space: 1,500–2,000 sq ft
- Basement: Finished
InsideIn-suite laundry, Carpet free, Rooms above ground 8
- Laundry: In-suite laundry
- Features: Carpet free
- Rooms above ground: 8
- Bedrooms: 3
- Bathrooms: 3
- Kitchens: 1
- Family room: Yes
Outside and lotBrick, vinyl siding, Asphalt shingle, Poured concrete
- Exterior: Brick, vinyl siding
- Roof: Asphalt shingle
- Foundation: Poured concrete
- Size: 20.34 × 88.58 ft
Parking1 Garage, Attached
- Spaces: 1 Garage
- Garage: Attached
Heating, water and powerForced air, gas, Central air, Municipal water
- Heating: Forced air, gas
- Cooling: Central air
- Water: Municipal water
- Sewer: Municipal sewer
Rent and termsRent $2,650 a month, Entire property, Unfurnished
- Rent: $2,650 a month
- Space for rent: Entire property
- Furnished: Unfurnished
- Lease: 12 months
- Deposit: Required
- Credit check: Required
- Employment letter: Required
- Rental application: Required
- References: Required
- Rental items: Tankless water heater
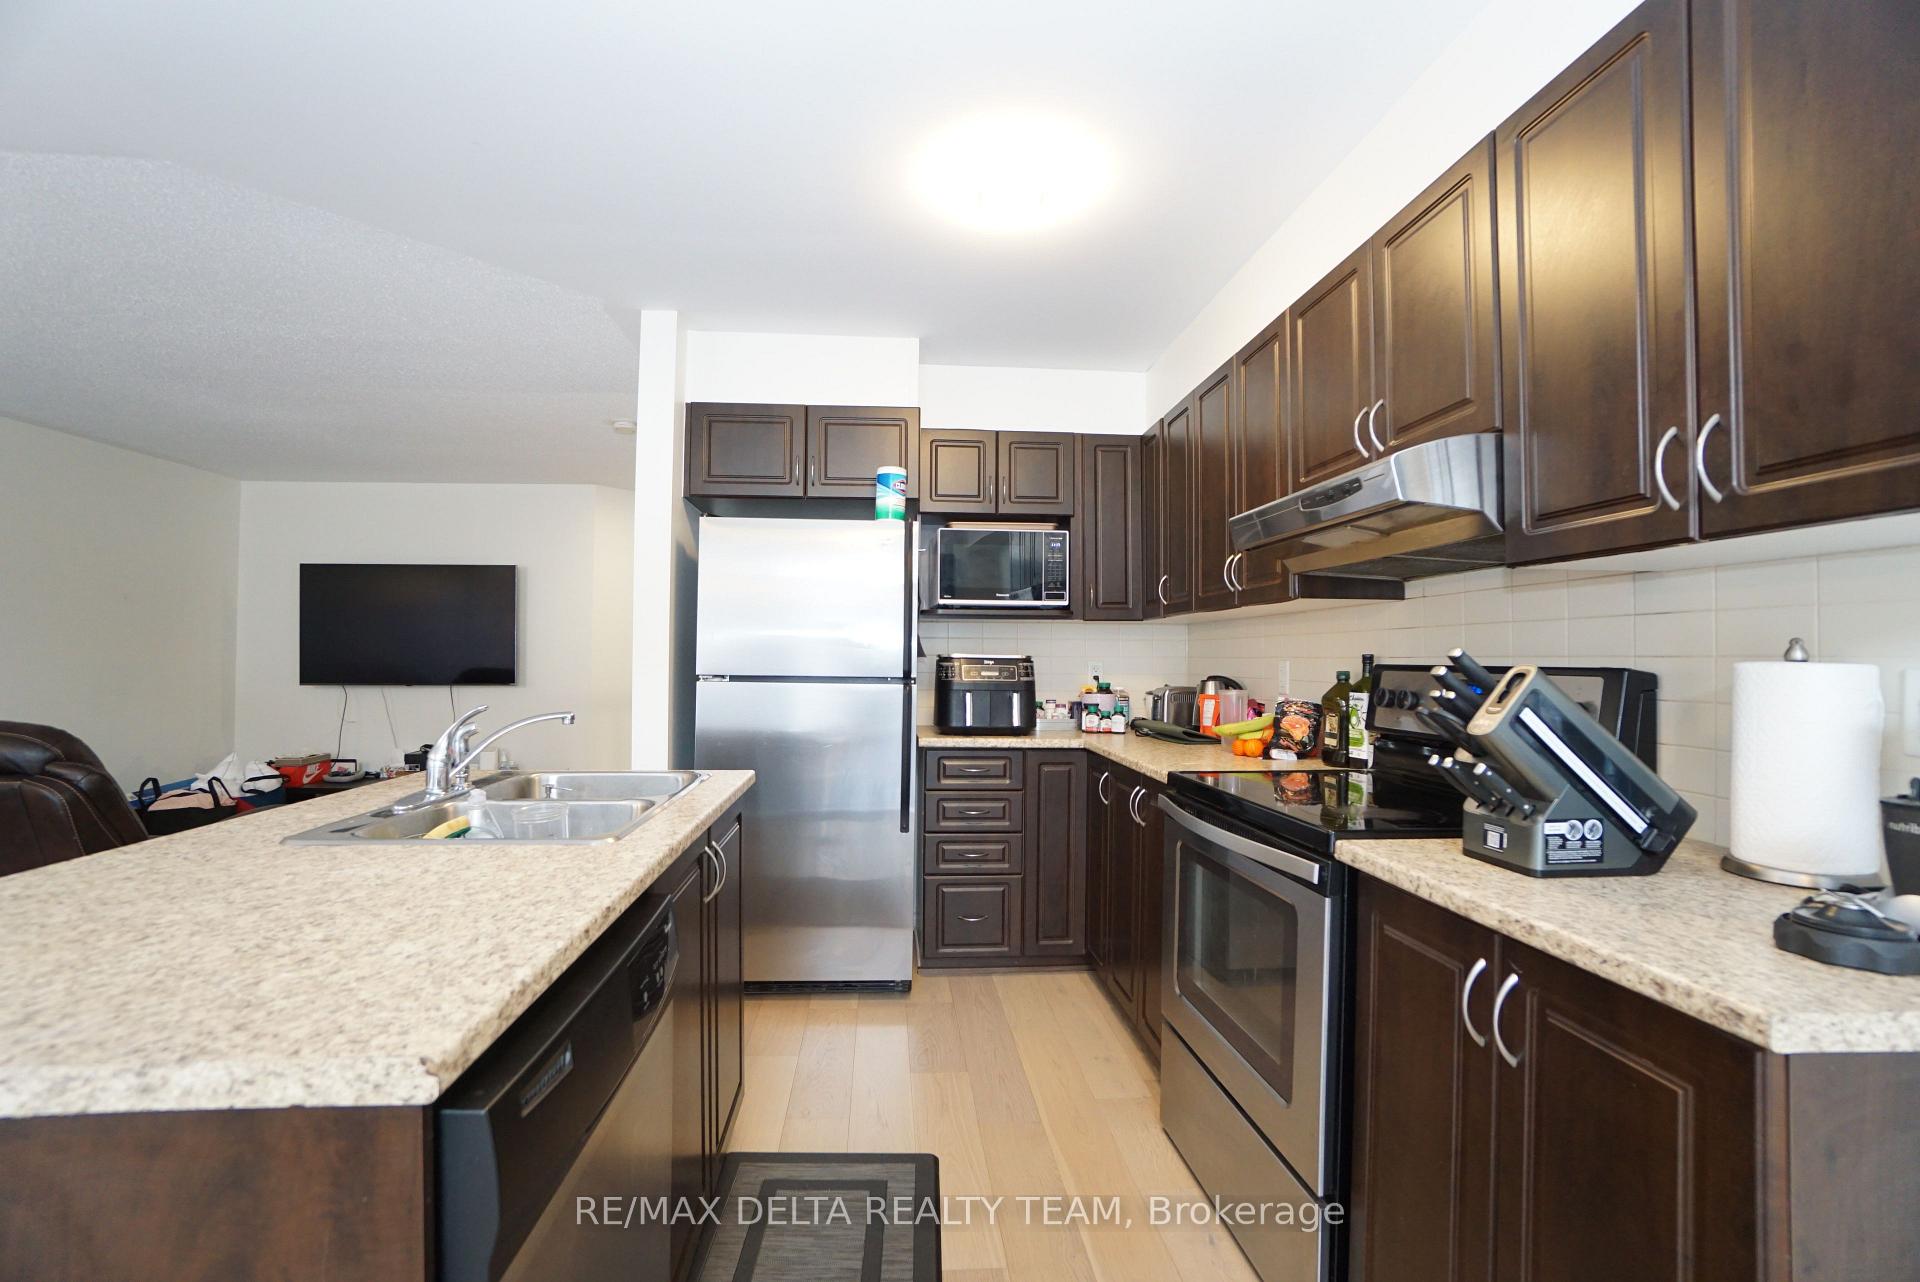
IncludedFridge, stove, washer, dryer, hood fan, dishwasher
- Included: Fridge, stove, washer, dryer, hood fan, dishwasher
Listing detailsX12082352, Rented, Apr 14, 2025
- MLS® number: X12082352
- Status: Rented
- Listed on: Apr 14, 2025
- Days on market: 15
- Updated: Apr 29, 2025
- Possession: Flexible
- Occupied by: Owner
- Listing brokerage: RE/MAX DELTA REALTY TEAM
About this home
303 Tourmaline Crescent, Ottawa (Barrhaven - Strandherd), ON K2J 5X3
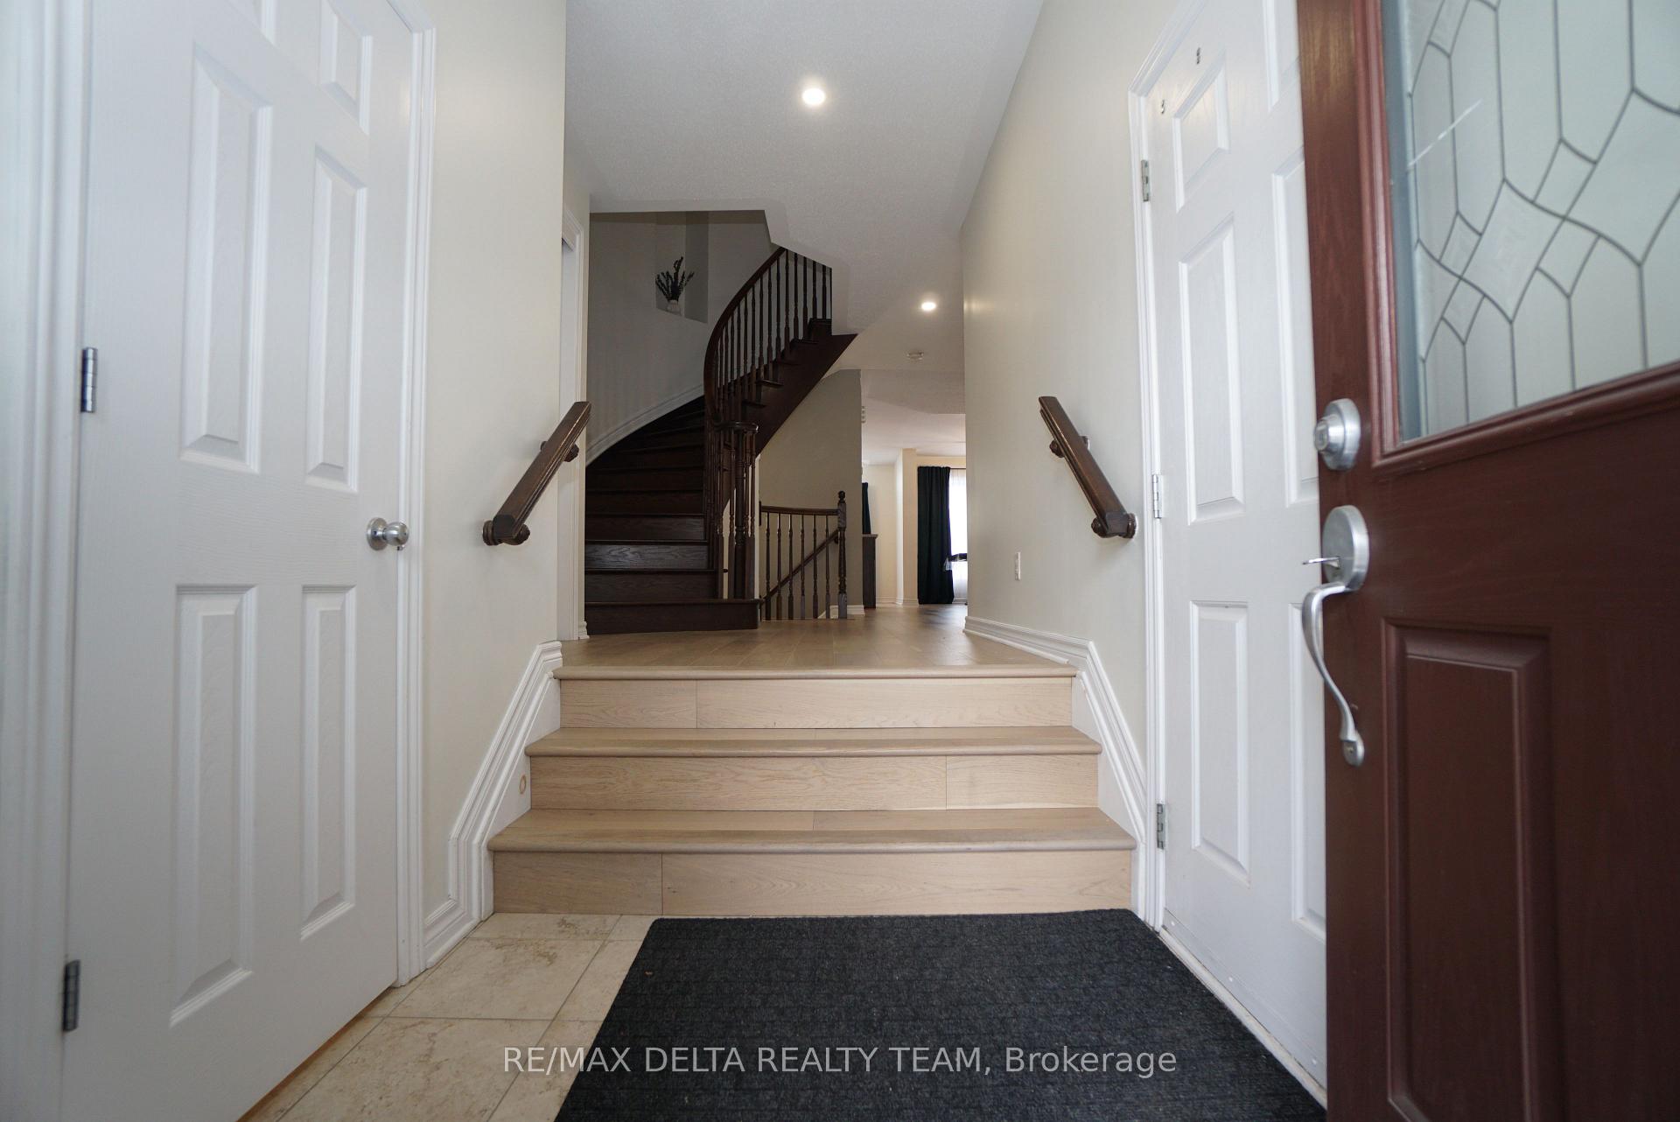
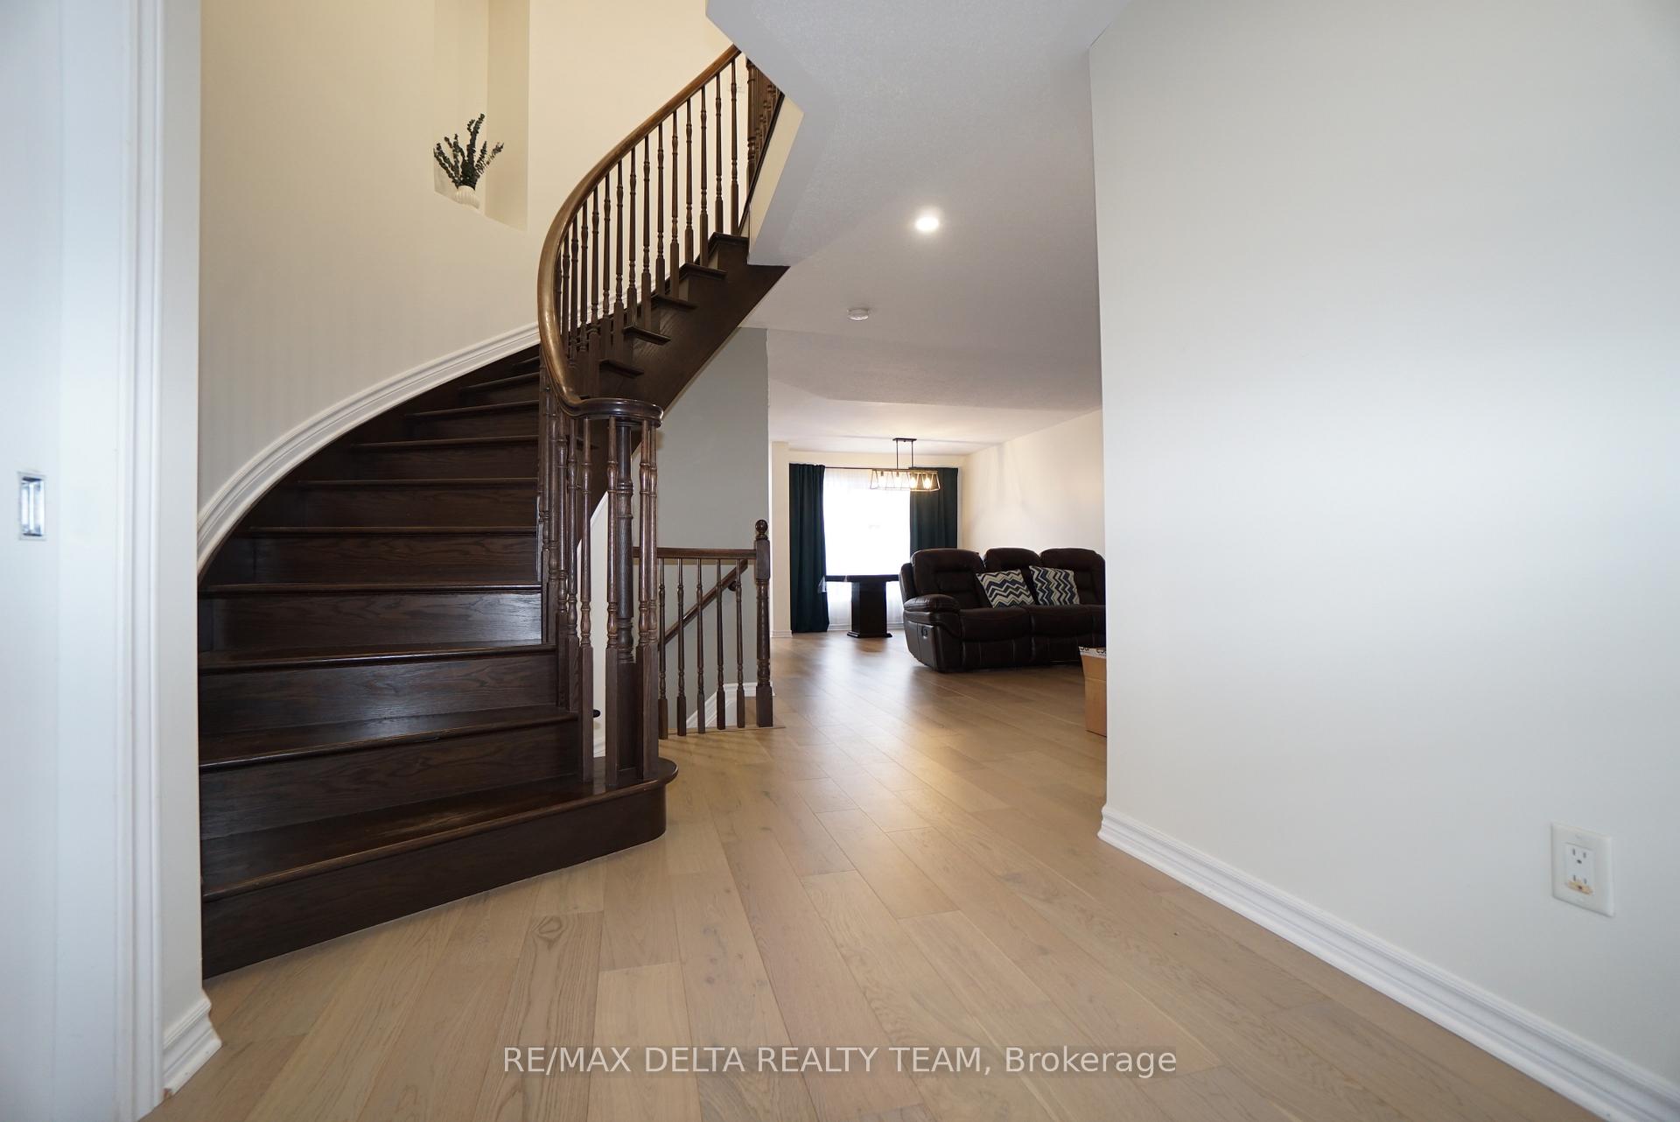
Excellent location in Chapman Mills! This 3 bedroom CARPET FREE townhouse is located in a central location within minutes to schools, parks, shopping, public transit and much more. It features a large entrance with access to the garage. The main level offers a very well designed layout with engineered hardwood throughout & ceramic in kitchen/bathrooms with a functional EAT IN kitchen, stainless steel appliances & plenty cabinet and counter space. The upper level features 3 generously sized bedrooms including a spacious primary bedroom with oversized windows, large walk-in closet and a 4-pc ensuite. Spacious finished lower level with a cozy family room and natural gas fireplace along with plenty of storage space. Fenced backyard. Agreement to lease to be accompanied by recent credit report/score, rental application, IDs, proof of funds, income & employment. Tenant content insurance mandatory.
Ask about this home
A HOMEH agent will answer your questions about this home.
Around this home
Daily convenience, out of 100, from the distances below
Schools nearby
School rating, out of 10.
Helpful calculators
Your HOMEH agent

"I would see it this week."