

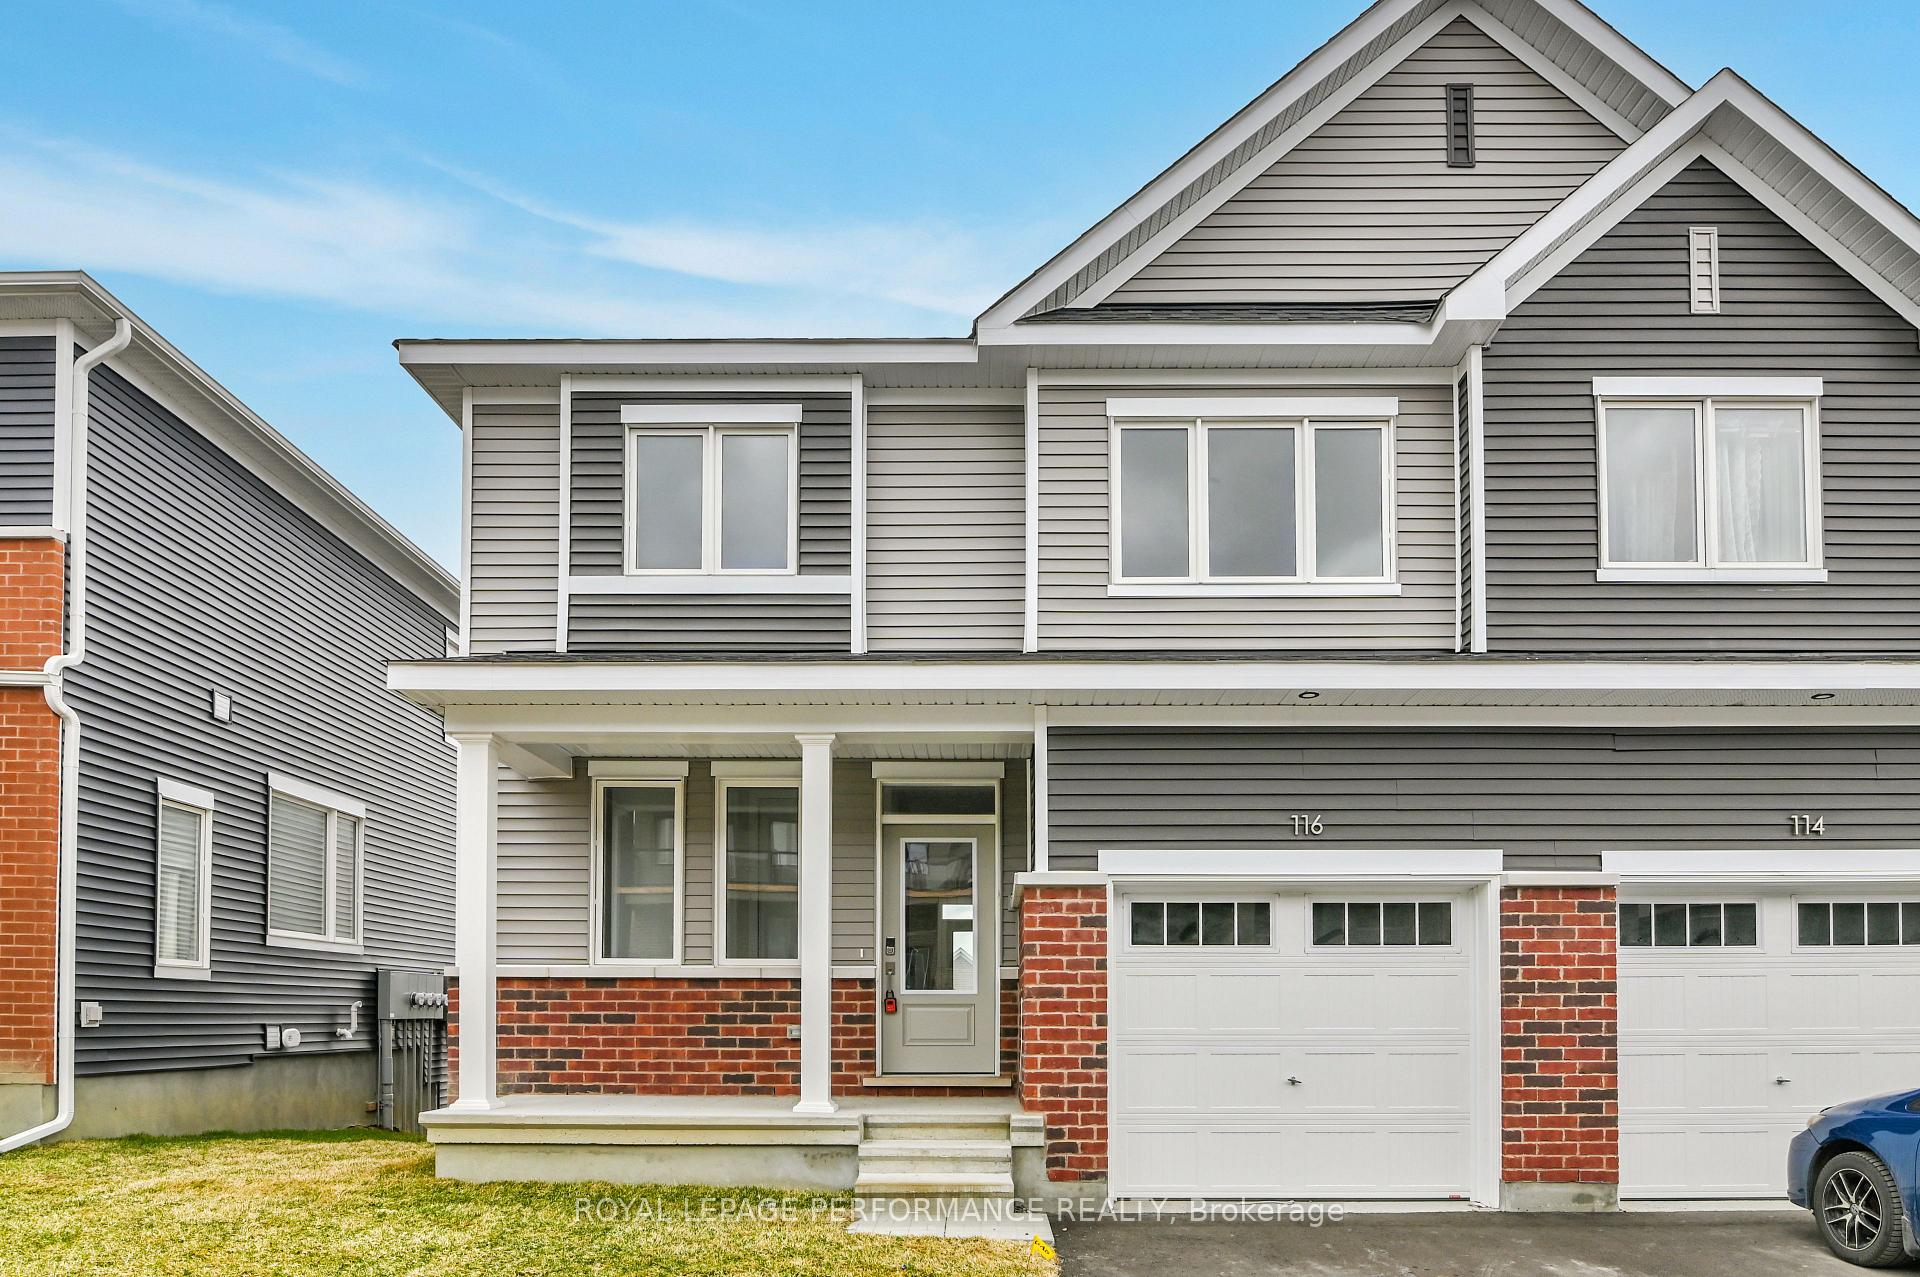
116 Beebalm Crescent
116 Beebalm Crescent
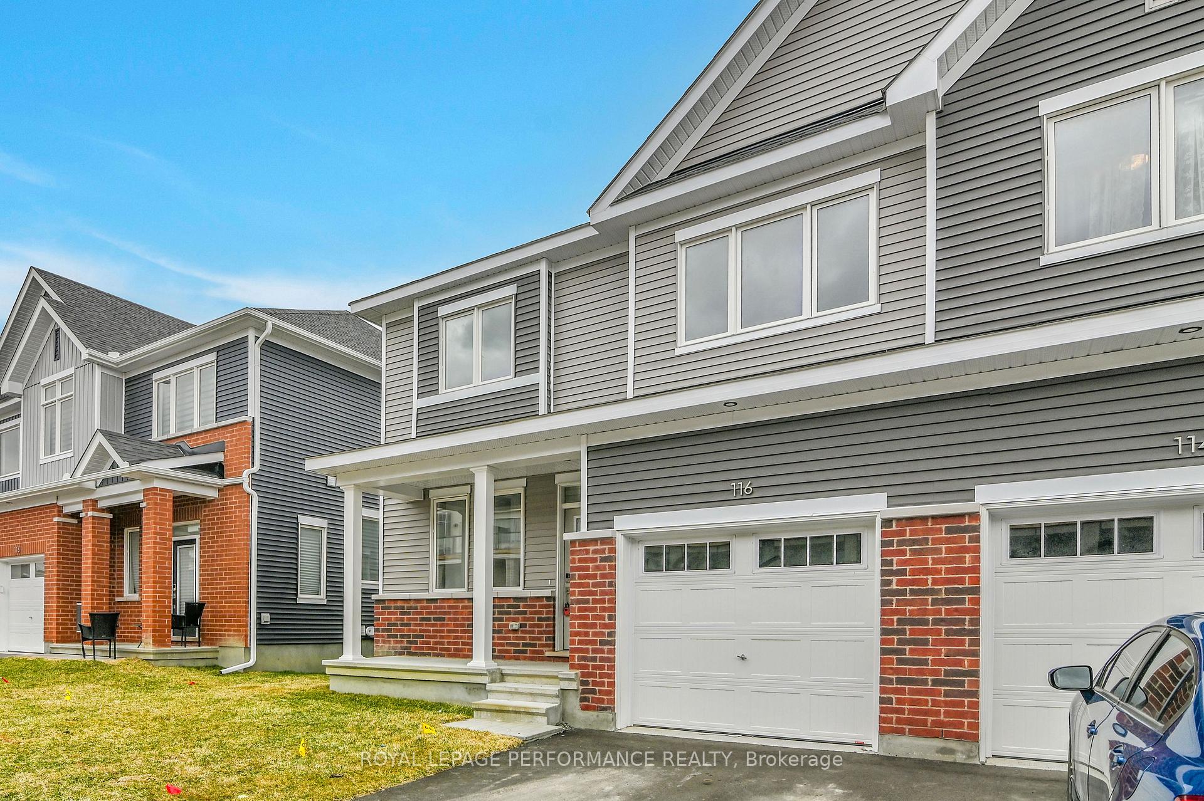
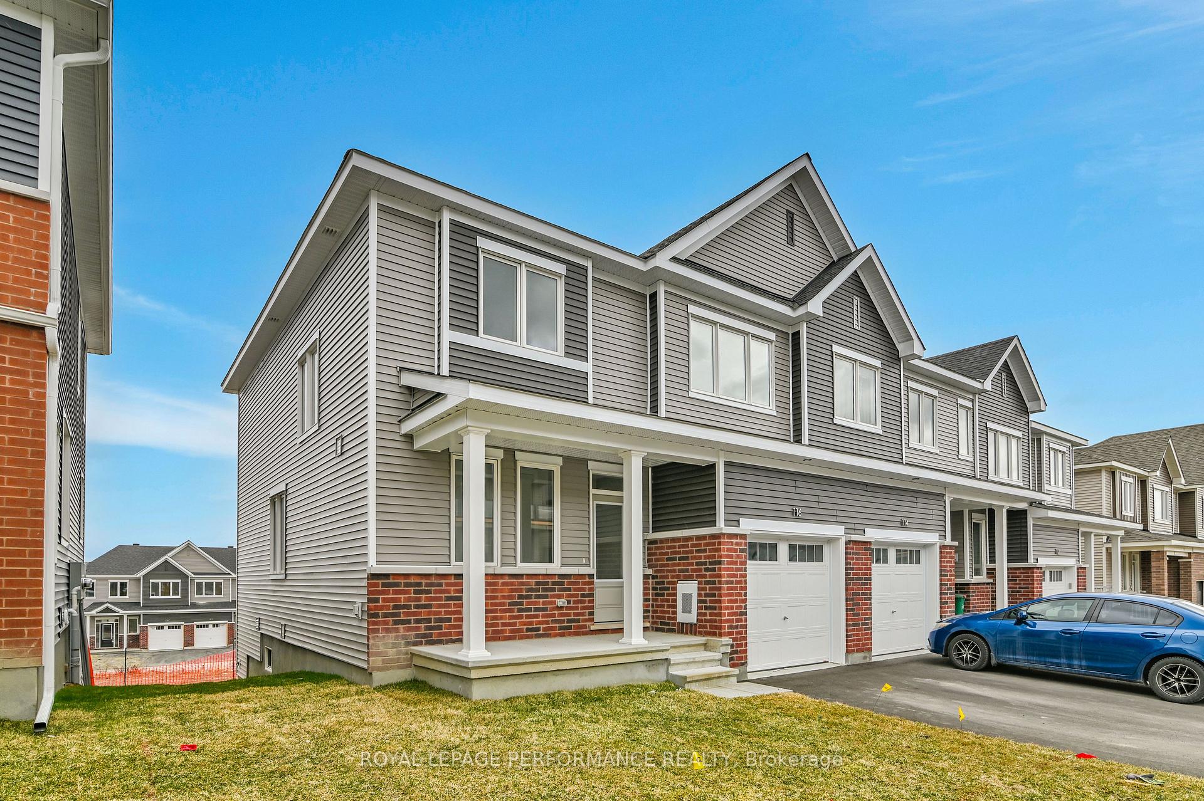
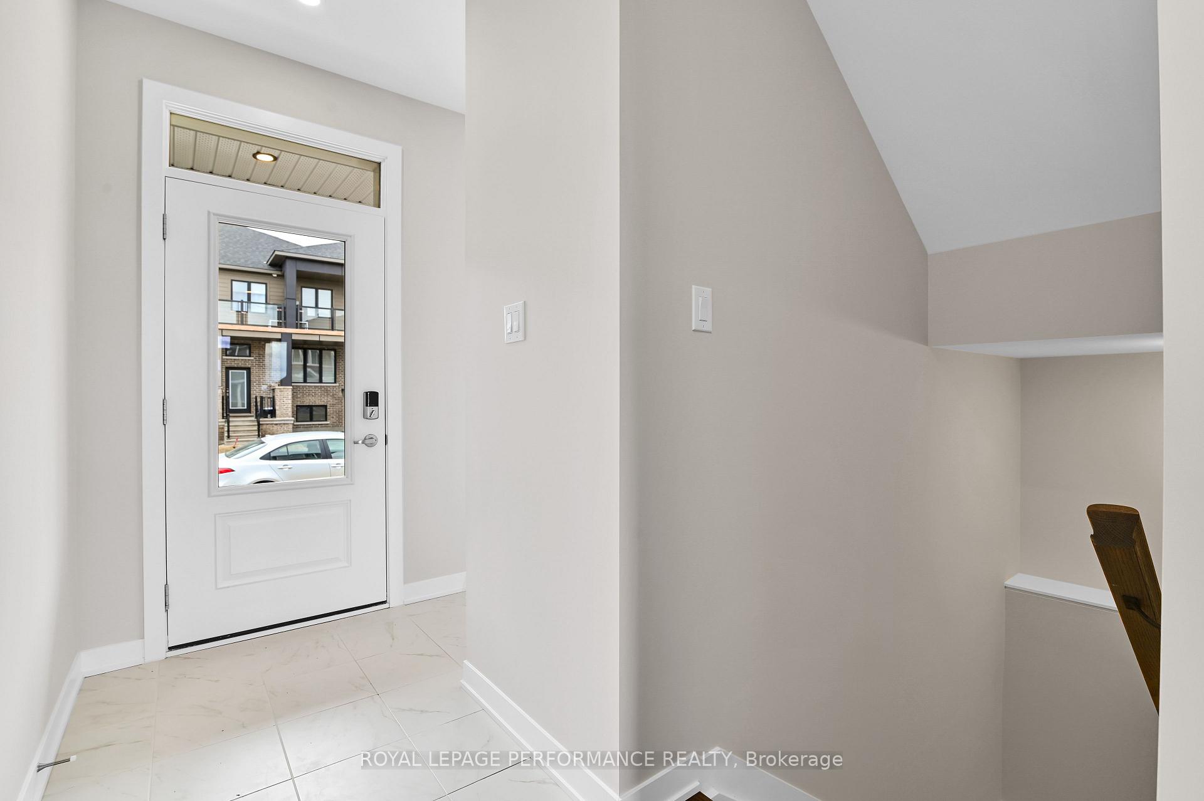
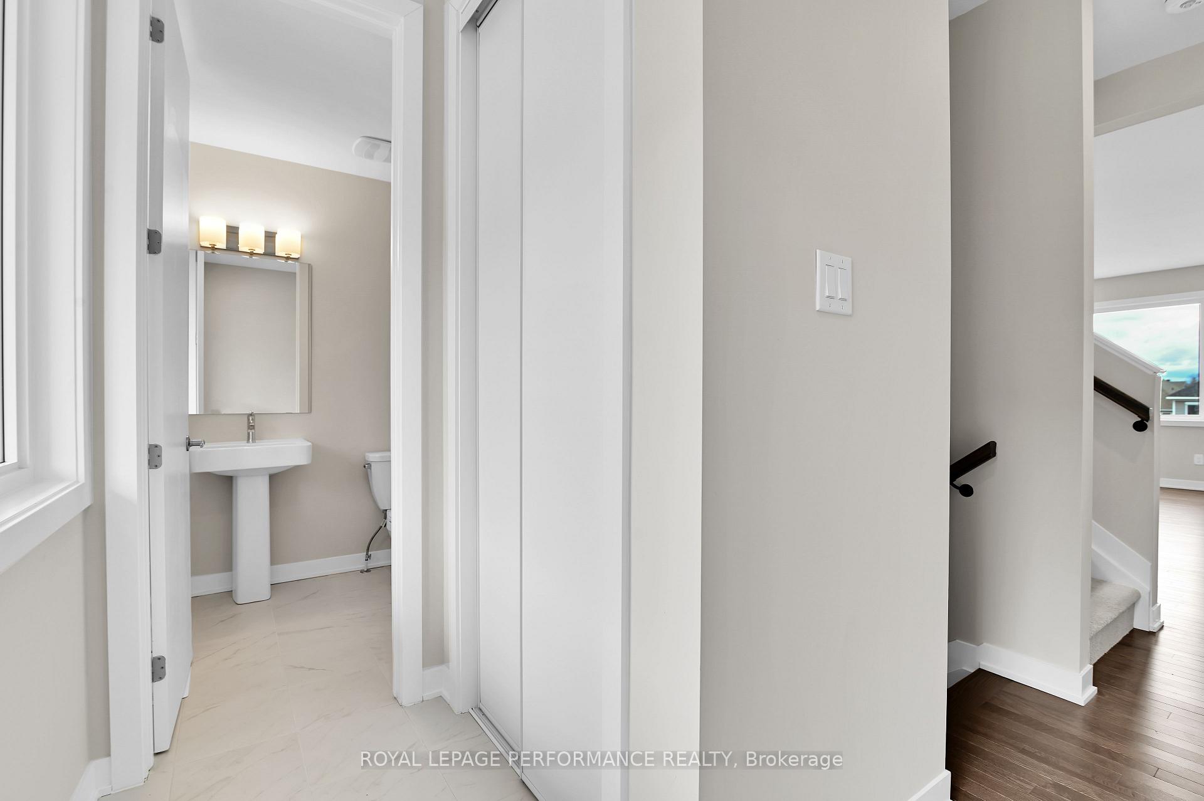 See all 34 photos
Property history
Facts and features
- BasementFinished
- Lease term12 months
- FurnishedUnfurnished
- Age of homeNew
- Fireplace
- Central air
The homeFreehold Townhouse, 2-storey, New
- Type: Freehold Townhouse
- Style: 2-storey
- Age: New
- Living space: 2,000–2,500 sq ft
- Basement: Finished, full
- View: City
InsideFireplace Yes, In-suite laundry, Ventilation system, none
- Fireplace: Yes
- Laundry: In-suite laundry
- Features: Ventilation system, none
- Rooms above ground: 10
- Bedrooms: 3 + 1 in the basement
- Bathrooms: 4
- Kitchens: 1
- Family room: Yes
Outside and lotBrick, shingle, Shingles, Poured concrete
- Exterior: Brick, shingle
- Roof: Shingles
- Foundation: Poured concrete
- Features: Paved yard, privacy, controlled entry
Parking1 Garage, Attached, Private
- Spaces: 1 Garage
- Garage: Attached
- Driveway: Private
Heating, water and powerForced air, gas, Central air, Municipal water
- Heating: Forced air, gas
- Cooling: Central air
- Water: Municipal water
- Sewer: Municipal sewer
- Natural gas: Yes
- Hydro: Yes
- Cable: Yes
- Telephone: Yes
Rent and termsRent $2,850 a month, Entire property, Unfurnished
- Rent: $2,850 a month
- Space for rent: Entire property
- Furnished: Unfurnished
- Lease: 12 months
- Paid: Monthly
- Deposit: Required
- Credit check: Required
- Employment letter: Required
- Rental application: Required
- References: Required
- Rental items: Hot water tank
IncludedStove, refrigerator, washer, dryer, dish washer, garage door opener
- Included: Stove, refrigerator, washer, dryer, dish washer, garage door opener
NearbyPublic transit, school bus route
- Close to: Public transit, school bus route
Listing detailsX12089477, Rented, Apr 17, 2025
- MLS® number: X12089477
- Status: Rented
- Listed on: Apr 17, 2025
- Days on market: 12
- Updated: Apr 29, 2025
- Possession: Immediate
- Occupied by: Vacant
- Listing brokerage: ROYAL LEPAGE PERFORMANCE REALTY
About this home
116 Beebalm Crescent, Ottawa (Barrhaven - Half Moon Bay), ON K2J 7H1
Stunning Brand-New 4-Bedroom End Unit in Barrhaven Step into luxury with this brand new, never-lived-in 4-bedroom, 4-bathroom end-unit home, nestled in the heart of Barrhaven one of Ottawas most desirable communities. With no rear neighbours and a scenic view of open green space, this home is the perfect blend of modern elegance and peaceful living.Key Features That Set This Home Apart:Spacious Layout: 4 generously sized bedrooms ideal for families or those needing extra spaceModern Bathrooms: 4 sleek bathrooms, including a spa-like ensuite in the primary bedroomChefs Kitchen: Quartz countertops, brand-new stainless steel appliances, and ample cabinetryOpen-Concept Design: Perfect for entertaining or cozy family eveningsMove-In Ready: Custom blinds installed through out just bring your furniture!Private Backyard Oasis: Enjoy ultimate privacy with no rear neighbours and open viewsPrime Location Everything You Need, Just Minutes Away:Top-Rated Schools: Zoned for Barrhaven Public School, Longfields-Davidson Heights Secondary School, and Mother Teresa High SchoolConvenience Galore: Close to Costco, Walmart, Loblaws, Cineplex, cafés, restaurants, and moreCommuters Dream: Easy access to Hwy 416, public transit, and Barrhaven Train StationOutdoor Living: Surrounded by lush parks, trails, and premium recreational facilitiesThis home is more than just a rental its a lifestyle. Whether your'e a growing family or professionals seeking comfort and style, this home checks all the boxes. Don't wait homes like this don't stay on the market long.Book your private showing today and discover the best of Barrhaven living!
Ask about this home
A HOMEH agent will answer your questions about this home.
Around this home
Daily convenience, out of 100, from the distances below
Schools nearby
School rating, out of 10.
Helpful calculators
Your HOMEH agent

"I would see it this week."