

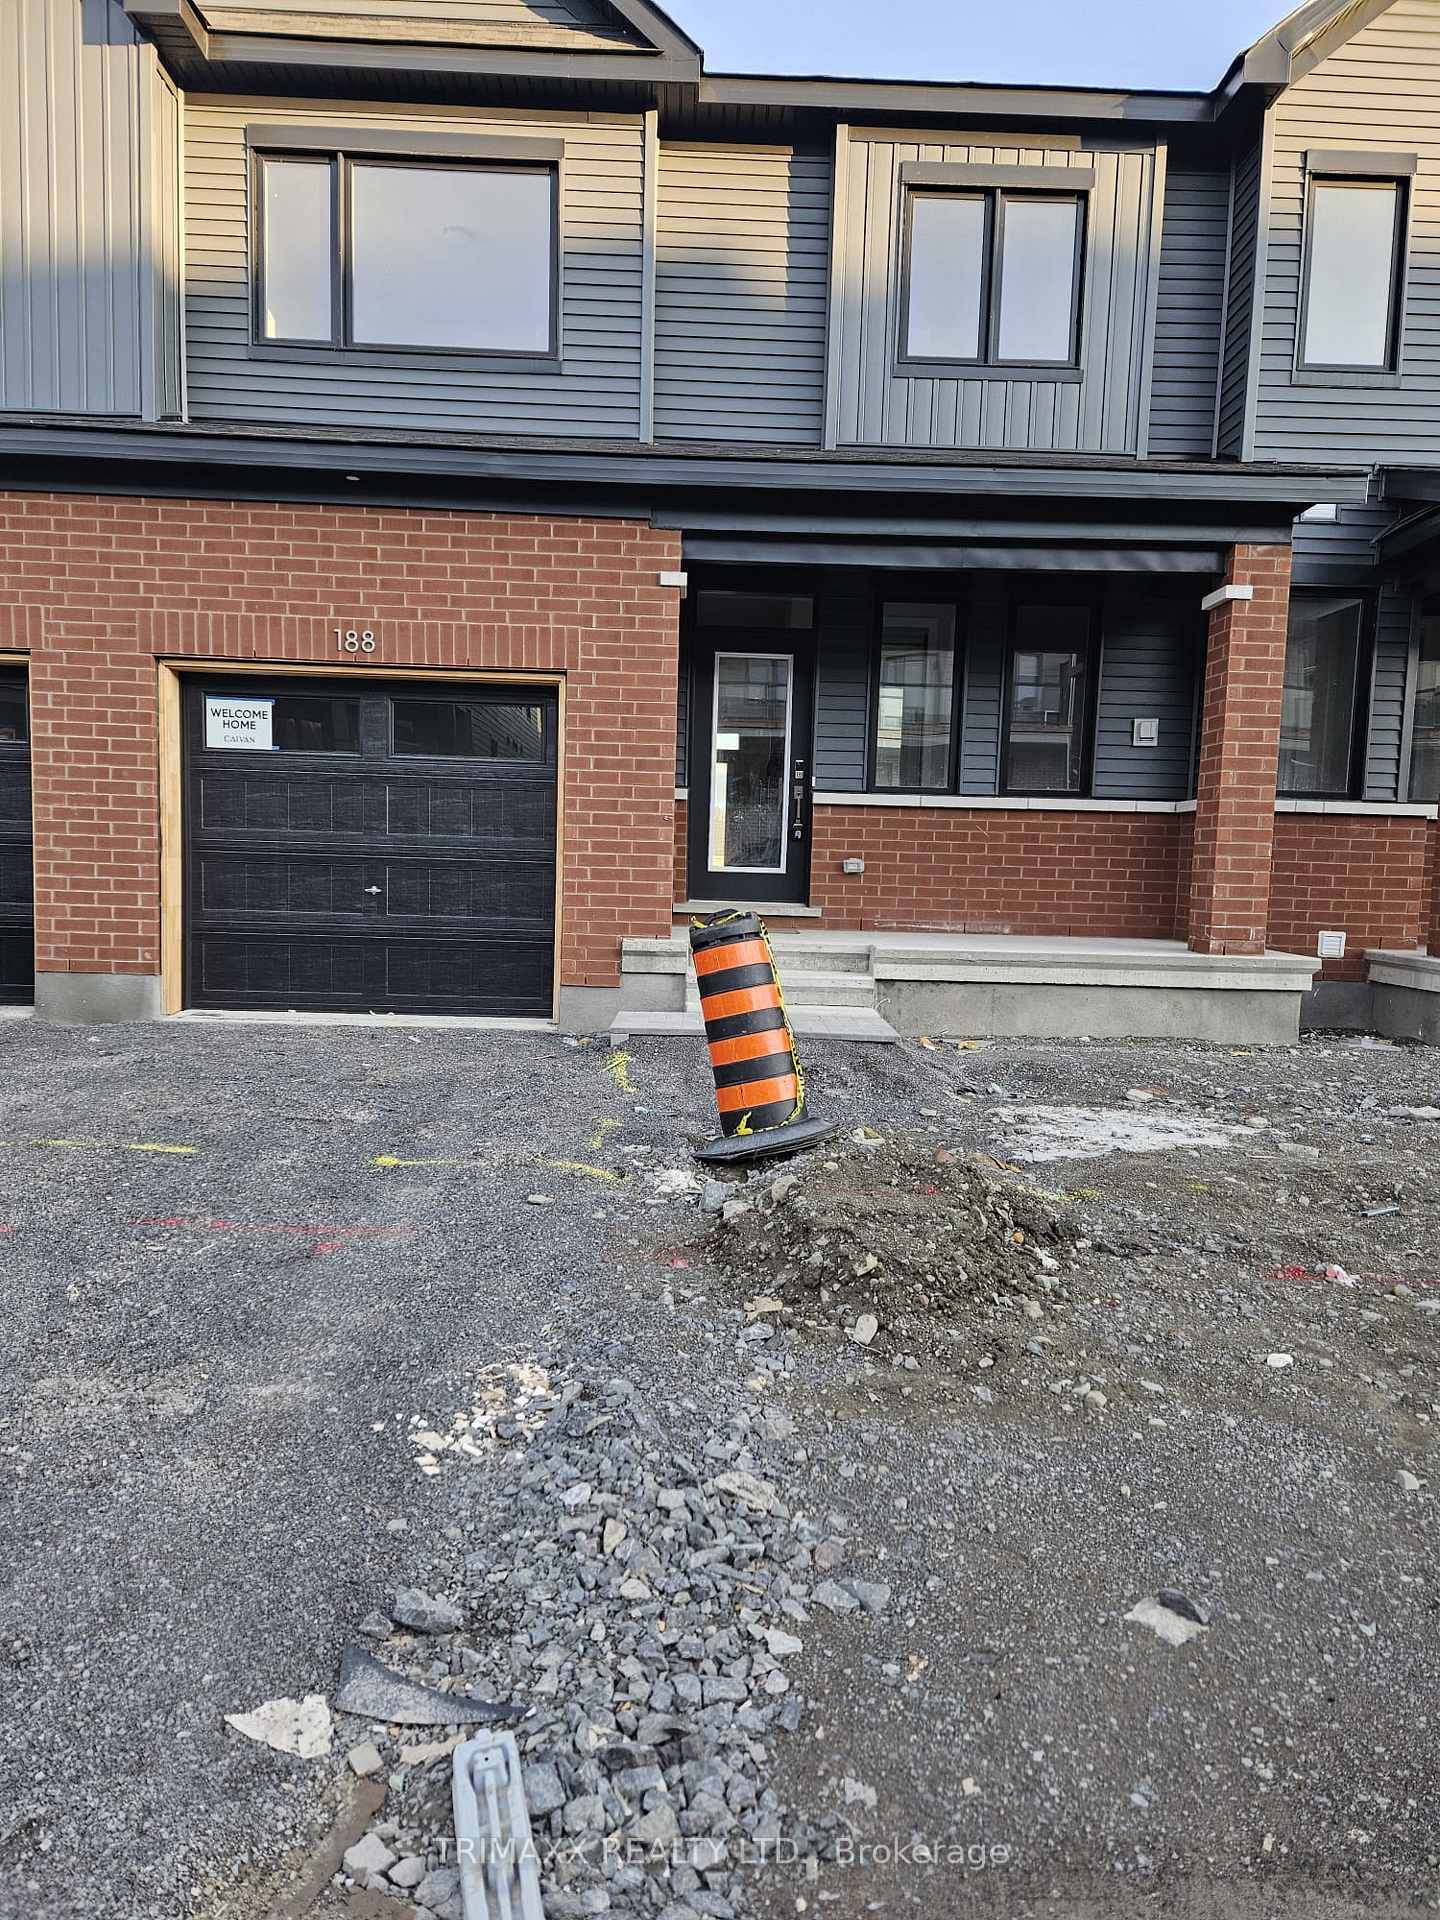
188 Beebalm Crescent
188 Beebalm Crescent
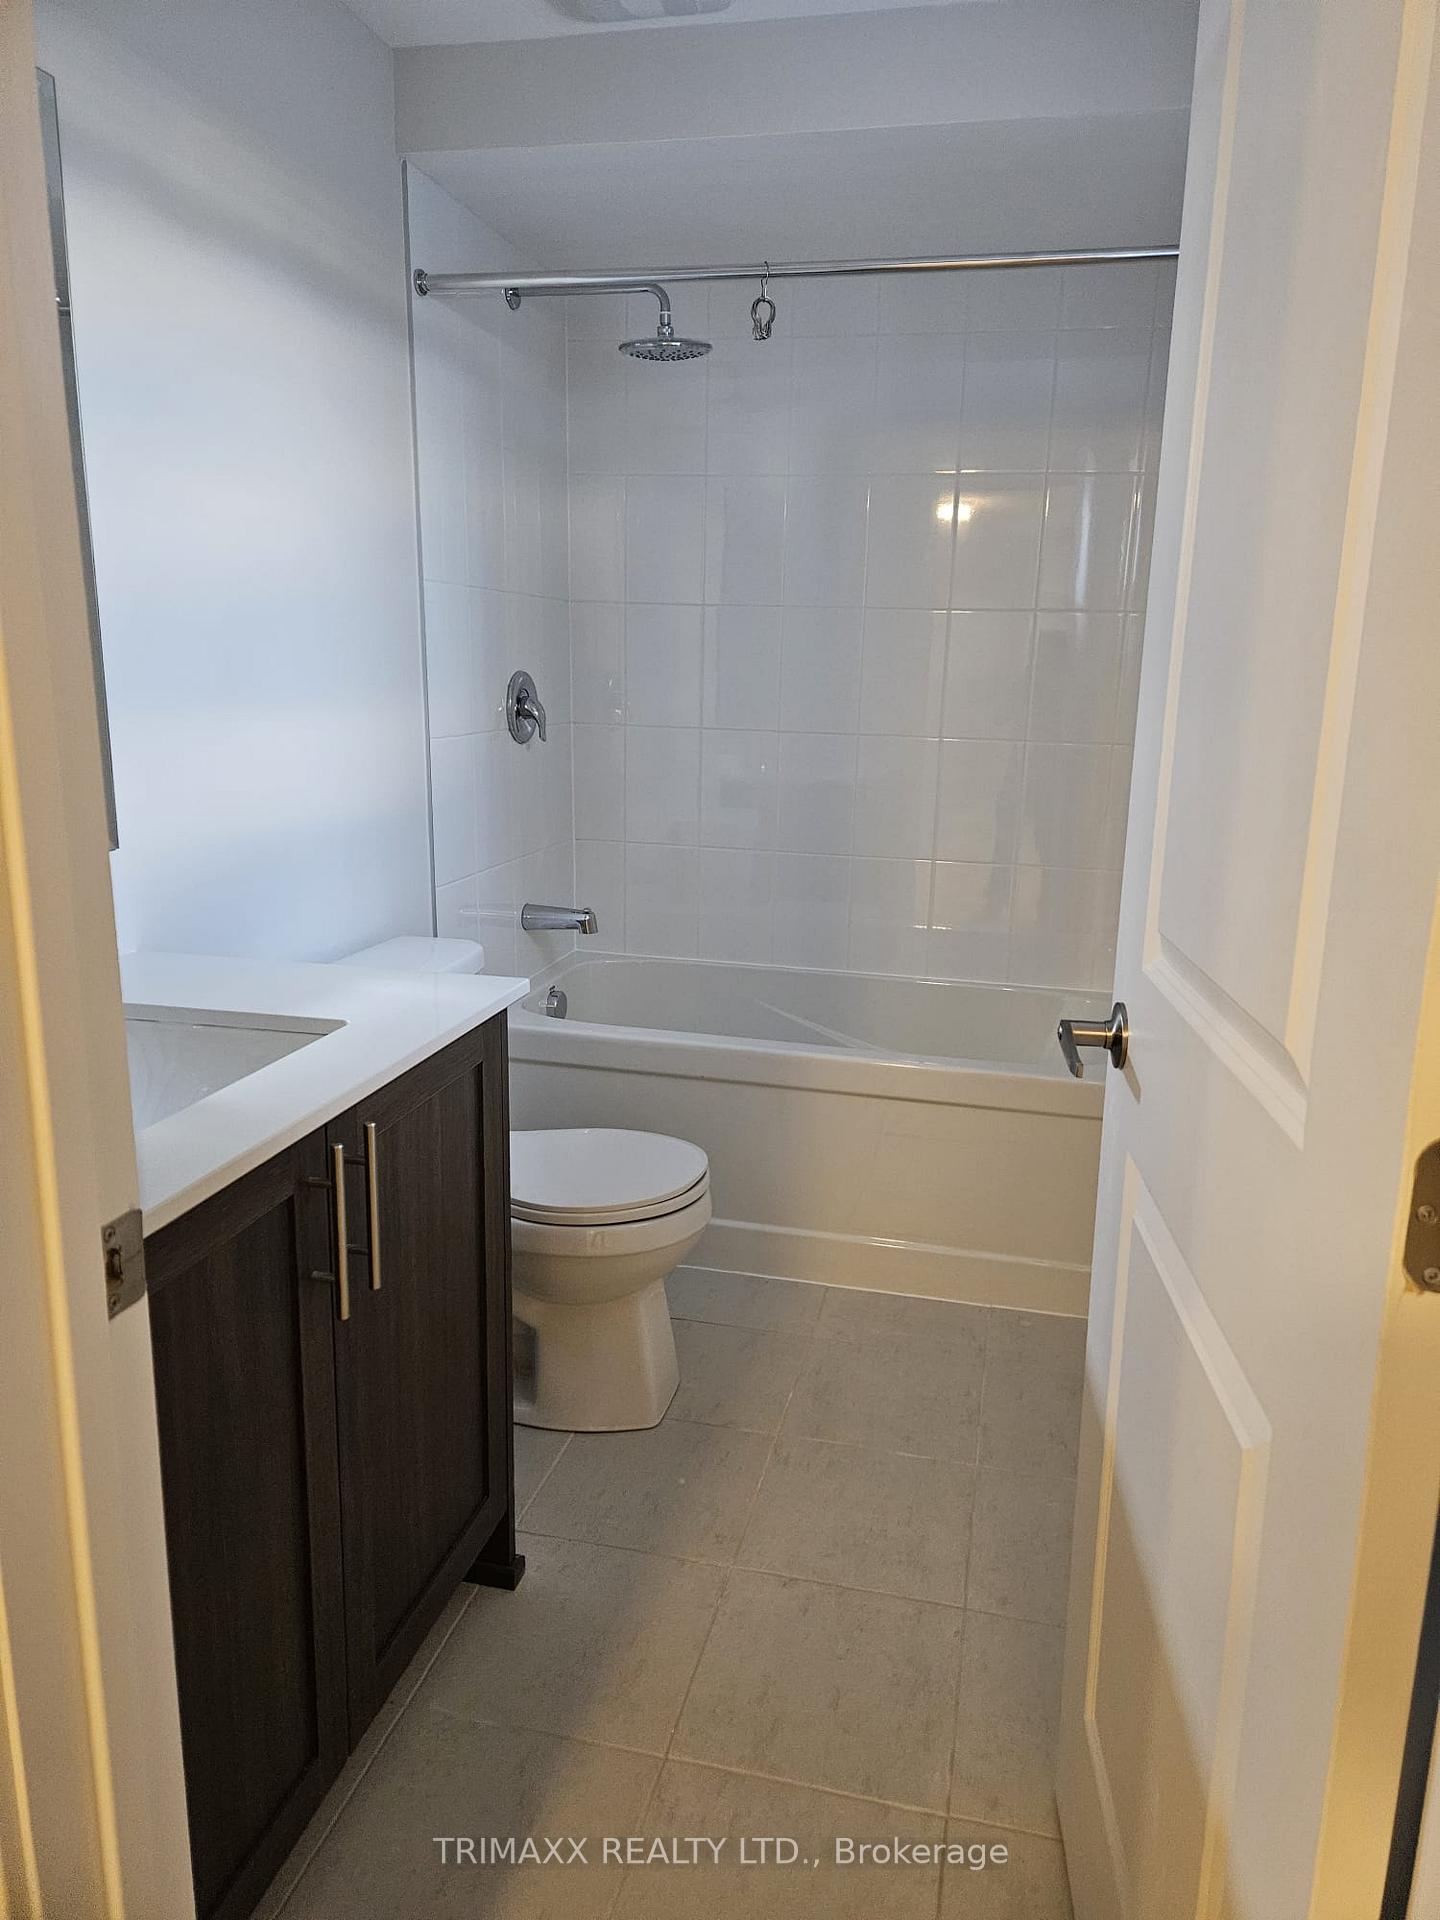 See all 30 photos
Property history
Facts and features
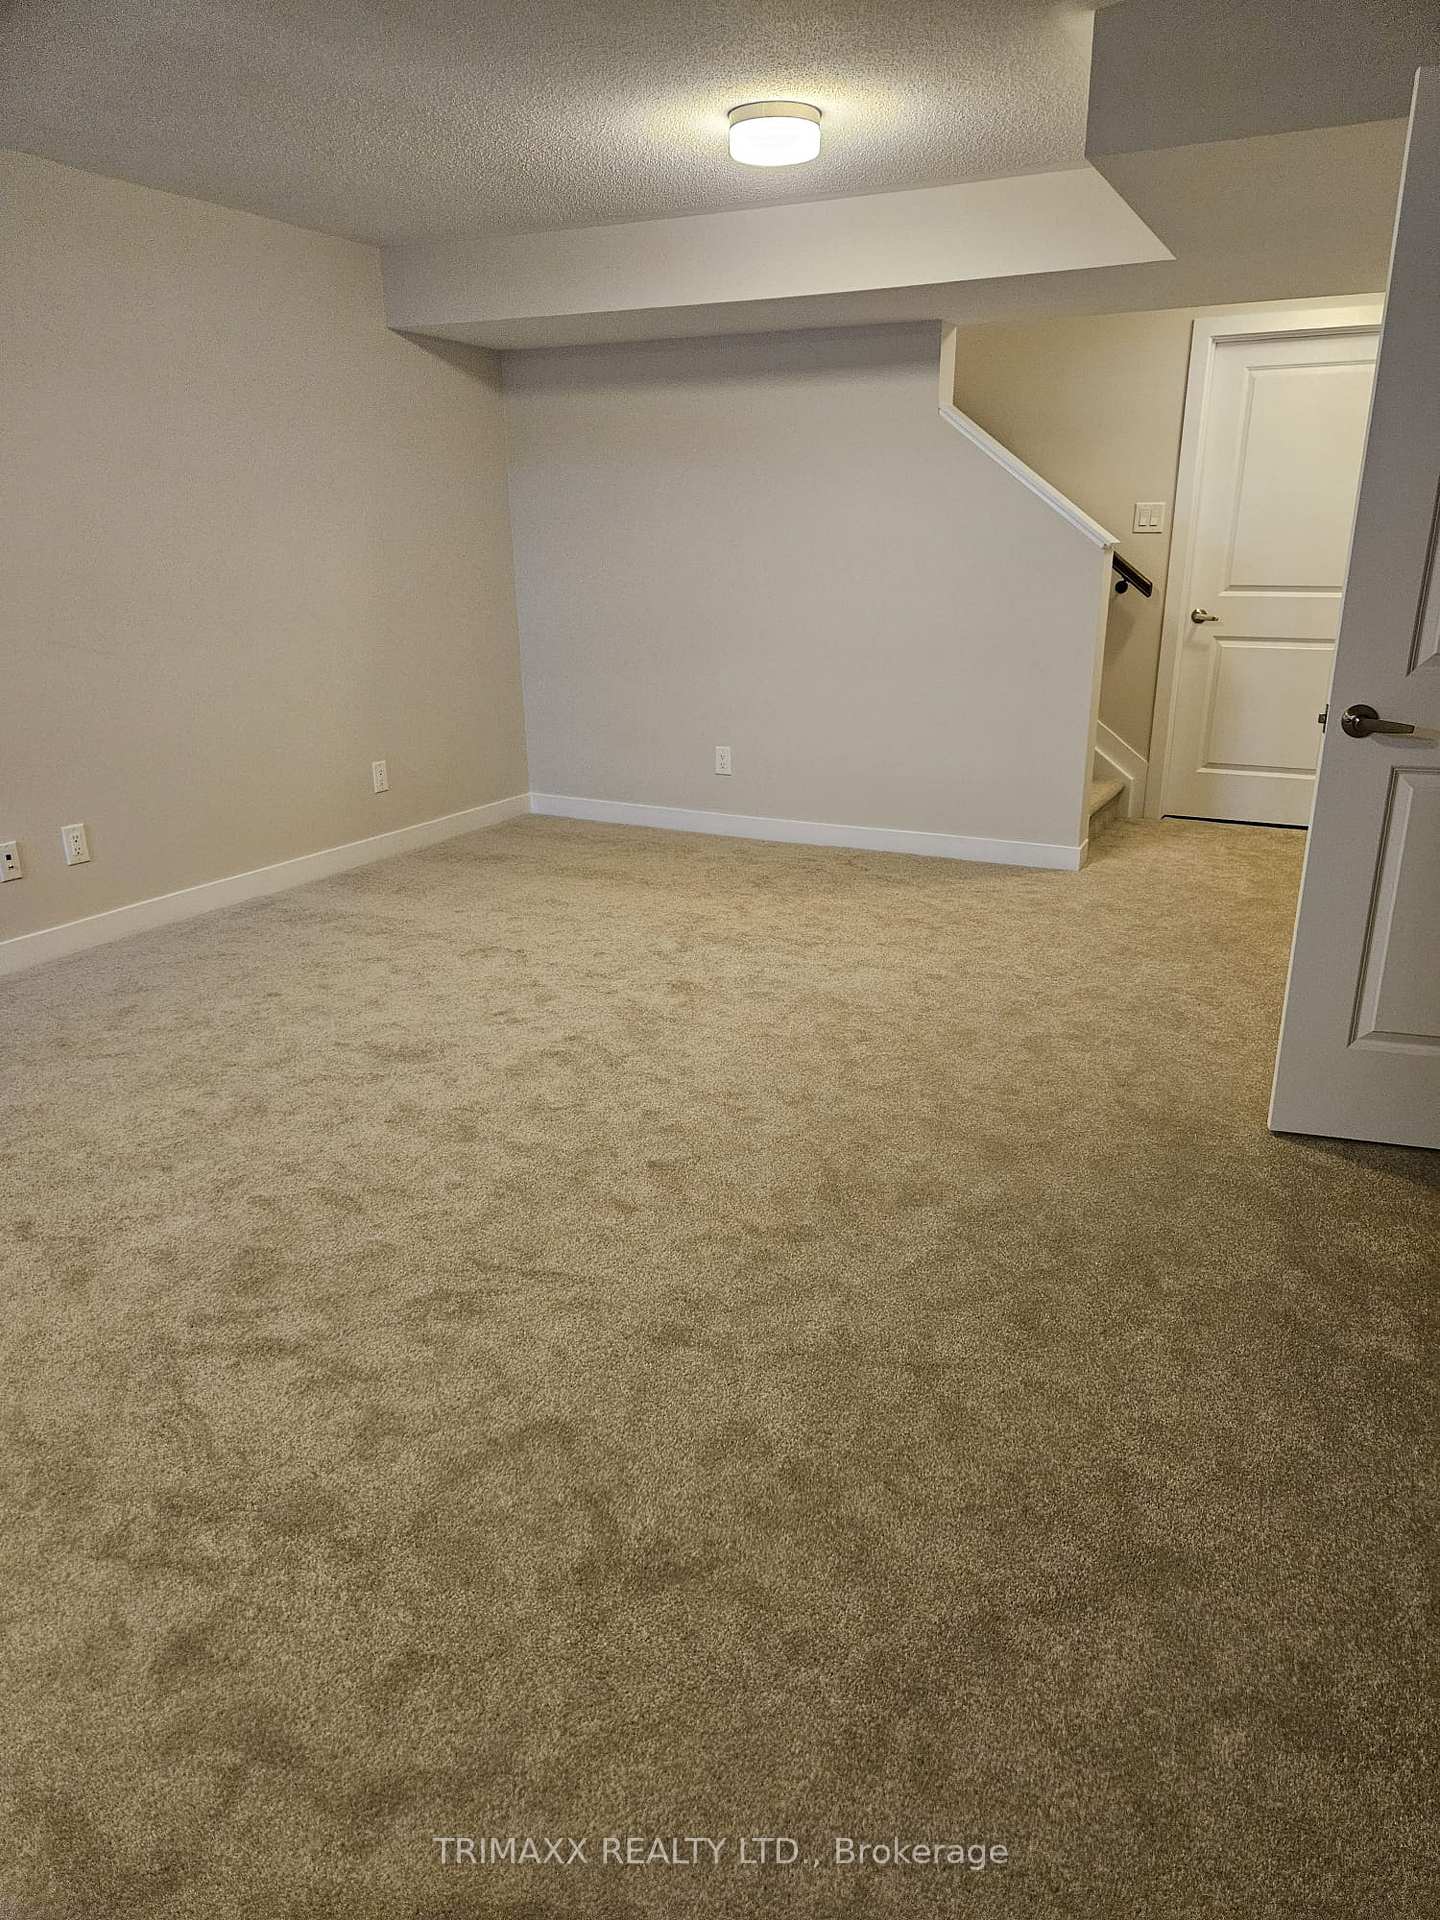
- BasementWalk-out
- Lease term12 months
- FurnishedFurnished
- LaundryIn building, inside
- Central air
The homeFreehold Townhouse, 2-storey, Finished with walk-out
- Type: Freehold Townhouse
- Style: 2-storey
- Basement: Finished with walk-out
InsideIn building, inside, Air exchanger, Rooms above ground 6
- Laundry: In building, inside
- Features: Air exchanger
- Rooms above ground: 6
- Bedrooms: 3
- Bathrooms: 4
- Kitchens: 1
- Family room: Yes
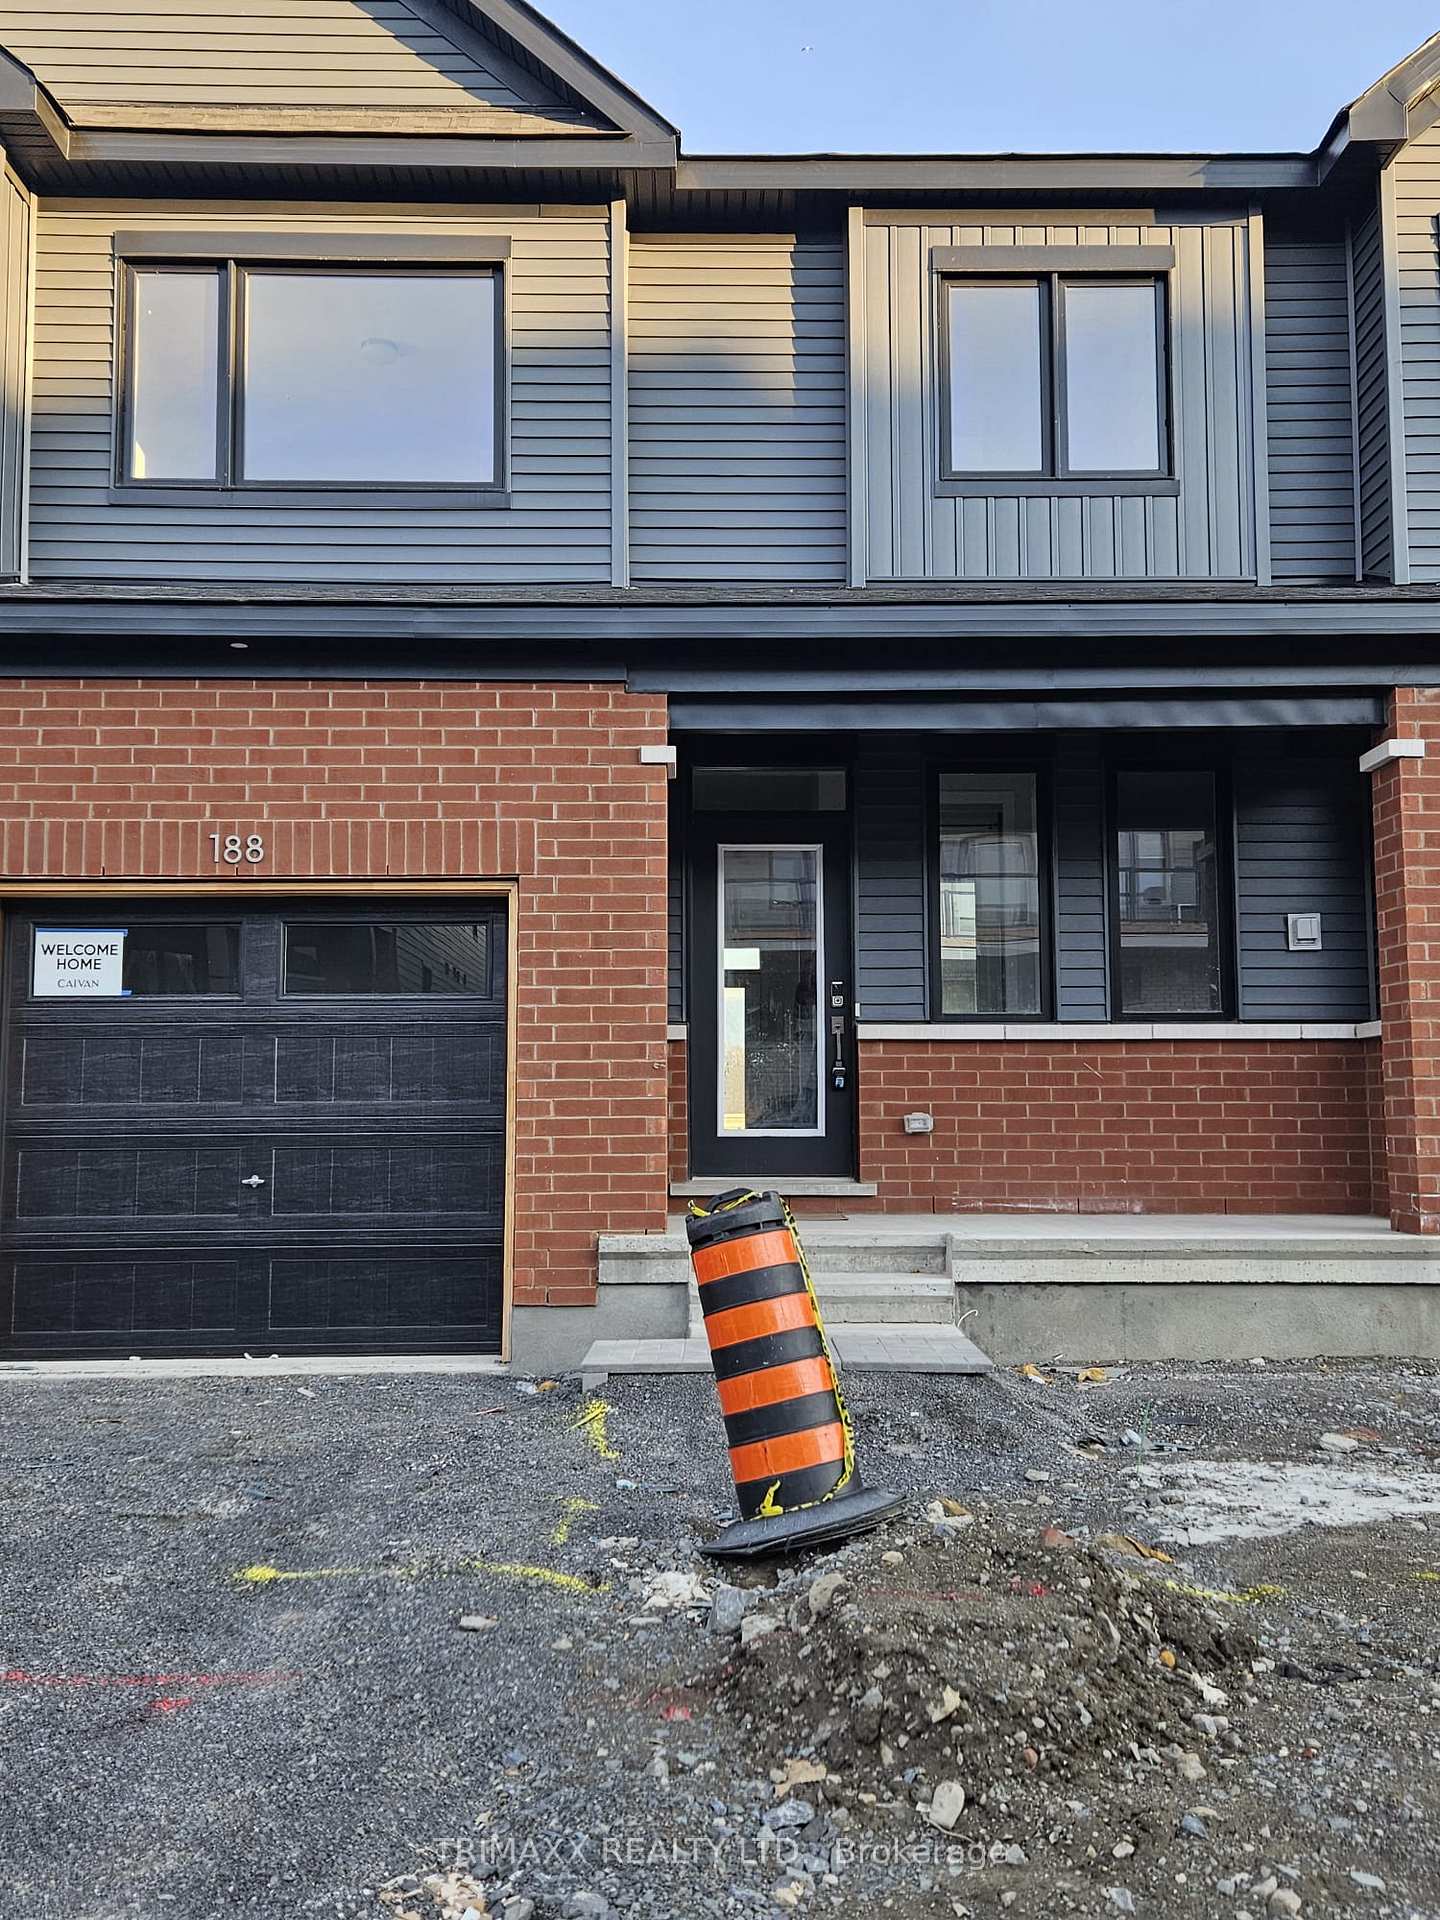
Outside and lotBrick, vinyl siding, Asphalt shingle, Concrete block
- Exterior: Brick, vinyl siding
- Roof: Asphalt shingle
- Foundation: Concrete block
Parking1 Garage, Attached
- Spaces: 1 Garage
- Garage: Attached
Heating, water and powerForced air, gas, Central air, Municipal water
- Heating: Forced air, gas
- Cooling: Central air
- Water: Municipal water
- Sewer: Municipal sewer
Rent and termsRent $2,675 a month, Entire property, Furnished
- Rent: $2,675 a month
- Space for rent: Entire property
- Furnished: Furnished
- Lease: 12 months
- Deposit: Required
- Credit check: Required
- Employment letter: Required
- Rental application: Required
IncludedStove, dryer, washer, dishwasher, refrigerator & hood fan, Tenant to pay 100% utilities. tenant to fill up ontario standard lease form
- Included: Stove, dryer, washer, dishwasher, refrigerator & hood fan
- Not included: Tenant to pay 100% utilities. tenant to fill up ontario standard lease form
Listing detailsX12083550, Rented, Apr 14, 2025
- MLS® number: X12083550
- Status: Rented
- Listed on: Apr 14, 2025
- Days on market: 14
- Updated: Apr 28, 2025
- Possession: 2025-05-01 / Flexible
- Occupied by: Vacant
- Listing brokerage: TRIMAXX REALTY LTD.
About this home
188 Beebalm Crescent, Ottawa (Barrhaven - Half Moon Bay), ON K2J 7G7
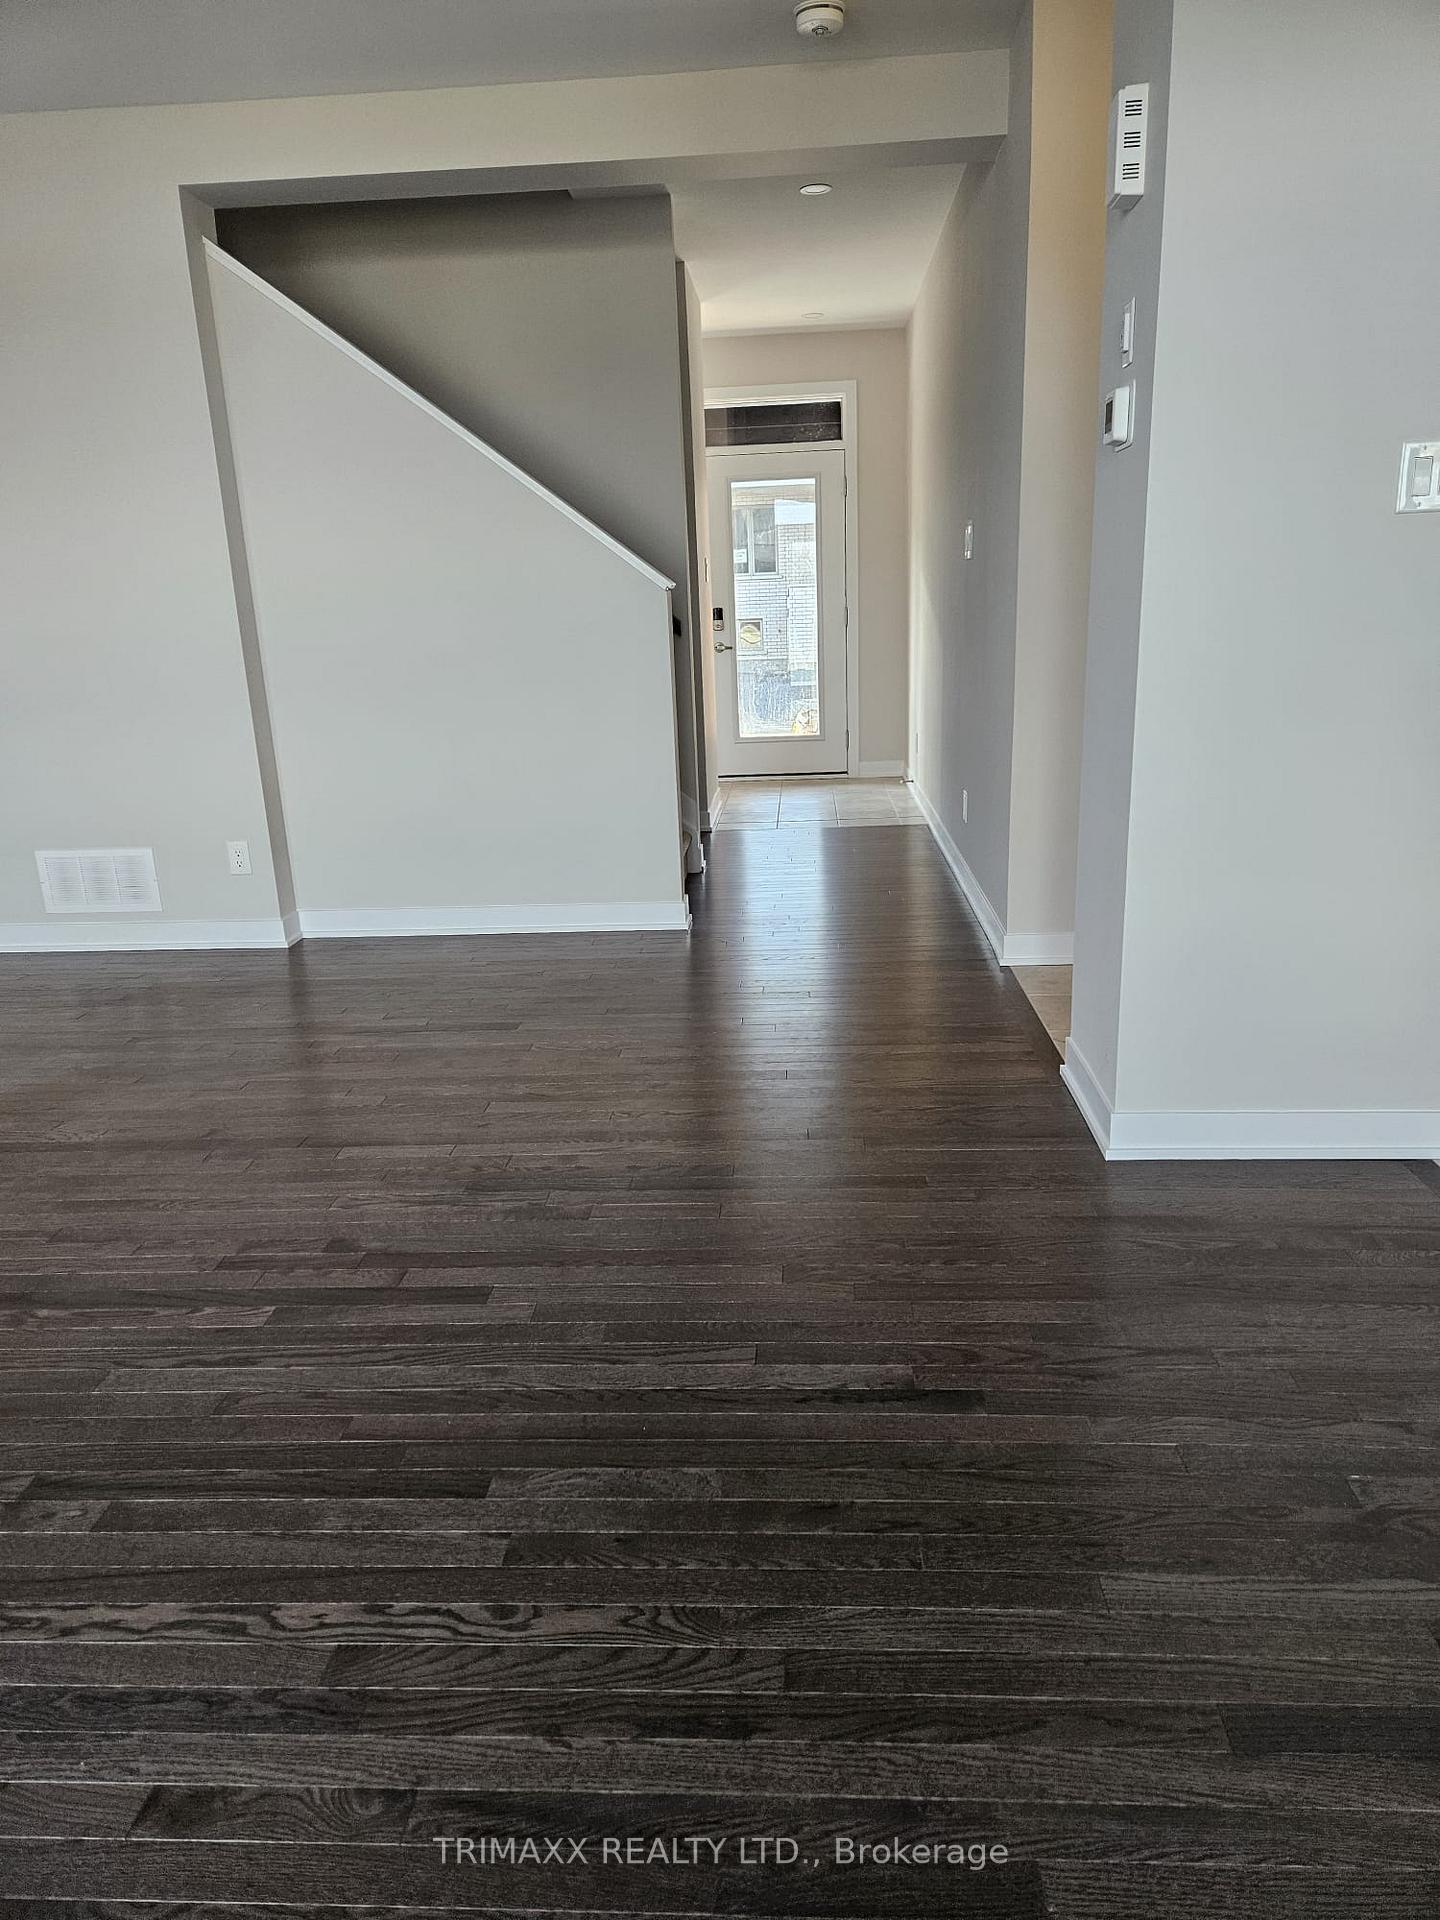
Step into luxury with this newly built, never-before-lived-in townhouse nestled in the sought-after Ridge community of Barrhaven. This spacious home features 3 bedrooms, 3.5 bathrooms, and a stunning walk-out basement. The main floor boasts a bright, open-concept design with 9-ft ceilings, hardwood flooring, ceramic tile, and expansive windows that flood the space with natural light. The upgraded kitchen showcases quartz countertops, premium cabinetry, and seamless access to the attached garage. Upstairs, you'll find a generous primary suite complete with a walk-in closet and a sleek 3-piece ensuite. Two additional well-sized bedrooms, a full main bathroom, and a linen closet complete the upper level. The fully finished lower level offers a cozy recreation room, a full bathroom, abundant storage, and direct walk-out access to the backyard perfect for entertaining or relaxing. Minutes from Marketplace, parks, schools, public transit, shopping, grocery stores, and dining options, this home offers the perfect blend of comfort, convenience, and community. Tenants are responsible for all utilities.
Ask about this home
A HOMEH agent will answer your questions about this home.
Around this home
Daily convenience, out of 100, from the distances below
Schools nearby
School rating, out of 10.
Helpful calculators
Your HOMEH agent

"I would see it this week."