

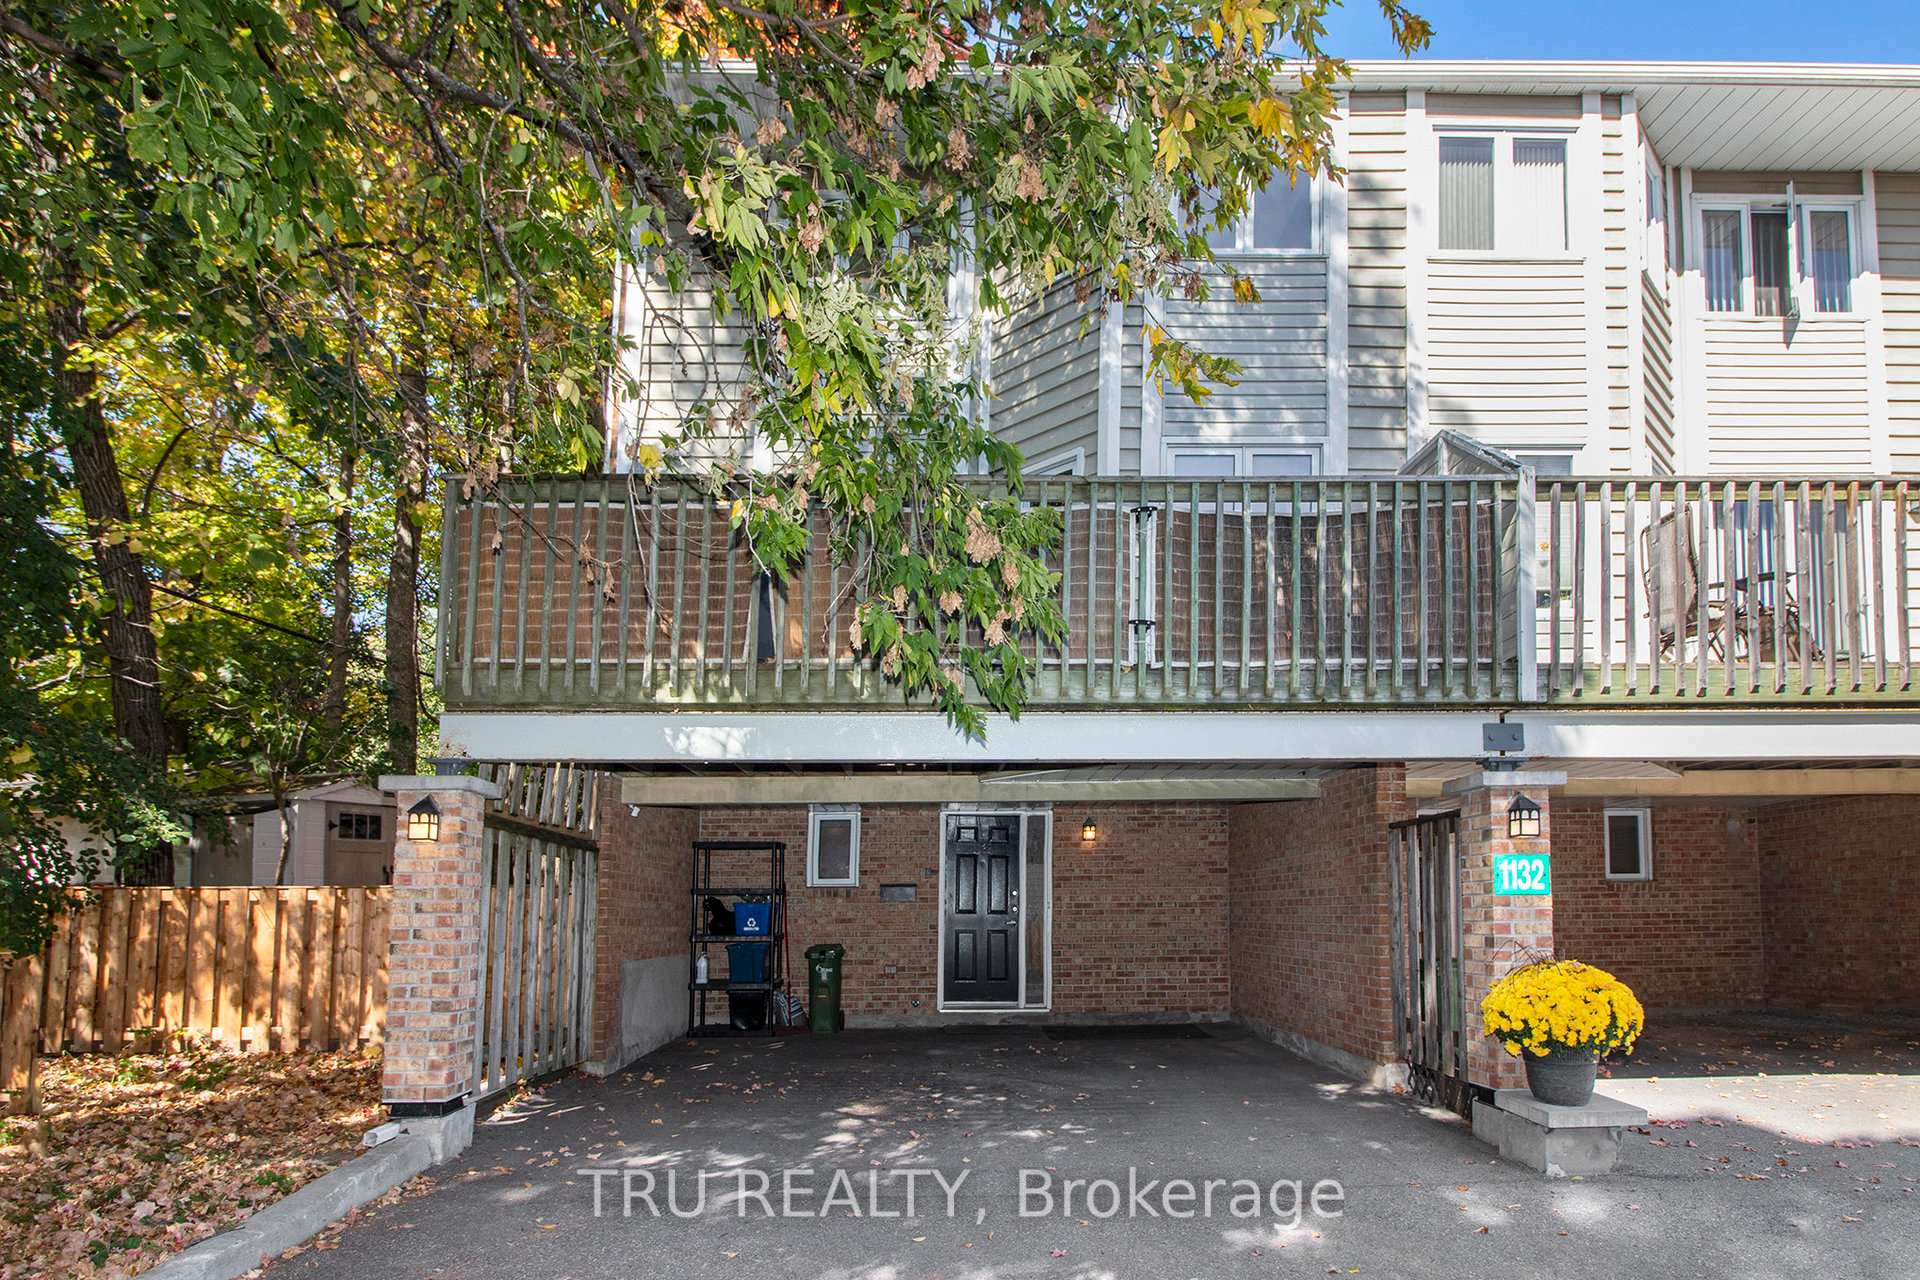
1132 Chimney Hill Way
1132 Chimney Hill Way
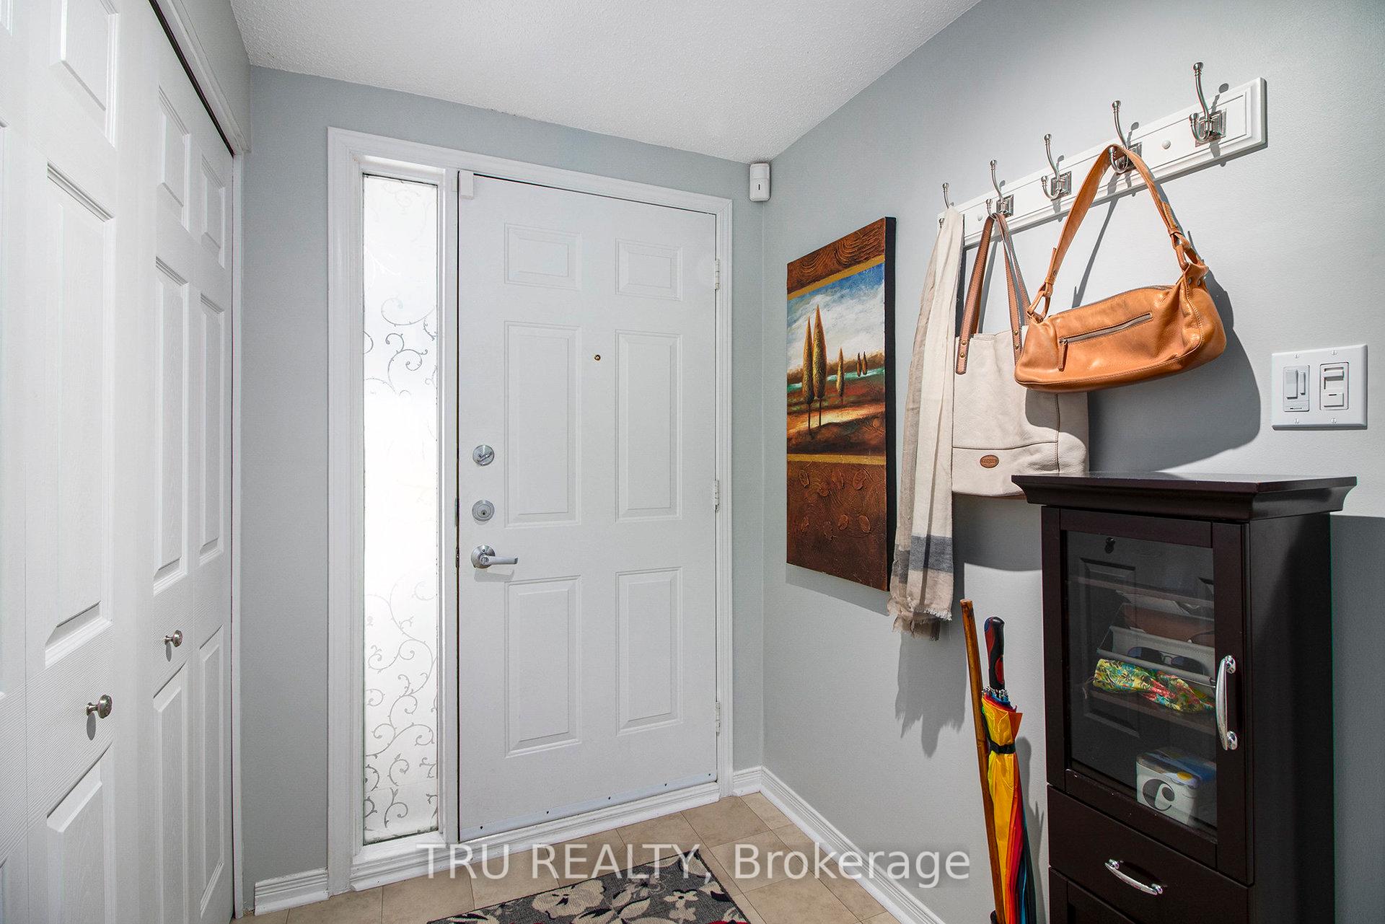
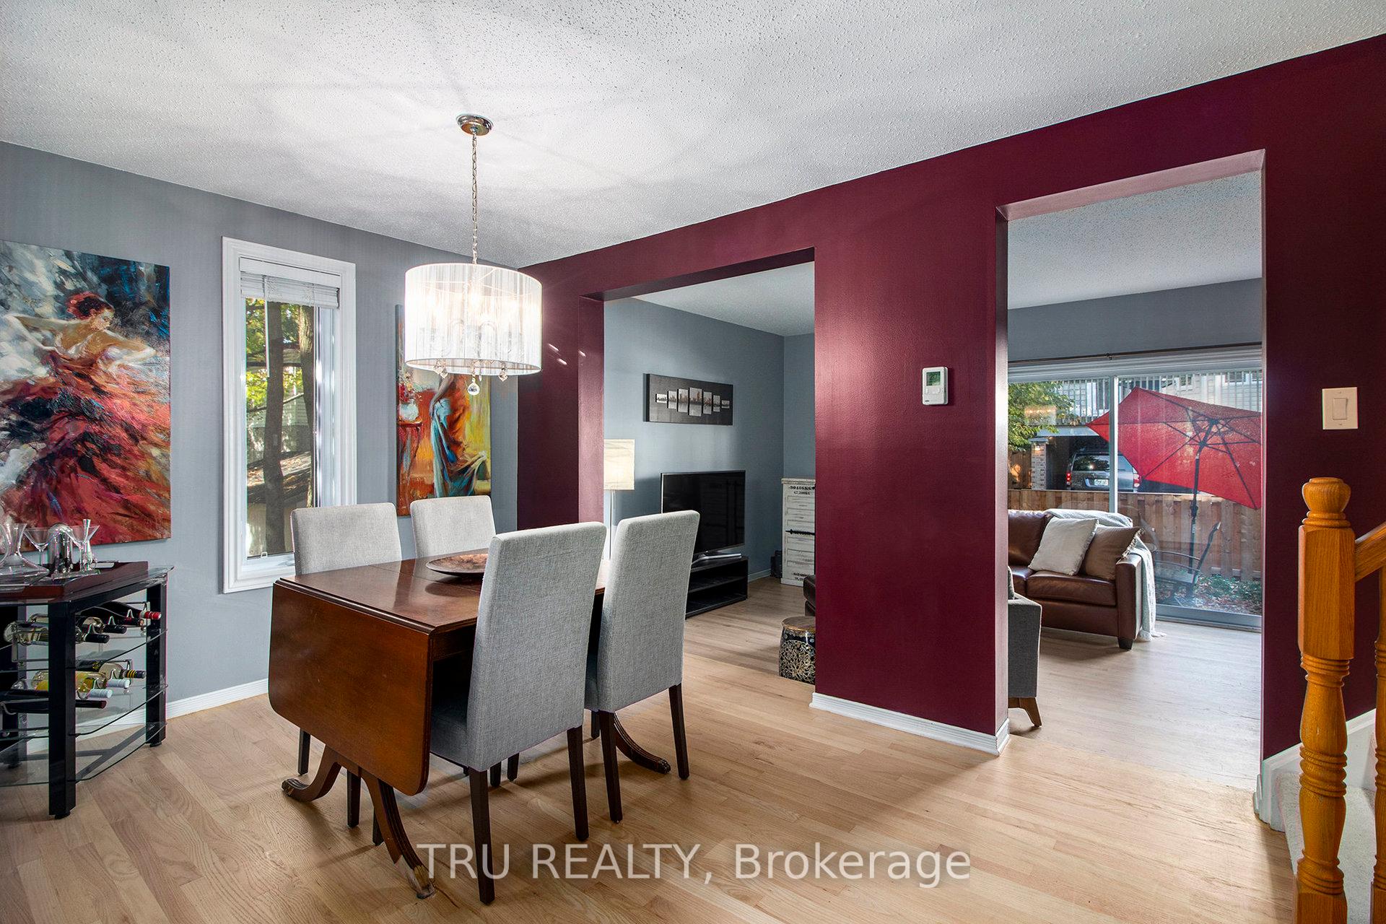
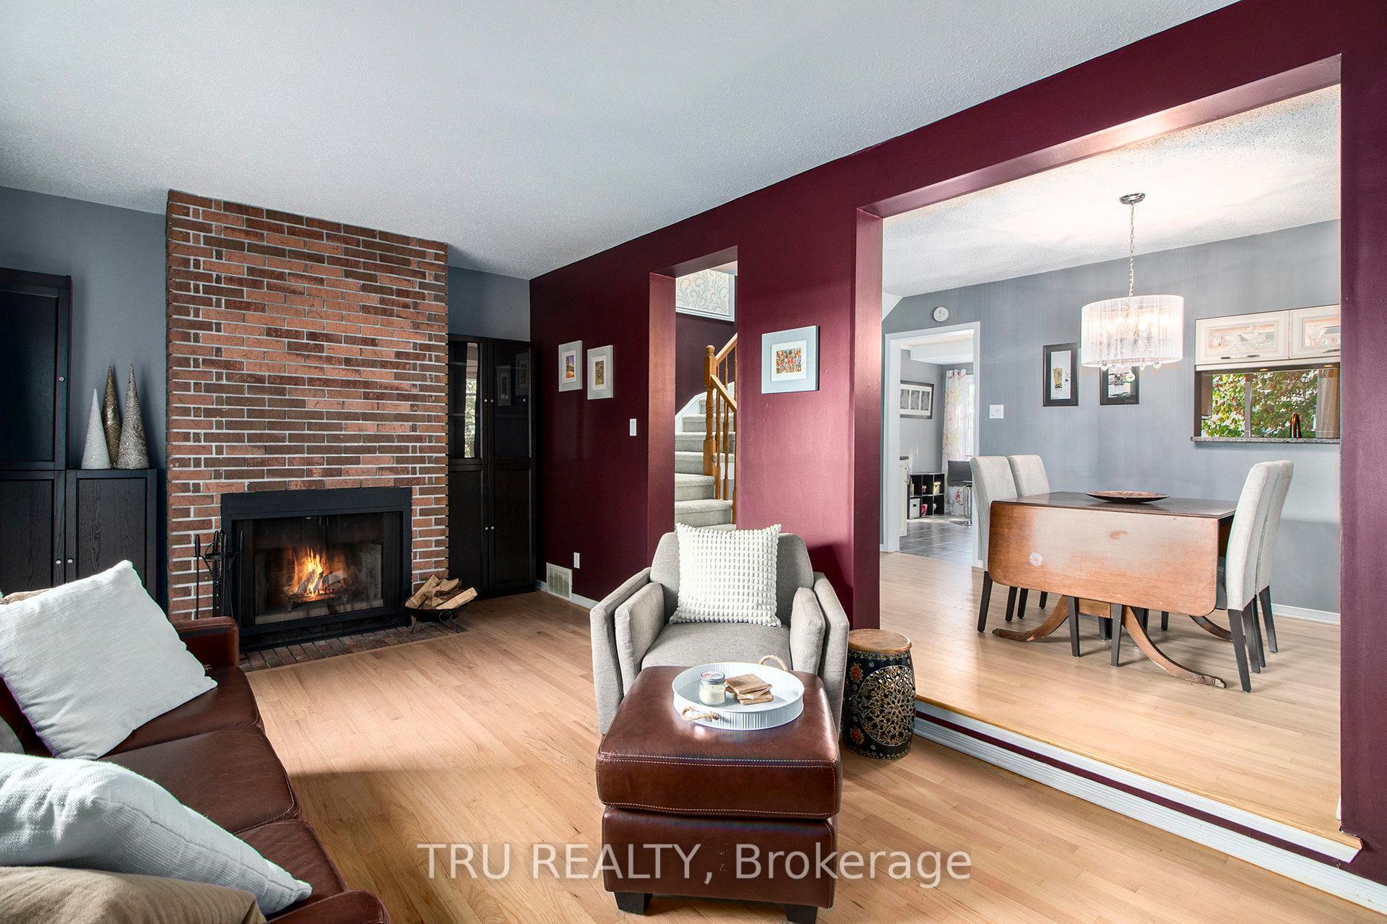
 See all 36 photos
Property history
Facts and features
- BasementPart finished
- ExposureNorth south
- LaundryRoom, in basement
- LockerNone
- Fireplace
- Central air
The homeCondo Townhouse, 3-storey, 1,200–1,399 sq ft
- TypeCondo Townhouse
- Style3-storey
- Living space1,200–1,399 sq ft
- BasementPartially finished
- ExposureNorth South
InsideFireplace Yes, wood, Laundry room, in basement, lower level, Storage, water heater owned
- FireplaceYes, wood
- LaundryLaundry room, in basement, lower level
- FeaturesStorage, water heater owned
- Rooms above ground10
- Bedrooms3
- Bathrooms2
- Kitchens1
- Family roomYes
OutsideBrick, wood, Asphalt shingle, Concrete
- ExteriorBrick, wood
- RoofAsphalt shingle
- FoundationConcrete
- BalconyEnclosed
- FeaturesPatio
Parking and locker2 Parking, Carport, Parking type Owned
- Spaces2 Parking
- GarageCarport
- Parking typeOwned
- DrivewayCovered, private, surface
- LockerNone
Building1132 Chimney Hill Way, Condo corporation 247, Bbqs allowed, visitor parking
- Name1132 Chimney Hill Way
- Condo corporation247
- AmenitiesBbqs allowed, visitor parking
- PetsAllowed
Heating, water and powerForced air, gas, Central air
- HeatingForced air, gas
- CoolingCentral air
Costs and taxesTaxes $2,795 a year, Condo fee $699 a month, Water included, common elements included, building insurance included, parking included
- Taxes, 2025$2,795 a year
- Condo fee$699 a month
- Fee includesWater included, common elements included, building insurance included, parking included
- HSTHST included in the price
- Rental itemsNone
Included in the saleRefrigerator, stove, range hood, dishwasher, washer, dryer, curtain rods, garden shed, Chandelier in dining room, drapes in living room, bbq
- IncludedRefrigerator, stove, range hood, dishwasher, washer, dryer, curtain rods, garden shed
- Not includedChandelier in dining room, drapes in living room, bbq
NearbyFenced yard, park, public transit, rec./commun.centre, wooded/treed, school
- Close toFenced yard, park, public transit, rec./commun.centre, wooded/treed, school
Listing detailsX12474257, Sold, Oct 21, 2025
- MLS® numberX12474257
- StatusSold
- Listed onOct 21, 2025
- Days on market17
- UpdatedNov 7, 2025
- PossessionImmediate
- Occupied byVacant
- Listing brokerageTRU REALTY
About this home
1132 Chimney Hill Way, Ottawa (Beacon Hill South), ON K1J 8Z6
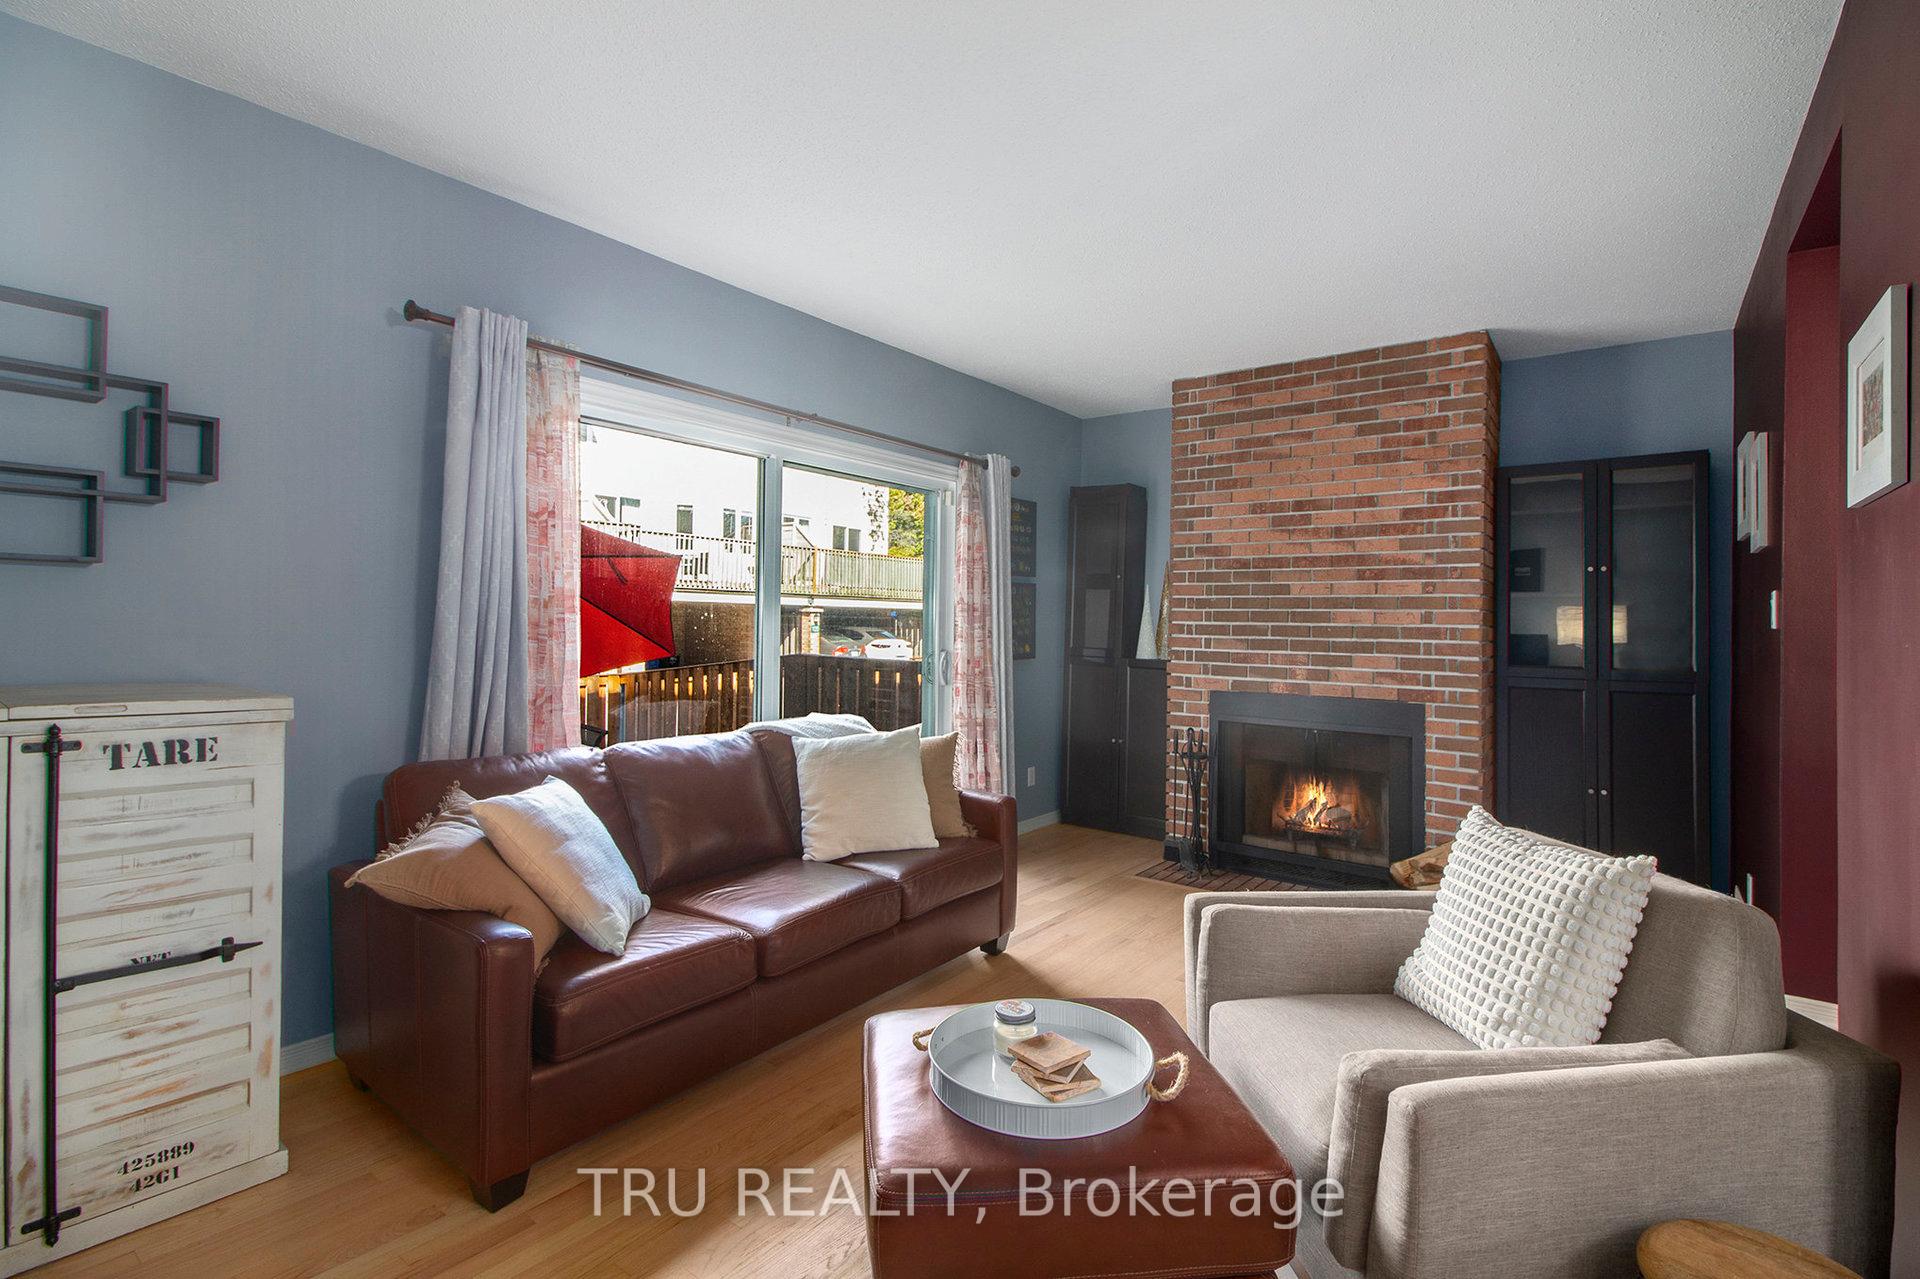
Filled with natural light and modern charm, this spacious 3-bedroom, 2-bathroom end-unit townhome is beautifully updated and move-in ready! Set on a larger lot, this rare end-unit offers enhanced privacy, the advantage of only one shared wall, and generous outdoor space to enjoy. Step inside to discover the warmth of gleaming red oak hardwood floors, an abundance of natural light, and a thoughtful open-concept layout. The modernized kitchen features stylized finishes and flows seamlessly to a sunny balcony - perfect for a morning coffee or evening relaxation. The living and dining areas are equally bright and inviting, enjoy a dinner gathering with friends or cozy up with a book by the fire. Expansive patio doors open to a fully fenced backyard that seamlessly extends to a spacious side yard with storage shed, where mature trees provide a naturally serene and private outdoor setting. Upstairs, you will find an oversized master bedroom with double closets offering ample wardrobe space and an updated 4-piece ensuite bathroom. Two generously sized secondary bedrooms offer plenty of space for kids, guests, or a home office. The upper skylight is a lovely touch that brings loads of light to the second floor. The second full bathroom on the lower level has also been stylishly updated for todays living. Convenient covered parking for 2 vehicles right at your front doorstep. Ideally situated in a central location, adjacent to major bus routes, and moments to schools, parks, shopping, grocery stores, National Research Council, CSIS, the 417, and all amenities. A short bike ride to the Ottawa River and its beautiful trails. Whether you're a first-time buyer, growing family, professional, or savvy investor, this one offers it all - the ideal combination of space, style, and location.
Ask about this home
A HOMEH agent will answer your questions about this home.
Know more about 1132 Chimney Hill Way
Condo building · 1132 Chimney Hill Way
1132 Chimney Hill Way is a condo. No units are on the market here right now.
No similar units for sale in 1132 Chimney Hill Way right now.
Around this home
Daily convenience, out of 100, from the distances below
Schools nearby
School rating, out of 10.
Helpful calculators
Your HOMEH agent

"I would see it this week."