

Unit 4401, 805 Carling Avenue
Unit 4401, 805 Carling Avenue
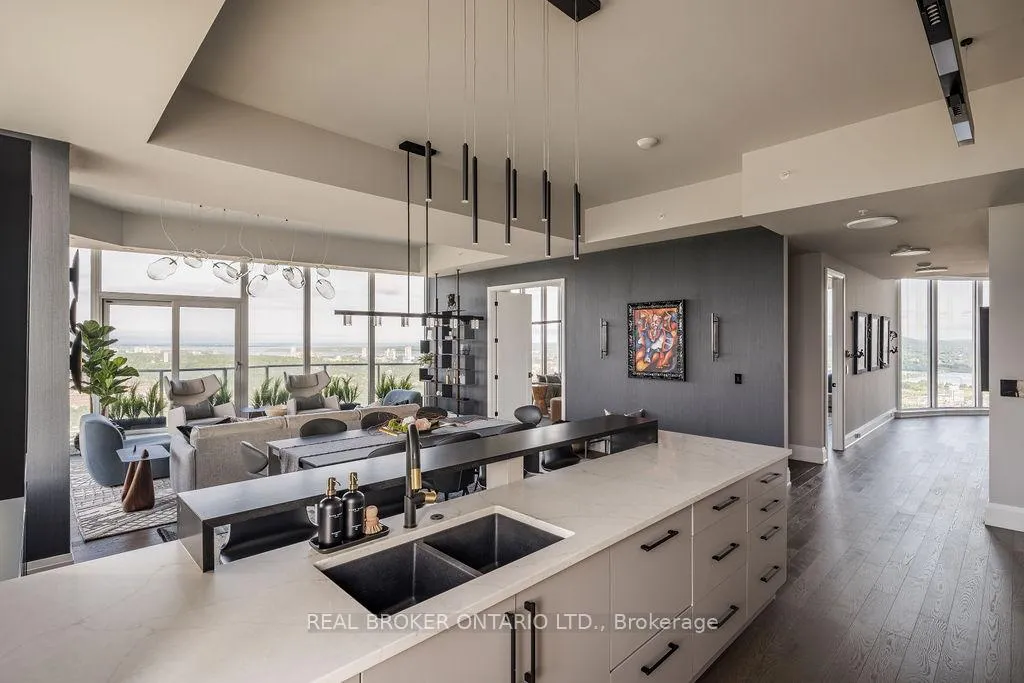 See all 50 photos
Property history
- $2,799,999TerminatedList: 2025-07-14|End: 2026-08-31|413 daysX12284282
Facts and features
- ExposureSouth
- LaundryIn-suite
- LockerOwned
- BalconyTerrace
- Fireplace
- Central air
- Concierge
- Exercise room
- Indoor pool
- Party room/meeting room
The homeCondo Apartment, 1 storey/apt, 2,250–2,499 sq ft
- Type: Condo Apartment
- Style: 1 storey/apt
- Living space: 2,250–2,499 sq ft
- Basement: None
- Exposure: South
- View: City, panoramic, river, skyline, water
InsideFireplace Yes, natural gas, Window floor to ceiling, In-suite laundry, main level
- Fireplace: Yes, natural gas
- Flooring: Window floor to ceiling
- Laundry: In-suite laundry, main level
- Features: Primary bedroom - main floor
- Security: Concierge/security
- Rooms above ground: 9
- Rooms in the basement: 0
- Bedrooms: 3
- Bathrooms: 3
- Kitchens: 1
- Family room: Yes
OutsideMetal/steel siding, Terrace
- Exterior: Metal/steel siding
- Balcony: Terrace
Parking and locker3 Parking, Underground, Parking type Owned
- Spaces: 3 Parking
- Garage: Underground
- Parking type: Owned
- Locker: Owned
- Locker unit: P208a p211a p212a p604a
BuildingIcon, Storeys 46, Units 318
- Name: Icon
- Storeys: 46
- Units: 318
- Registered: 2022
- Condo corporation: 1087
- Amenities: Concierge, elevator, exercise room, indoor pool, party room/meeting room, guest suites
- Pets: Allowed
Heating, water and powerForced air, gas, Central air
- Heating: Forced air, gas
- Cooling: Central air
Costs and taxesTaxes $17,810 a year, Condo fee $2,241 a month, Water included, building insurance included, cac included
- Taxes, 2024: $17,810 a year
- Condo fee: $2,241 a month
- Fee includes: Water included, building insurance included, cac included
- HST: HST included in the price
Included in the saleMajor appliances, light fixtures, furniture and furnishings. full list of inclusions available., All artwork, lounge chair in office/bedroom, air purifiers, mattress in primary bedroom (will be replaced), owls in room with murphybed, magnetic hourglass, 3 books on living room coffee table.
- Included: Major appliances, light fixtures, furniture and furnishings. full list of inclusions available.
- Not included: All artwork, lounge chair in office/bedroom, air purifiers, mattress in primary bedroom (will be replaced), owls in room with murphybed, magnetic hourglass, 3 books on living room coffee table.
NearbyElectric car charger, terraced, clear view
- Close to: Electric car charger, terraced, clear view
Listing detailsX12284282, Terminated, Jul 14, 2025
- MLS® number: X12284282
- Status: Terminated
- Listed on: Jul 14, 2025
- Days on market: 413
- Updated: Aug 31, 2026
- Possession: Flexible
- Occupied by: Partial
- Listing brokerage: REAL BROKER ONTARIO LTD.
About this home
Unit 4401, 805 Carling Avenue, Ottawa (West Centre Town), ON K1S 5W9
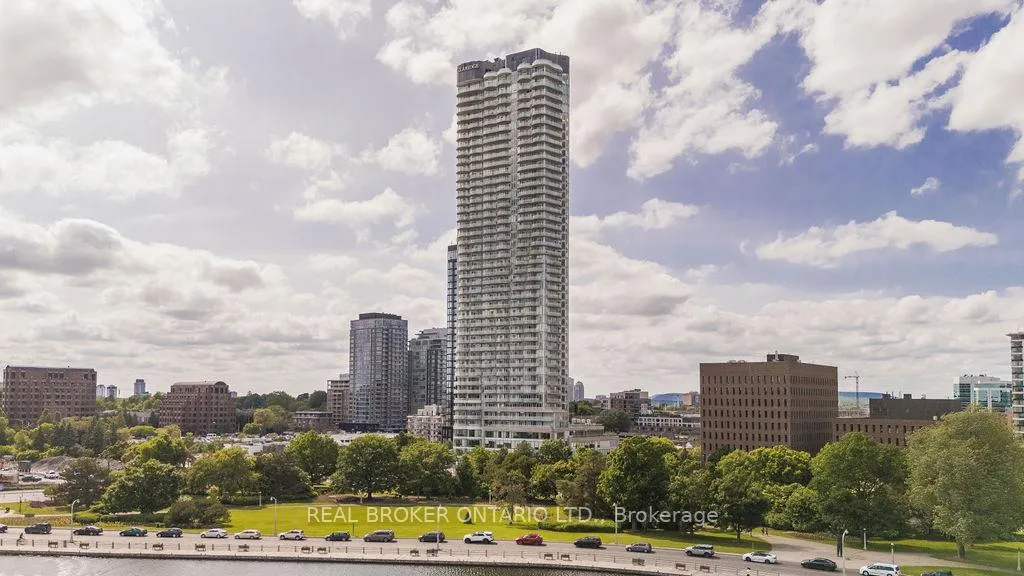
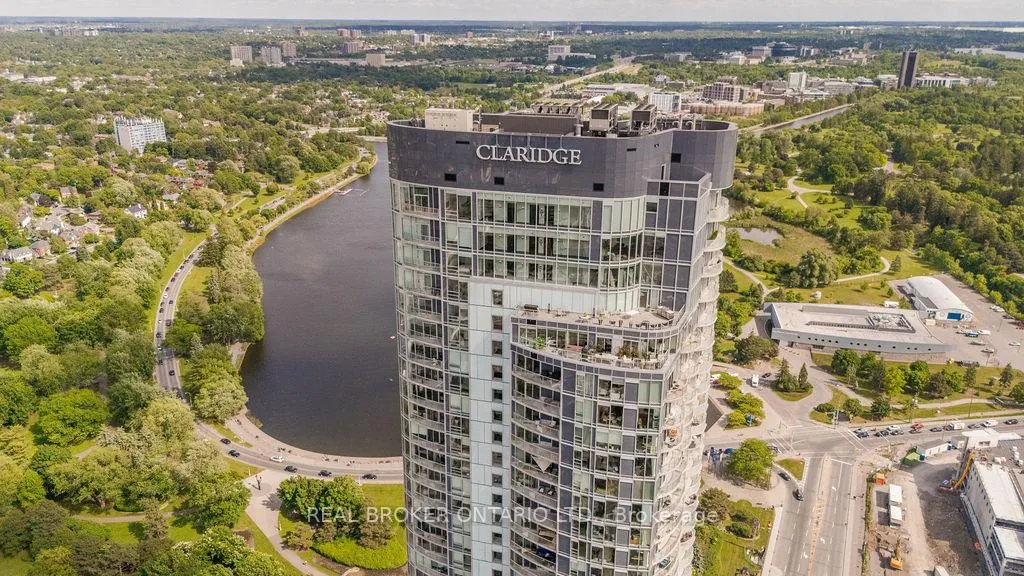
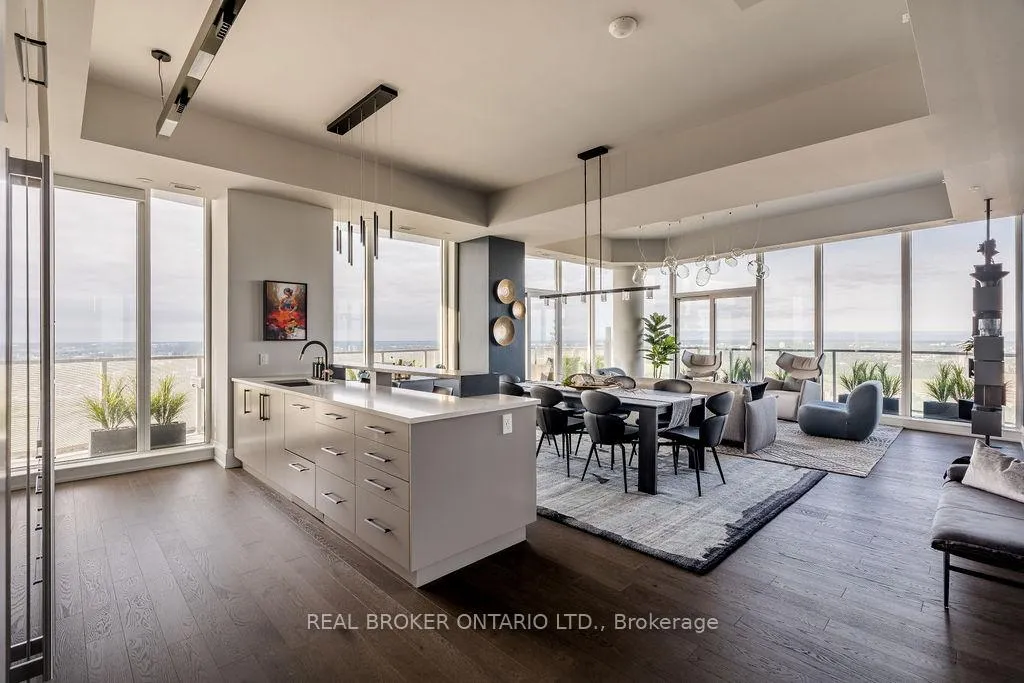
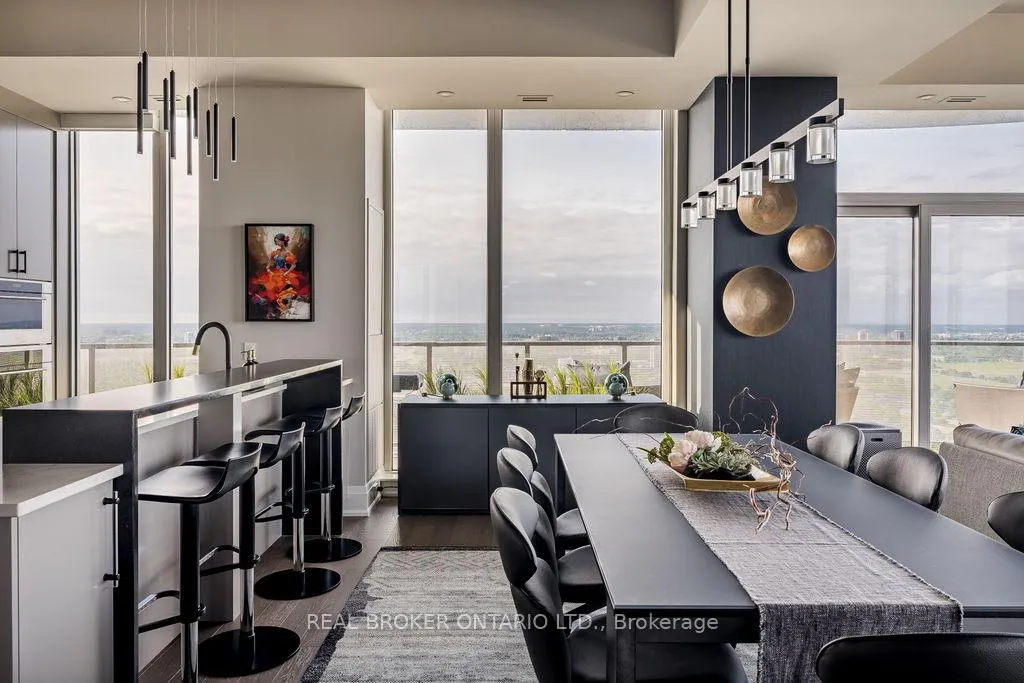
To describe this suite in mere words would be a disservice to its elegance, its true appeal lies in the experience. Properties like this defy easy definition, but please accept this humble attempt. Perched on the 44th floor of the renowned Claridge Icon, this extraordinary one-level residence spans over 2,400 square feet of impeccably curated living space. With multiple versatile areas for rest and retreat and three luxurious bathrooms, every element reflects thoughtful design and refined living. Offered fully furnished and decorated with designer pieces hand-selected to complement every upgrade, calling Suite 4401 turnkey would be an understatement. Extensively reimagined over multiple phases, culminating in a substantial remodel by Touchstone Interiors, the home features a fully integrated smart system for seamless control of lighting, climate, audio, and automated window coverings. A modified floor plan maximizes natural light, enhanced by bespoke millwork, custom cabinetry, and meticulously chosen finishes, lighting, and fixtures throughout. Enjoy sweeping 180-degree views from the living room, primary bedroom, and office, plus two expansive balconies that bring the skyline into everyday life. The primary suite offers a tranquil escape with a spa-inspired ensuite, waterfall steam shower, and custom sauna with led light therapy. Three underground parking spaces including one with EV charging and four storage lockers add rare convenience to this elevated urban residence. Set amid greenspace, waterfront trails, and the vibrant culinary heart of Little Italy, this is a rare opportunity to own a home where location, craftsmanship, technology, and design converge above the city skyline.
Ask about this home
A HOMEH agent will answer your questions about this home.
Know more about Claridge Icon
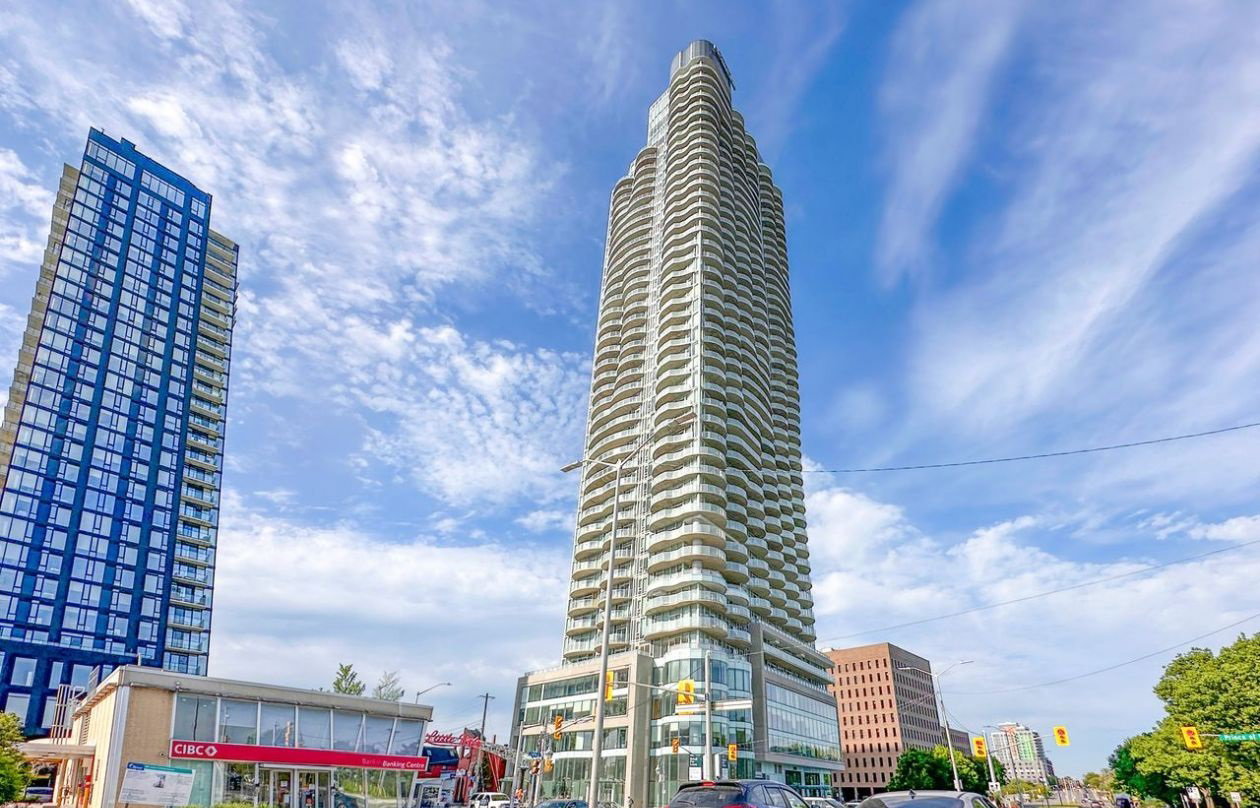
Condo building · 805 Carling Ave
Claridge Icon is a 46-storey condo with 318 suites, built in 2022. Right now 14 for sale and 5 for rent are on the market here.
- 46storeys
- 318suites
- $717/sq ft
- 2022built
No similar units for sale in Claridge Icon right now.
Around this home
Daily convenience, out of 100, from the distances below
Schools nearby
School rating, out of 10.
Helpful calculators
Your HOMEH agent

"I would see it this week."