

Unit 3, 2 Columbus Avenue
Unit 3, 2 Columbus Avenue
 See all 40 photos
Property history
Facts and features
- ExposureWest
- LaundryIn hall, in-suite
- LockerExclusive
- BalconyTerrace
- Hardwood floors
- Fireplace
- Central air
The homeCondo Apartment, Stacked townhouse, Age 31–50 years
- TypeCondo Apartment
- StyleStacked townhouse
- Age31–50 years
- Living space1,000–1,199 sq ft
- BasementNone
- ExposureWest
- ViewRiver, park/greenbelt
- Special designationOther
InsideFireplace Yes, wood, Hardwood, In hall, in-suite laundry, upper level
- FireplaceYes, wood
- FlooringHardwood
- LaundryIn hall, in-suite laundry, upper level
- FeaturesAuto garage door remote, carpet free, separate hydro meter, storage area lockers
- SecuritySmoke detector
- Rooms above ground7
- Rooms in the basement0
- Bedrooms2
- Bathrooms2
- Kitchens1
OutsideBrick, Asphalt shingle, Poured concrete
- ExteriorBrick
- RoofAsphalt shingle
- FoundationPoured concrete
- BalconyTerrace
- FeaturesPatio
Parking and locker1 Parking, Underground, Exclusive
- Spaces1 Parking
- GarageUnderground
- Parking typeExclusive
- DrivewayUnderground
- LockerExclusive
- Locker number3
- Locker levelUnderground garage
BuildingRiver Mews, Condo corporation 432, Bbqs allowed, visitor parking
- NameRiver Mews
- Condo corporation432
- AmenitiesBbqs allowed, visitor parking
- PetsAllowed
Heating, water and powerBaseboard, electric, Central air
- HeatingBaseboard, electric
- CoolingCentral air
Costs and taxesTaxes $3,272 a year, Condo fee $605 a month, Building insurance included, water included, common elements included
- Taxes, 2025$3,272 a year
- Condo fee$605 a month
- Fee includesBuilding insurance included, water included, common elements included
- HSTHST included in the price
- Rental itemsHot water tank
- Under contractHot water heater
Included in the saleRefrigerator, hood-fan, stove, dishwasher, washer, dryer; all window coverings as installed; all light fixtures; all bathroom mirrors., Curtains in primary bedroom
- IncludedRefrigerator, hood-fan, stove, dishwasher, washer, dryer; all window coverings as installed; all light fixtures; all bathroom mirrors.
- Not includedCurtains in primary bedroom
NearbyPublic transit, school bus route, fenced yard
- Close toPublic transit, school bus route, fenced yard
Listing detailsX12491390, Sold, Oct 30, 2025
- MLS® numberX12491390
- StatusSold
- Listed onOct 30, 2025
- Days on market8
- UpdatedNov 7, 2025
- Possession2025-11-26 / Flexible
- Occupied byOwner
- Listing brokerageROYAL LEPAGE PERFORMANCE REALTY
About this home
Unit 3, 2 Columbus Avenue, Ottawa (Overbrook), ON K1K 1R3
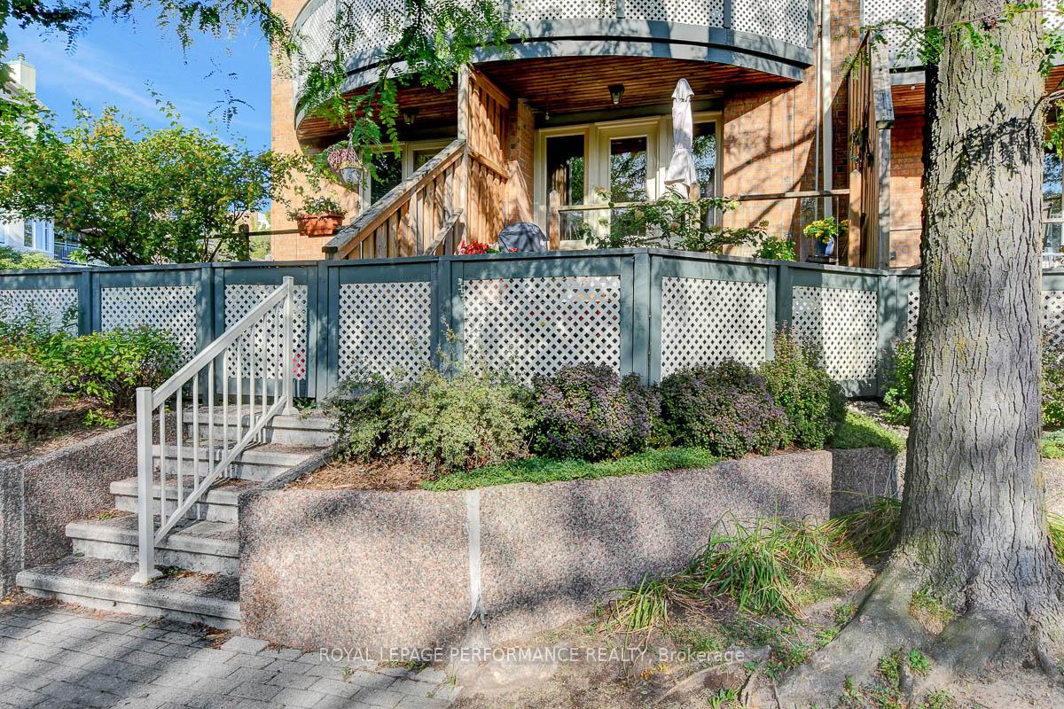
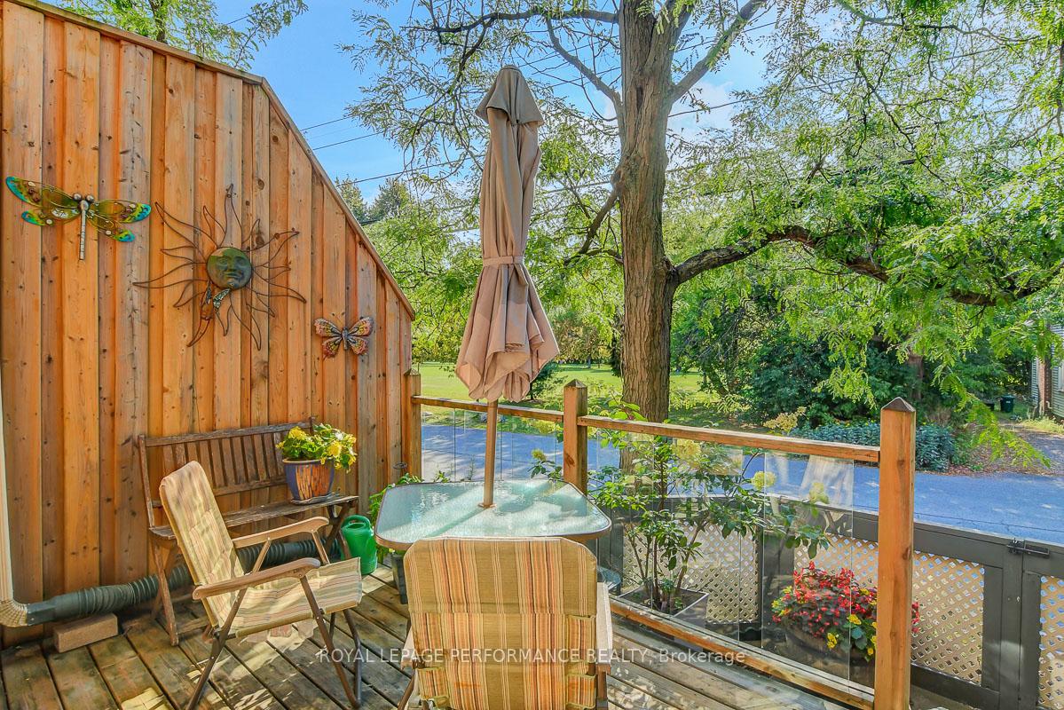
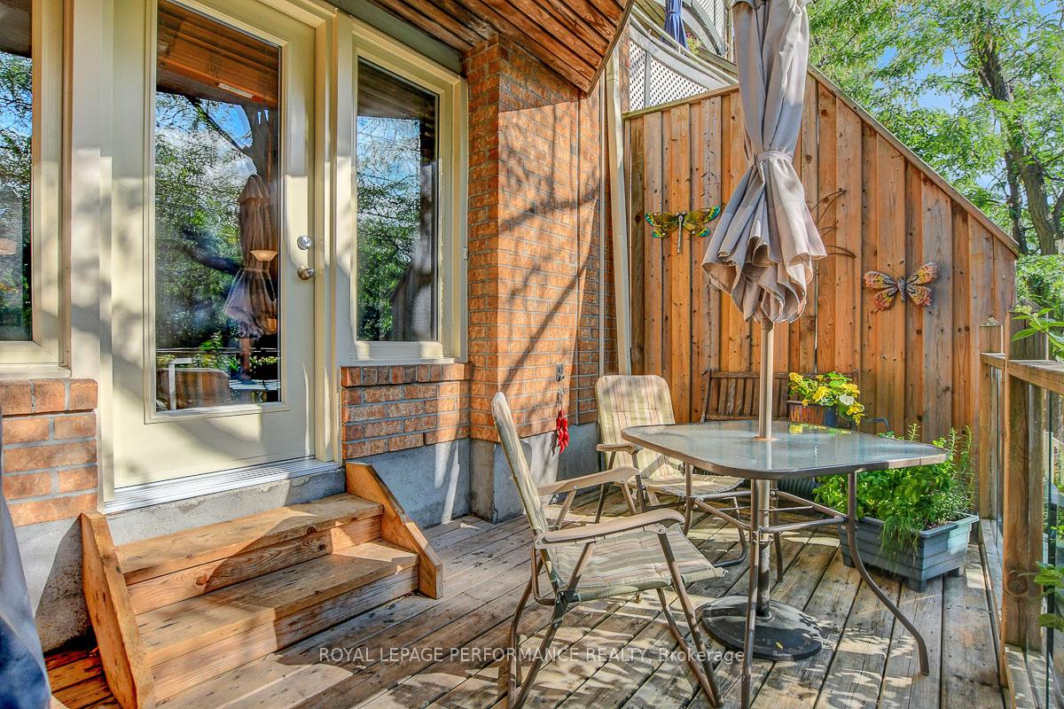
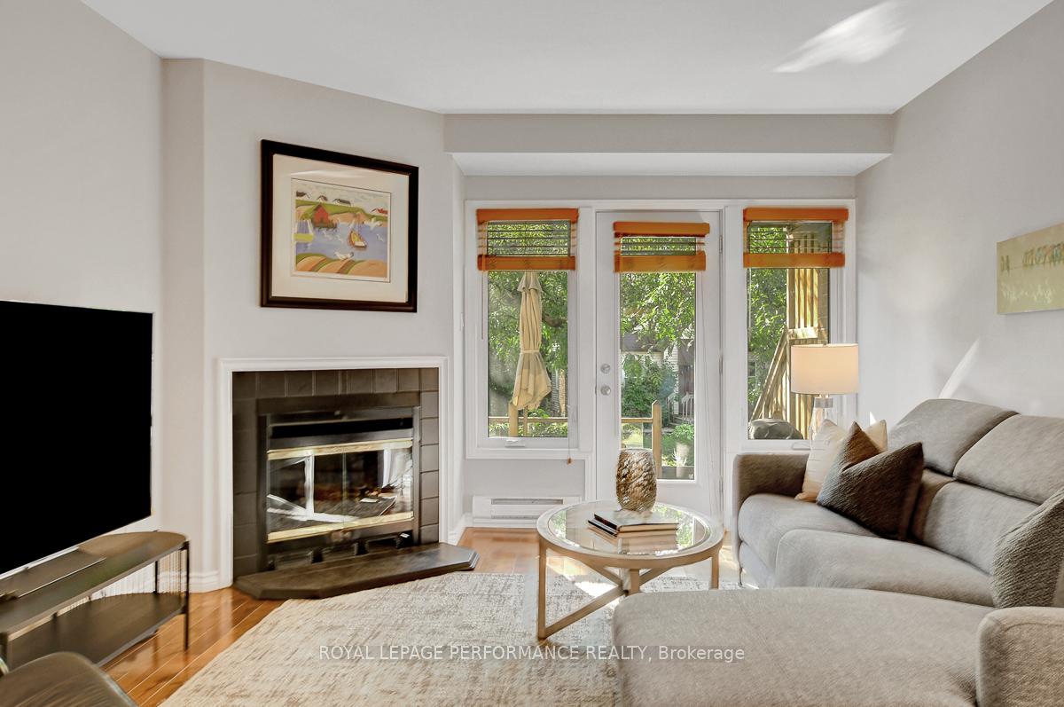
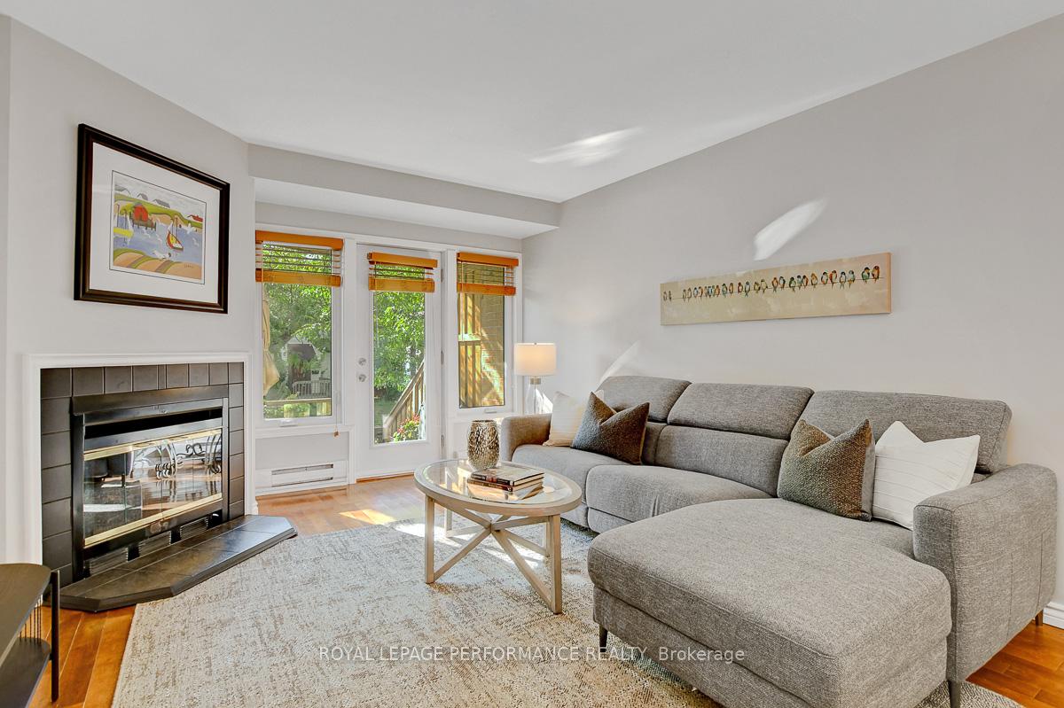
Turn-key 2-bedroom condo with stunning west-facing patio overlooking the park! Ideally located across the street from NCC Park and Rideau River, this 2bed/2bath terrace home with underground parking is the ideal housing choice for the outdoorsy urbanite looking for a sun-soaked condo overlooking greenspace in a quiet low-rise building with reasonable condo fees. Perfectly situated in the tight-knit community of Overbrook just steps to the Rideau Sports Centre and the footbridge to the downtown core, this is the perfect fit for the busy professional who wants the option to walk/bike to work, but still wants the car for weekends and nature at your doorstep. Bright and airy open-concept main living area with hardwood floors, cozy wood-burning fireplace, and stunning wall-to-wall windows leading to your private two-tiered patio. Renovated kitchen with timeless cabinetry, granite countertops, ceramic backsplash and stainless-steel appliances. Convenient pantry and main-floor powder room. Upper-level leads you to a spacious primary bedroom with hardwood floors, east exposure and sizeable closet. Well-proportioned secondary bedroom perfect for guests or a home office. Updated full-bathroom with oversized vanity, soaker tub with ceramic tiles and custom niche. Practical in-unit laundry and utility closet for additional storage. Central A/C. 1 underground parking lot. 1 Storage Locker. Come find-out what the fuss is all about in Overbrook with the bike paths, Rideau Winter Trail, tennis/pickleball courts, and the revamped Riverain Park featuring baseball diamond, basket-ball courts, dog-park, skatepark and splash-pad... literally all at your doorstep. Easy access to 417, Loblaws, public transit and the Nation's Capital. Pet-friendly building. Hydro: $119/month.
Ask about this home
A HOMEH agent will answer your questions about this home.
Know more about River Mews
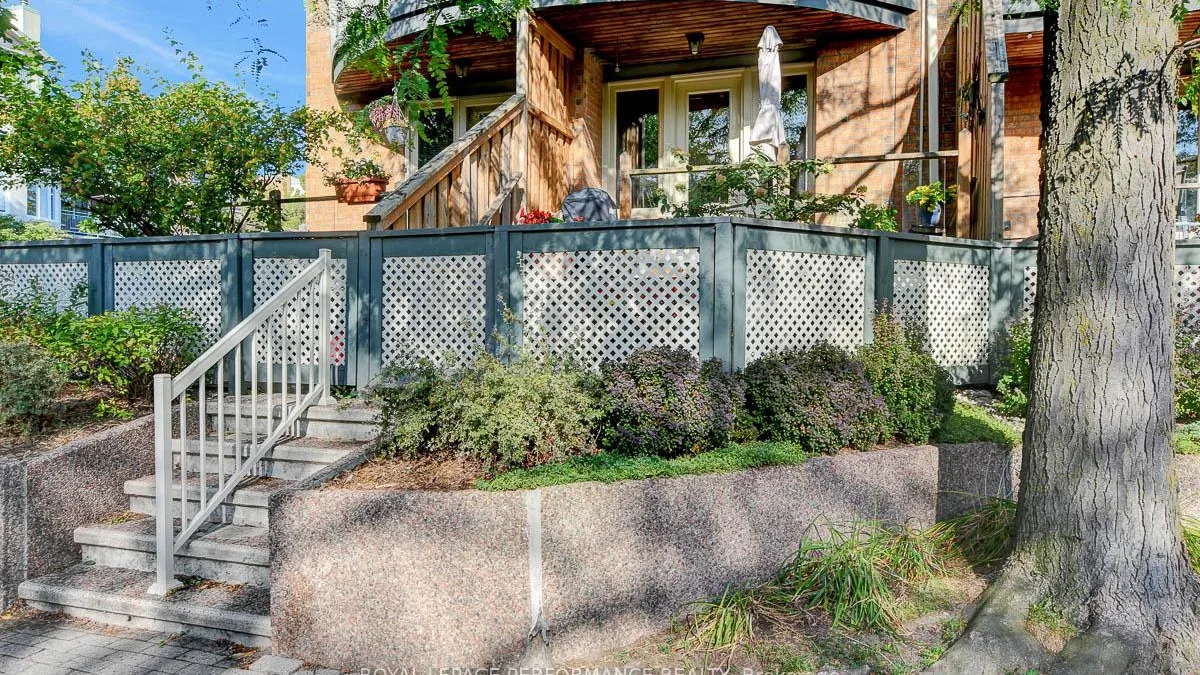
Condo building · 2 Columbus Avenue
River Mews is a condo. Right now 2 for sale are on the market here.
No similar units for sale in River Mews right now.
Around this home
Daily convenience, out of 100, from the distances below
Schools nearby
School rating, out of 10.
Helpful calculators
Your HOMEH agent

"I would see it this week."