

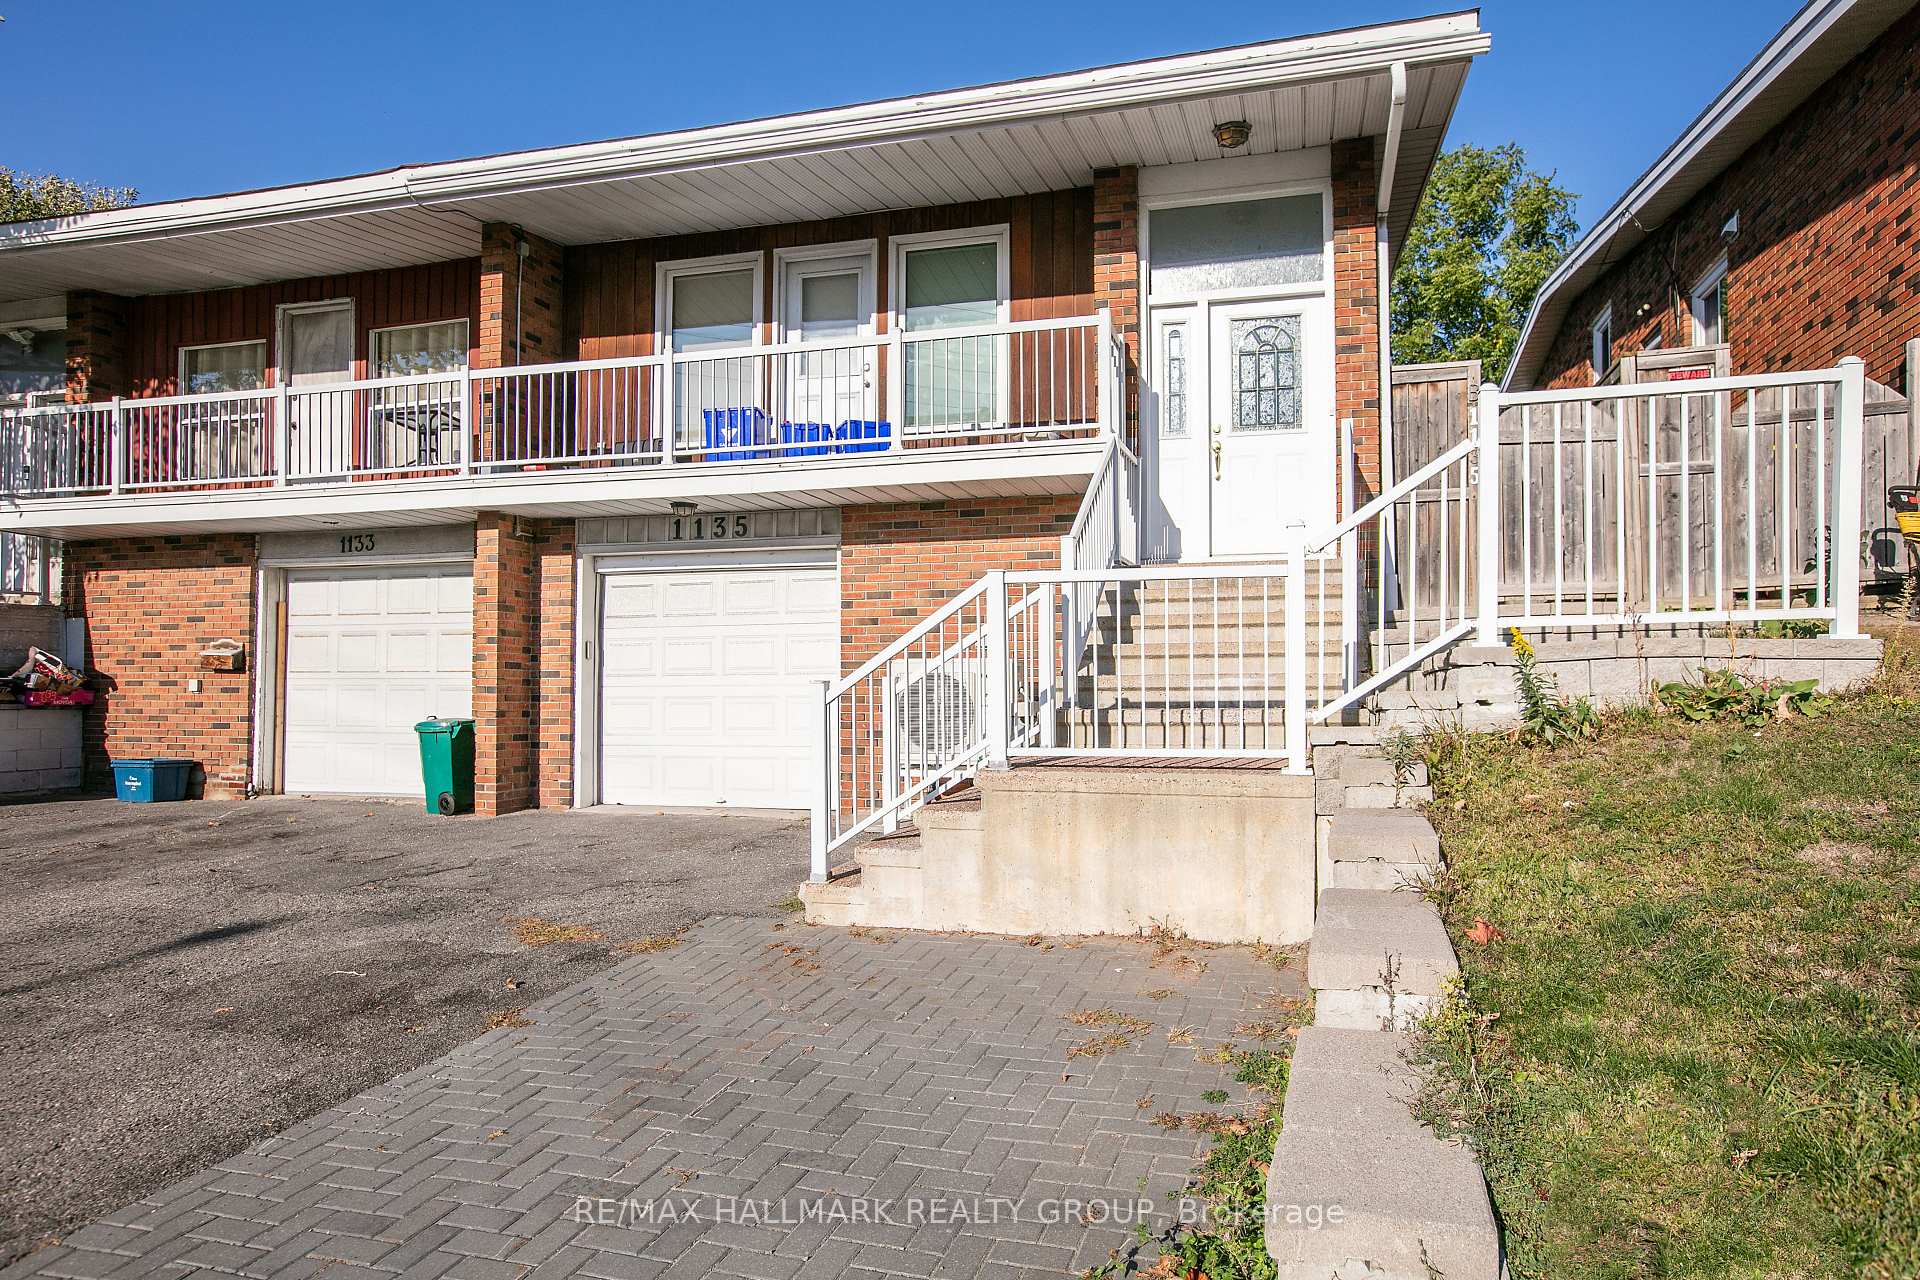
Unit B, 1135 Maitland Avenue
Unit B, 1135 Maitland Avenue
 See all 19 photos
Property history
Facts and features
- BasementApartment
- Lot size30 × 101 ft
- Lease term12 months
- FurnishedUnfurnished
- Central air
The homeSemi-Detached, 2-storey, 1,500–2,000 sq ft
- Type: Semi-Detached
- Style: 2-storey
- Living space: 1,500–2,000 sq ft
- Basement: Apartment
InsideIn-suite laundry, lower level, Accessory apartment, Rooms above ground 3
- Laundry: In-suite laundry, lower level
- Features: Accessory apartment
- Rooms above ground: 3
- Bedrooms: 2
- Bathrooms: 1
- Kitchens: 1
Outside and lotBrick, other, Asphalt shingle, Block
- Exterior: Brick, other
- Roof: Asphalt shingle
- Foundation: Block
- Size: 30 × 100.73 ft
Parking1 Parking, Attached, Other
- Spaces: 1 Parking
- Garage: Attached
- Driveway: Other
Heating, water and powerForced air, gas, Central air, Municipal water
- Heating: Forced air, gas
- Cooling: Central air
- Water: Municipal water
- Sewer: Municipal sewer
- Natural gas: Yes
- Hydro: Yes
Rent and termsRent $1,980 a month, Other, Unfurnished
- Rent: $1,980 a month
- Space for rent: Other
- Furnished: Unfurnished
- Lease: 12 months
- Paid: Monthly
- Rent includes: Heat, hydro, water, parking
- Deposit: Required
- Credit check: Required
- Employment letter: Required
- Rental application: Required
- References: Required
- Rental items: Owned
IncludedRefrigerator, stove, dishwasher, microwave, washer and dryer., Not included None
- Included: Refrigerator, stove, dishwasher, microwave, washer and dryer.
- Not included: None
Listing detailsX12448193, Rented, Oct 6, 2025
- MLS® number: X12448193
- Status: Rented
- Listed on: Oct 6, 2025
- Days on market: 31
- Updated: Nov 6, 2025
- Possession: 2025-10-06 / Immediate
- Occupied by: Vacant
- Listing brokerage: RE/MAX HALLMARK REALTY GROUP
About this home
Unit B, 1135 Maitland Avenue, Ottawa (Copeland Park), ON K2C 2B8
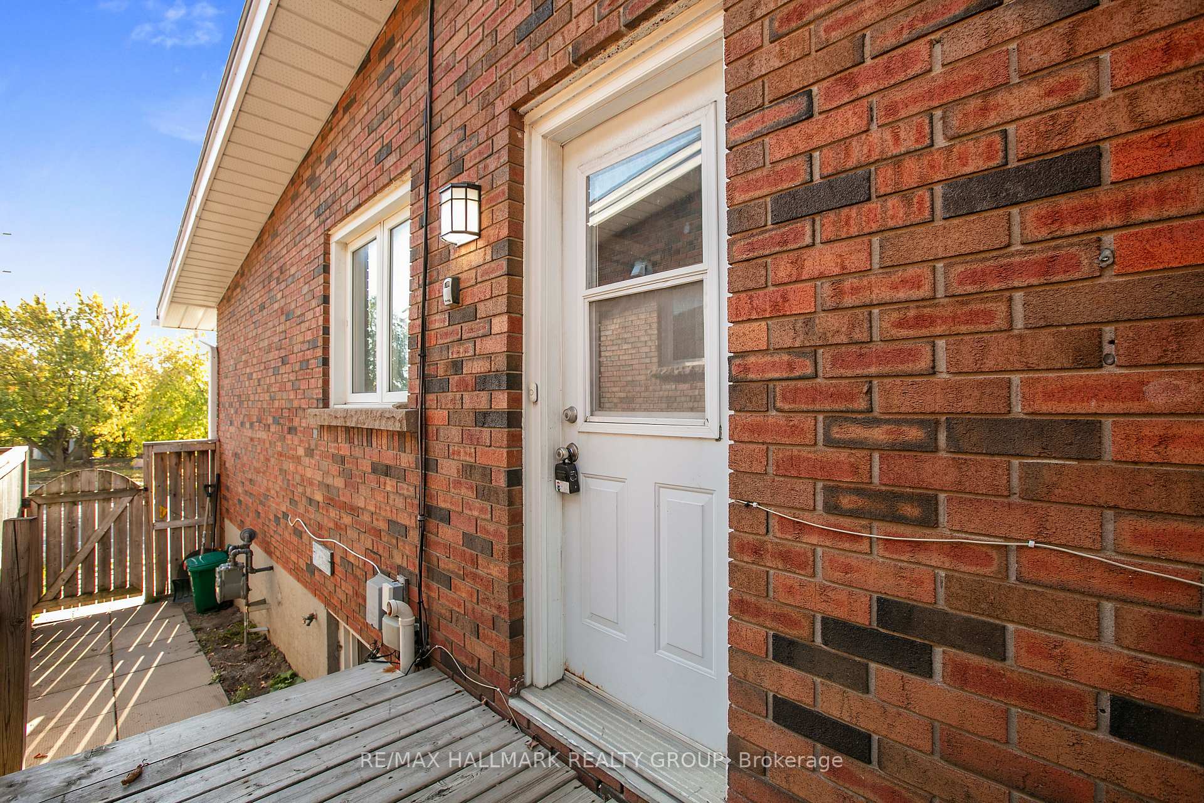
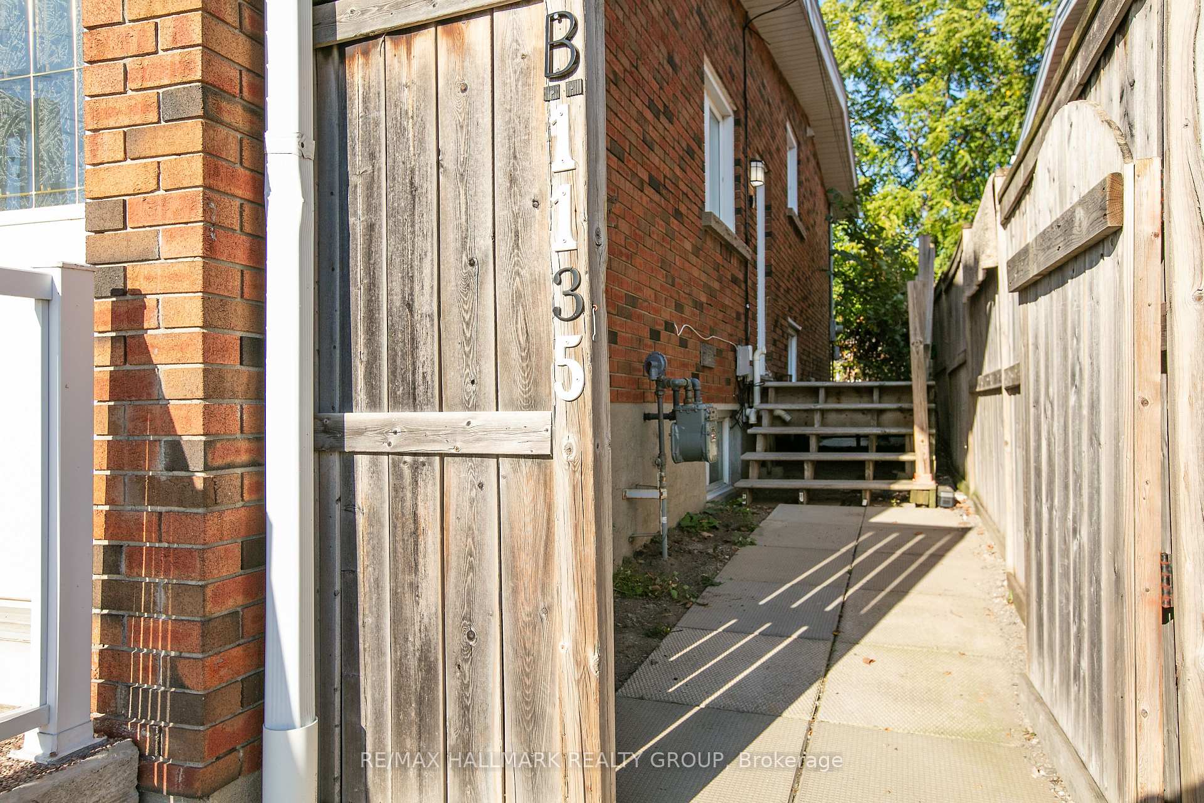
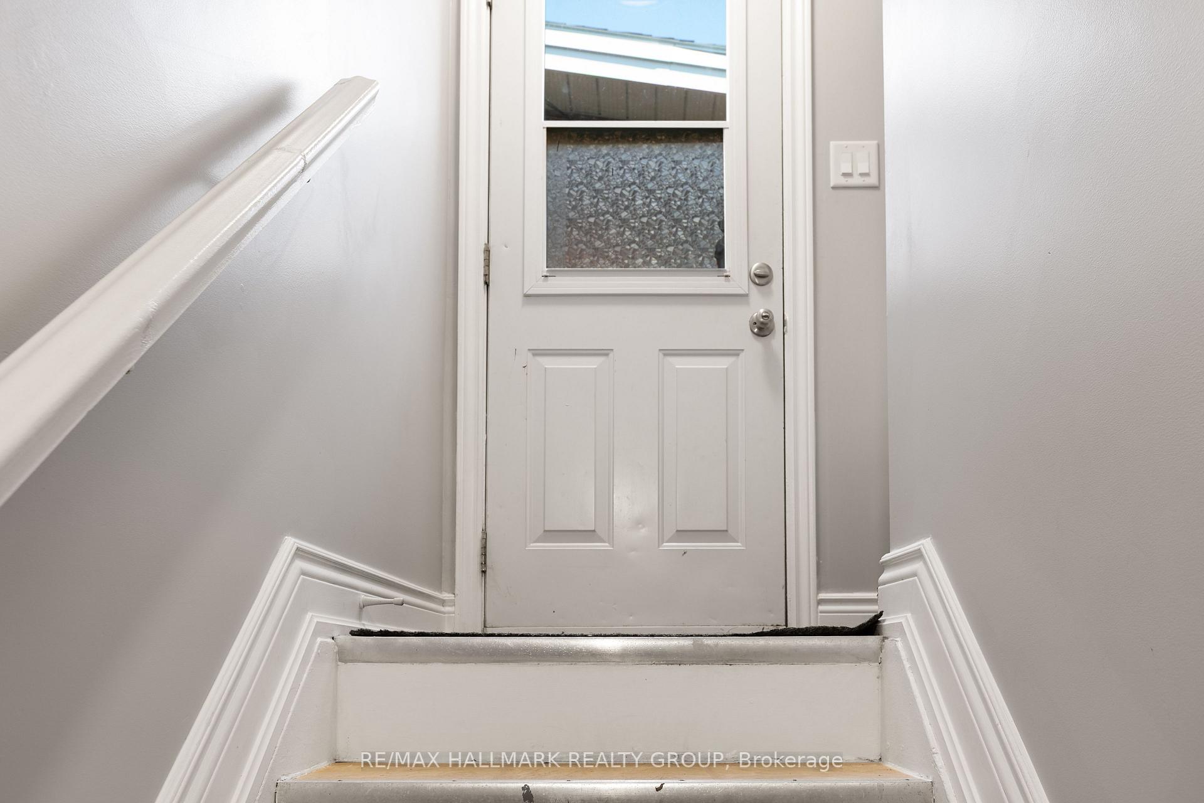
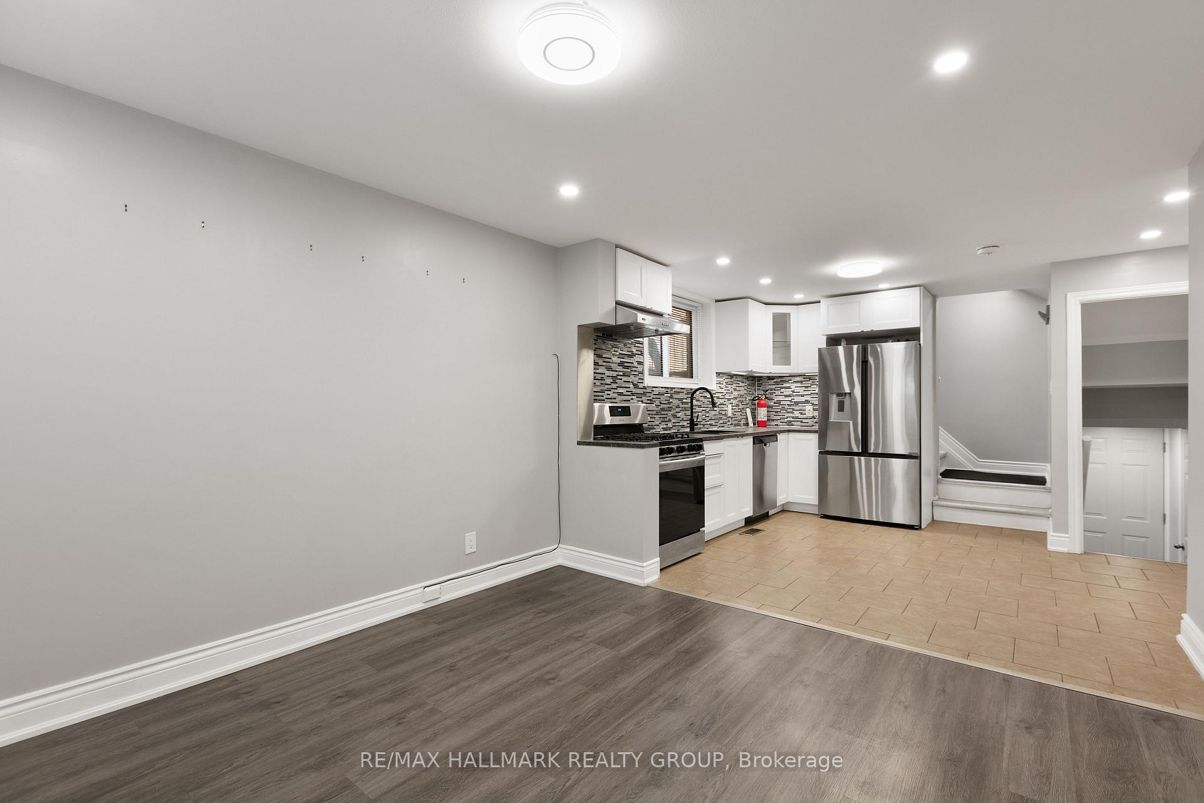
ALL INCLUSIVE rental including snow removal opportunity. This upgraded and well-appointed legal secondary lower-level unit features 2 bedrooms, 1 bathroom, an in law laundry suite, and 1 surface parking space with all utilities included (hydro, heat, water, snow removal and hot water tank). Enjoy a private side-door entrance leading into a bright open living space featuring big windows allowing ample natural light, with a modern kitchen, spacious living room, and full bathroom. The kitchen is designed with stainless steel appliances, a newer countertop, stylish backsplash, and a built-in microwave nook featuring a coffee area. Bedroom #2 also offers a walk-in closet for extra storage. Prime Location Just minutes to HWY 417, shopping, public transit, and schools, with the Experimental Farm Pathway and local places of worship nearby
Ask about this home
A HOMEH agent will answer your questions about this home.
Around this home
Daily convenience, out of 100, from the distances below
Schools nearby
School rating, out of 10.
Helpful calculators
Your HOMEH agent

"I would see it this week."