

1225 Woodroffe Avenue
1225 Woodroffe Avenue
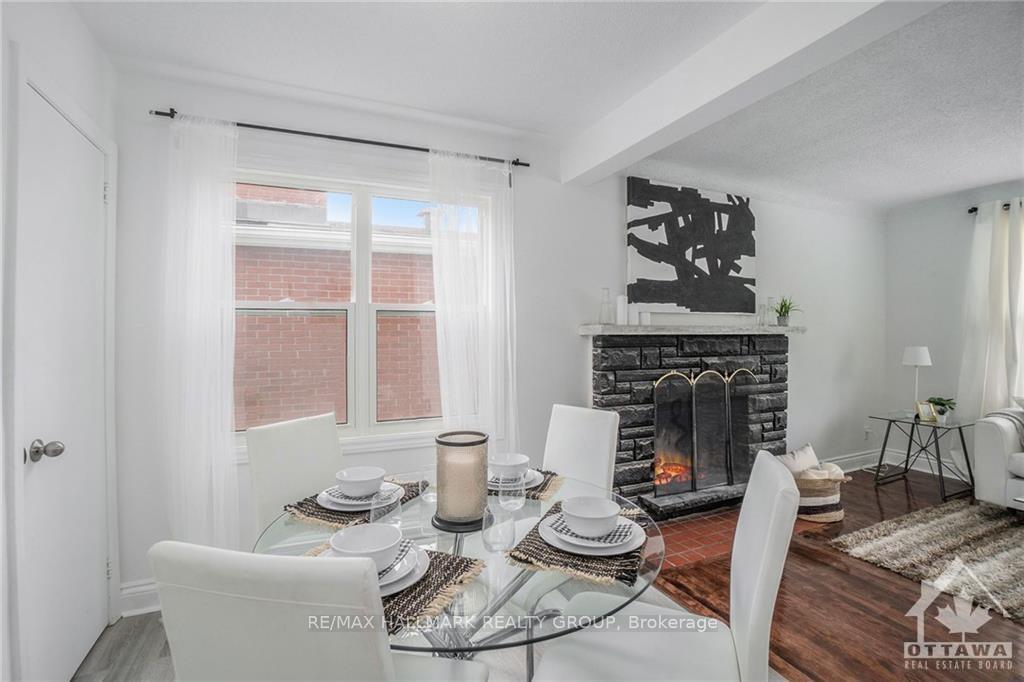 See all 23 photos
Property history
- $3,000TerminatedList: 2025-07-11|End: 2025-08-17|37 daysX12280654
Facts and features
- BasementFinished
- Lot size50 × 150 ft
- Lease term12 months
- FurnishedUnfurnished
- Central air
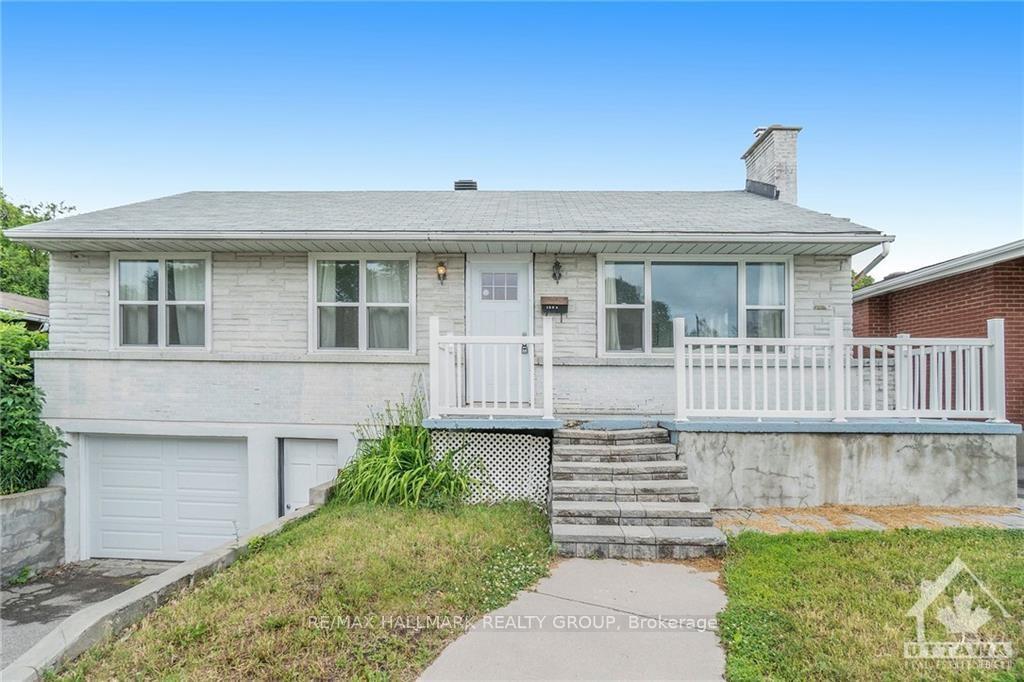
The homeDetached, Bungalow, Age 51–99 years
- Type: Detached
- Style: Bungalow
- Age: 51–99 years
- Living space: 700–1,100 sq ft
- Basement: Finished
InsideIn basement, lower level, Carpet free, Rooms above ground 10
- Laundry: In basement, lower level
- Features: Carpet free
- Rooms above ground: 10
- Bedrooms: 3 + 1 in the basement
- Bathrooms: 2
- Kitchens: 1
Outside and lotStucco (plaster), brick, Asphalt shingle, Poured concrete
- Exterior: Stucco (plaster), brick
- Roof: Asphalt shingle
- Foundation: Poured concrete
- Size: 50 × 150 ft
Parking1 Garage, Attached
- Spaces: 1 Garage
- Garage: Attached
Heating, water and powerForced air, gas, Central air, Municipal water
- Heating: Forced air, gas
- Cooling: Central air
- Water: Municipal water
- Sewer: Municipal sewer
Rent and termsRent $3,000 a month, Entire property, Unfurnished
- Rent: $3,000 a month
- Space for rent: Entire property
- Furnished: Unfurnished
- Lease: 12 months
- Paid: Monthly
- Rent includes: Parking
- Deposit: Required
- Credit check: Required
- Employment letter: Required
- Rental application: Required
- References: Required
- Rental items: Hot water tank
NearbyPublic transit
- Close to: Public transit
Listing detailsX12280654, Terminated, Jul 11, 2025
- MLS® number: X12280654
- Status: Terminated
- Listed on: Jul 11, 2025
- Days on market: 37
- Updated: Aug 17, 2025
- Possession: 2025-08-01 / Flexible
- Occupied by: Vacant
- Listing brokerage: RE/MAX HALLMARK REALTY GROUP
About this home
1225 Woodroffe Avenue, Ottawa (Bel Air Park), ON K2C 2T2
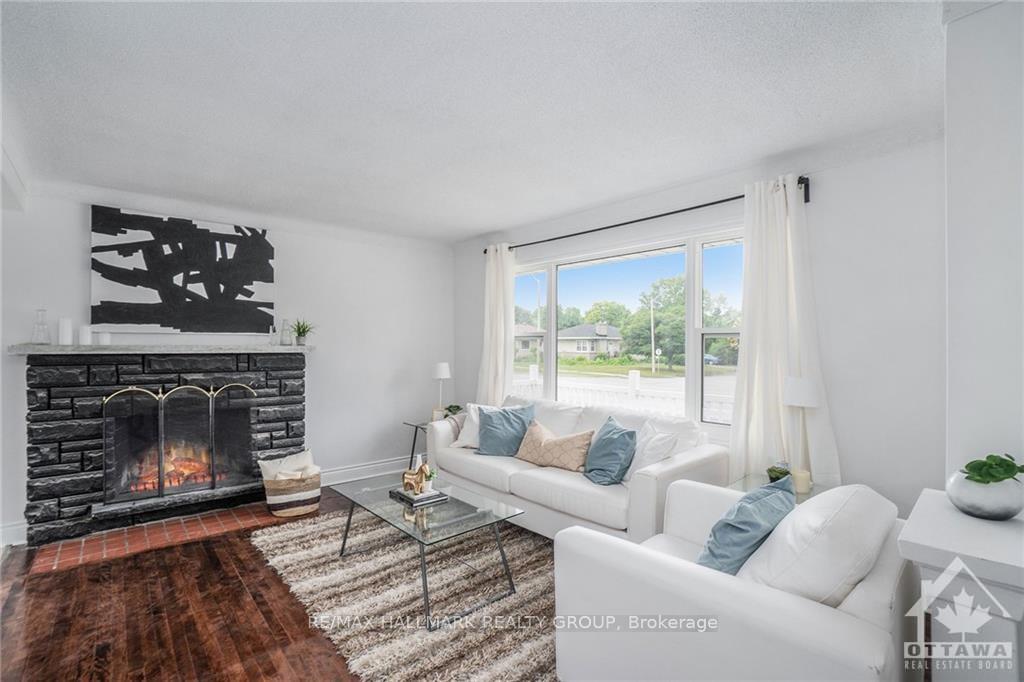
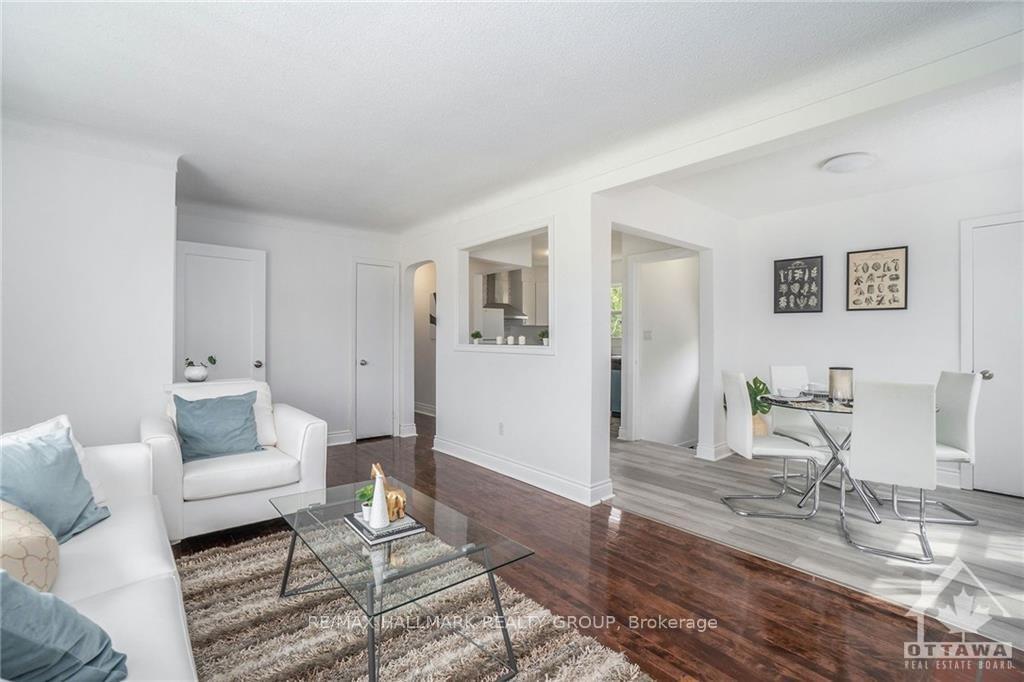
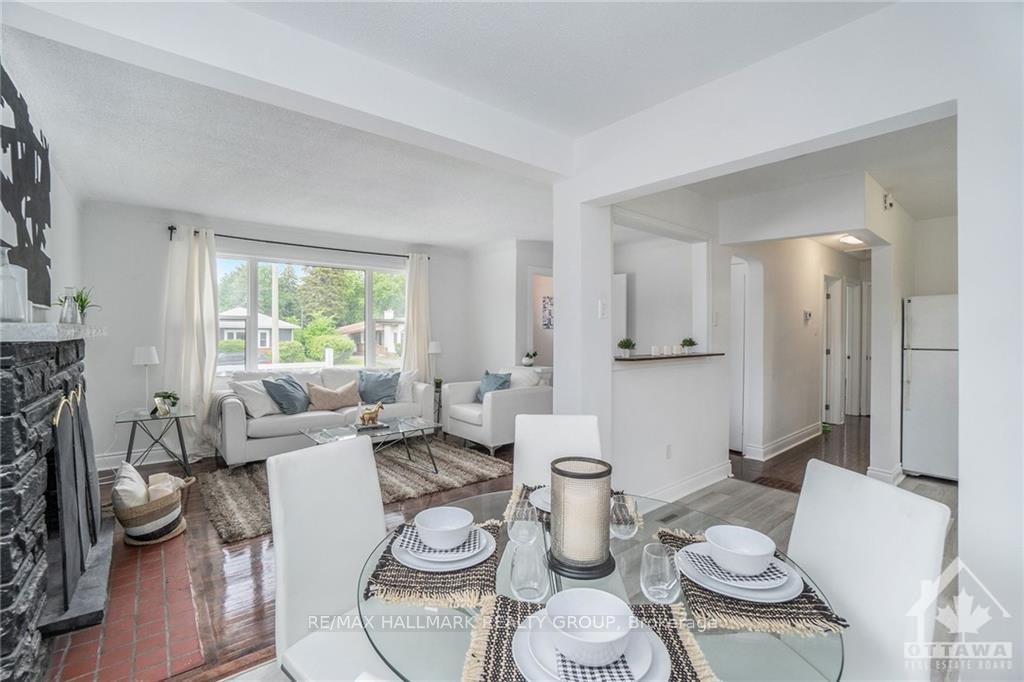
Newly renovated 4-bedroom, 2-bathroom bungalow in an unbeatable location! Bright and inviting, this home features large windows that fill the open-concept living and dining areas with natural light, complemented by beautifully refinished hardwood floors. The brand-new kitchen overlooks a spacious, private backyard perfect for family gatherings or relaxing evenings outdoors. The main level offers three generous bedrooms and a stylishly updated 3-piece bathroom. Downstairs, you'll find a fourth bedroom, a full bathroom with stand-up shower, laundry area, and convenient access to the garage. The large backyard with deck is ideal for entertaining or enjoying the outdoors in privacy. This move-in-ready home is perfect for families, professionals, or students alike, with quick access to the 417 and just a short walk to Algonquin College, parks, shopping, and public transit. Major updates include new furnace, A/C, roof, and windows (2021). Tenants pay all utilities (heat, hydro, water, HWT rental) and are responsible for lawn maintenance and snow removal. Fireplace is decorative only, not functional. Rental applications must include proof of income and a credit check. Interior photos have been virtually staged. Don't miss this fantastic opportunity!
Ask about this home
A HOMEH agent will answer your questions about this home.
Around this home
Daily convenience, out of 100, from the distances below
Schools nearby
School rating, out of 10.
Helpful calculators
Your HOMEH agent

"I would see it this week."