

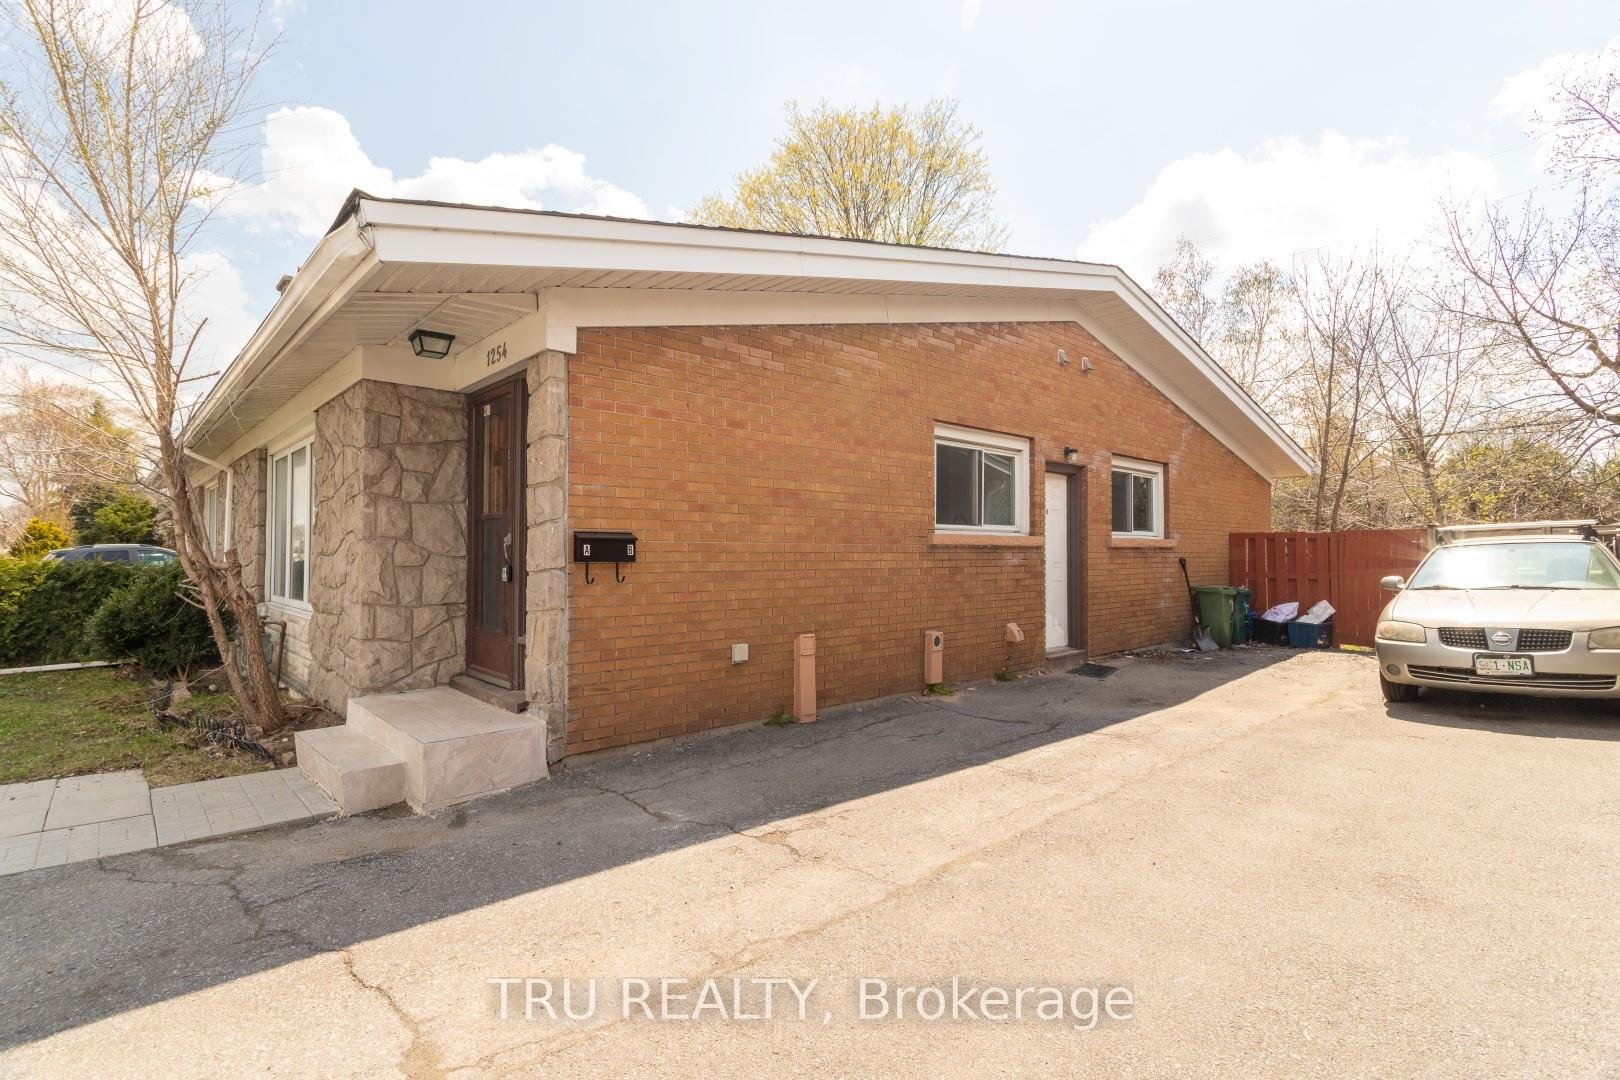
Unit B, 1254 Maitland Avenue
Lower Level Terminated
1/15Unit B, 1254 Maitland Avenue
Lower Level Terminated
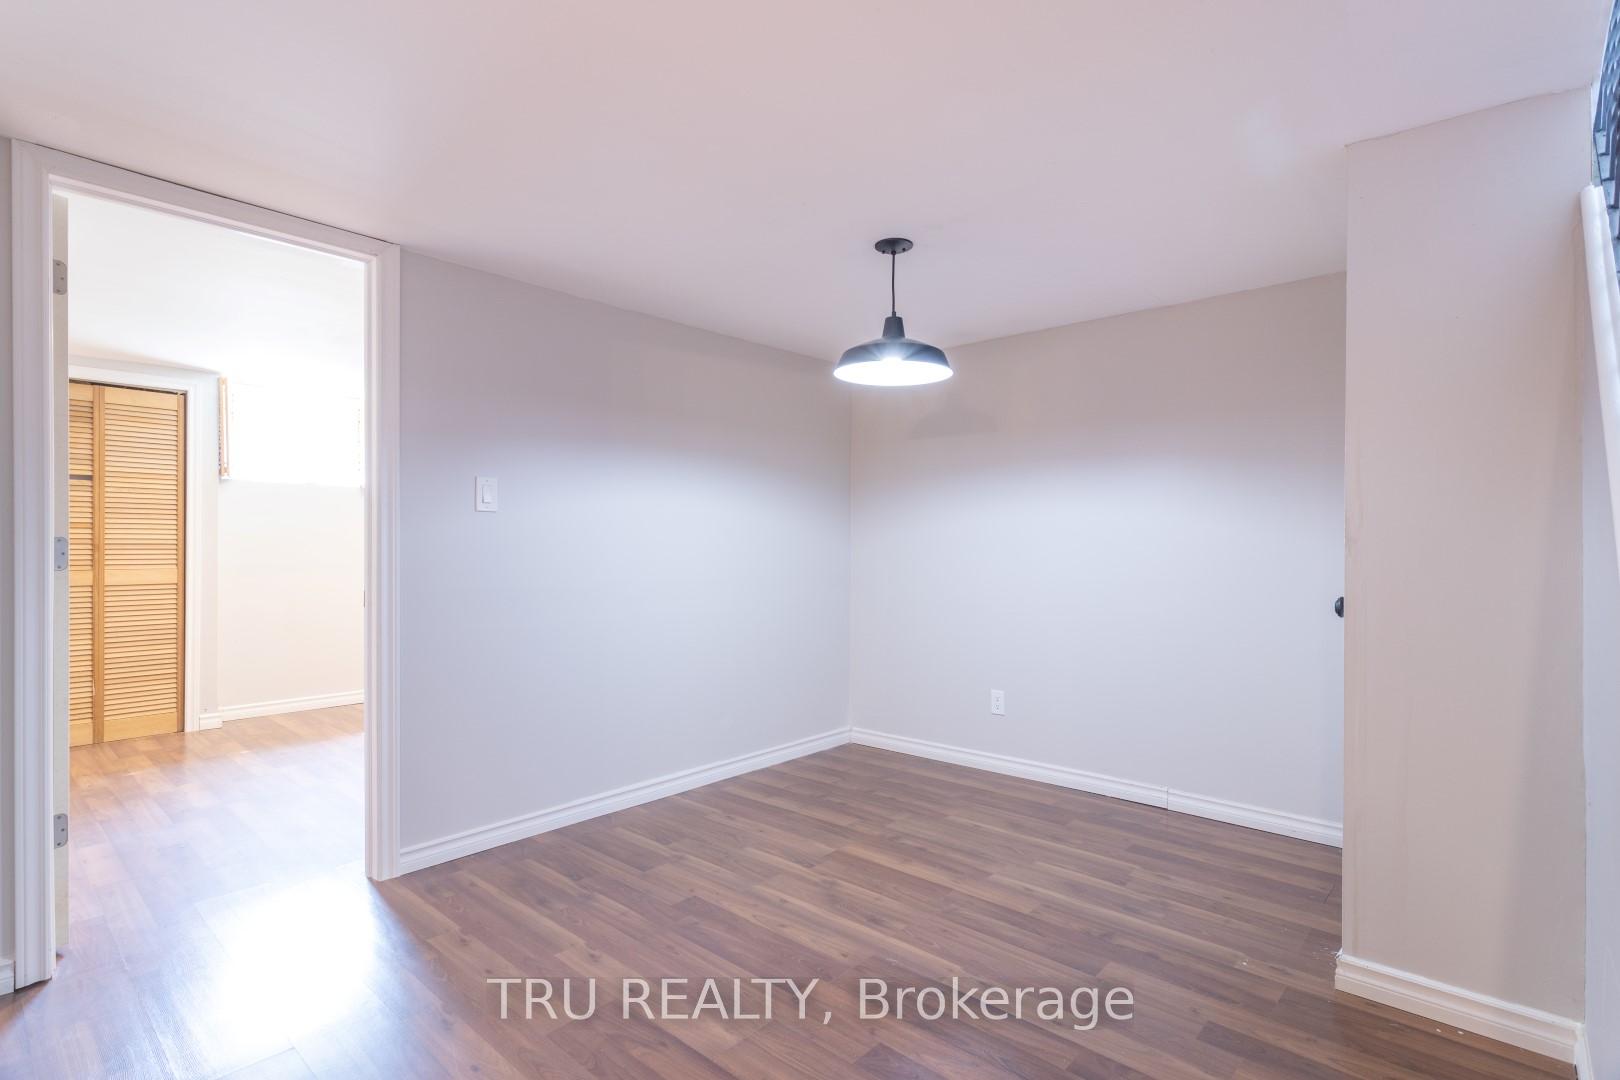 See all 15 photos
0+2 Bedrooms
1 Bathroom
0 Garage
1.1K–1.5K sq.ft
Basement
— Unit
Property history
- $1,900TerminatedList: 2025-07-04|End: 2025-07-18|14 daysX12262750
Facts and features
- BasementApartment
- Lot size34 × 96 ft
- Lease term12 months
- FurnishedUnfurnished
What stands out
- Central air
The homeLower Level, Apartment, 1,100–1,500 sq ft
- TypeLower Level
- StyleApartment
- Living space1,100–1,500 sq ft
- BasementApartment, finished
InsideEnsuite, lower level, Carpet free, Rooms above ground 0
- LaundryEnsuite, lower level
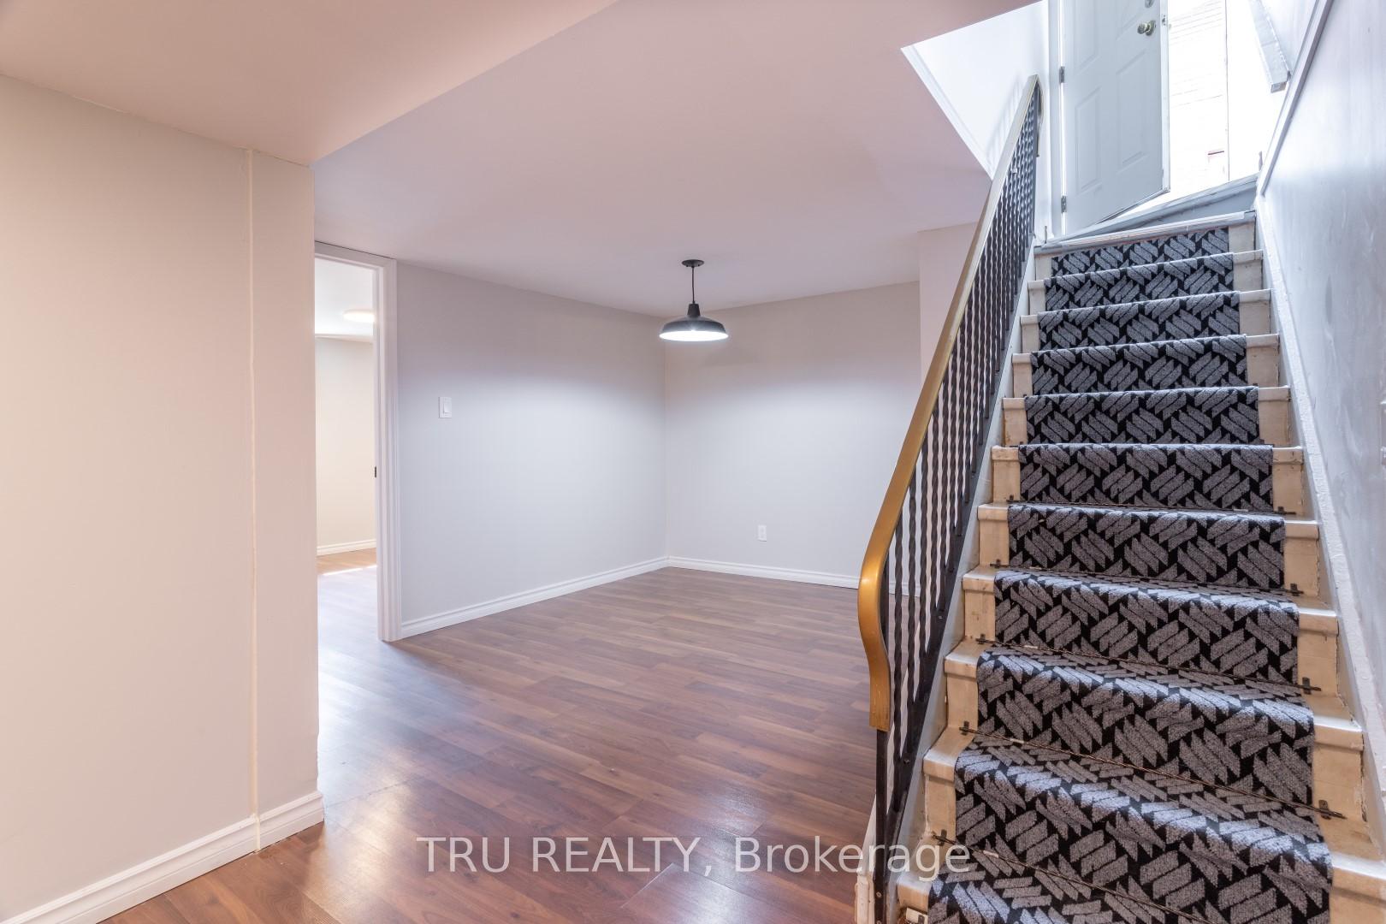
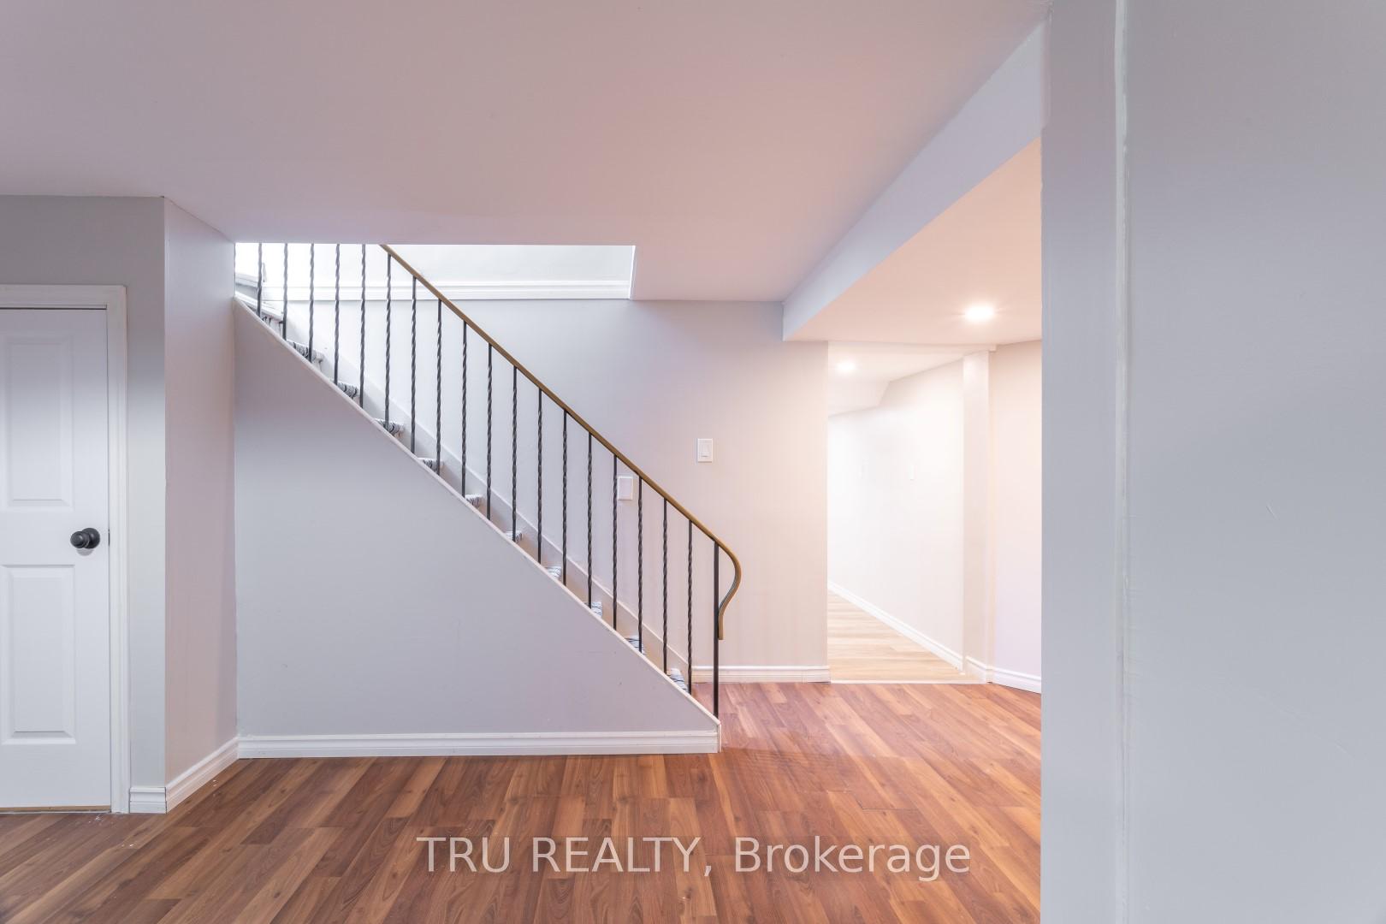
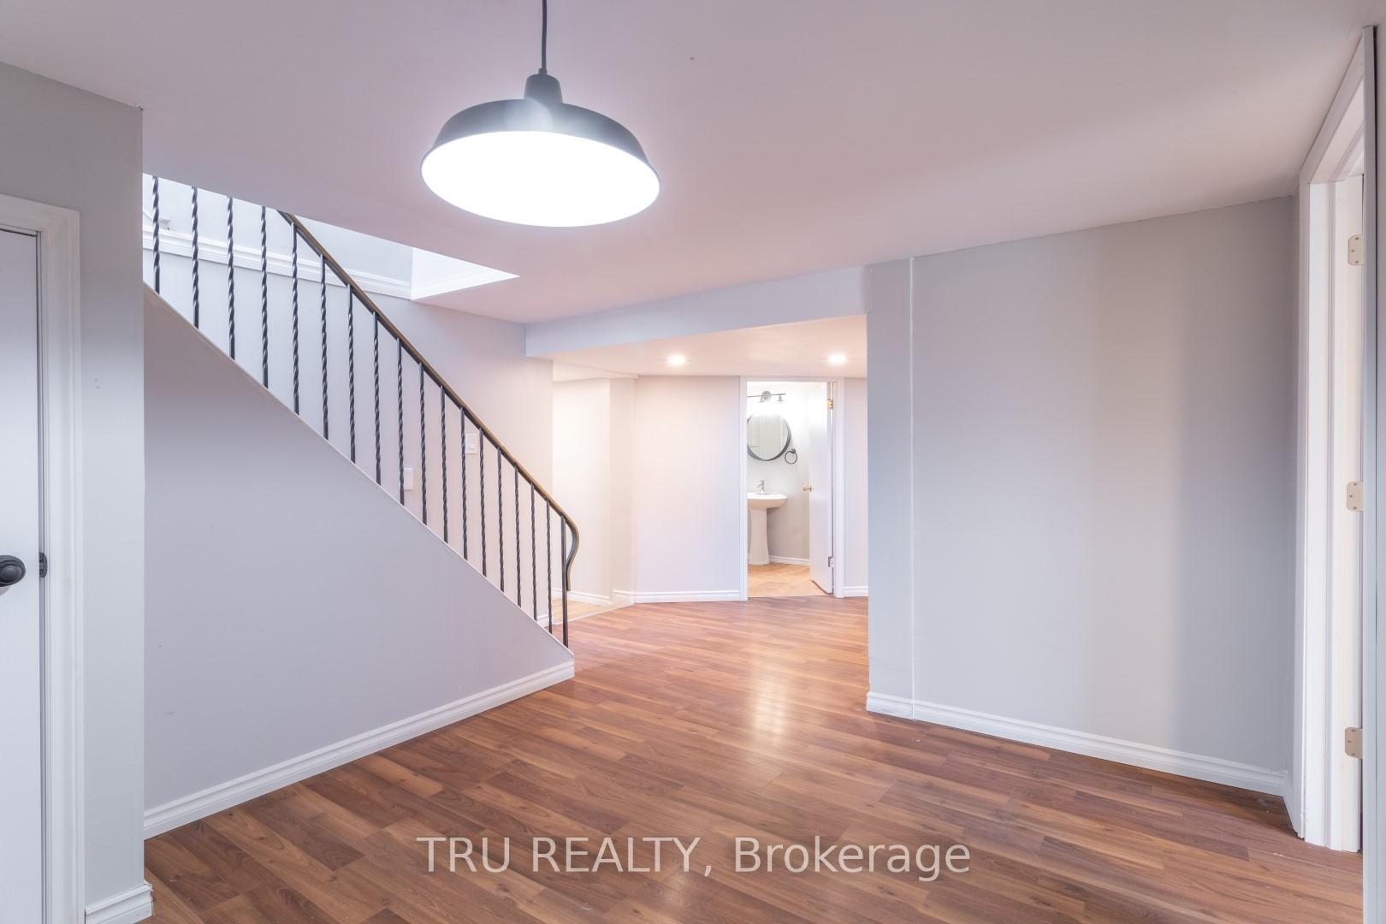
- FeaturesCarpet free
- Rooms above ground0
- Rooms in the basement4
- Bedrooms0 + 2 in the basement
- Bathrooms1
- Kitchens1
- Family roomYes
Outside and lotBrick, Shingles, Concrete
- ExteriorBrick
- RoofShingles
- FoundationConcrete
- Size33.86 × 96.29 ft
Parking1 Parking
- Spaces1 Parking
Heating, water and powerForced air, gas, Central air, Municipal water
- HeatingForced air, gas
- CoolingCentral air
- WaterMunicipal water
- SewerMunicipal sewer
Rent and termsRent $1,900 a month, Basement, Unfurnished
- Rent$1,900 a month
- Space for rentBasement
- FurnishedUnfurnished
- Lease12 months
- PaidMonthly
- Rent includesCentral air conditioning, heat, hydro, water, water heater, parking
- DepositRequired
- Credit checkRequired
- Employment letterRequired
- Rental applicationRequired
- ReferencesRequired
IncludedStove, fridge, hood fan, washer and dryer
- IncludedStove, fridge, hood fan, washer and dryer
Listing detailsX12262750, Terminated, Jul 4, 2025
- MLS® numberX12262750
- StatusTerminated
- Listed onJul 4, 2025
- Days on market14
- UpdatedJul 18, 2025
- Possession2025-09-01 / Immediate
- Occupied byTenant
- Listing brokerageTRU REALTY
About this home
Unit B, 1254 Maitland Avenue, Ottawa (Copeland Park), ON K2C 2C6
Carpet Free
Spacious 2 bed, 1 bath basement unit available for September 1st. This ALL-INCLUSIVE unit has wall to wall Laminate floors throughout. The recently renovated kitchen has plenty of cabinet space and new appliances. Separate entrance for privacy, and in-unit laundry. Backyard is shared with upper unit tenants. One driveway parking spot included.
Read more
Ask about this home
A HOMEH agent will answer your questions about this home.
Ask a question
Around this home
Maitland Ave. and Baseline Rd.
Errands
Parks
Schools
Daily convenience, out of 100, from the distances below
ParkCopeland Park · 12 within 1 km5 min walk304 m
GroceryThe Spring butchery and barbecue7 min walk402 m
SchoolAgincourt Road Public School10 min walk600 m
PharmacyPharmasave7 min walk411 m
Cafés & foodBurger King · 15 within 1 km6 min walk368 m
Gym & rec centreGreenlawn Park Skating Rink7 min walk426 m
LibraryOttawa Public Library - Emerald Plaza Branch22 min walk1.4 km
WalkDriveStraight-line distance, open map data
Grocery0.4 km
Park0.3 km
Coffee0.6 km
Dining0.4 km
Gym0.8 km
Schools nearby
School rating, out of 10.
Agincourt Road Public Schoolelementary · Public · 0.6 km
8.4/10Excellent
Roberts/Smart Crisis and Secure Unit - Melementary · Public · 1.0 km
—
Elizabeth Wyn Wood Secondary Alternatesecondary · Public · 1.3 km
—
Contact agent
Helpful calculators
Rent vs buy
Affordability
Mortgage
Down payment
Stress test
CMHC insurance
Your HOMEH agent

NimaHOMEH agent · Ottawa
"I would see it this week."
Ask Nima
Keep exploring
You are here