

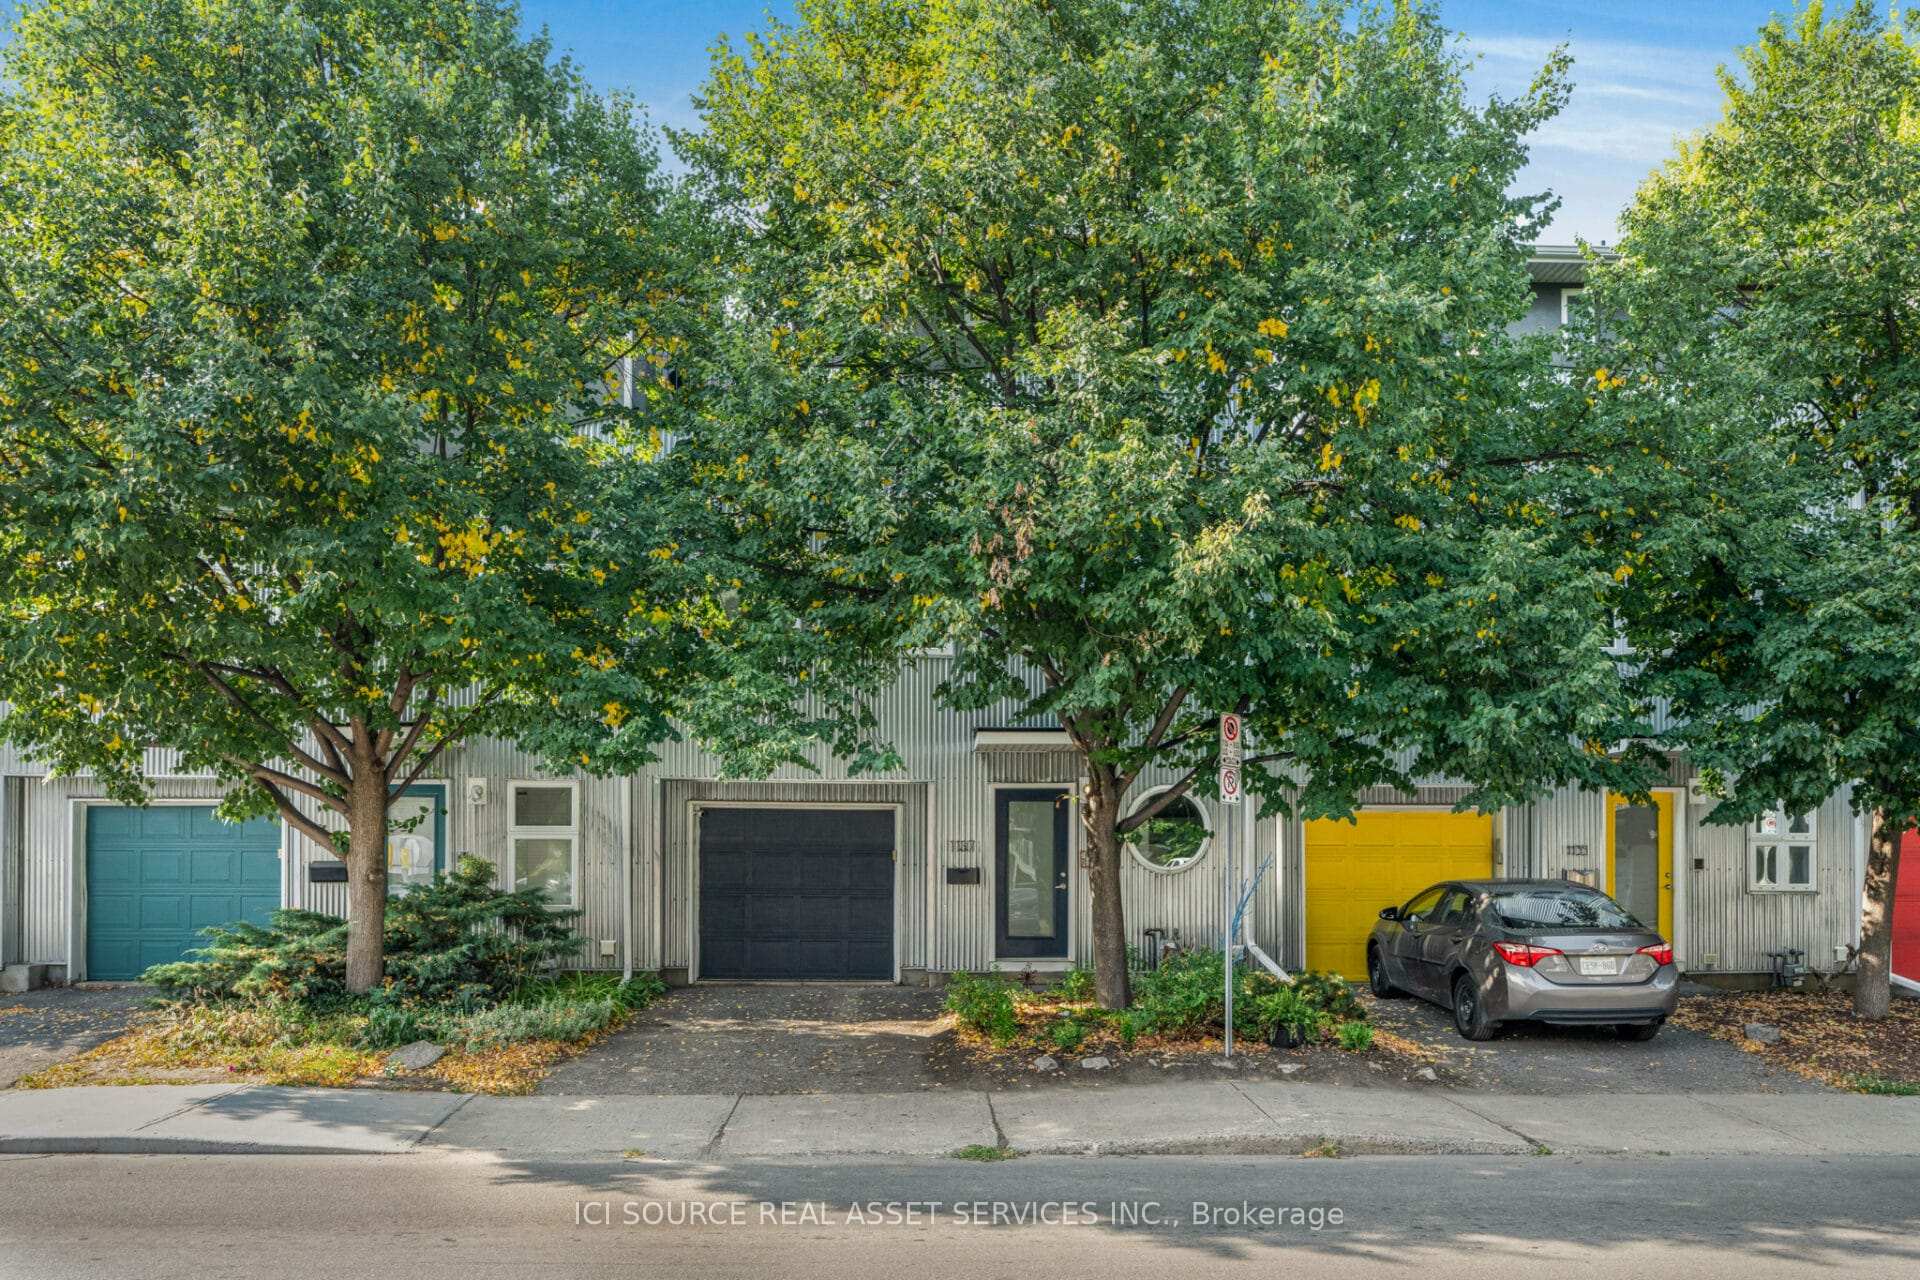
1137 Gladstone Avenue
1137 Gladstone Avenue
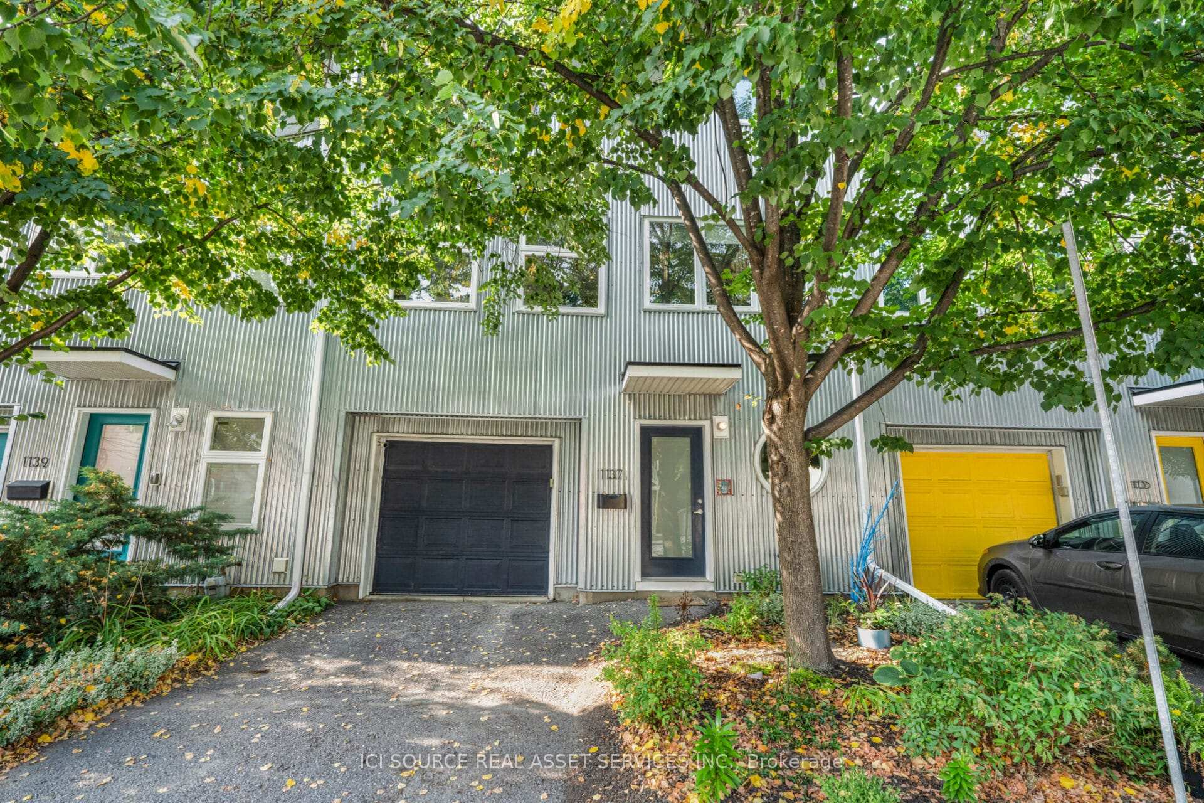
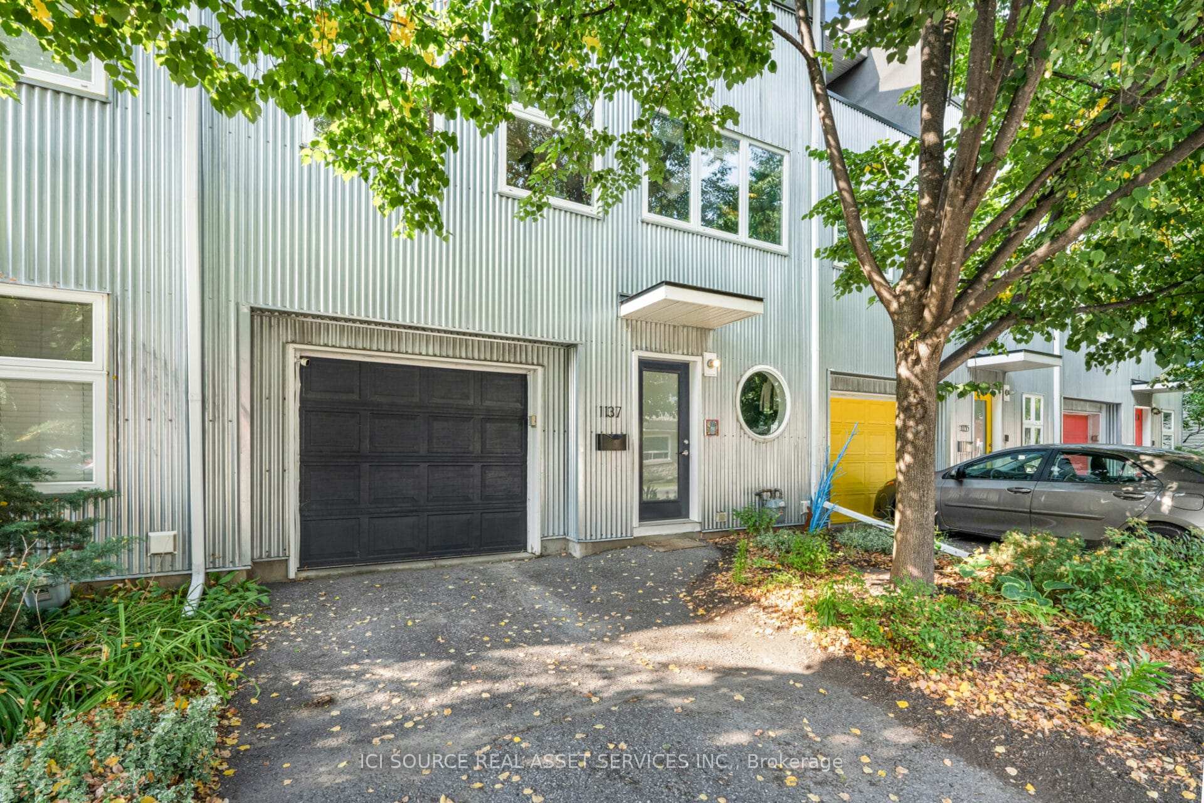
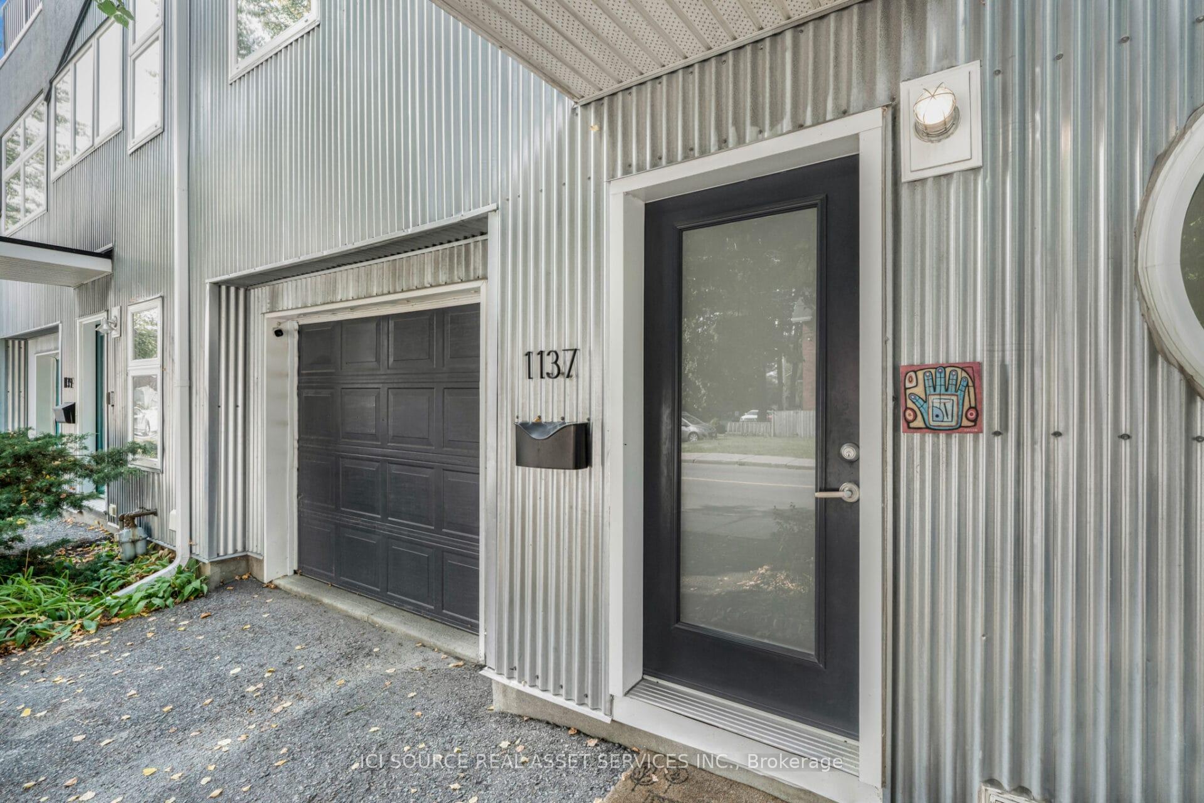
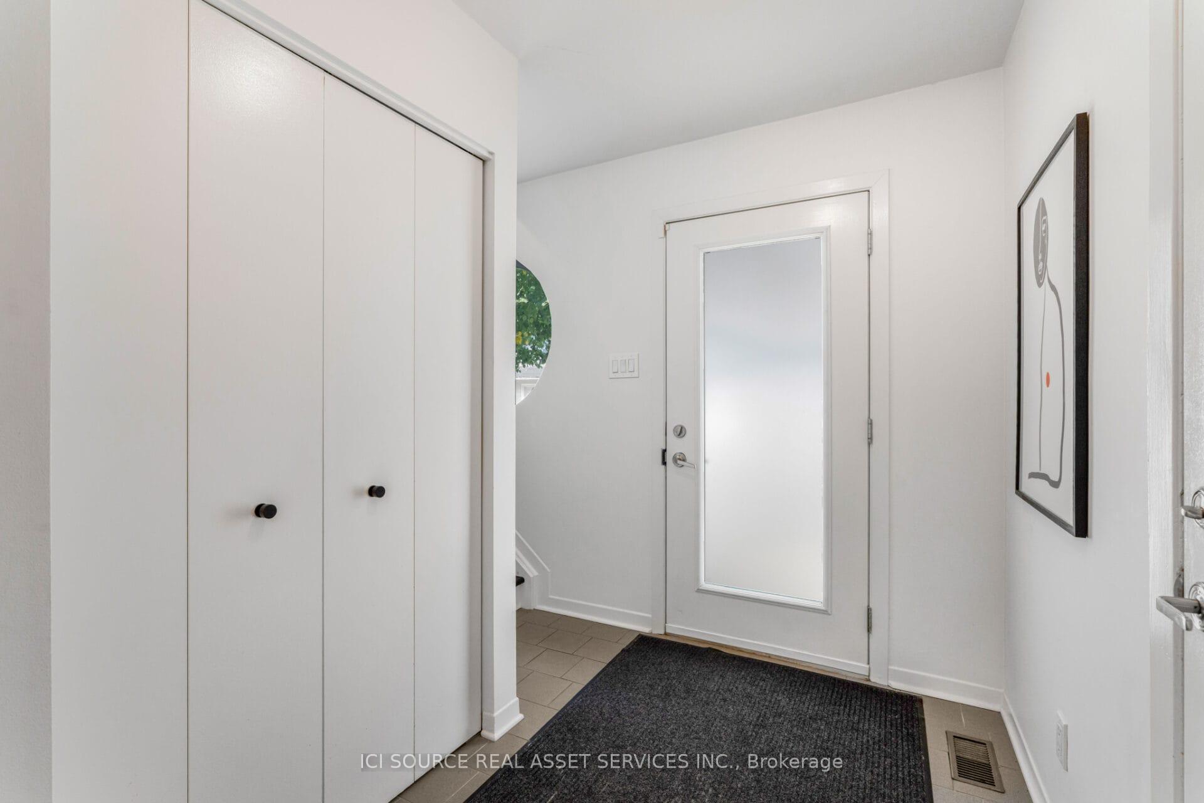 See all 30 photos
Property history
Facts and features
- BasementUnfinished
- Lease term12 months
- FurnishedUnfurnished
- LaundryIn-suite
- Fireplace
- Central air
The homeFreehold Townhouse, 2-storey, 1,100–1,500 sq ft
- Type: Freehold Townhouse
- Style: 2-storey
- Living space: 1,100–1,500 sq ft
- Basement: Unfinished
- Waterfront: None
InsideFireplace Yes, In-suite laundry, Other
- Fireplace: Yes
- Laundry: In-suite laundry
- Features: Other
- Rooms above ground: 2
- Bedrooms: 2
- Bathrooms: 2
- Kitchens: 1
- Family room: Yes
Outside and lotBrick, Shingles, Concrete
- Exterior: Brick
- Roof: Shingles
- Foundation: Concrete
Parking1 Garage, Attached, Available
- Spaces: 1 Garage
- Garage: Attached
- Driveway: Available
Heating, water and powerForced air, gas, Central air, Municipal water
- Heating: Forced air, gas
- Cooling: Central air
- Water: Municipal water
- Sewer: Municipal sewer
Rent and termsRent $3,200 a month, Entire property, Unfurnished
- Rent: $3,200 a month
- Space for rent: Entire property
- Furnished: Unfurnished
- Lease: 12 months
- Rent includes: Parking
IncludedBasic appliances., Utilities
- Included: Basic appliances.
- Not included: Utilities
Listing detailsX12489496, Rented, Oct 30, 2025
- MLS® number: X12489496
- Status: Rented
- Listed on: Oct 30, 2025
- Days on market: 11
- Updated: Nov 10, 2025
- Possession: Flexible
- Occupied by: Tenant
- Listing brokerage: ICI SOURCE REAL ASSET SERVICES INC.
About this home
1137 Gladstone Avenue, Ottawa (Hintonburg), ON K1Y 3H4
AVAILABLE NOVEMBER 1st!! YOUR URBAN RETREAT IN HINTONBURG - BRIGHT LOFT-STYLE TOWNHOME Experience modern urban living at its finest at 1137 Gladstone Avenue, a stunning loft-style townhome located in the vibrant Hintonburg neighbourhood - one of Ottawa's most desirable areas, known for its eclectic mix of cafés, boutiques, and creative energy. Features: 2 bedrooms 2 bathrooms In-unit laundry Balcony- perfect for morning coffee, evening relaxation, or enjoying the fresh air Fenced outdoor space 2 parking spaces - garage + driveway Unfinished basement (great for storage) UTILITIES EXTRA This bright and modern home offers an open-concept living space with high ceilings, exposed brick, and contemporary finishes throughout. The main level includes a flexible bedroom or office space with direct garage access. The upper level features a stylish kitchen with stainless-steel appliances and an open dining/living area, perfect for entertaining or relaxing. The top floor is dedicated to the spacious primary suite with ensuite bath, walk-in closet, and access to a private balcony. Enjoy the convenience of in-unit laundry, ample storage, and a fully fenced outdoor area ideal for quiet evenings. Criteria: No pets Non-smoking unit/premises One-year lease minimum First and last month's rent required *For Additional Property Details Click The Brochure Icon Below*
Ask about this home
A HOMEH agent will answer your questions about this home.
Around this home
Daily convenience, out of 100, from the distances below
Schools nearby
School rating, out of 10.
Helpful calculators
Your HOMEH agent

"I would see it this week."