

72 Upper Lorne Place
72 Upper Lorne Place
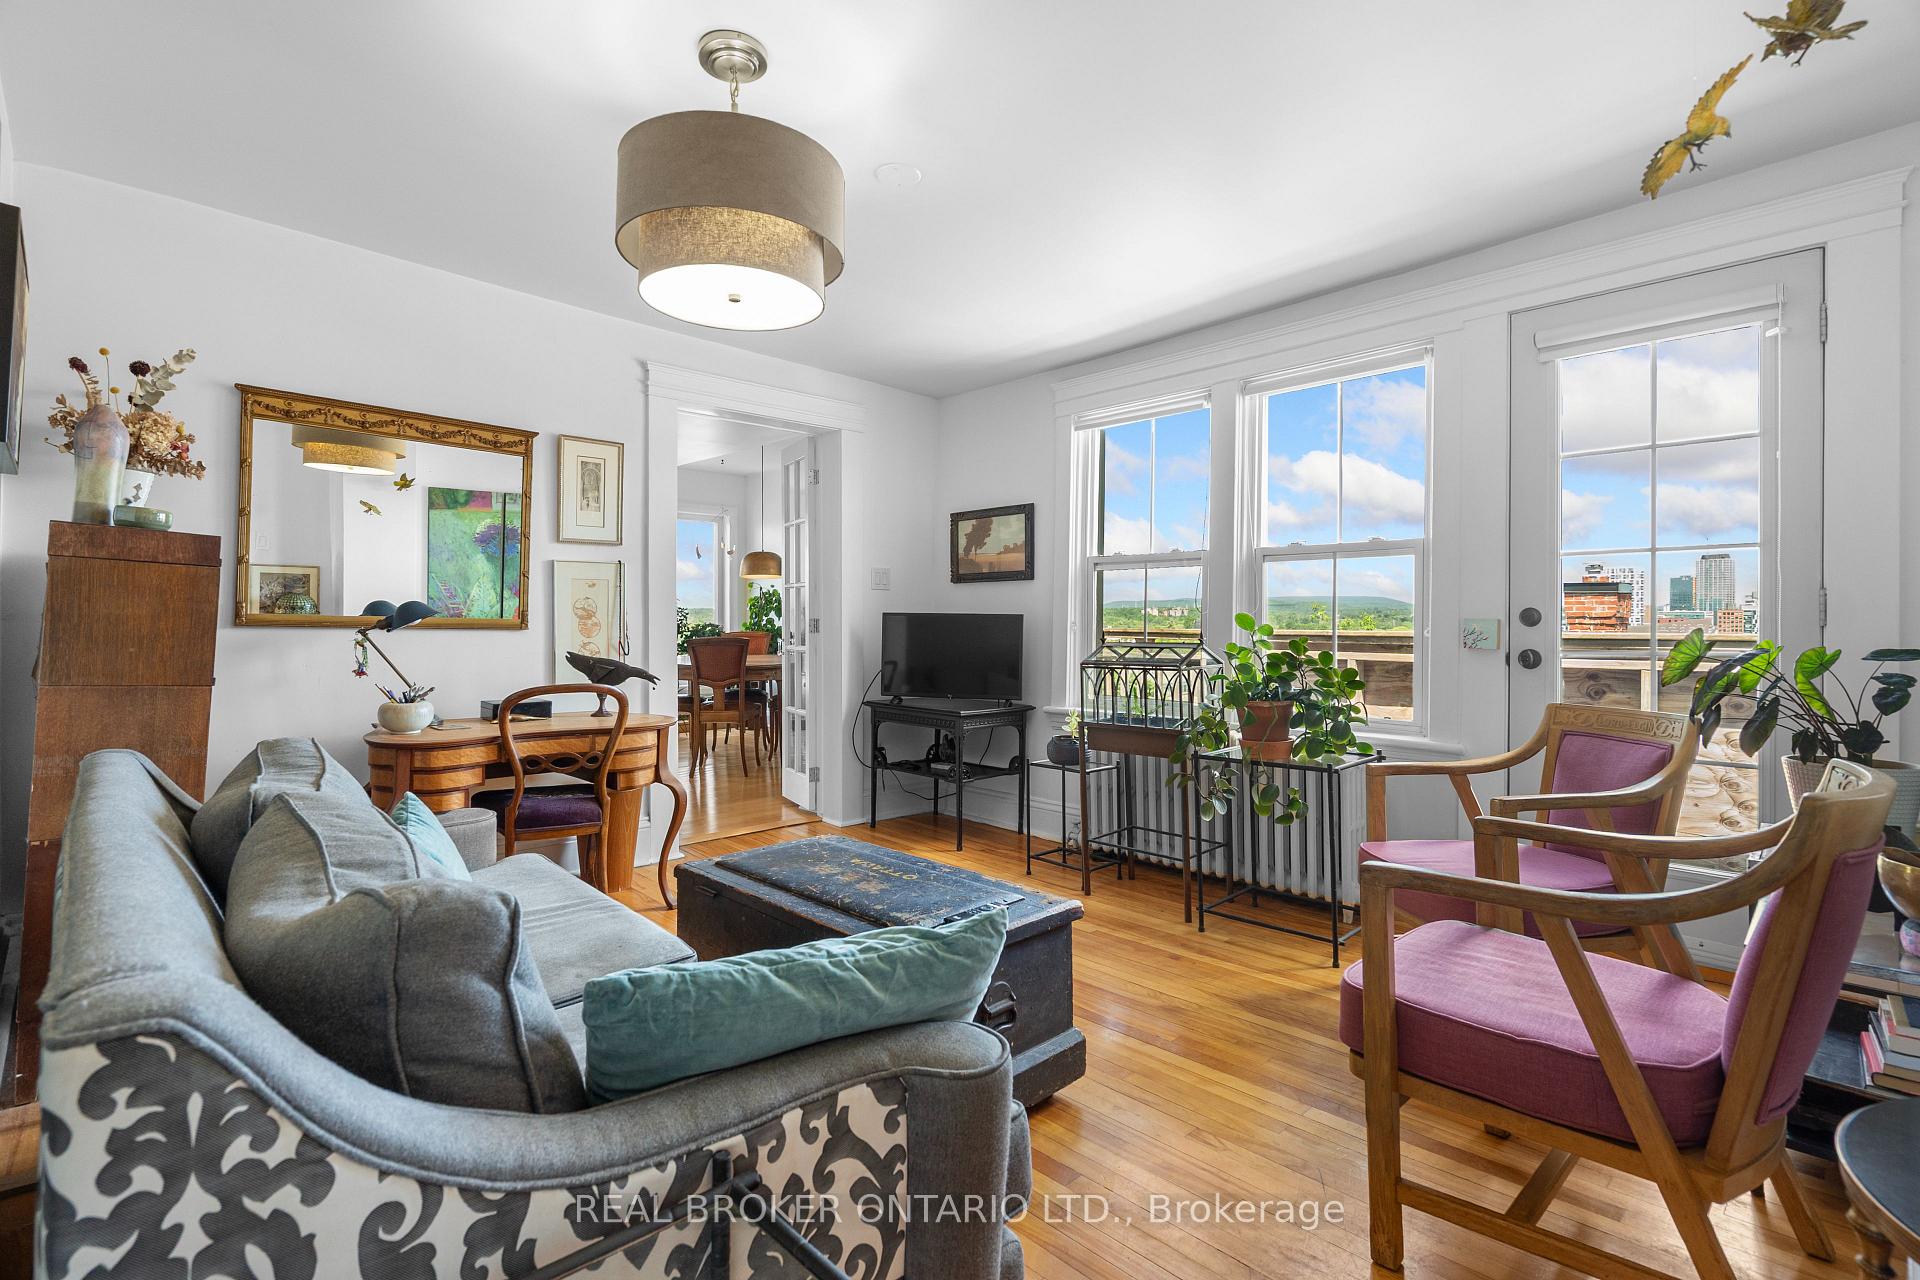 See all 40 photos
Property history
- $1,439,000ExpiredList: 2025-08-13|End: 2025-10-17|65 daysX12343257
Facts and features
- BasementUnfinished
- Price per sq ft~$523
- Water, sewerMunicipal
- HeatingRadiant
- 3 kitchens
The homeMultiplex, 3-storey, 2,500–3,000 sq ft
- Type: Multiplex
- Style: 3-storey
- Living space: 2,500–3,000 sq ft
- Basement: Full, unfinished
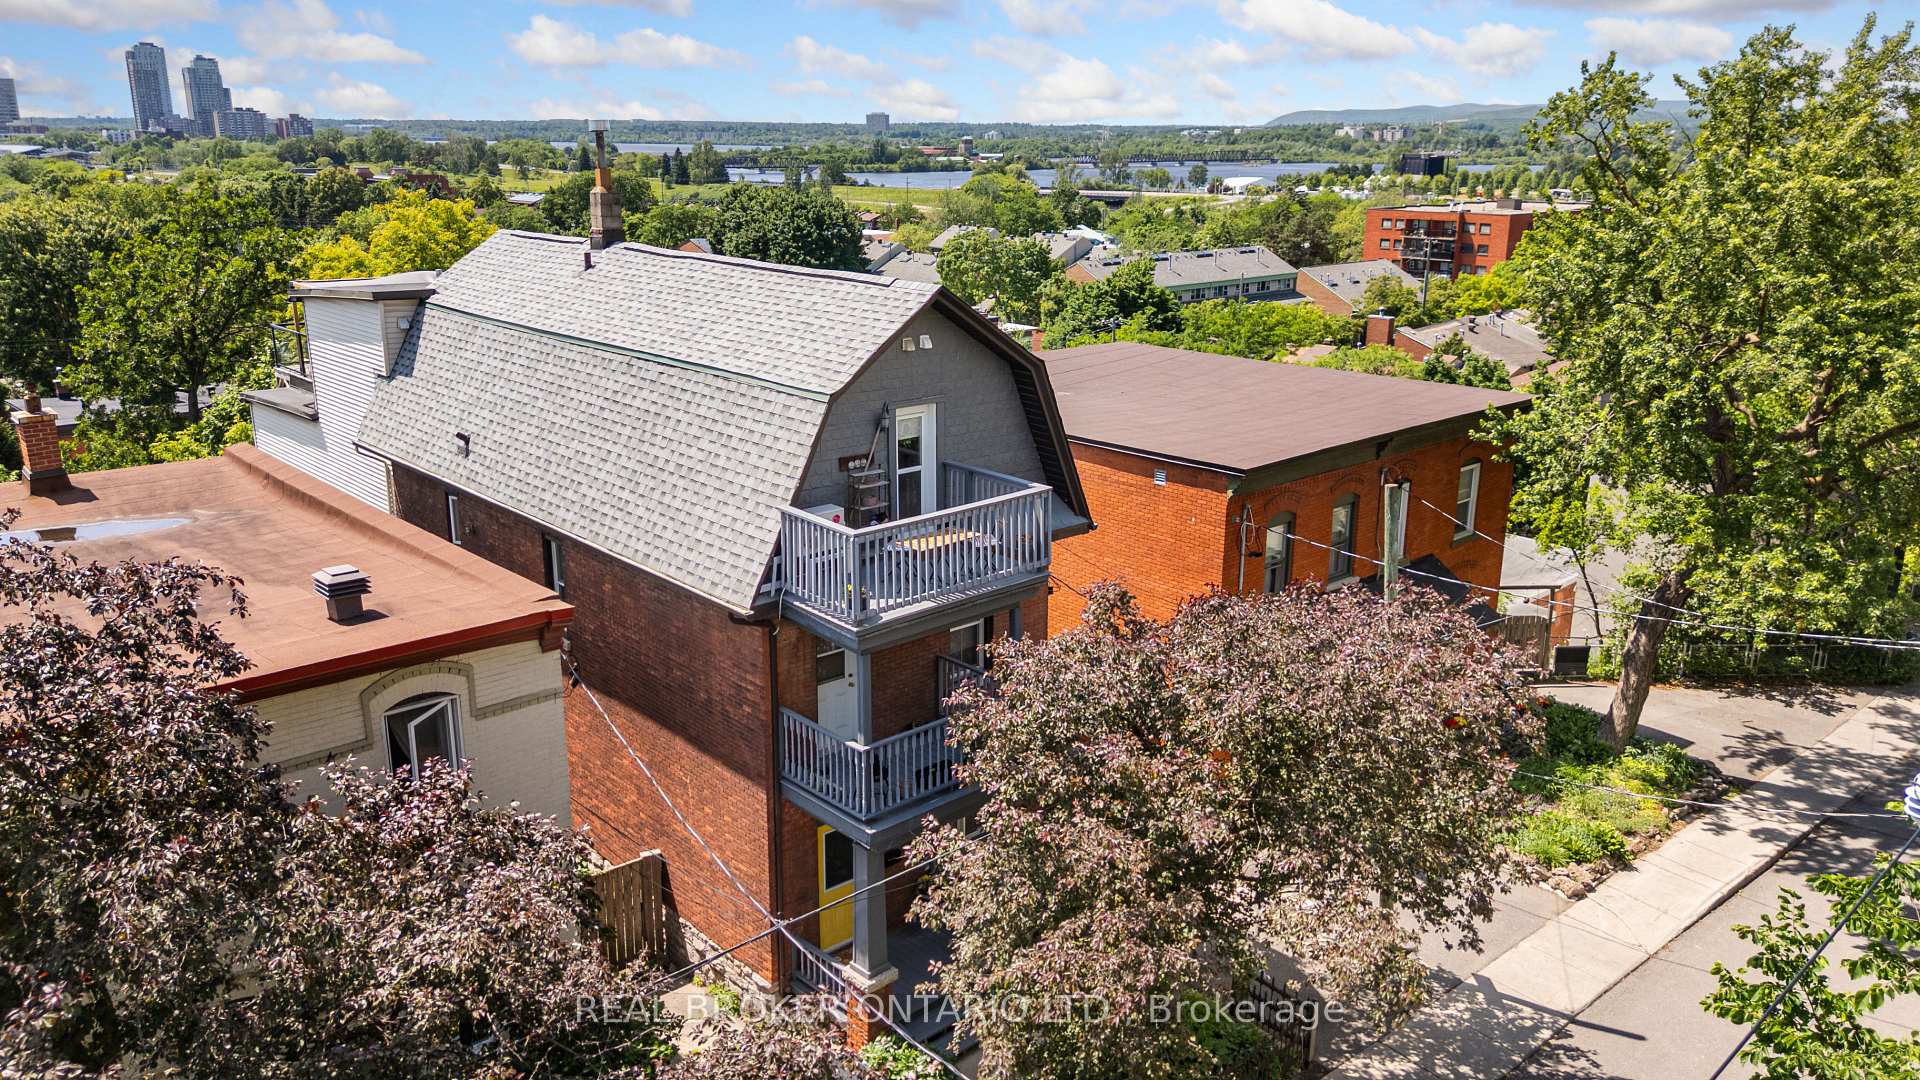
- View: Downtown, mountain, water, river, city, skyline
- Waterfront: None
InsideBuilt-in oven, carpet free, countertop range, separate hydro meter, water heater owned, Rooms above ground 22, Bedrooms 5
- Features: Built-in oven, carpet free, countertop range, separate hydro meter, water heater owned
- Rooms above ground: 22
- Bedrooms: 5
- Bathrooms: 4
- Kitchens: 3
Outside and lotBrick, Asphalt shingle, Stone
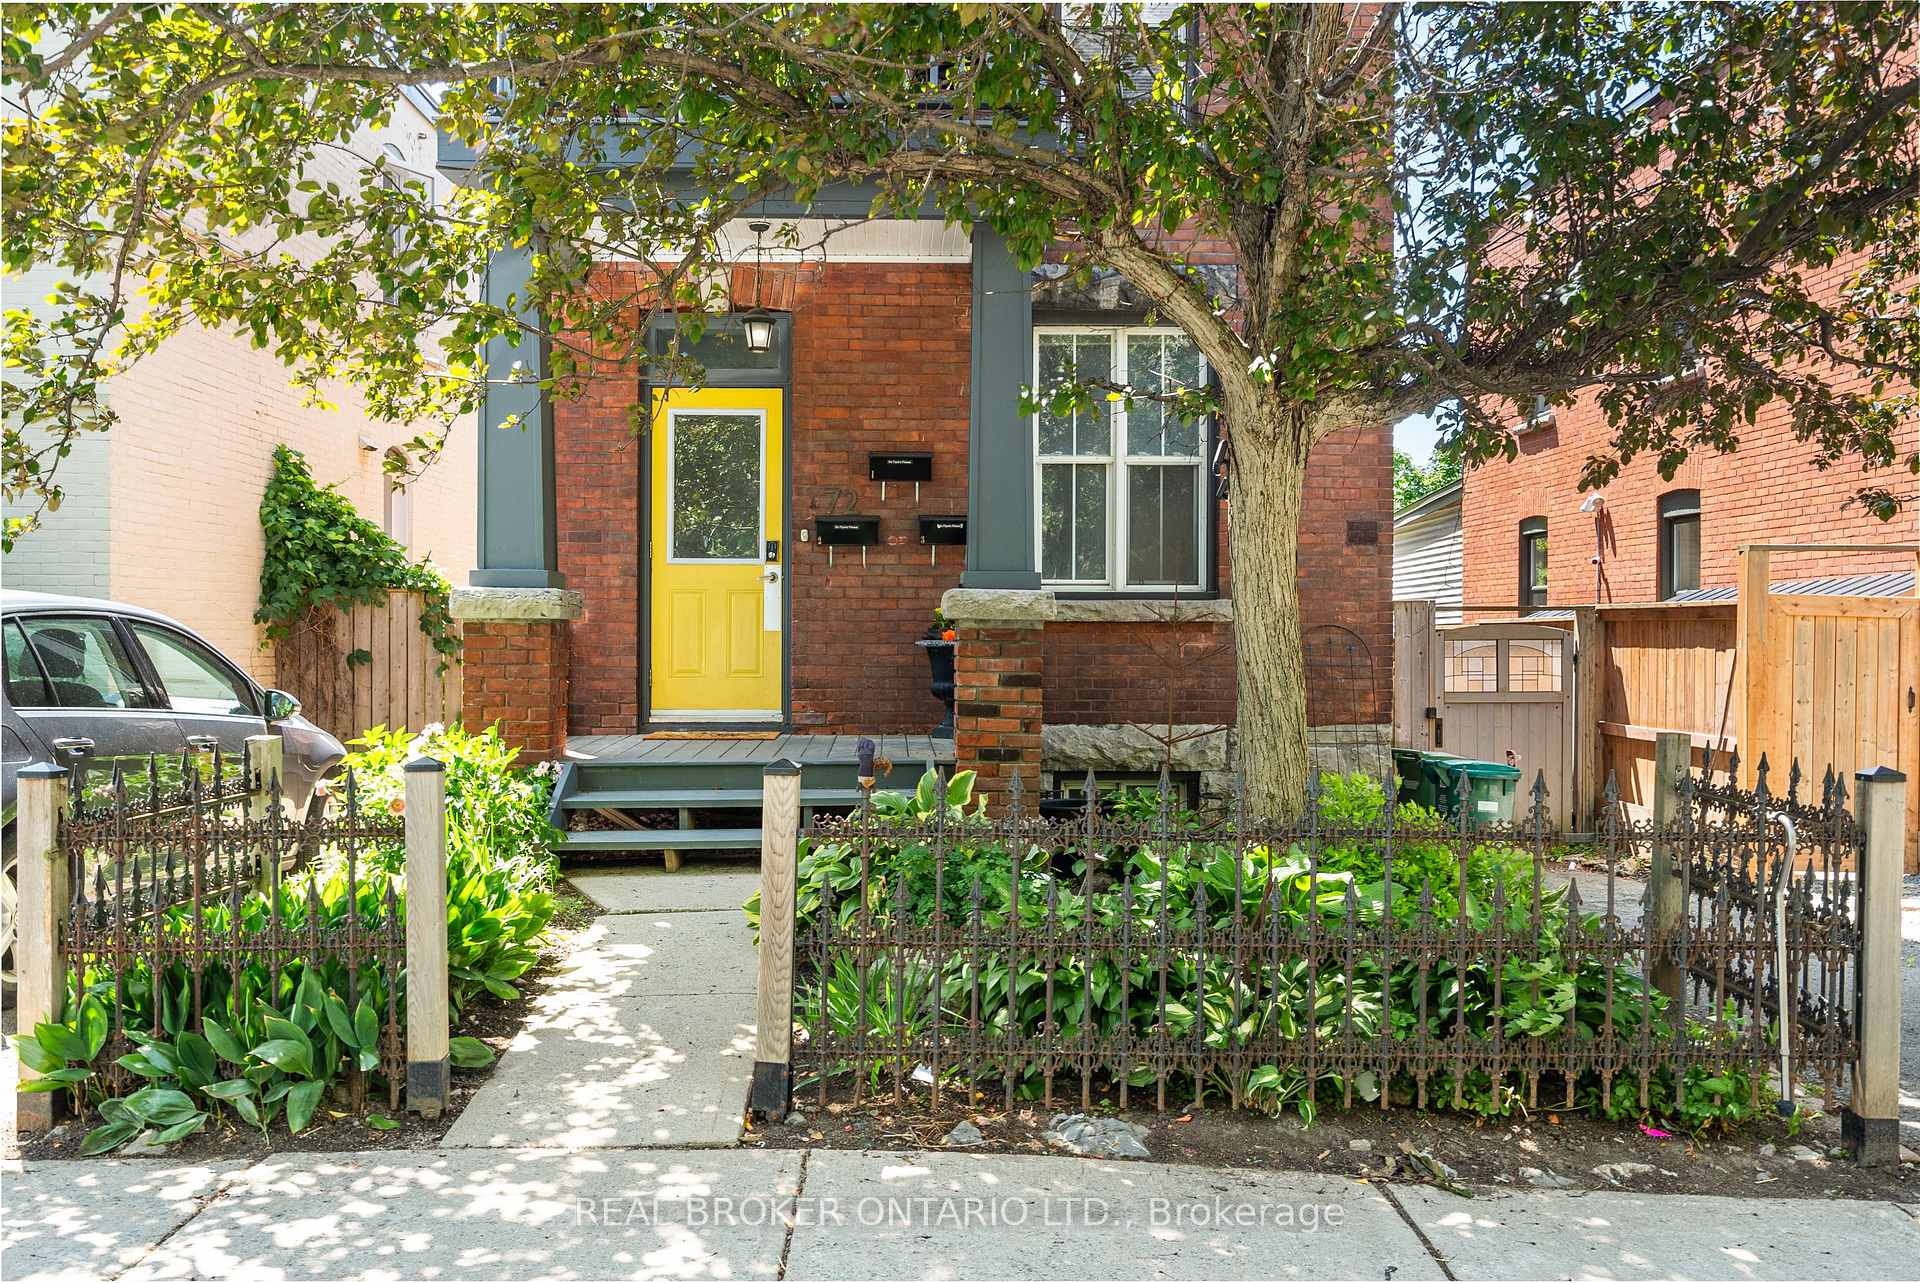
- Exterior: Brick
- Roof: Asphalt shingle
- Foundation: Stone
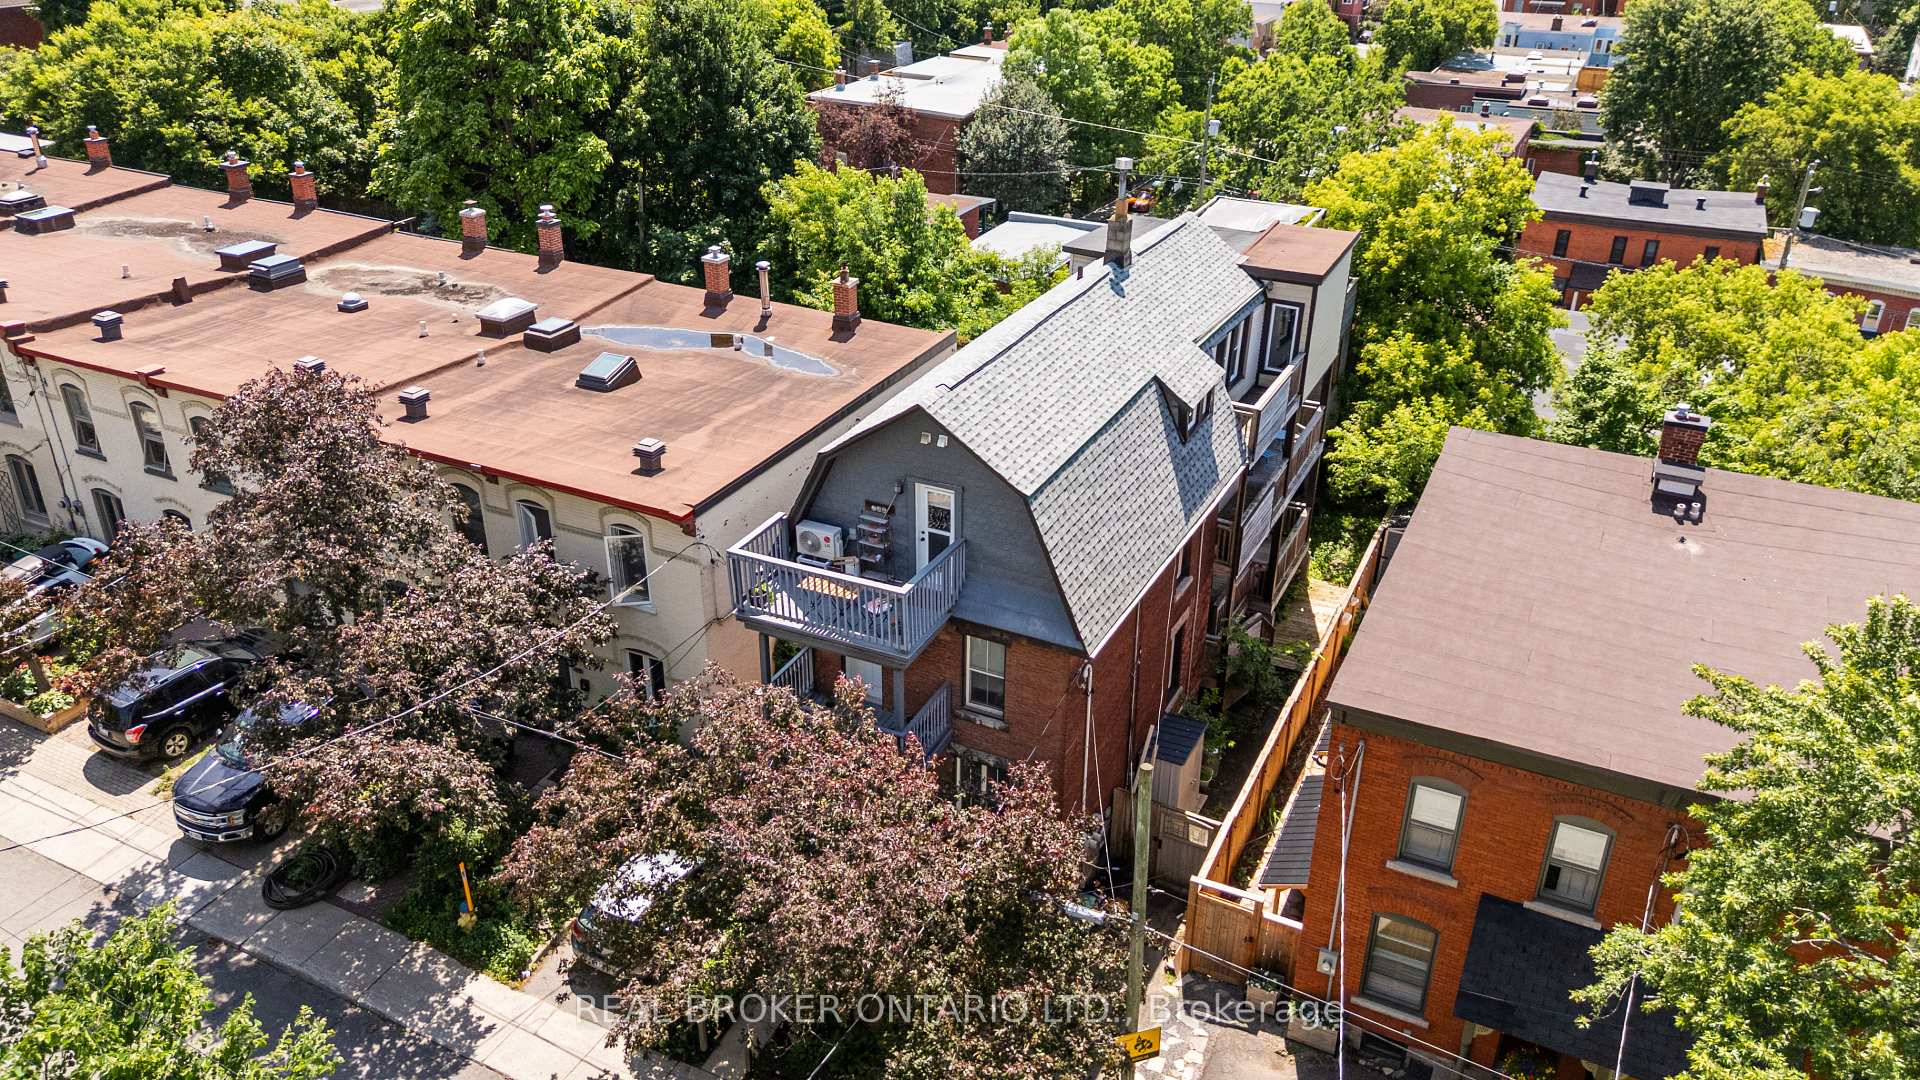
- Features: Landscaped, porch, patio
- Size: 25 × 100 ft
- Zoning: Residential
Parking1 Parking, Other, Private, lane
- Spaces: 1 Parking
- Garage: Other
- Driveway: Private, lane
Heating, water and powerRadiant, gas, Other, Municipal water
- Heating: Radiant, gas
- Cooling: Other
- Water: Municipal water
- Sewer: Municipal sewer
Costs and taxesTaxes $8,350 a year, HST included in the price
- Taxes, 2025: $8,350 a year
- HST: HST included in the price
Included in the saleAll appliances (as is condition - some were purchased in last 1-3 years) apt 1and 2 include fridge/stove, washer and dryer. apt 3 include dishwasher and european washer/dryer single unit, all custom white blinds that are present, 2 window a/c in basement, garden shed, Light fixtures in 3rd floor bedroom, dining room and hallway
- Included: All appliances (as is condition - some were purchased in last 1-3 years) apt 1and 2 include fridge/stove, washer and dryer. apt 3 include dishwasher and european washer/dryer single unit, all custom white blinds that are present, 2 window a/c in basement, garden shed
- Not included: Light fixtures in 3rd floor bedroom, dining room and hallway
NearbyCul de sac/dead end, public transit, clear view
- Close to: Cul de sac/dead end, public transit, clear view
Listing detailsX12343257, Expired, Aug 13, 2025
- MLS® number: X12343257
- Status: Expired
- Listed on: Aug 13, 2025
- Days on market: 65
- Updated: Oct 17, 2025
- Possession: 2025-11-03 / Flexible
- Occupied by: Owner+tenant
- Listing brokerage: REAL BROKER ONTARIO LTD.
About this home
72 Upper Lorne Place, Ottawa (West Centre Town), ON K1R 7G9
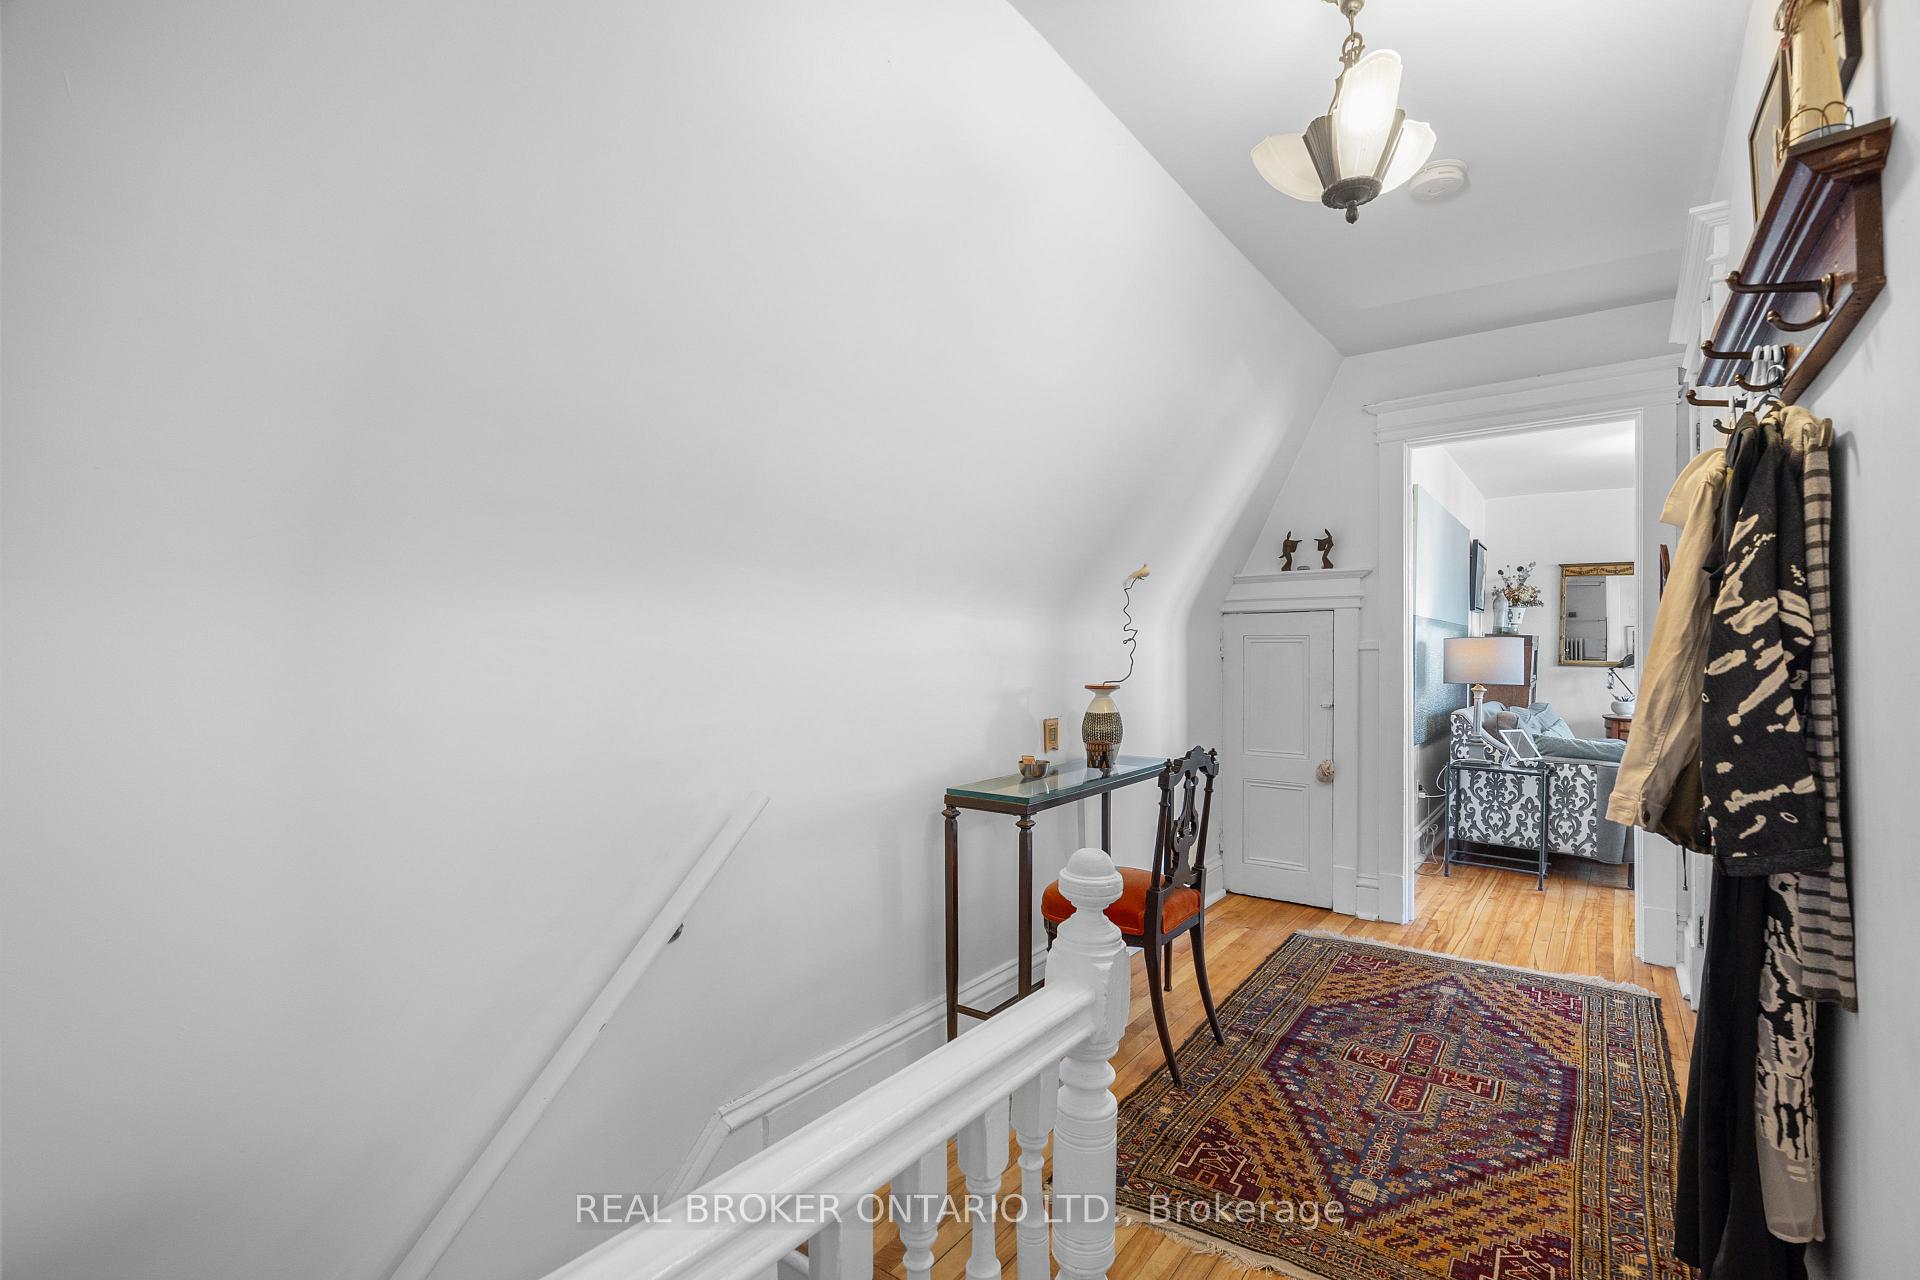
Welcome to 72 Upper Lorne Place, an impeccably maintained triplex perched on Nanny Goat Hill in the heart of Ottawas vibrant Chinatown. This rare property offers 3 spacious units, each with generous layouts, in-unit laundry, private outdoor spaces, and sweeping views of the Ottawa River and Gatineau Hills.The top-floor unit radiates charm and elegance while blending in an renovated kitchen with European appliances and ensuite bathroom - featuring heated marble floors and large steam shower with marble bench. The crown jewel of this unit is the stunning rooftop patio, a private retreat with some of the most breathtaking panoramic west views in the city and river. The second-floor unit has been extensively renovated with a modern kitchen - white shaker cabinets, quartz counters, cork floors and stainless steel appliances. The bathroom features hexagon/subway tiled shower with glass door, modern vanity and new stacked washer + dryer.The first-floor unit features a generous 2-bedroom, 1-bathroom layout with access to the basement space for laundry - potential for a workspace, or additional living space. All units offer exceptional outdoor spaces, decks, multiple balconies, rooftop patio! Whether you're an investor or owner-occupier, this property offers strong income potential in a prime central location just steps from transit, shops and restaurants - Corner Peach, Driphouse, Ten Toes Coffee, Natural History, and Phuket Royal. A short walk to the Pimisi LRT station, Future City of Ottawa Library, Little Italy, Hintonburg, Parliament Hill and the future Ottawa Senators Arena! A true walker's paradise. Rear addition & new fire escape from 2013. All wiring replaced in 2010 - now copper. Windows all replaced in 2010. 2nd floor unit renovated 2022. 1st floor unit refreshed 2025. New roof 2024
Ask about this home
A HOMEH agent will answer your questions about this home.
Around this home
Daily convenience, out of 100, from the distances below
Schools nearby
School rating, out of 10.
Helpful calculators
Your HOMEH agent

"I would see it this week."