

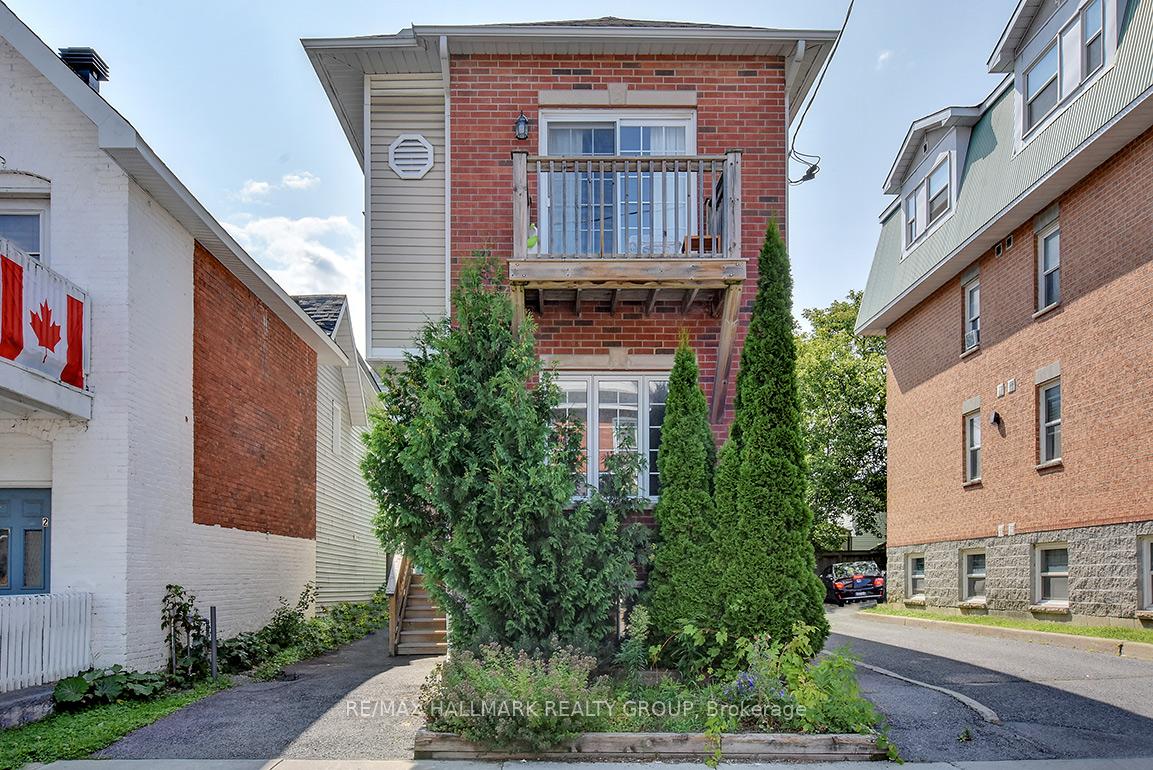
130A Carruthers Avenue
130A Carruthers Avenue
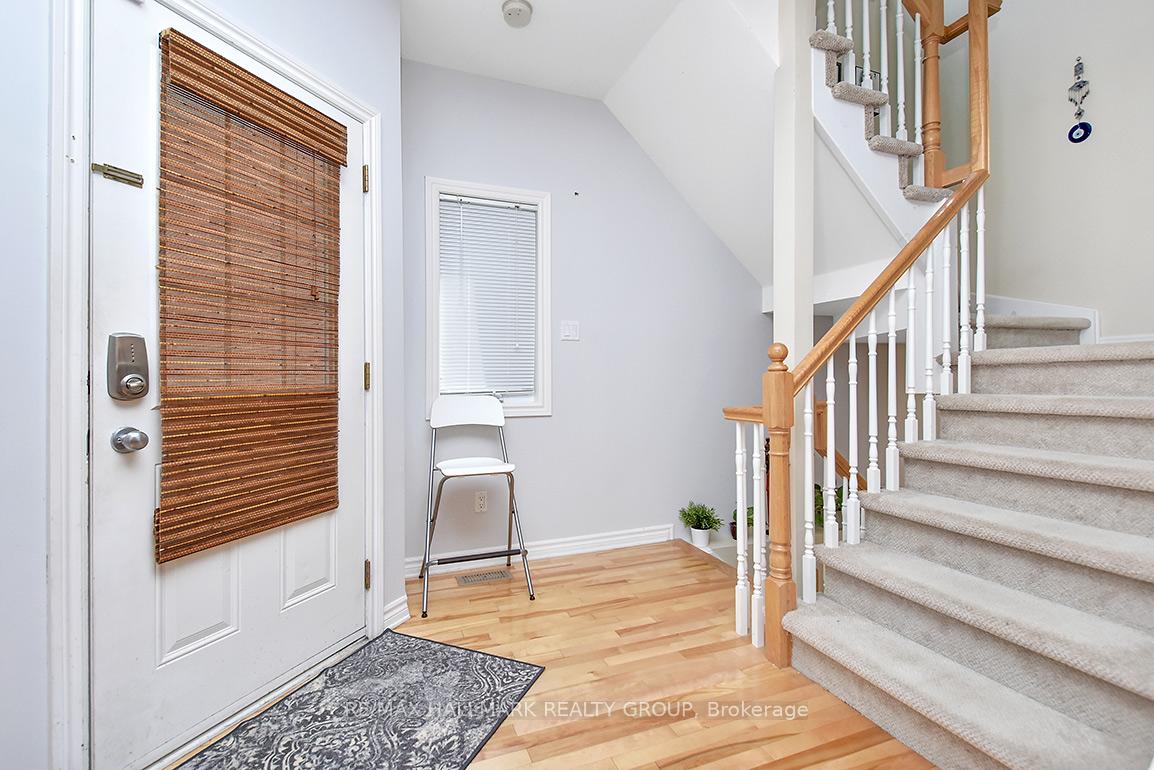 See all 31 photos
Property history
Facts and features
- BasementFinished
- Lot size21 × 45 ft
- Lease term12 months
- FurnishedUnfurnished
- Fireplace
- Central air
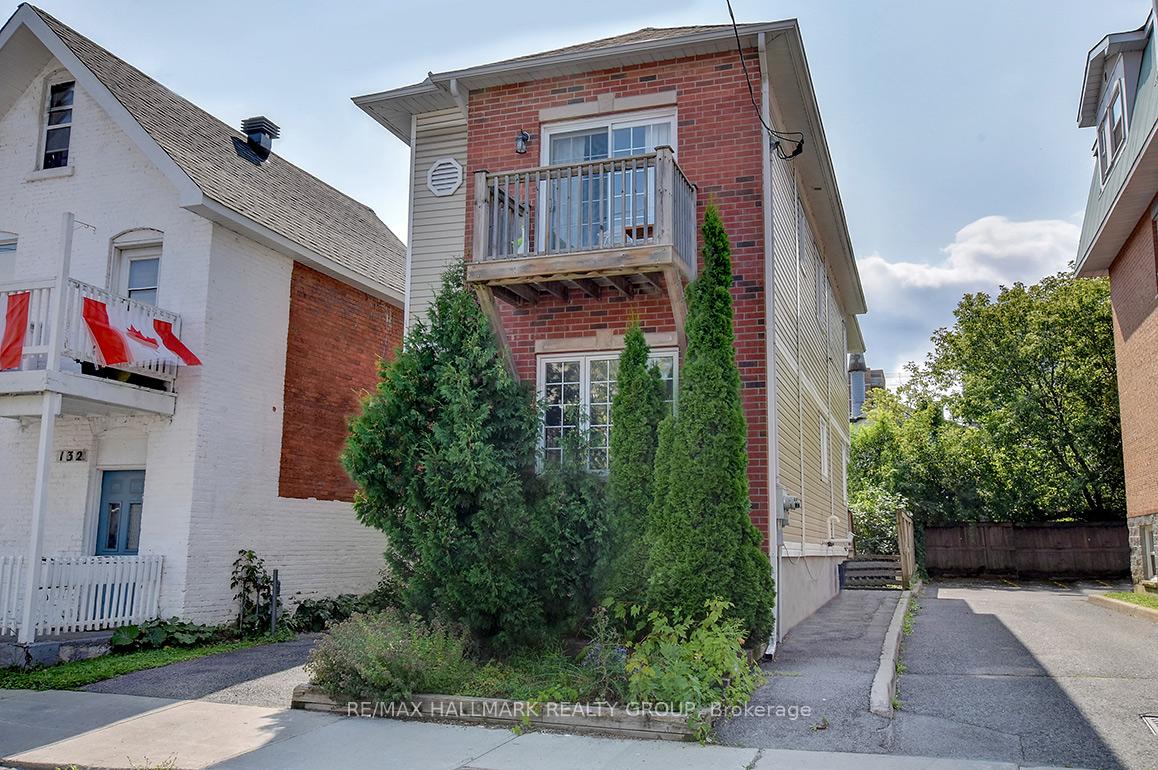
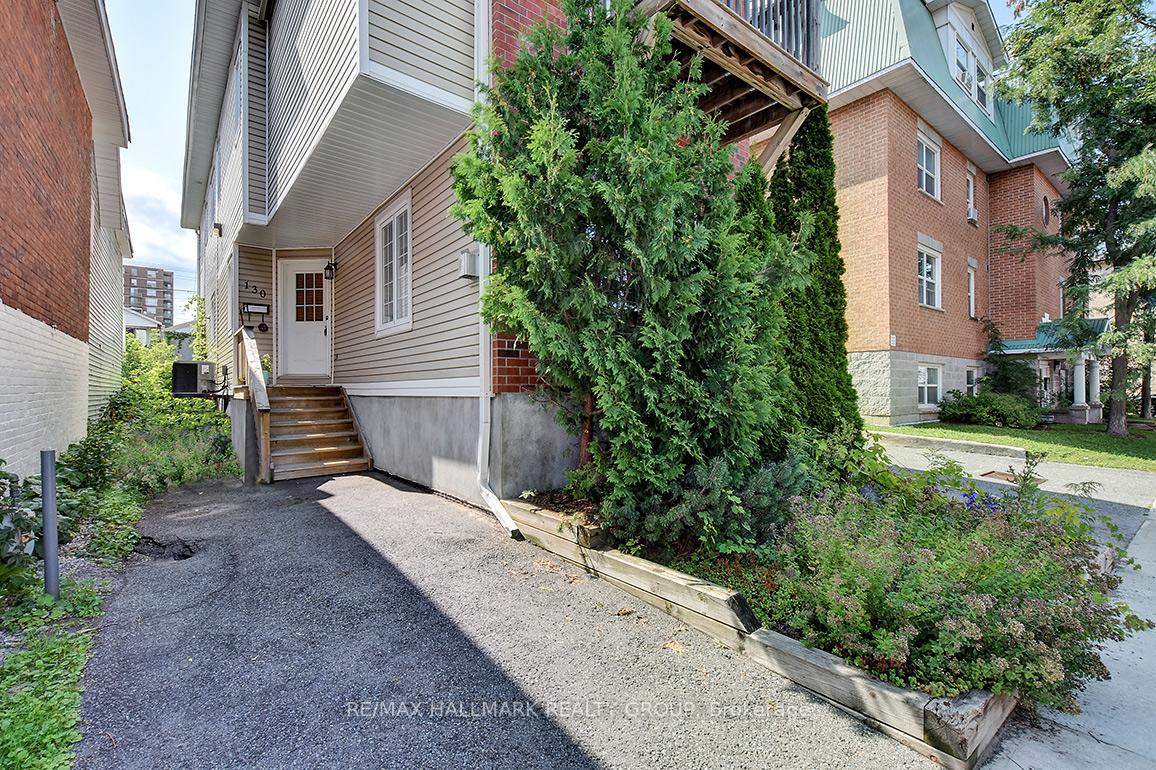
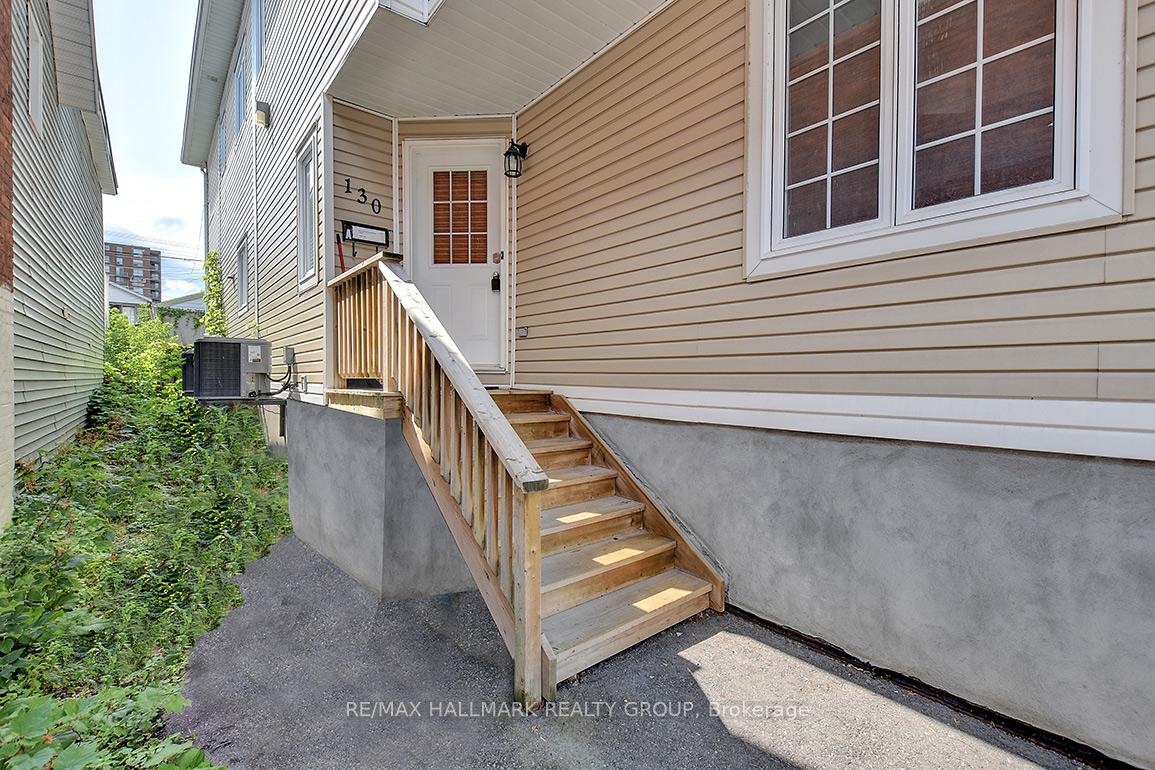
The homeSemi-Detached, 2-storey, Age 16–30 years
- Type: Semi-Detached
- Style: 2-storey
- Age: 16–30 years
- Living space: 1,500–2,000 sq ft
- Basement: Full, finished
InsideFireplace Yes, natural gas, Ensuite, lower level, Rooms above ground 9
- Fireplace: Yes, natural gas
- Laundry: Ensuite, lower level
- Rooms above ground: 9
- Rooms in the basement: 0
- Bedrooms: 2 + 1 in the basement
- Bathrooms: 2
- Kitchens: 1
Outside and lotBrick, other, Asphalt shingle, Poured concrete
- Exterior: Brick, other
- Roof: Asphalt shingle
- Foundation: Poured concrete
- Size: 21.16 × 44.82 ft
Parking1 Parking
- Spaces: 1 Parking
Heating, water and powerForced air, gas, Central air, Municipal water
- Heating: Forced air, gas
- Cooling: Central air
- Water: Municipal water
- Sewer: Municipal sewer
- Natural gas: Yes
Rent and termsRent $2,700 a month, Entire property, Unfurnished
- Rent: $2,700 a month
- Space for rent: Entire property
- Furnished: Unfurnished
- Lease: 12 months
- Paid: Monthly
- Deposit: Required
- Credit check: Required
- Employment letter: Required
- Rental application: Required
- References: Required
- Rental items: Hot water tank
IncludedRefrigerator, stove, dishwasher, washer, dryer
- Included: Refrigerator, stove, dishwasher, washer, dryer
NearbyPublic transit, park
- Close to: Public transit, park
Listing detailsX12379110, Rented, Sep 3, 2025
- MLS® number: X12379110
- Status: Rented
- Listed on: Sep 3, 2025
- Days on market: 6
- Updated: Sep 9, 2025
- Possession: 2025-11-01 / 30-59 days
- Occupied by: Tenant
- Listing brokerage: RE/MAX HALLMARK REALTY GROUP
About this home
130A Carruthers Avenue, Ottawa (Mechanicsville), ON K1Y 1N5
Location! Bright and spacious, 2+1 Bed, 2 FULL bathroom home located in a trendy area close to parks, restaurants/cafes, shops (Parkdale Market), Tunney's Pasture and easy drive to the downtown core. The main level features a beautiful kitchen with ample counter/cabinet space & S/S appliances. Large living room with corner gas fireplace (both kitchen and living room boast light hardwood flooring). The 2nd level features 2 generous sized bedrooms with lots of closet space and a "cheater's" ensuite Main bathroom. The lower level boasts an additional bedroom with access to another FULL bathroom (recently redone). Storage and laundry room on lower level as well. One parking spot included.
Ask about this home
A HOMEH agent will answer your questions about this home.
Around this home
Daily convenience, out of 100, from the distances below
Schools nearby
School rating, out of 10.
Helpful calculators
Your HOMEH agent

"I would see it this week."