

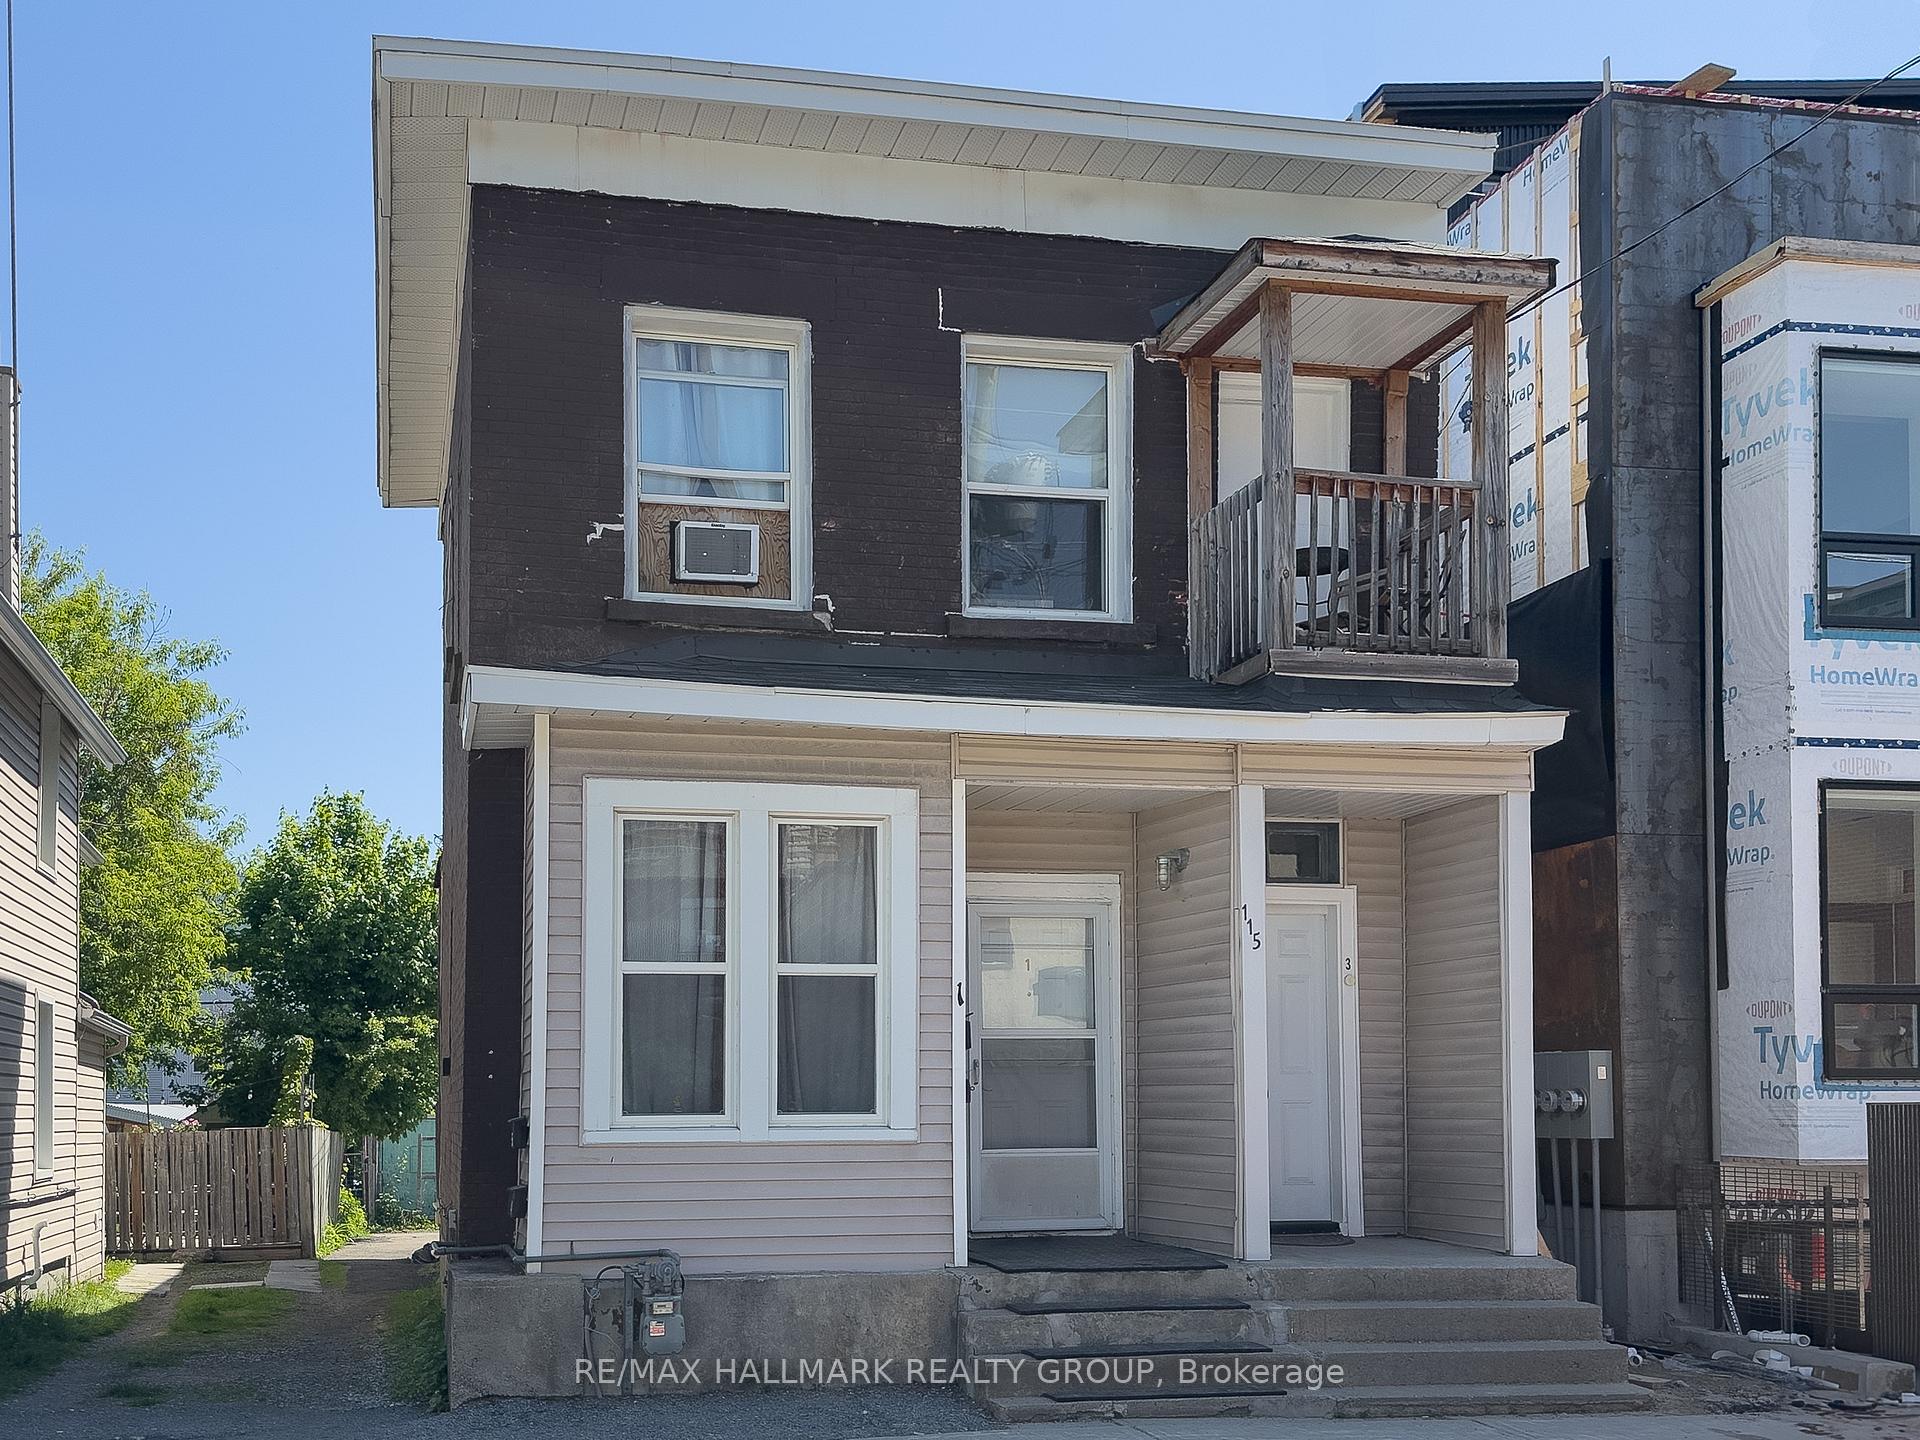
115 Carruthers Avenue
115 Carruthers Avenue
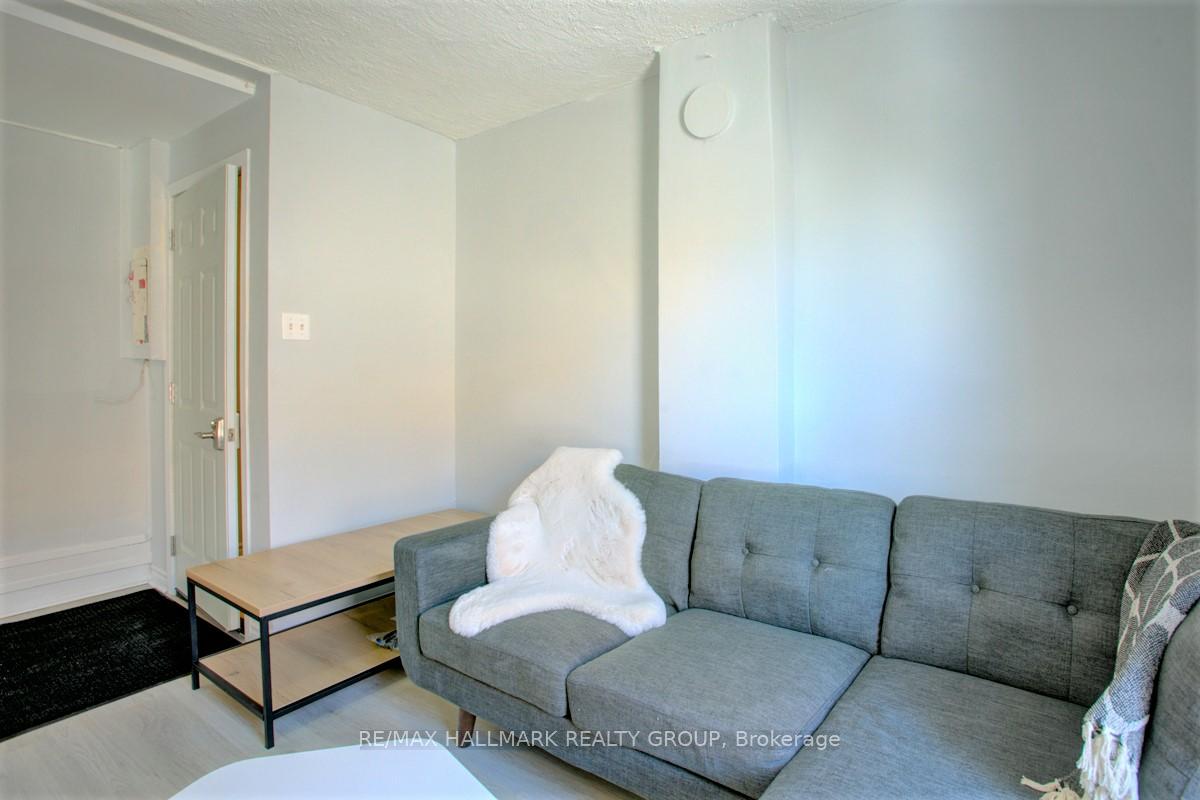 See all 48 photos
Property history
- $1,200,000ExpiredList: 2025-05-29|End: 2025-08-28|91 daysX12181539
Facts and features
- BasementOther
- Price per sq ft~$533
- Water, sewerMunicipal
- Lot shapeRectangular
- 5 kitchens
The homeMultiplex, 2-storey, 2,000–2,500 sq ft
- Type: Multiplex
- Style: 2-storey
- Living space: 2,000–2,500 sq ft
- Basement: Other
InsideRooms above ground 12, Bedrooms 4, Bathrooms 5
- Rooms above ground: 12
- Bedrooms: 4
- Bathrooms: 5
- Kitchens: 5
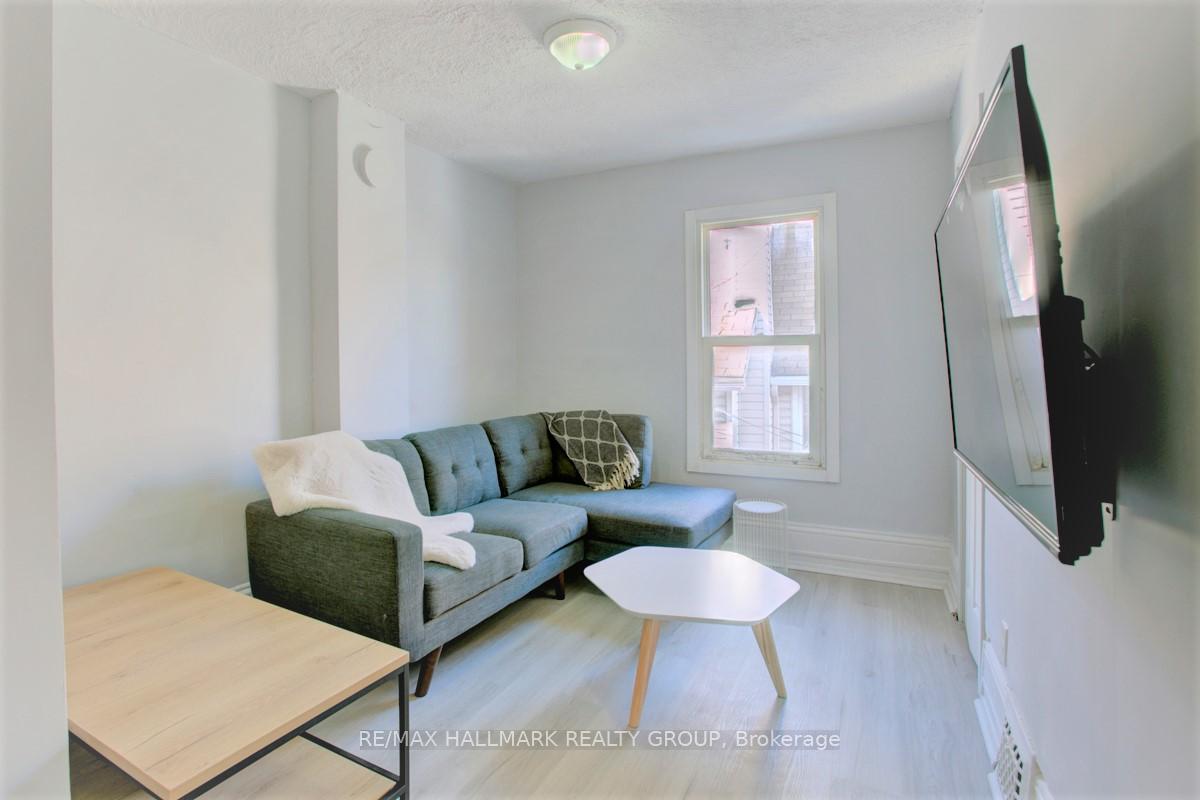
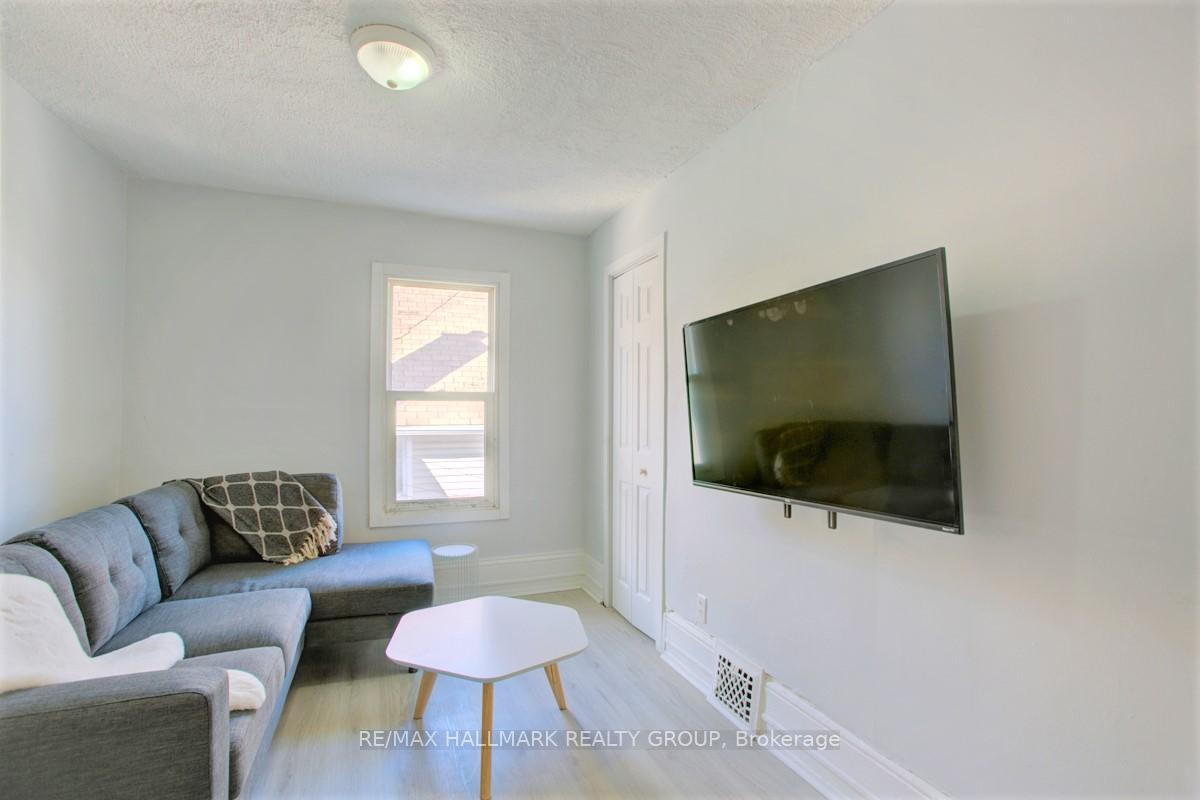
- Family room: Yes
Outside and lotBrick, vinyl siding, Flat, Unknown
- Exterior: Brick, vinyl siding
- Roof: Flat
- Foundation: Unknown
- Features: Deck
- Size: 25.08 × 98.12 ft
- Shape: Rectangular
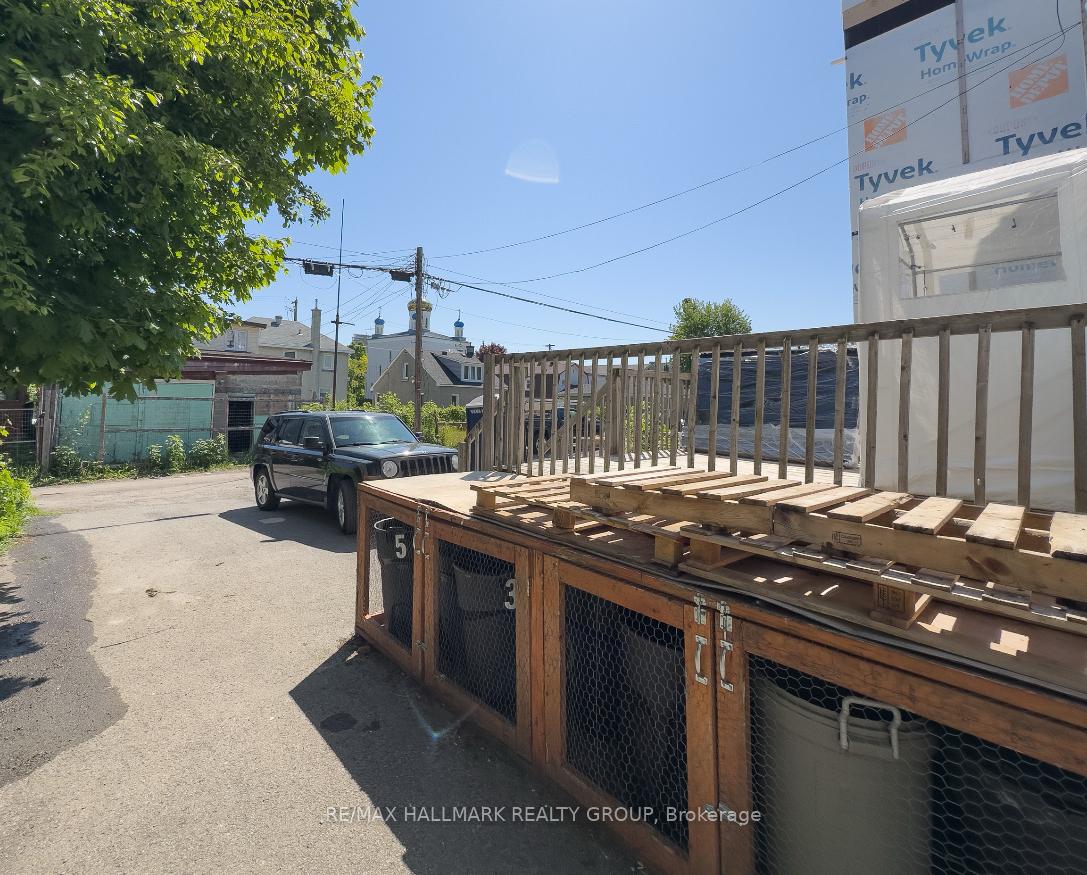
Parking3 Parking, Available
- Spaces: 3 Parking
- Driveway: Available
Heating, water and powerForced air, gas, Window unit(s), Municipal water
- Heating: Forced air, gas
- Cooling: Window unit(s)
- Water: Municipal water
- Sewer: Municipal sewer
Costs and taxesTaxes $6,213 a year, HST included in the price, N/a
- Taxes, 2024: $6,213 a year
- HST: HST included in the price
- Rental items: N/a
Included in the saleHot water tanks (2), refrigerators (5), stove (5), microwaves (5), washer/spinner (4), tvs (4), queen bed frames (2), double bed frame, coffeetable, dressers (3), side tables (4), entry table, dining tables (2), dining chairs (4), desk, desk chair, outdoor vestibule, Tenant's belongings
- Included: Hot water tanks (2), refrigerators (5), stove (5), microwaves (5), washer/spinner (4), tvs (4), queen bed frames (2), double bed frame, coffeetable, dressers (3), side tables (4), entry table, dining tables (2), dining chairs (4), desk, desk chair, outdoor vestibule
- Not included: Tenant's belongings
Listing detailsX12181539, Expired, May 29, 2025
- MLS® number: X12181539
- Status: Expired
- Listed on: May 29, 2025
- Days on market: 91
- Updated: Aug 28, 2025
- Possession: 2025-06-30 / Flexible
- Occupied by: Tenant
- Listing brokerage: RE/MAX HALLMARK REALTY GROUP
About this home
115 Carruthers Avenue, Ottawa (Mechanicsville), ON K1Y 1N4
Unlock exceptional cash fow with this meticulously maintained 5-unit investment property! Nestled in a highly desirable neighbourhood, thisturnkey building is steps from all essential amenities and convenient public transit - steps from shops and restaurants, Tunney's Pasture andLRT. Featuring a mix of spacious, fully rented units: one 2-bedroom, two 1-bedroom, and two bachelor suites - this property is designed to attracthigh-quality tenants. Ample parking adds further value. R4UD zoning. Don't miss this rare opportunity to own a prime income-generating asset!
Ask about this home
A HOMEH agent will answer your questions about this home.
Around this home
Daily convenience, out of 100, from the distances below
Schools nearby
School rating, out of 10.
Helpful calculators
Your HOMEH agent

"I would see it this week."