

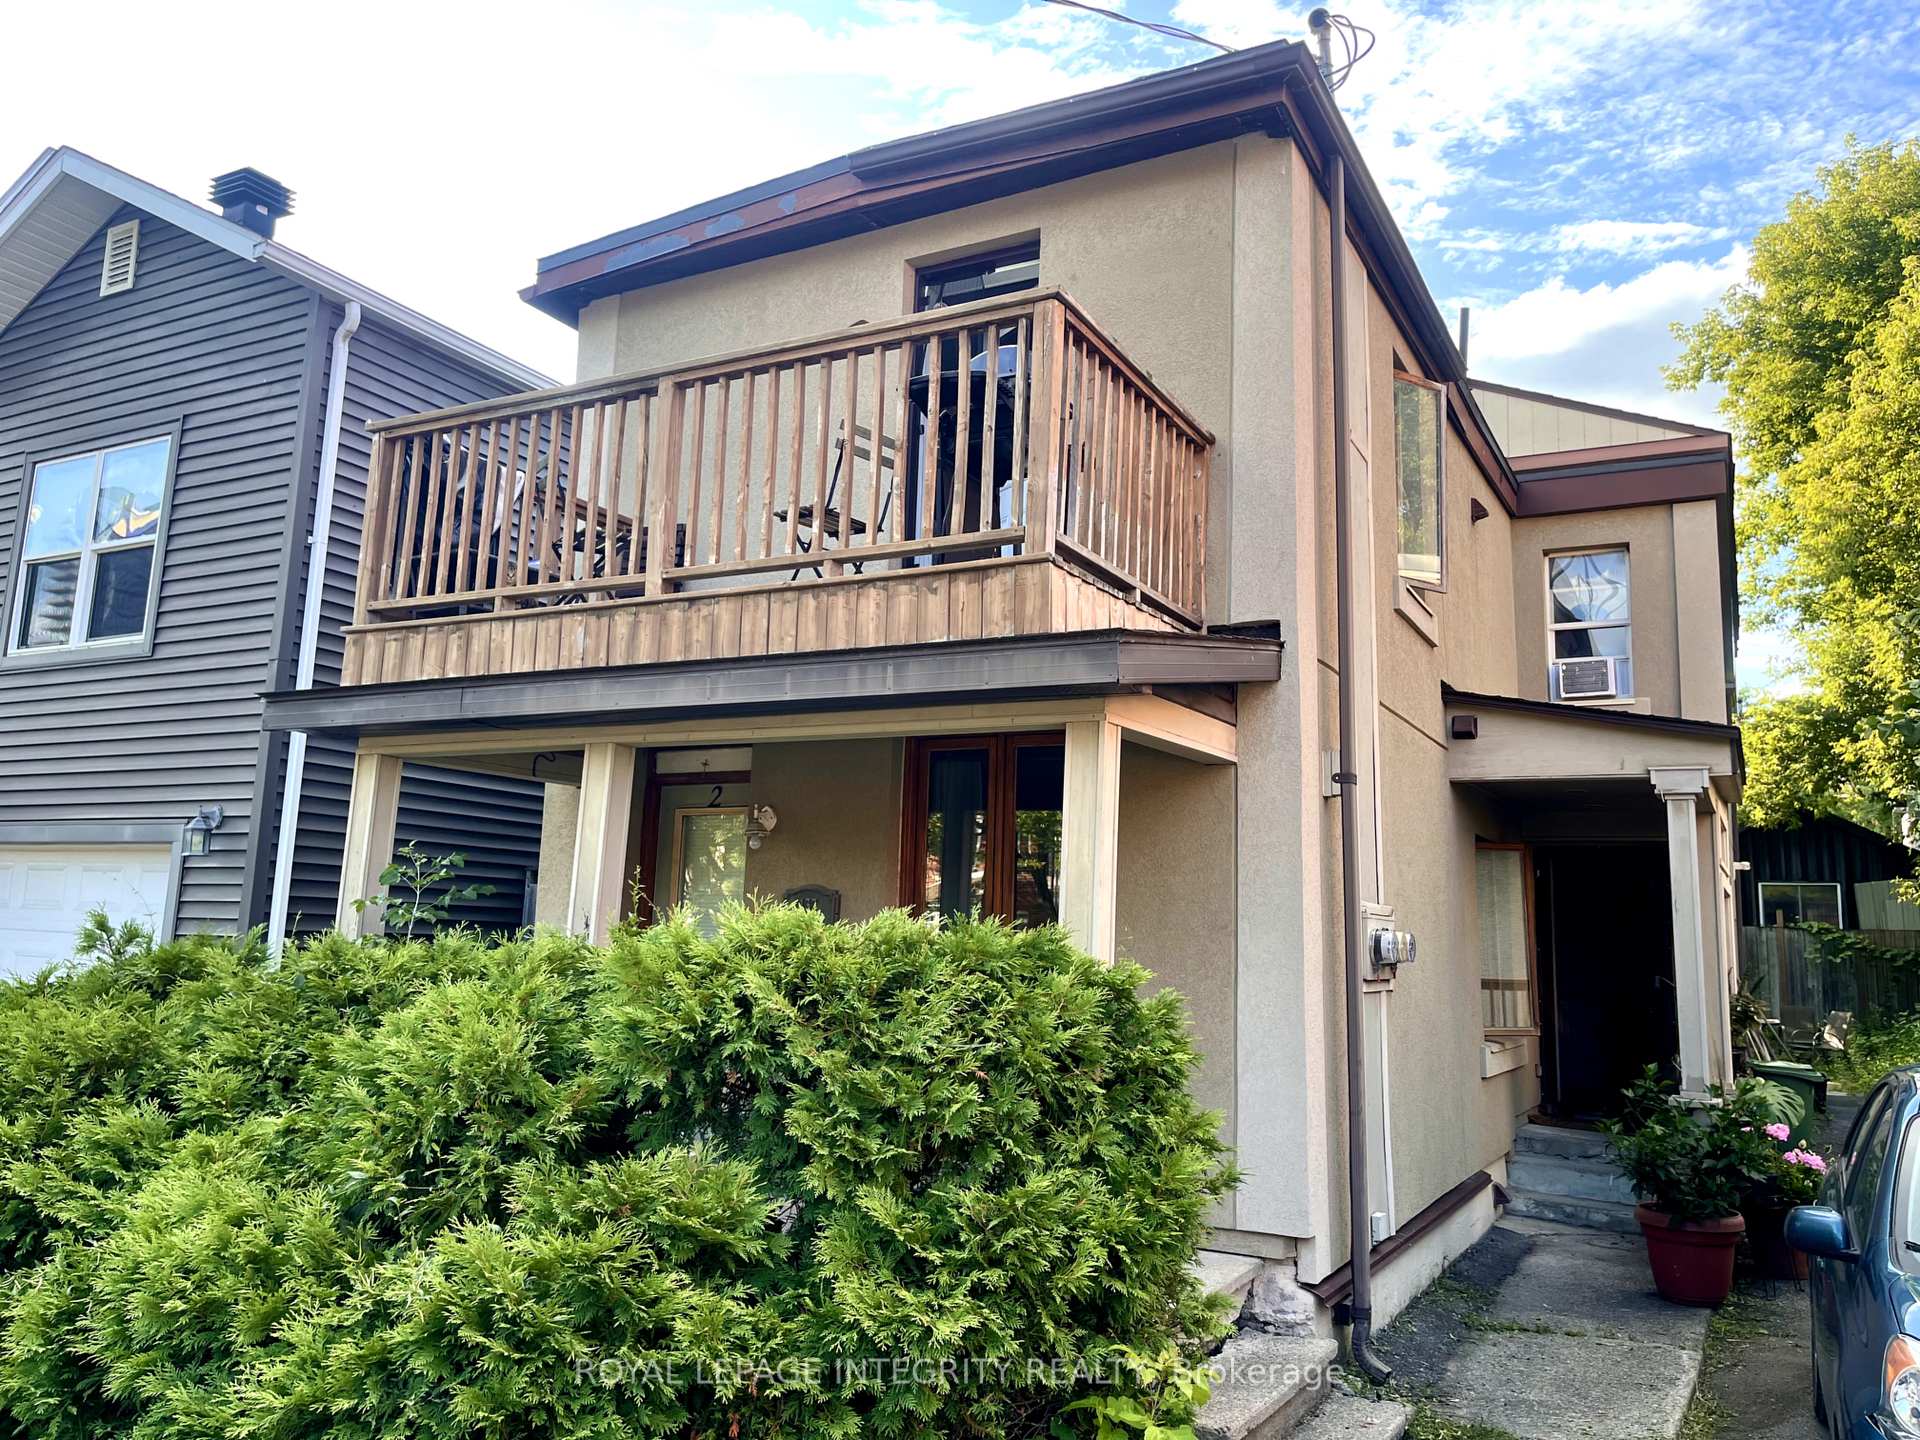
Unit 1, 137 Elm Street
Unit 1, 137 Elm Street
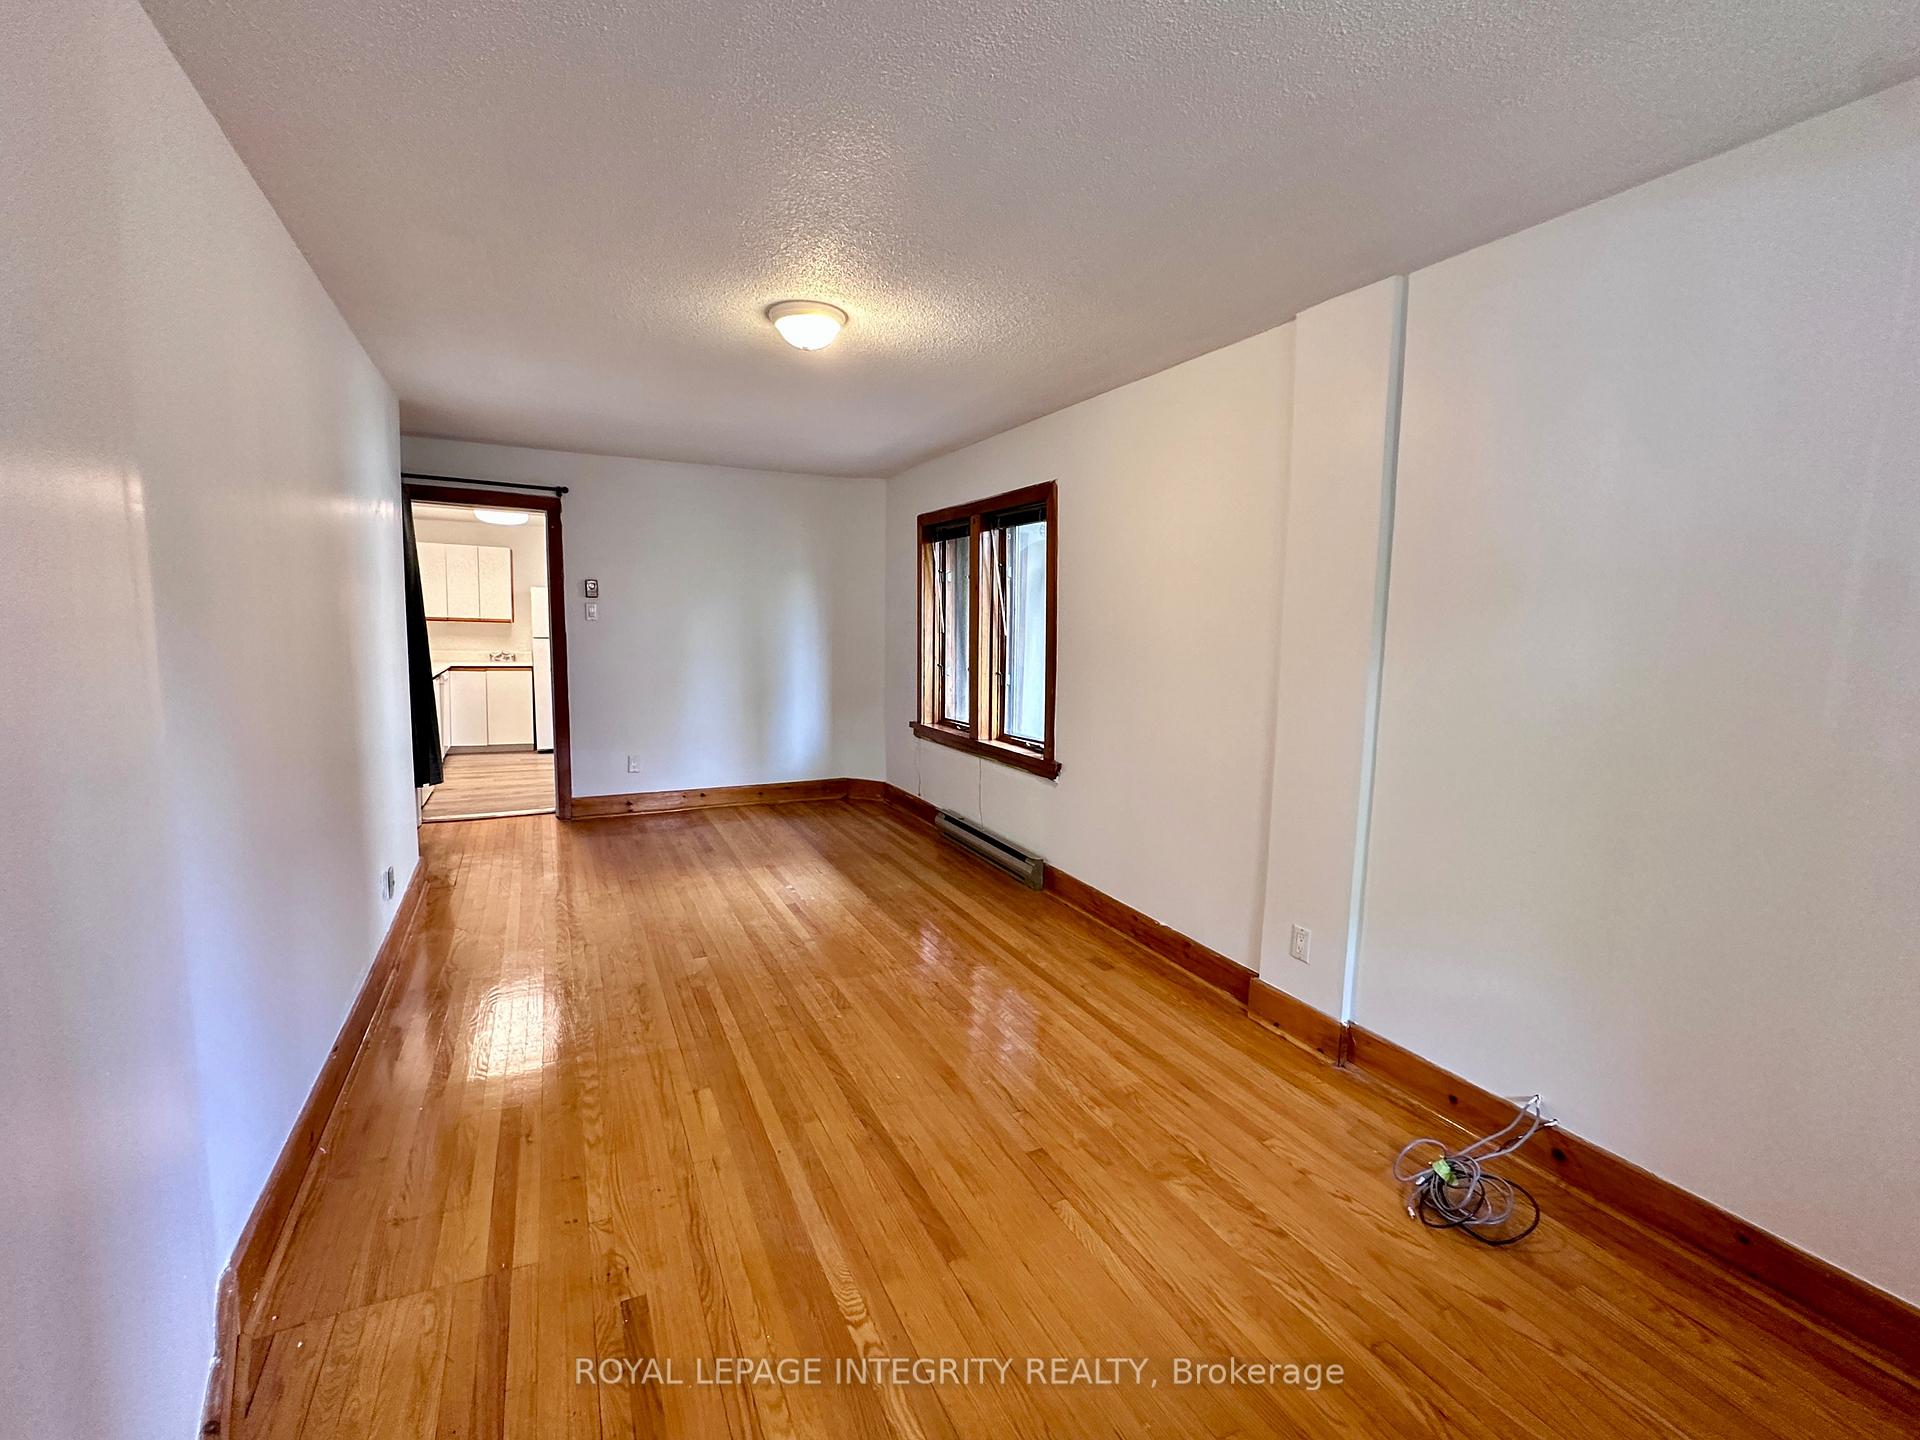 See all 15 photos
Property history
Facts and features
- BasementNone
- Lot size33 × 99 ft
- Lease term12 months
- FurnishedUnfurnished
- Pool
The homeMultiplex, Apartment, Under 700 sq ft
- Type: Multiplex
- Style: Apartment
- Living space: Under 700 sq ft
- Basement: None
- Special designation: Other
InsideIn kitchen, in-suite laundry, laundry closet, main level, Carpet free, primary bedroom - main floor, separate hydro meter, Rooms above ground 4
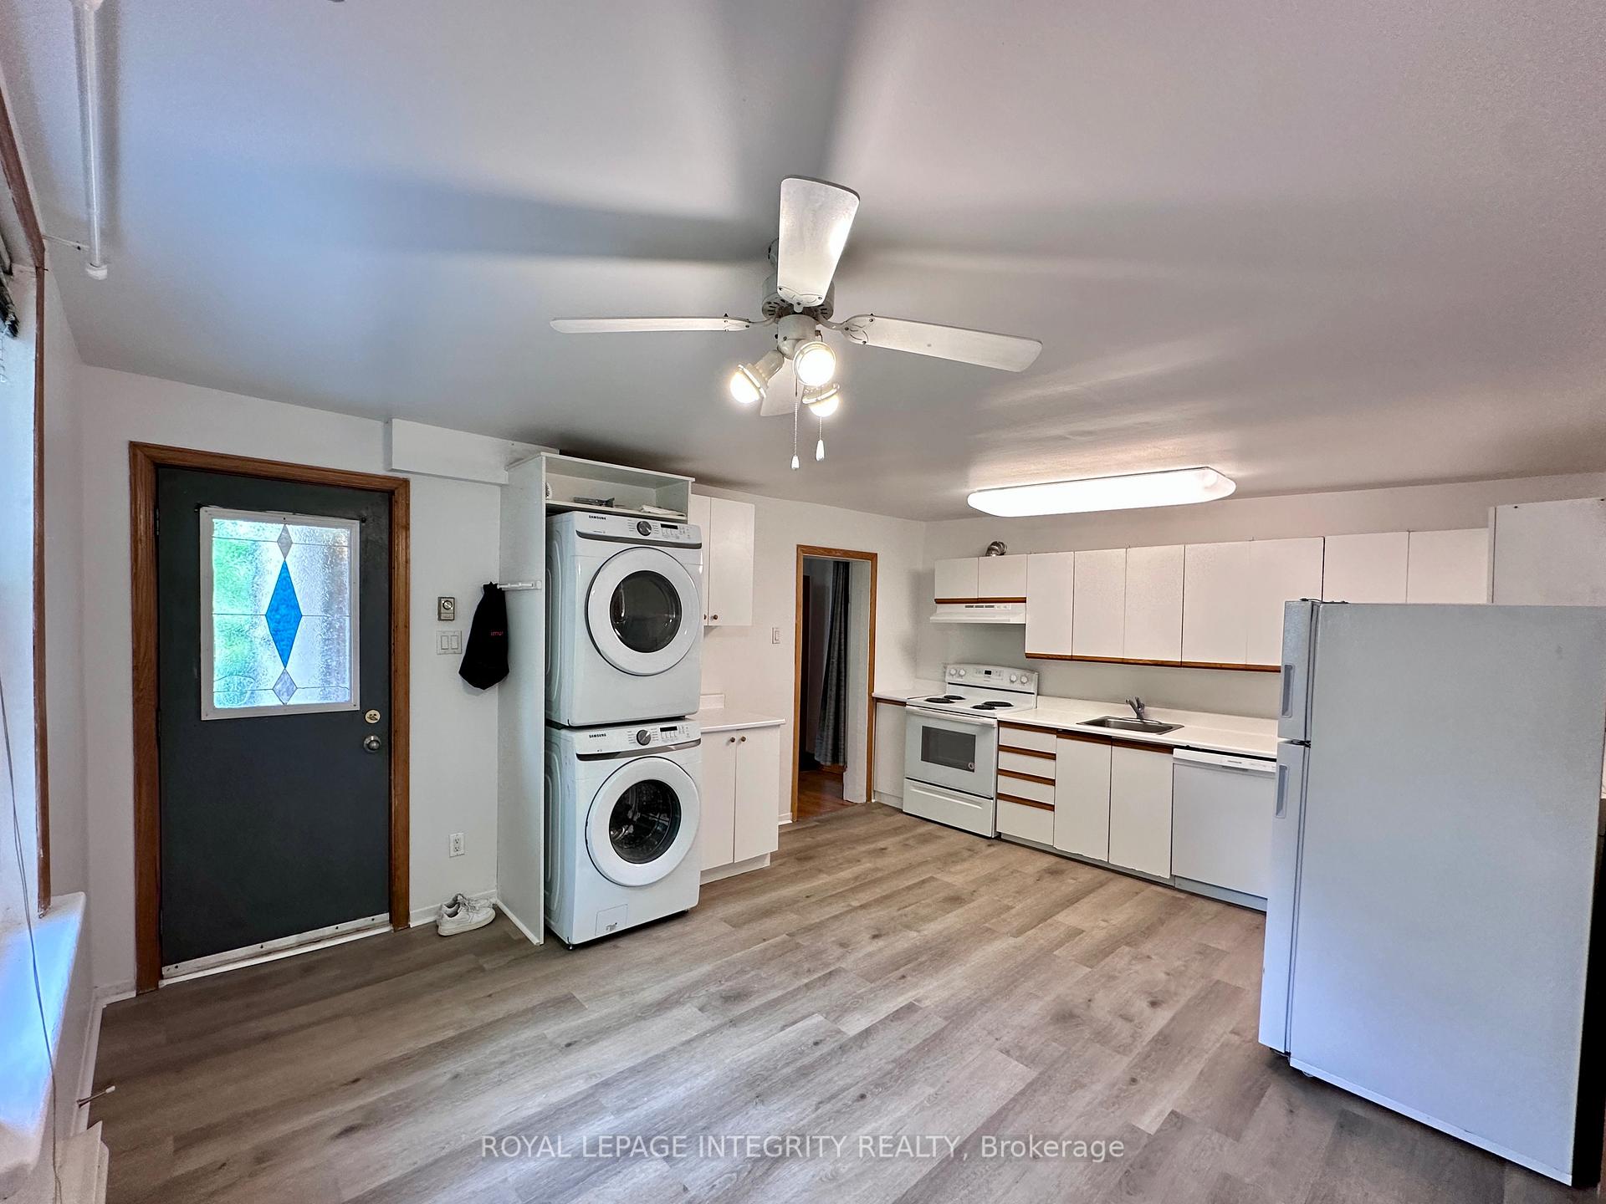
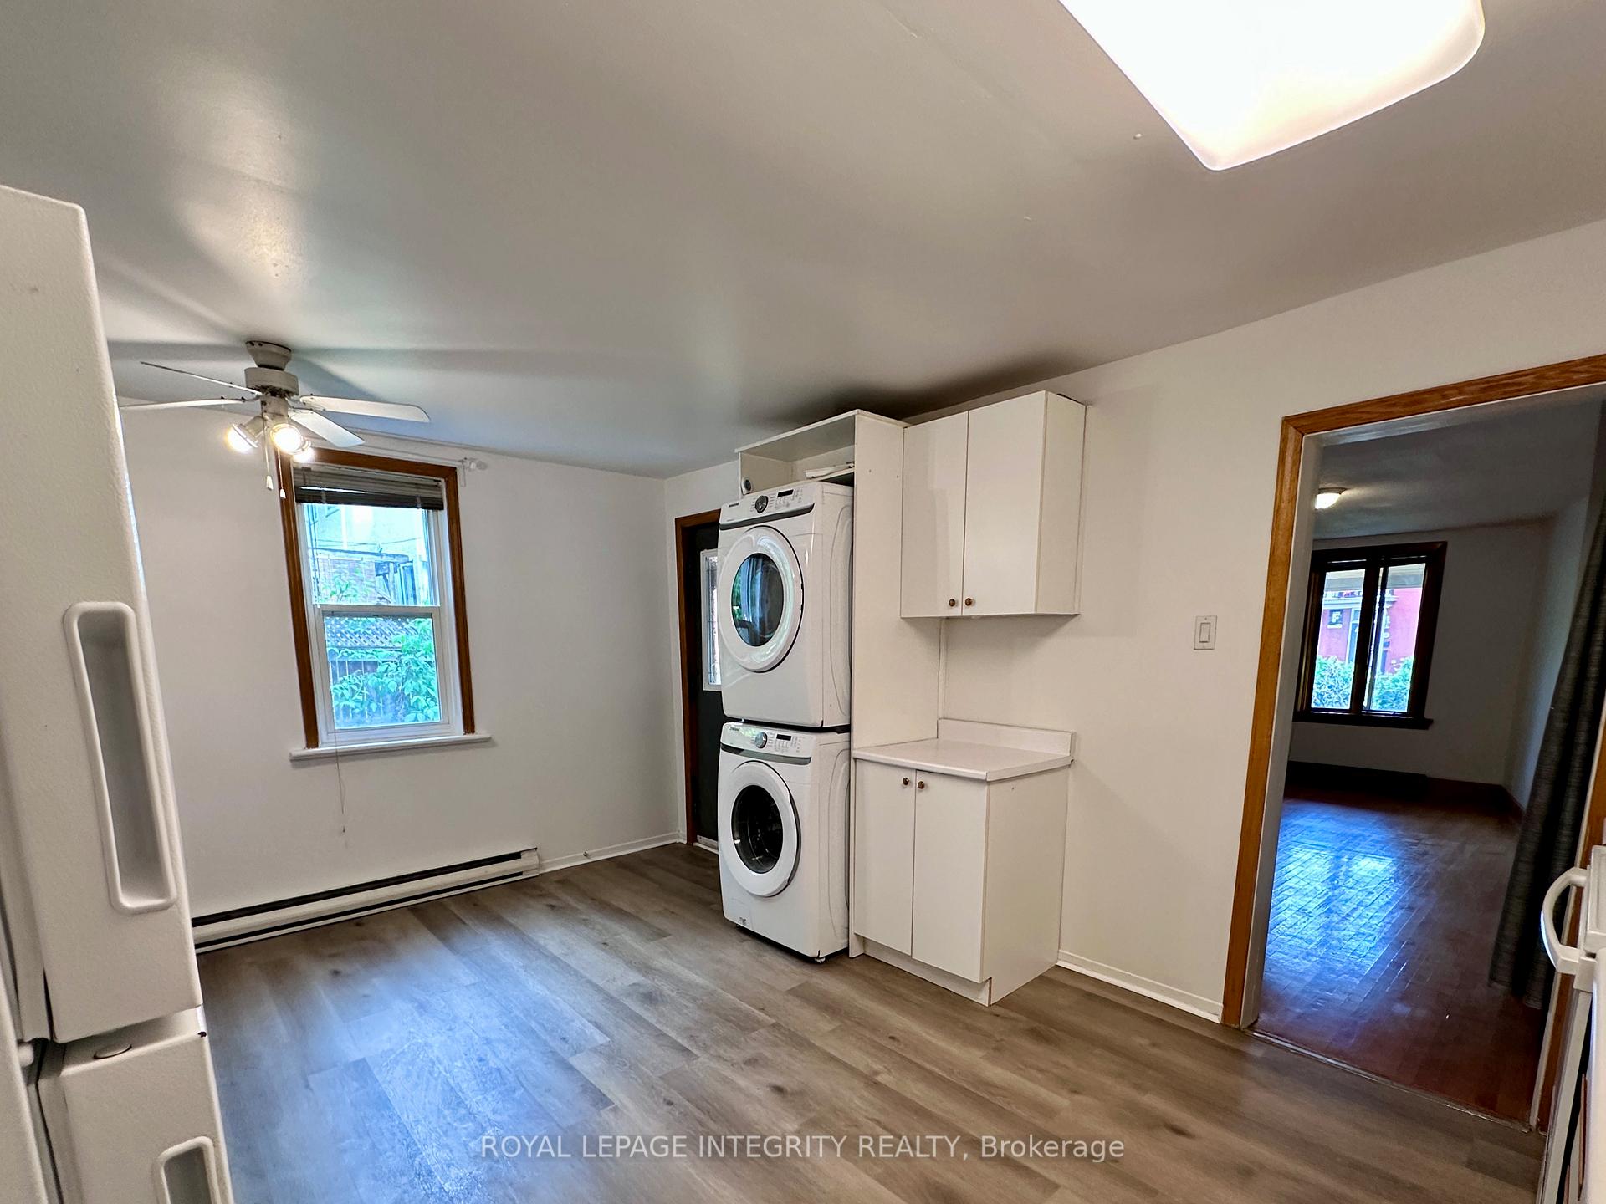
- Laundry: In kitchen, in-suite laundry, laundry closet, main level
- Features: Carpet free, primary bedroom - main floor, separate hydro meter
- Rooms above ground: 4
- Bedrooms: 1
- Bathrooms: 1
- Kitchens: 1
Outside and lotOther, Other, Other
- Exterior: Other
- Roof: Other
- Foundation: Other
- Pool: Community
- Size: 33 × 99 ft
Parking1 Parking, Front yard parking
- Spaces: 1 Parking
- Driveway: Front yard parking
Heating, water and powerBaseboard, electric, Municipal water, Municipal sewer
- Heating: Baseboard, electric
- Water: Municipal water
- Sewer: Municipal sewer
Rent and termsRent $1,650 a month, Main, Unfurnished
- Rent: $1,650 a month
- Space for rent: Main
- Furnished: Unfurnished
- Lease: 12 months
- Paid: Monthly
- Rent includes: Water
- Deposit: Required
- Credit check: Required
- Employment letter: Required
- Rental application: Required
- References: Required
IncludedFridge, stove, microwave, hood fan, dishwasher, washer, dryer, Tenant's belongings and furniture
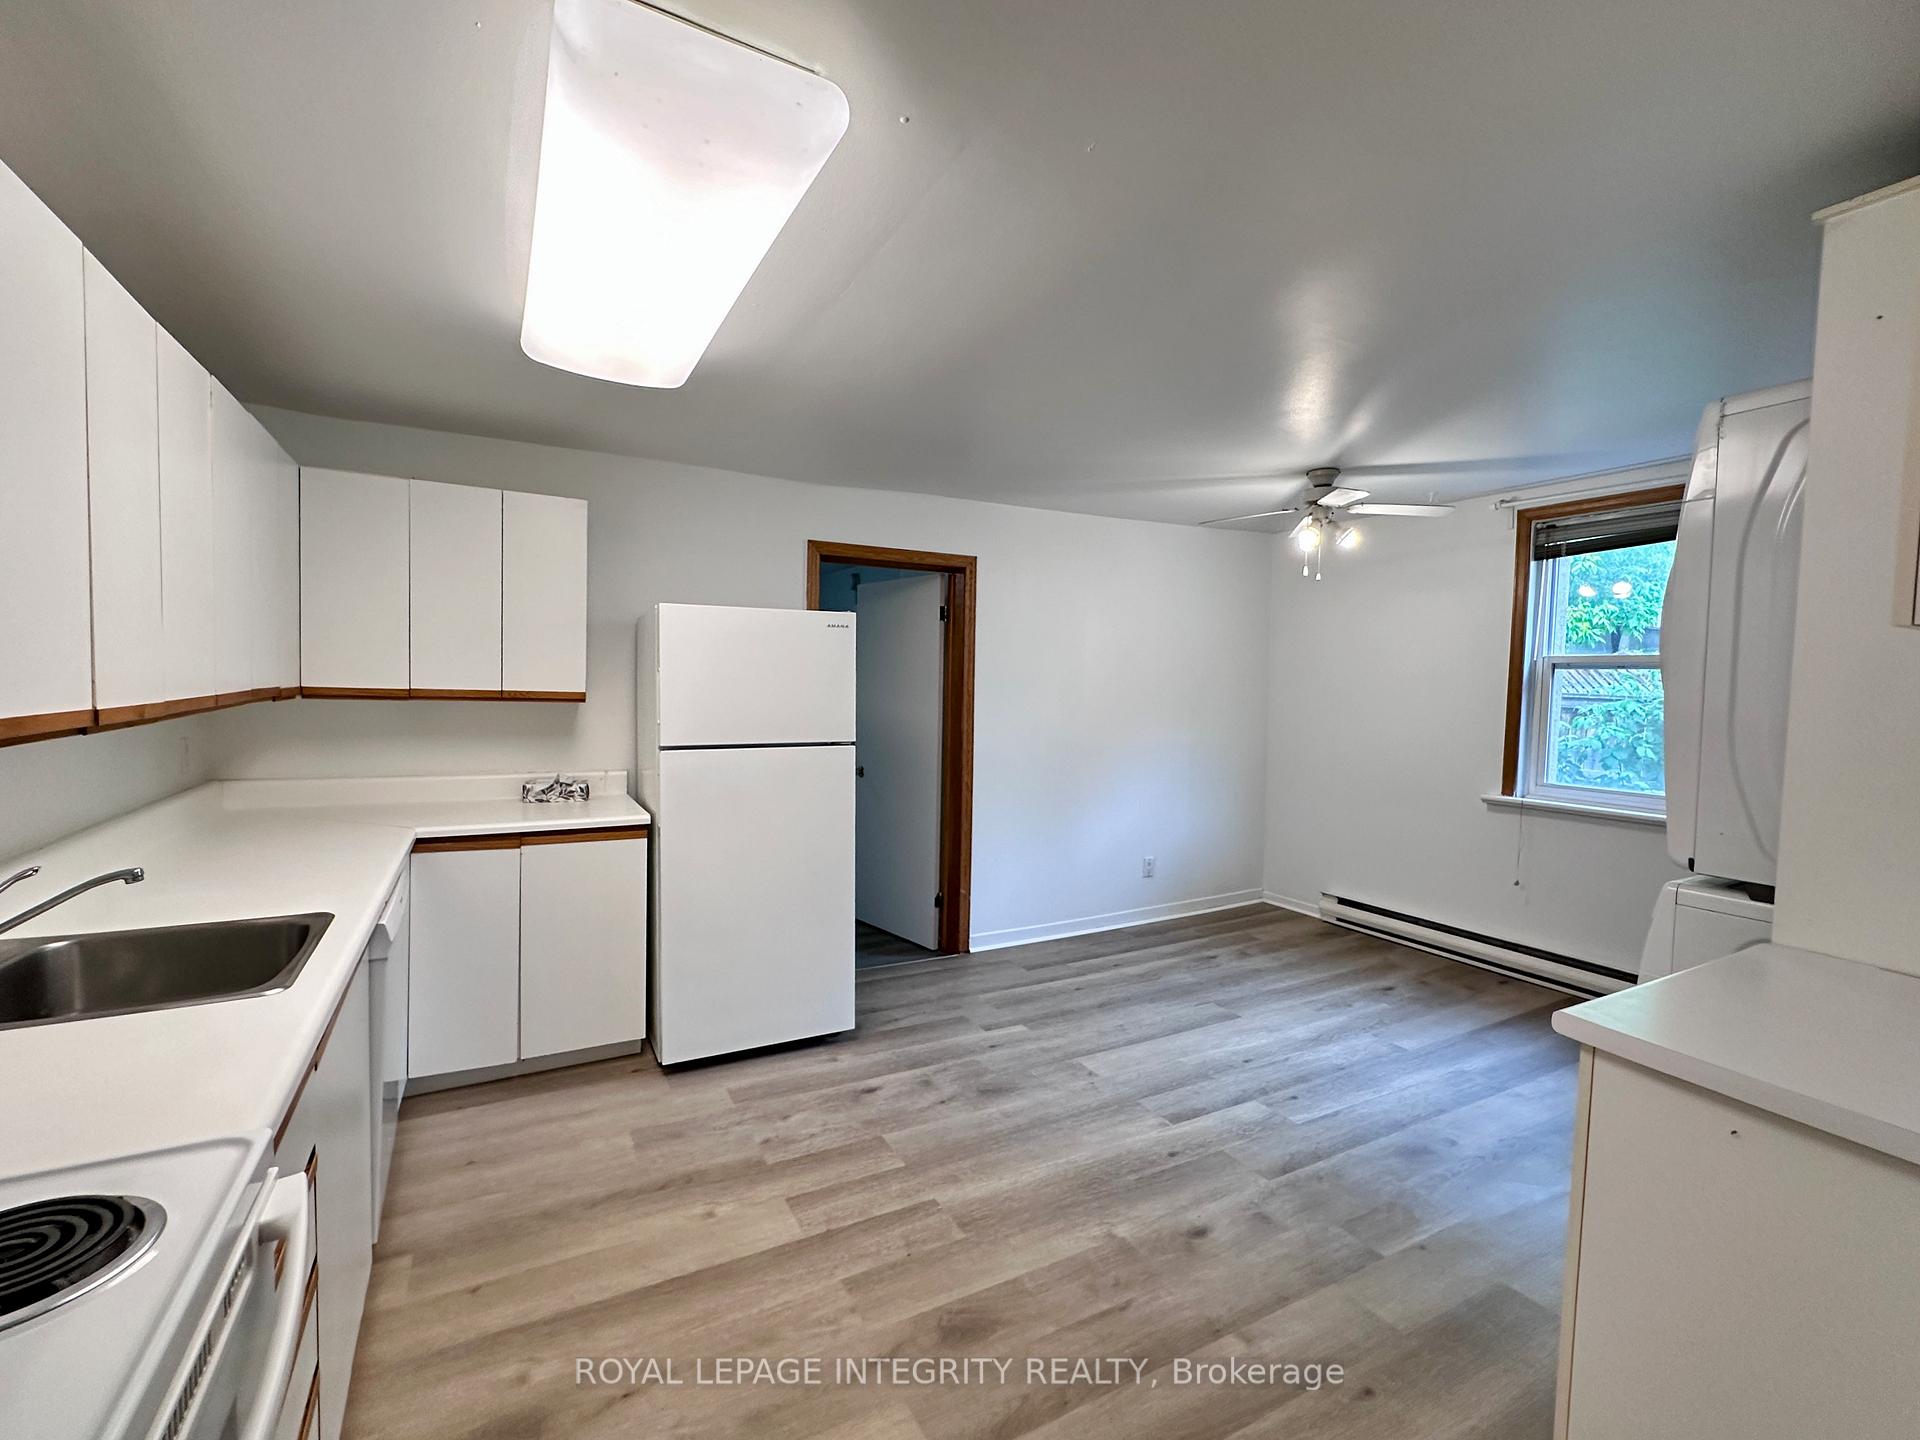
- Included: Fridge, stove, microwave, hood fan, dishwasher, washer, dryer
- Not included: Tenant's belongings and furniture
NearbyFenced yard, park, public transit, rec./commun.centre, river/stream, school
- Close to: Fenced yard, park, public transit, rec./commun.centre, river/stream, school
Listing detailsX12318484, Rented, Jul 31, 2025
- MLS® number: X12318484
- Status: Rented
- Listed on: Jul 31, 2025
- Days on market: 61
- Updated: Sep 30, 2025
- Possession: 2025-09-01 / Flexible
- Occupied by: Tenant
- Listing brokerage: ROYAL LEPAGE INTEGRITY REALTY
About this home
Unit 1, 137 Elm Street, Ottawa (West Centre Town), ON K1R 6N4
Spacious well-located 1-bedroom main floor apartment with parking and in-unit laundry! Ideally situated in the heart of Little Italy, just steps to Preston Streets restaurants, cafés, and community amenities. Walk to O-Train, recreation centre with swimming pool, Lebreton Flats, and the Ottawa River - a truly enjoyable neighbourhood with everything nearby. Inside, the unit offers a large eat-in kitchen with upgraded vinyl flooring, a cozy living room with hardwood floors facing southeast, and a bedroom with upgraded flooring and windows overlooking the quiet backyard. You'll also find a private ensuite bathroom with a shower. Multiple major upgrades completed in 2024, including a brand new dishwasher, bathroom vanity, new flooring, fresh paint throughout, and added ceiling lights in both the bedroom and living room. Only utility paid by tenant is hydro, which is separately metered. Water is included in rent, no gas, baseboard heating, portable A/C is permitted, in-unit washer and dryer included. Parking is available in the driveway for an additional cost. Tenants are responsible for snow removal and lawn maintenance. Please note that unit is currently tenant occupied and pictures were taken prior to their move in. Property is professionally managed by The Smart Choice Management. Feel free to watch a video tour available, unit 1 is shown from the beginning to the 1:06 mark. For all inquiries and showings, please contact Veronika by email at [email protected].
Ask about this home
A HOMEH agent will answer your questions about this home.
Around this home
Daily convenience, out of 100, from the distances below
Schools nearby
School rating, out of 10.
Helpful calculators
Your HOMEH agent

"I would see it this week."