

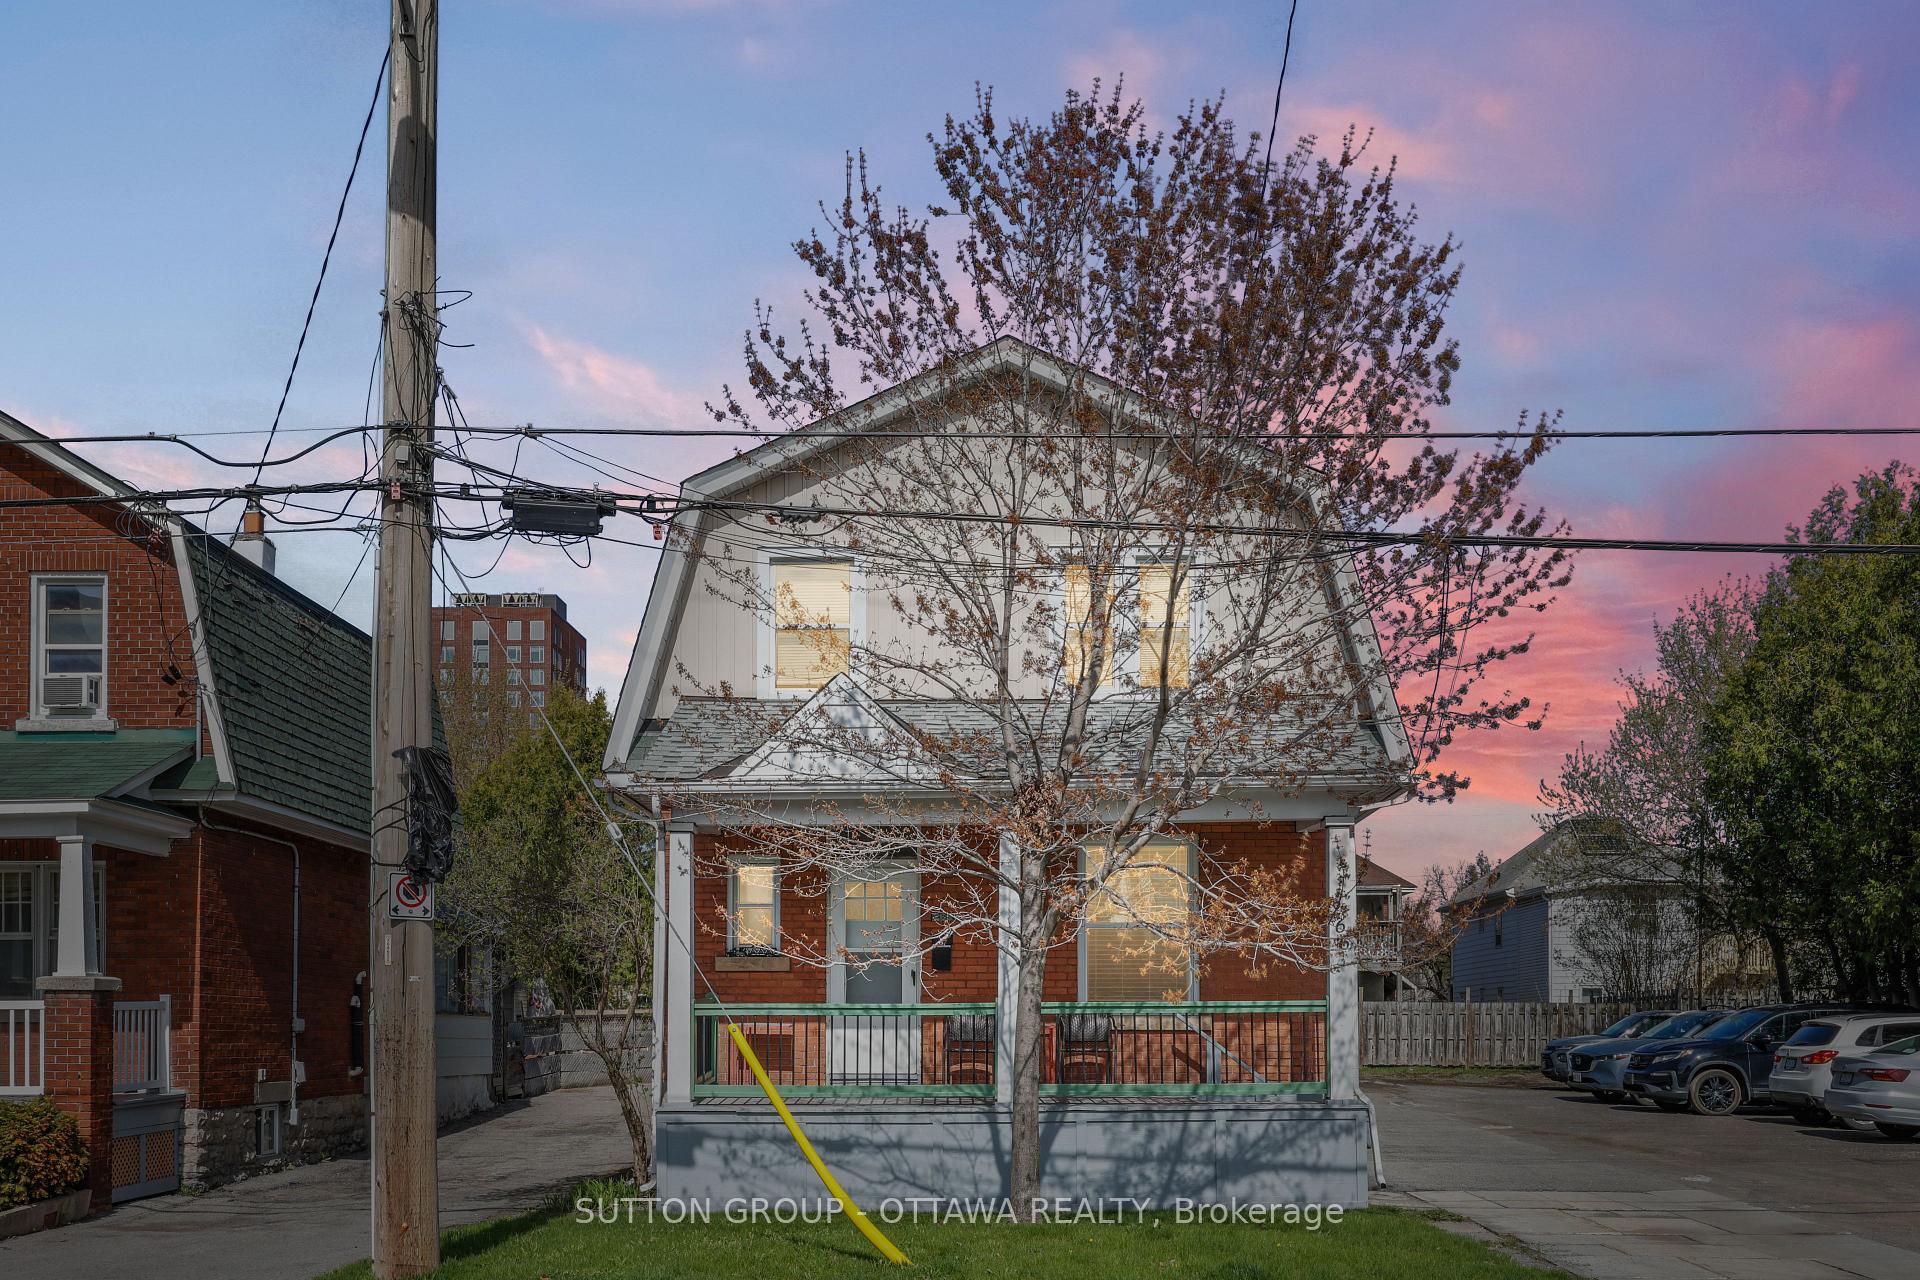
265 Parkdale Avenue
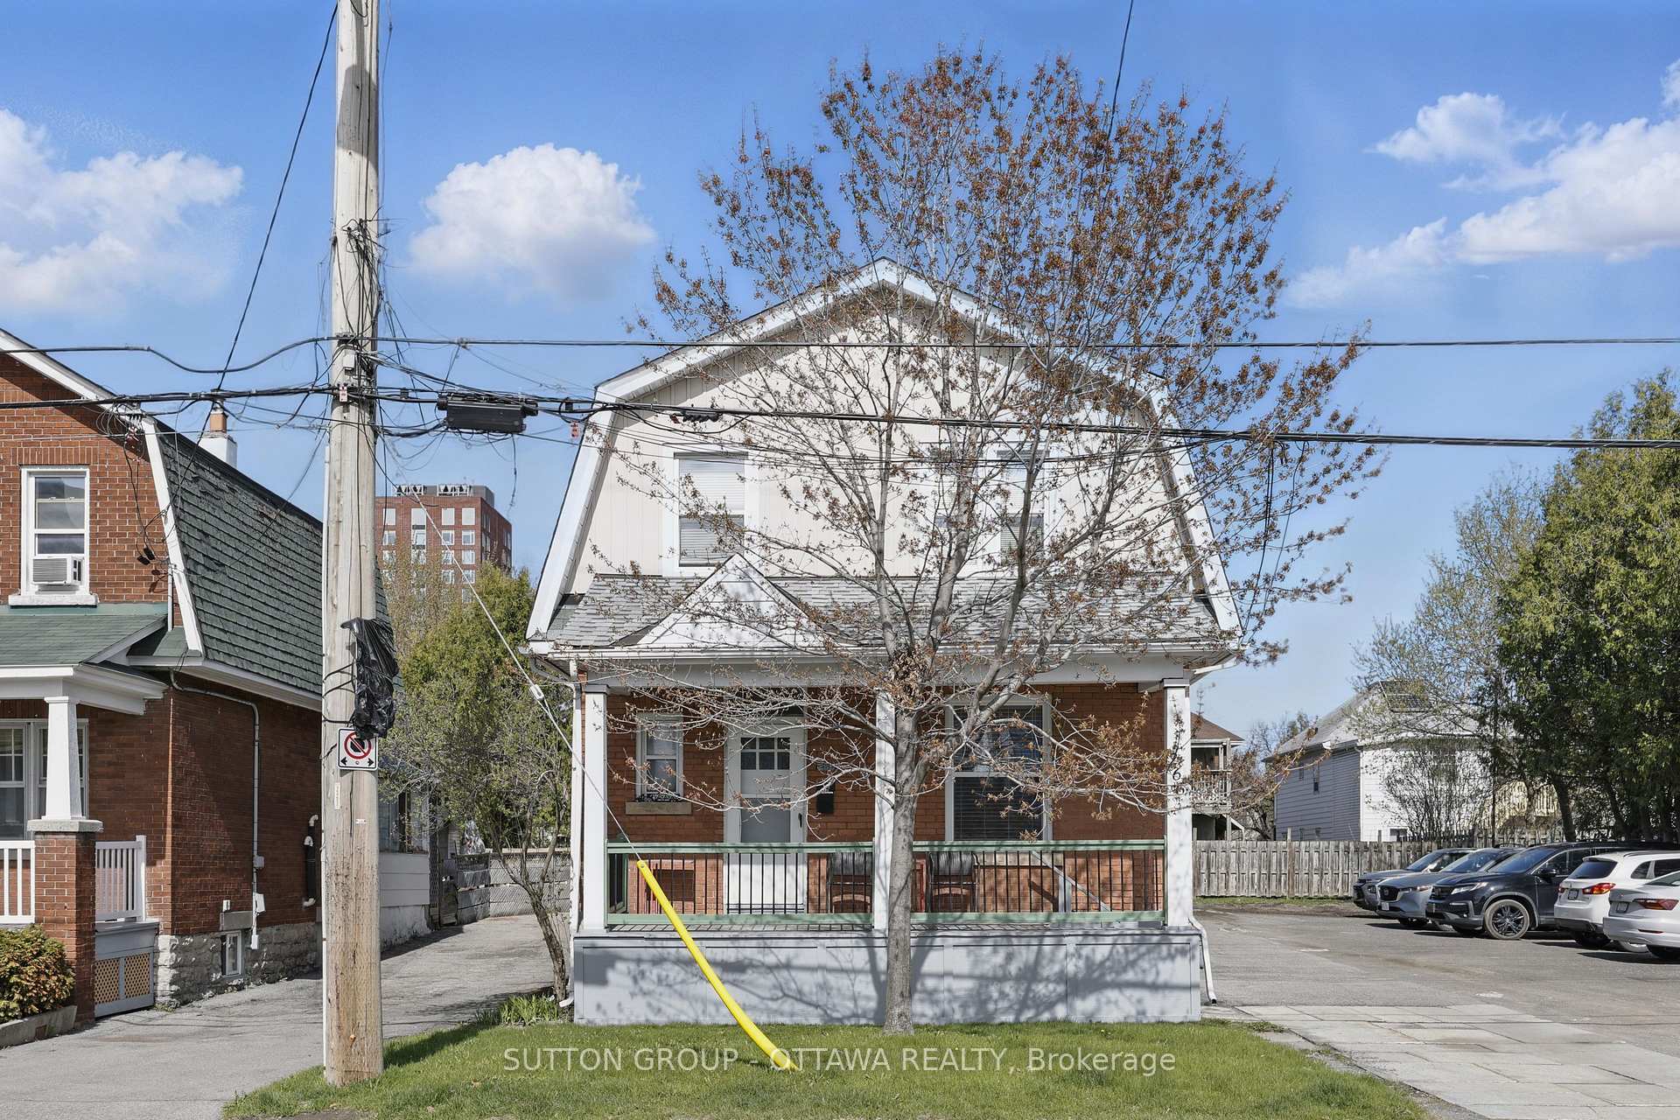
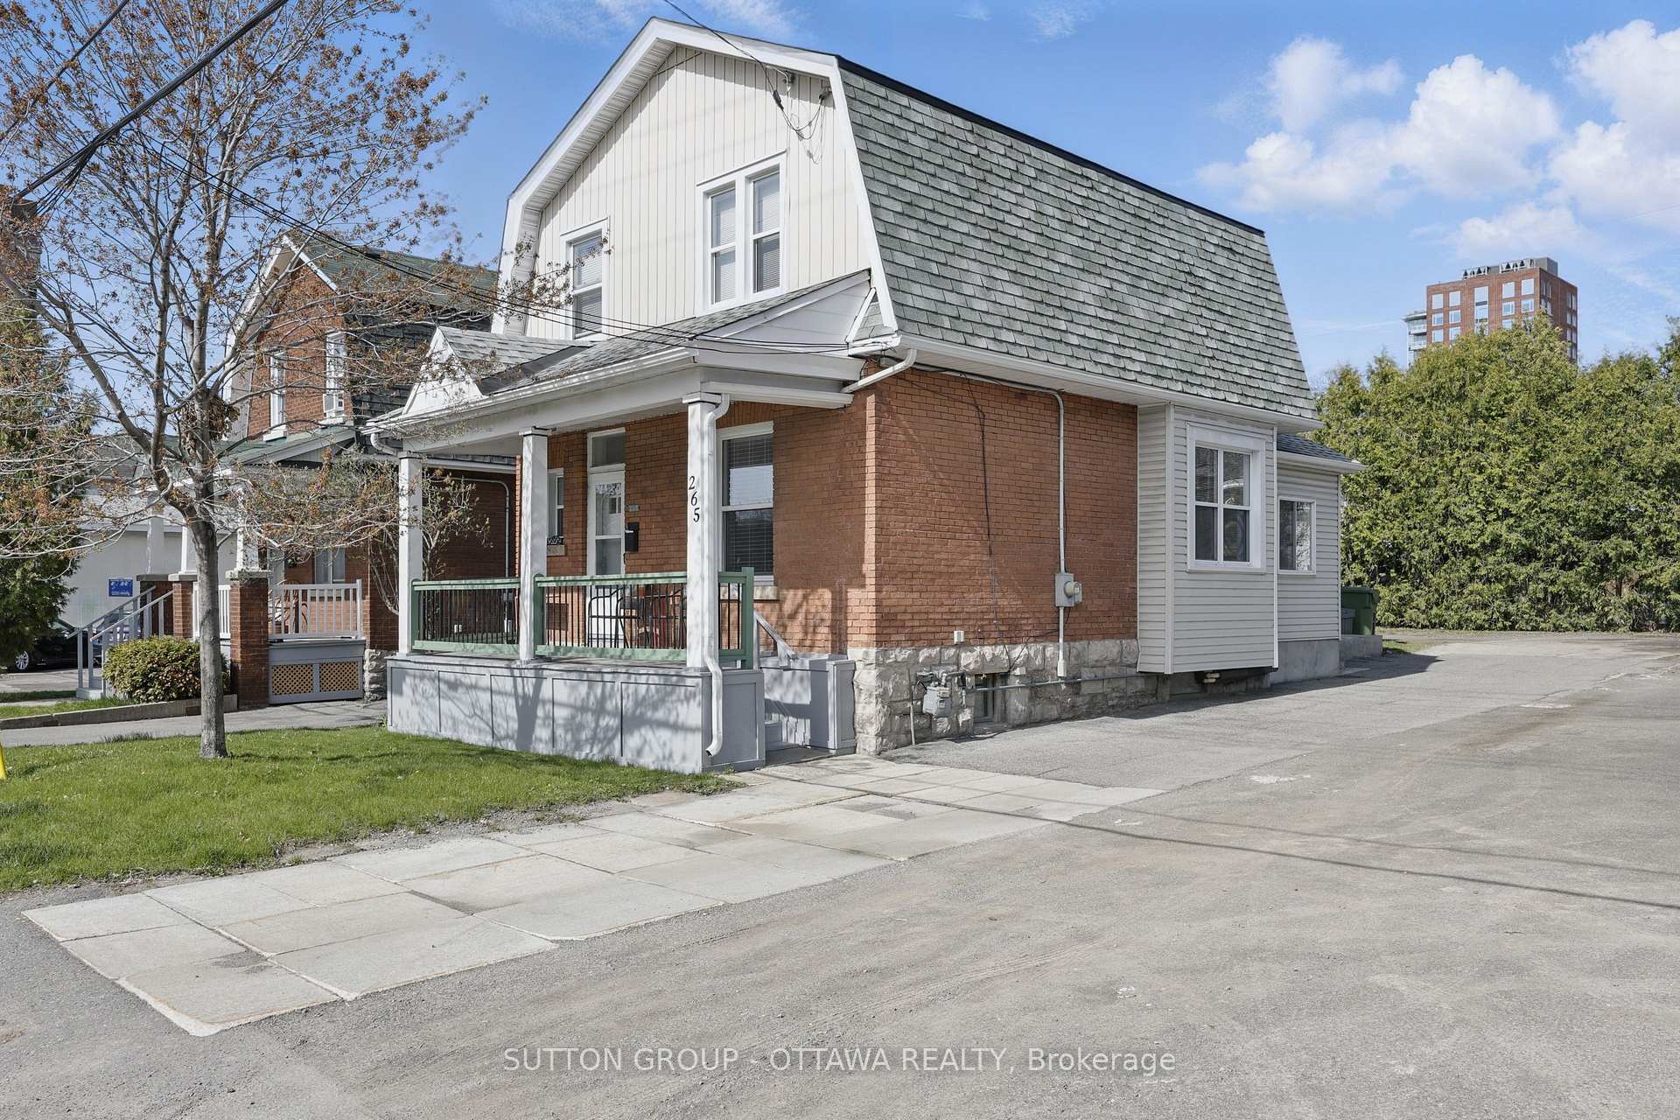
265 Parkdale Avenue
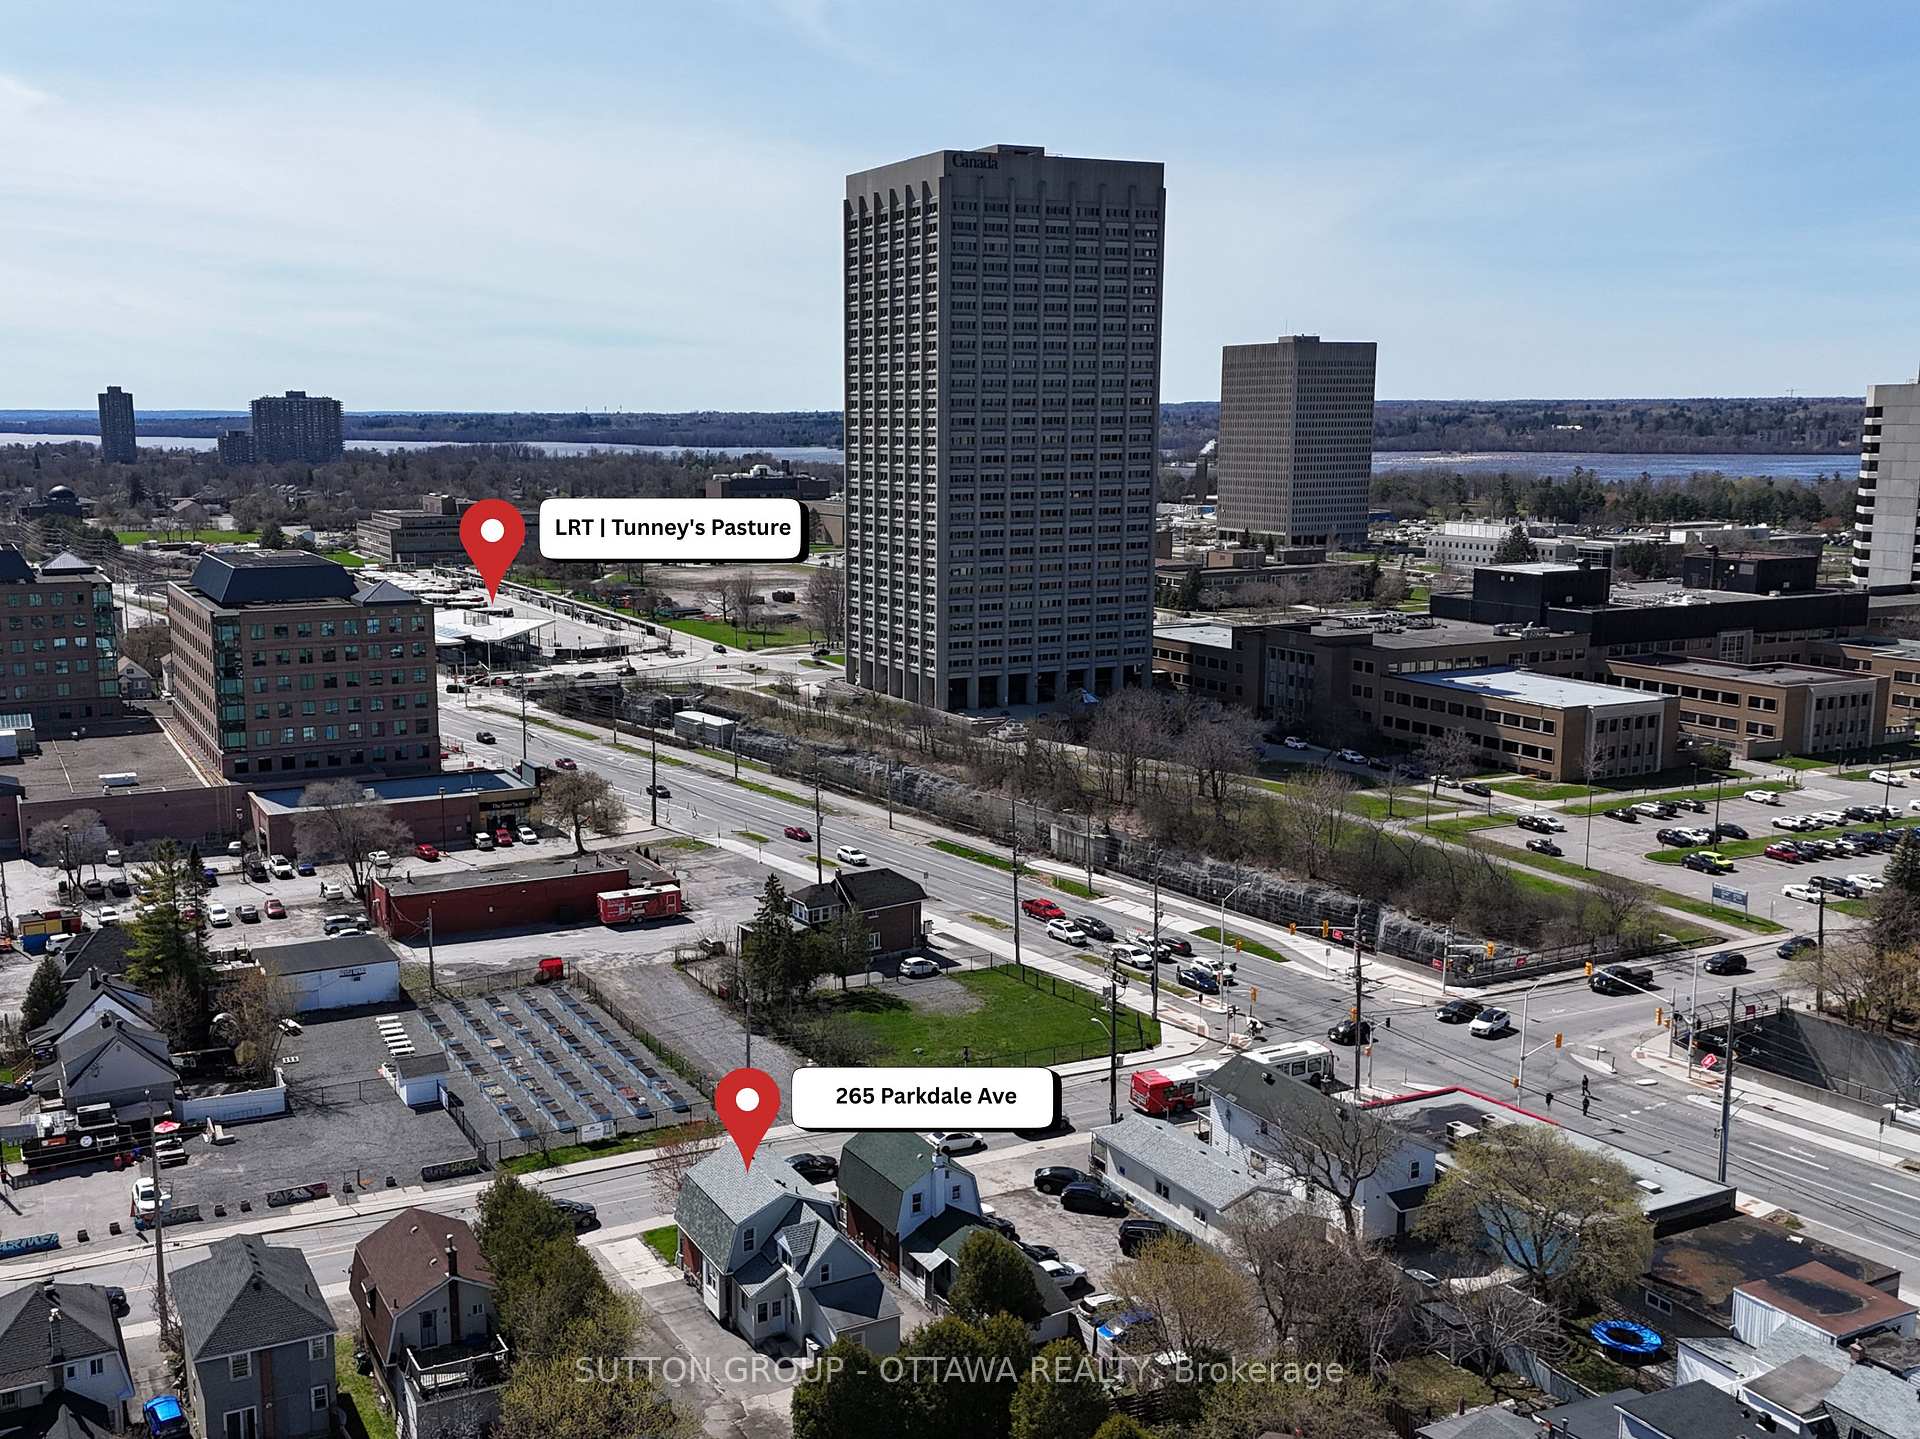 See all 42 photos
Property history
- $939,000ExpiredList: 2025-05-07|End: 2026-05-13|371 daysX12142163
Facts and features
- BasementPart finished
- Price per sq ft~$537
- Water, sewerMunicipal
- HeatingForced air
The homeDetached, 2-storey, 1,500–2,000 sq ft
- Type: Detached
- Style: 2-storey
- Living space: 1,500–2,000 sq ft
- Basement: Partially finished
InsideLower level, Other, Rooms above ground 8
- Laundry: Lower level
- Features: Other
- Rooms above ground: 8
- Bedrooms: 7
- Bathrooms: 2
- Kitchens: 1
Outside and lotBrick, vinyl siding, Asphalt shingle, Stone
- Exterior: Brick, vinyl siding
- Roof: Asphalt shingle
- Foundation: Stone
- Size: 66 × 100 ft
- Zoning: TM13[2110]H(14.5)
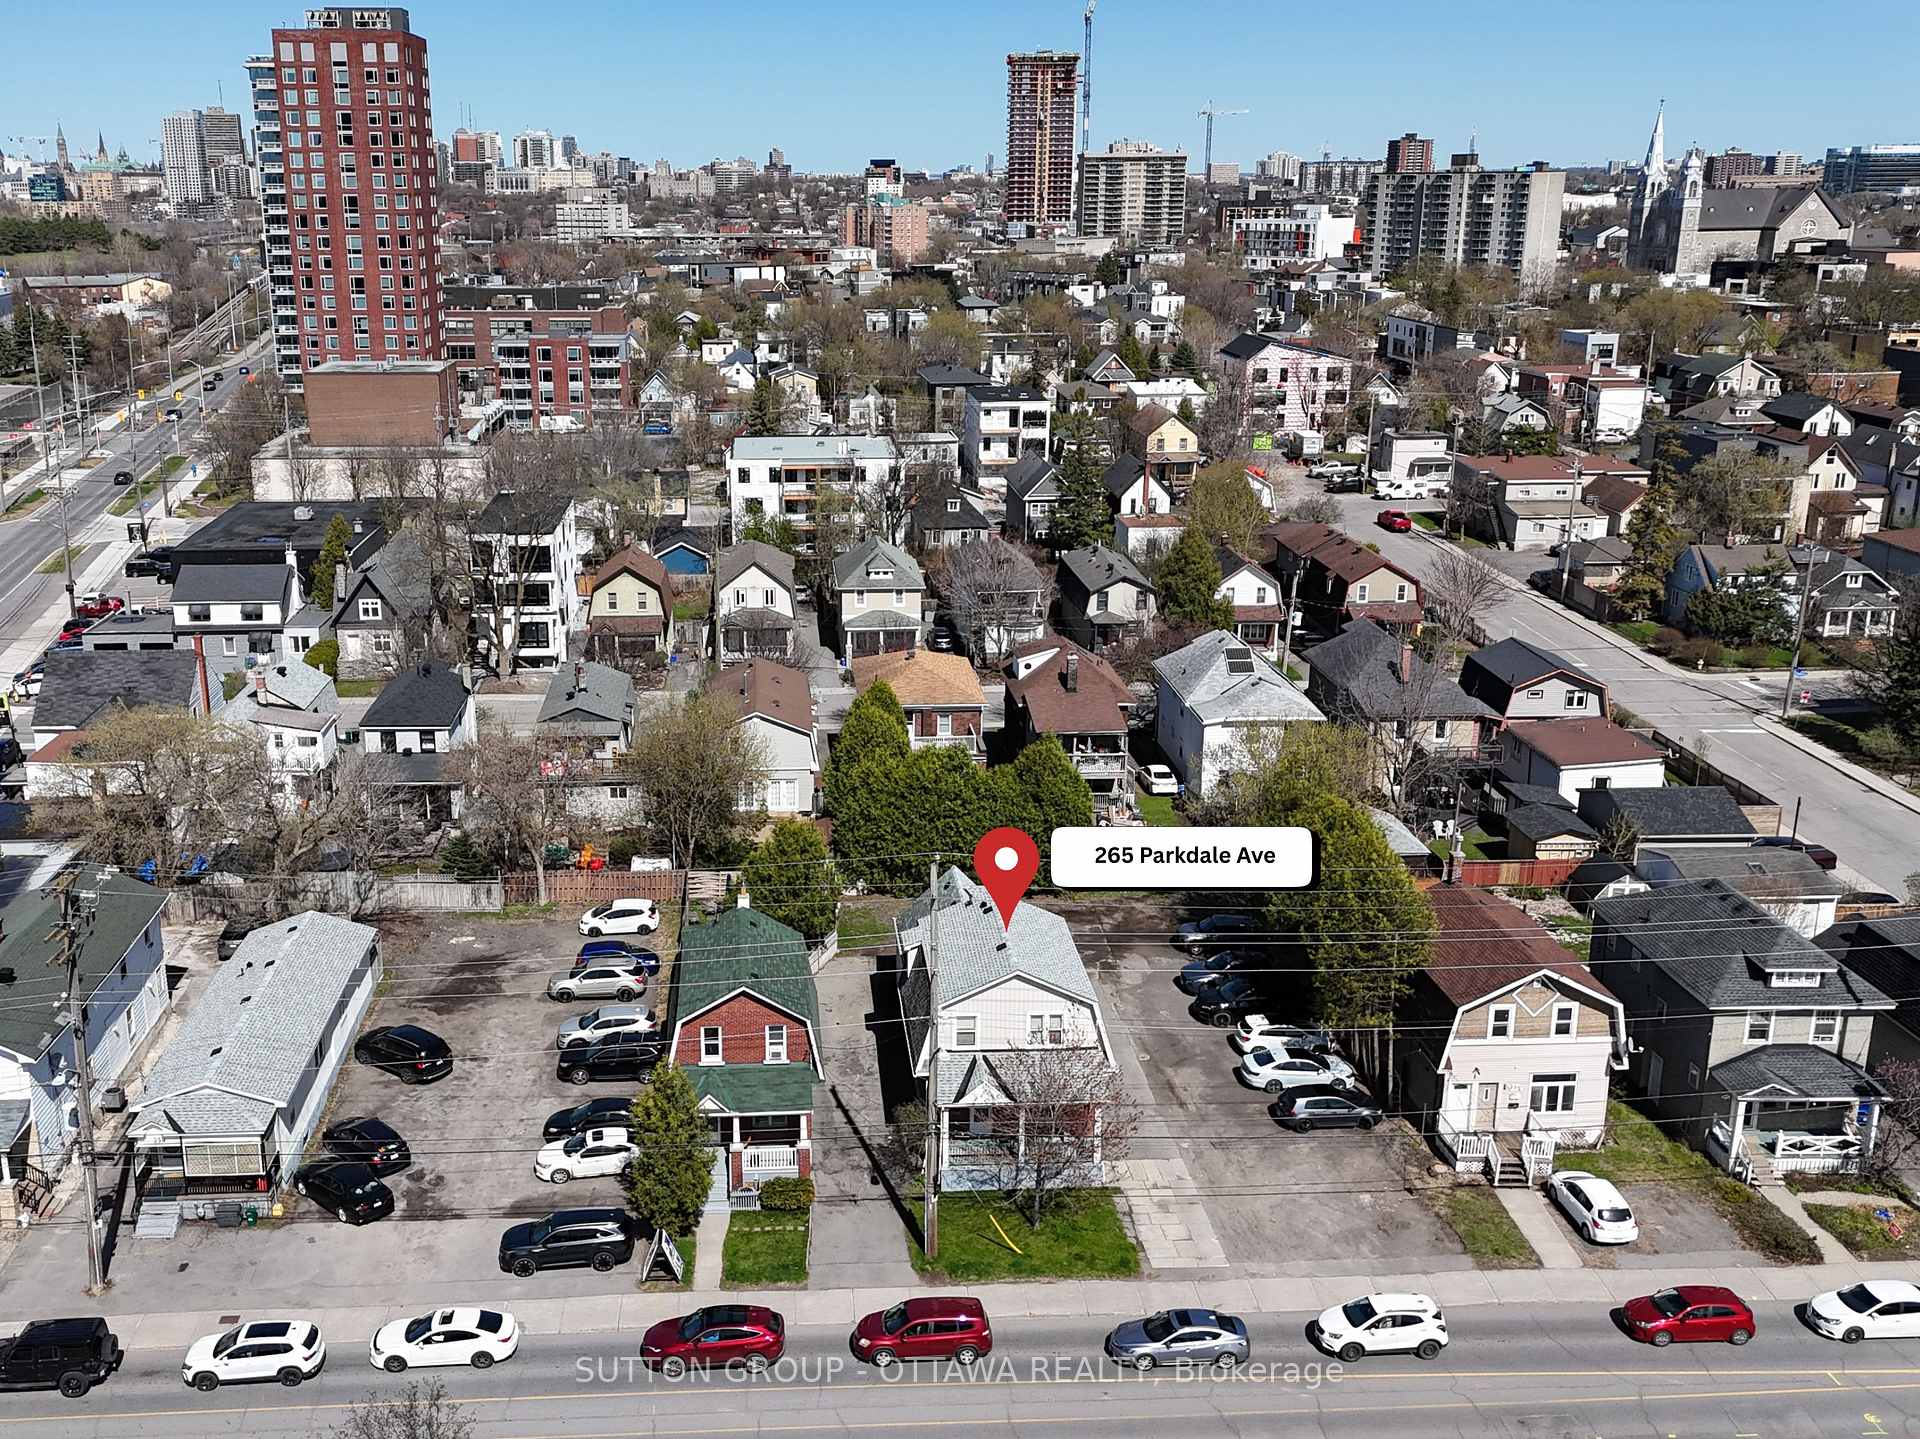
Parking20 Parking
- Spaces: 20 Parking
Heating, water and powerForced air, gas, Municipal water, Municipal sewer
- Heating: Forced air, gas
- Water: Municipal water
- Sewer: Municipal sewer
Costs and taxesTaxes $6,382 a year, Plus HST, Gas hot water tank (paid by landlord)
- Taxes, 2024: $6,382 a year
- HST: Plus HST
- Rental items: Gas hot water tank (paid by landlord)
Included in the sale7 fridges, stove, coin operated washer, coin operated dryer, surveys available, Tenant belongings
- Included: 7 fridges, stove, coin operated washer, coin operated dryer, surveys available
- Not included: Tenant belongings
Listing detailsX12142163, Expired, May 7, 2025
- MLS® number: X12142163
- Status: Expired
- Listed on: May 7, 2025
- Days on market: 371
- Updated: May 13, 2026
- Possession: 2025-05-16 / Flexible
- Occupied by: Tenant
- Listing brokerage: SUTTON GROUP - OTTAWA REALTY
About this home
265 Parkdale Avenue, Ottawa (Hintonburg), ON K1Y 1G1
This fully-licensed immaculate 7-unit rooming house at 265 Parkdale Avenue is a rare find, perfect for investors seeking a fully operational, income-generating property OR Buyers looking to convert it back into a spacious single-family home or any other use in the TM13 Zone. Meticulously maintained and updated by long-term owners, the property features upgraded windows, kitchen, bathrooms & electrical service (2008), newer roof shingles & gas furnace (2023). Each room includes a refrigerator, with on-site laundry and 20 parking spaces adding convenience for residents and additional income stream potential. Located just 250m from Tunney"s Pasture LRT and steps to shops, restaurants, and the Parkdale Market, this property combines strong rental potential with future residential use flexibility all in one of Ottawa"s most desirable urban neighbourhoods. Income/Expense Statement for current use available upon request.
Ask about this home
A HOMEH agent will answer your questions about this home.
Around this home
Daily convenience, out of 100, from the distances below
Schools nearby
School rating, out of 10.
Helpful calculators
Your HOMEH agent

"I would see it this week."