

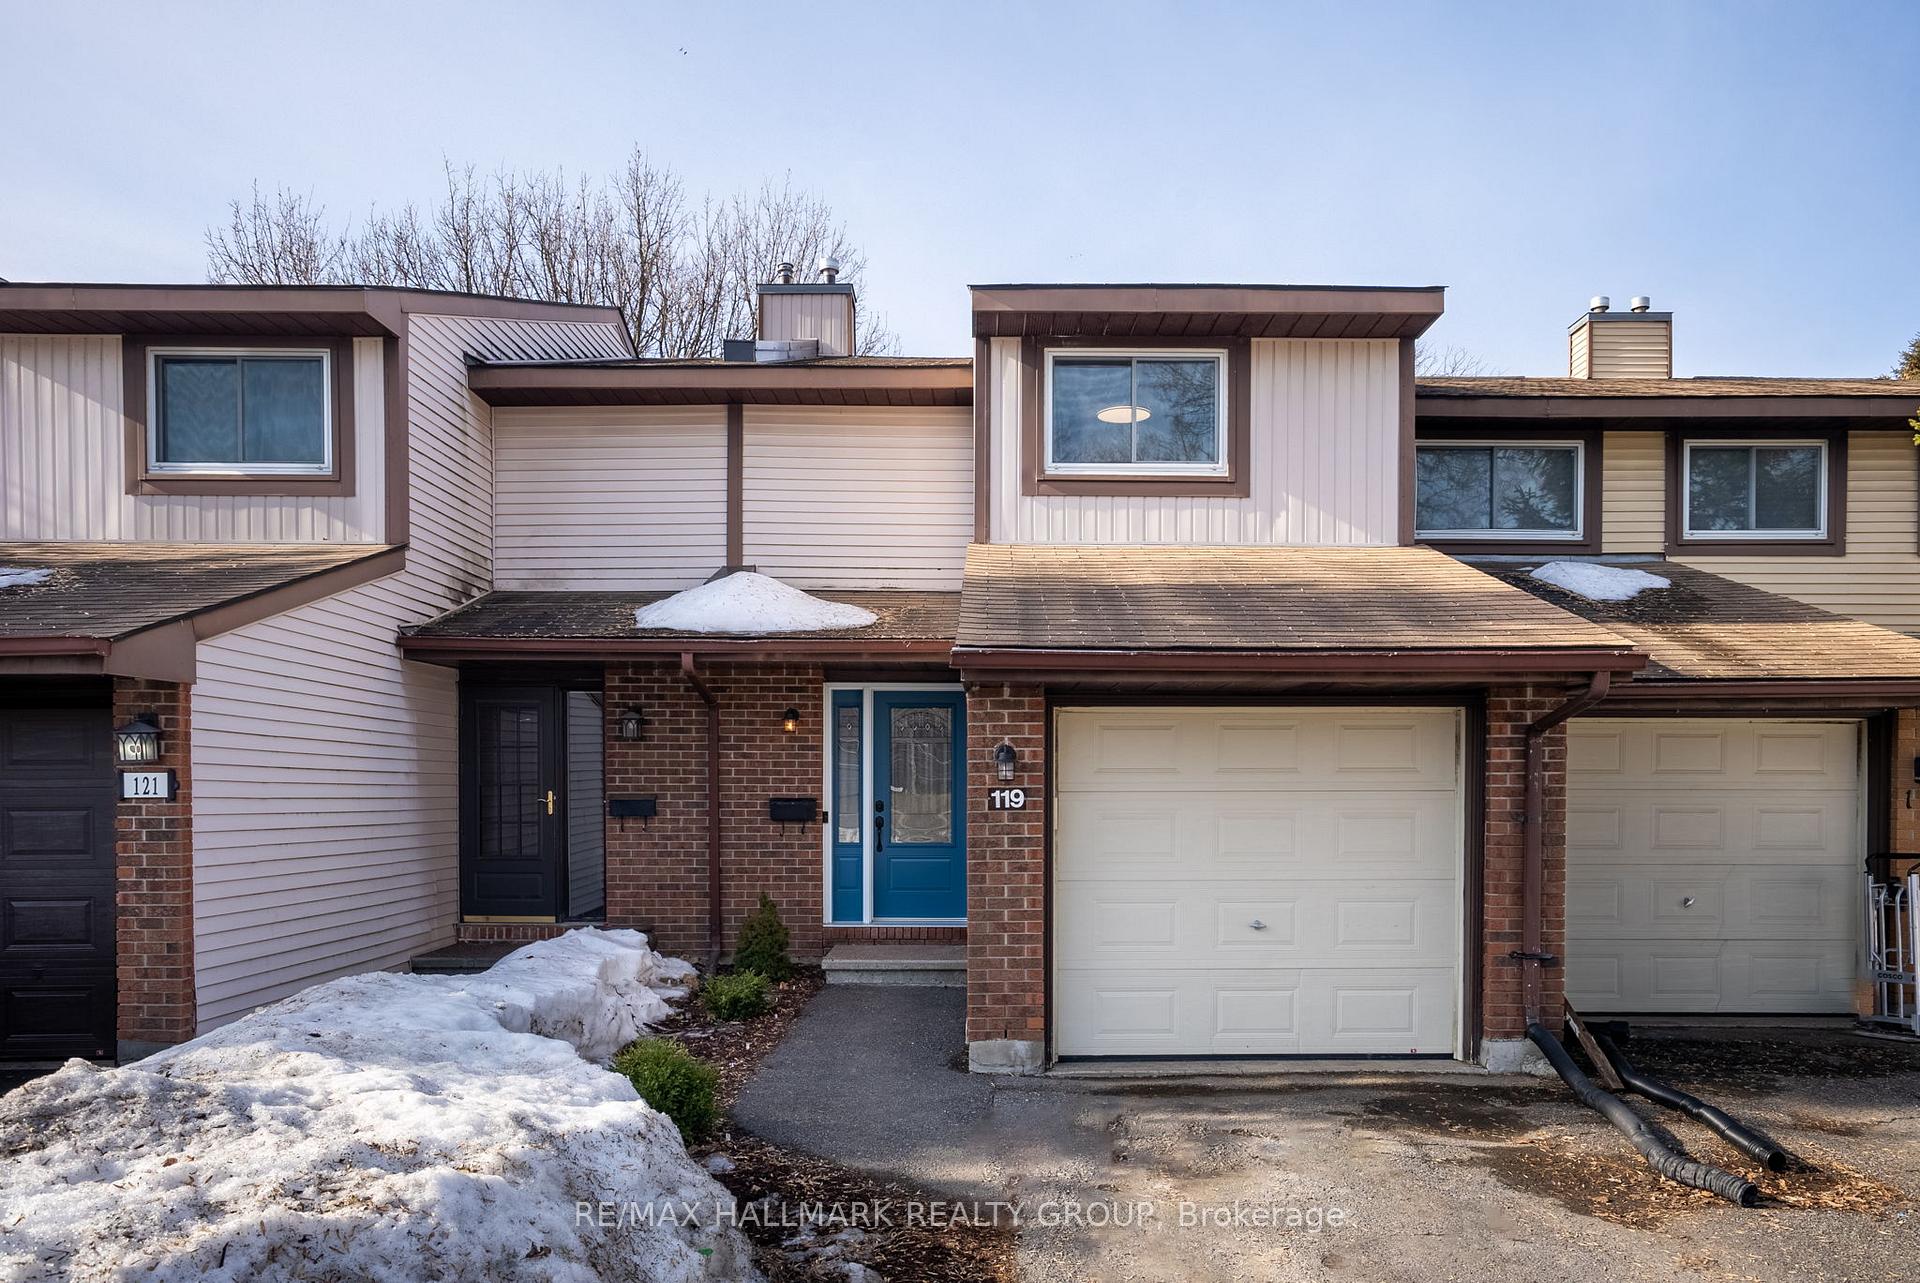
Unit 14, 119 Castlefrank Road
Unit 14, 119 Castlefrank Road
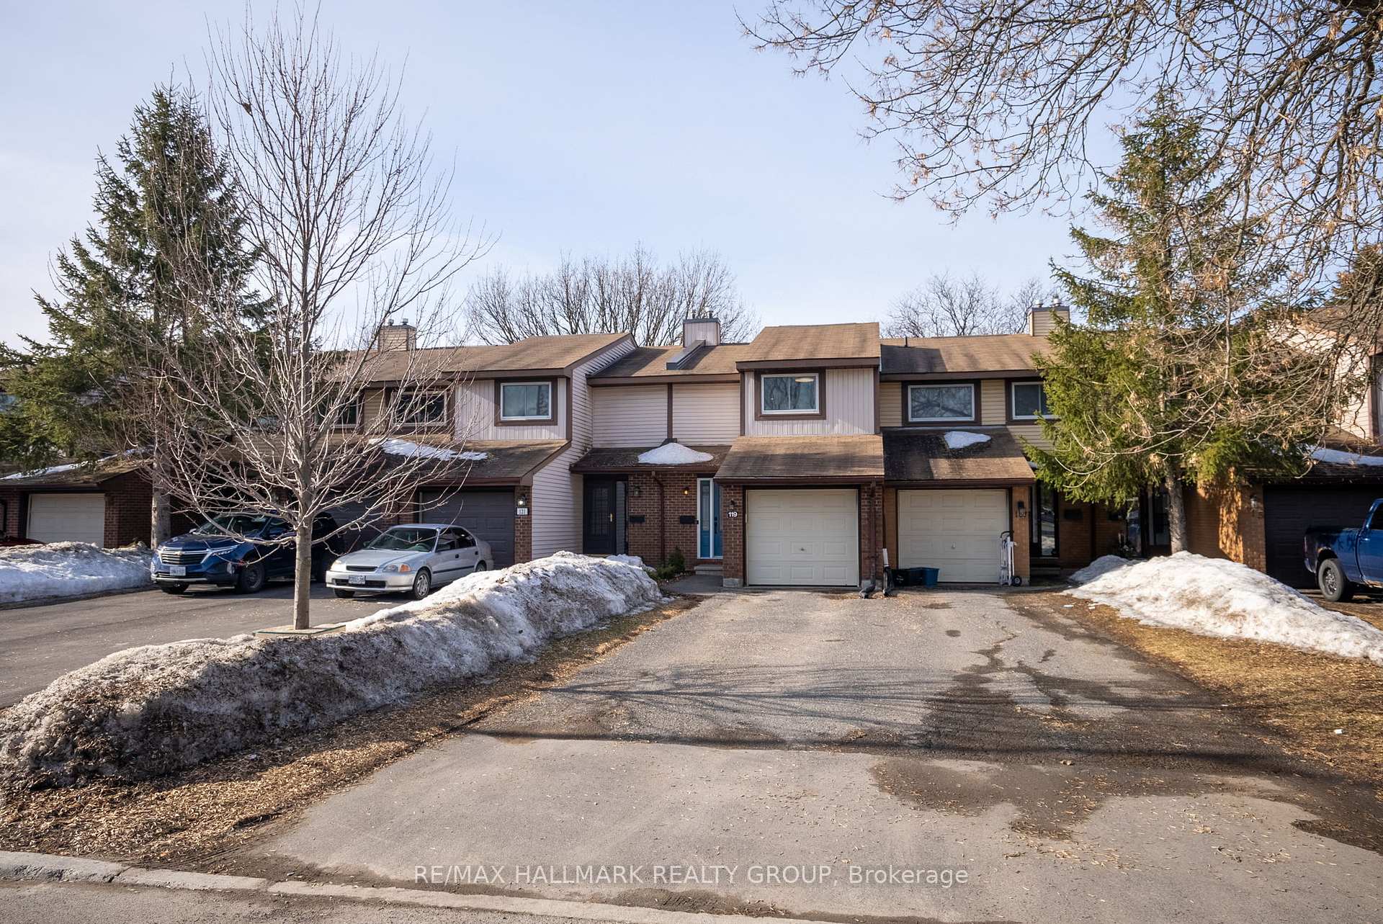
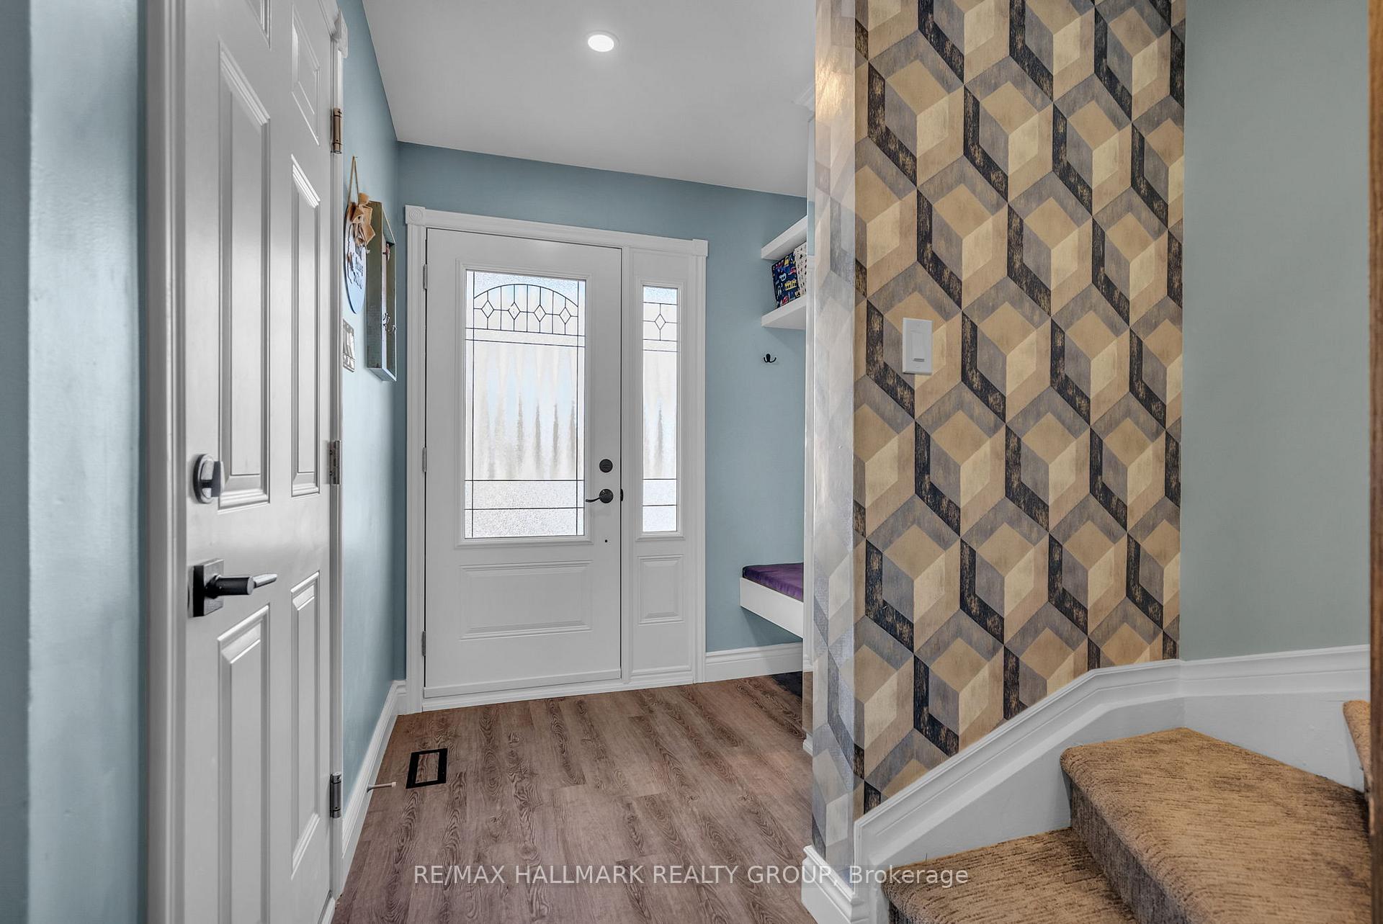
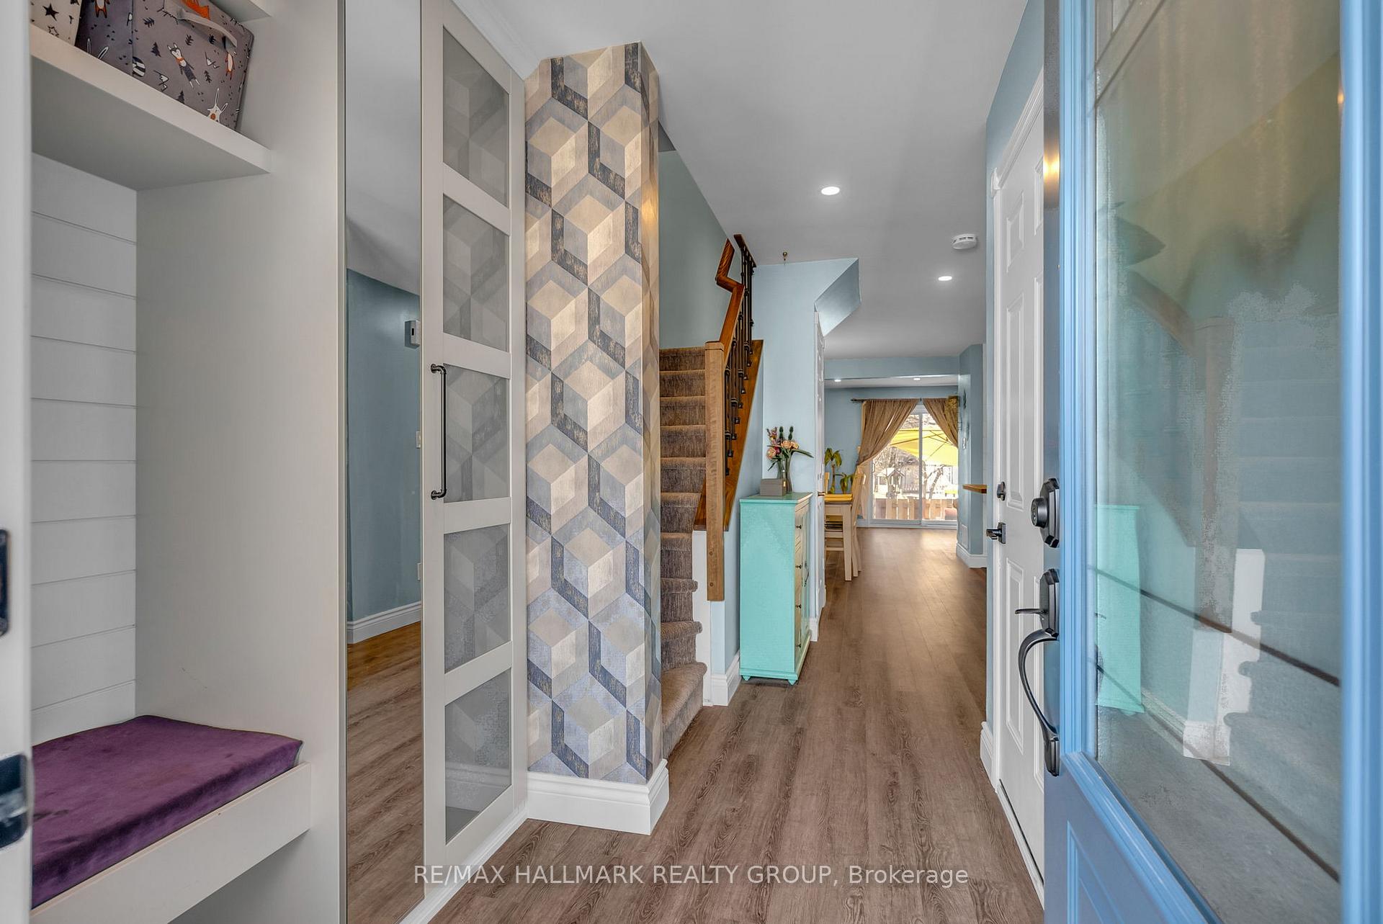
 See all 29 photos
Property history
Facts and features
- BasementFinished
- ExposureSouth west
- LaundryRoom, in basement
- LockerNone
- Fireplace
- Central air
The homeCondo Townhouse, 2-storey, 1,200–1,399 sq ft
- TypeCondo Townhouse
- Style2-storey
- Living space1,200–1,399 sq ft
- BasementFull, finished
- ExposureSouth West
InsideFireplace Yes, electric, Laundry room, in basement, Storage, water treatment, auto garage door remote
- FireplaceYes, electric
- LaundryLaundry room, in basement
- FeaturesStorage, water treatment, auto garage door remote
- Rooms above ground13
- Bedrooms3
- Bathrooms3
- Kitchens1
OutsideBrick, aluminum siding, Asphalt shingle, Poured concrete
- ExteriorBrick, aluminum siding
- RoofAsphalt shingle
- FoundationPoured concrete
- BalconyNone
- FeaturesPatio, landscaped
Parking and locker4 Parking (1 garage + 3 drive), Attached, Parking type Owned
- Spaces4 Parking (1 garage + 3 drive)
- GarageAttached
- Parking typeOwned
- DrivewayInside entry
- LockerNone
Building119 Castlefrank Road, Condo corporation 252, Pets Allowed
- Name119 Castlefrank Road
- Condo corporation252
- PetsAllowed
Heating, water and powerForced air, gas, Central air
- HeatingForced air, gas
- CoolingCentral air
Costs and taxesTaxes $2,584 a year, Condo fee $468 a month, Water included, common elements included, building insurance included, parking included
- Taxes, 2024$2,584 a year
- Condo fee$468 a month
- Fee includesWater included, common elements included, building insurance included, parking included
- HSTHST included in the price
- Rental itemsHot water tank.
Included in the saleRefrigerator, stove, hood fan, dishwasher, washer, dryer, all window treatments, all light fixtures, reverse osmosis system under the kitchen sink, storage shed, all attached shelving, auto garage door opener and remote(s), built-in closet in primary bedroom, ring doorbell, electric fireplace, microwave., 3 tv wall mounts and wall mount tv's.
- IncludedRefrigerator, stove, hood fan, dishwasher, washer, dryer, all window treatments, all light fixtures, reverse osmosis system under the kitchen sink, storage shed, all attached shelving, auto garage door opener and remote(s), built-in closet in primary bedroom, ring doorbell, electric fireplace, microwave.
- Not included3 tv wall mounts and wall mount tv's.
NearbyFenced yard, park, public transit, rec./commun.centre, library, school
- Close toFenced yard, park, public transit, rec./commun.centre, library, school
Listing detailsX12034097, Sold, Mar 21, 2025
- MLS® numberX12034097
- StatusSold
- Listed onMar 21, 2025
- Days on market20
- UpdatedApr 10, 2025
- PossessionFlexible
- Occupied byOwner
- Listing brokerageRE/MAX HALLMARK REALTY GROUP
About this home
Unit 14, 119 Castlefrank Road, Ottawa (Kanata - Glencairn/Hazeldean), ON K2L 2Y1
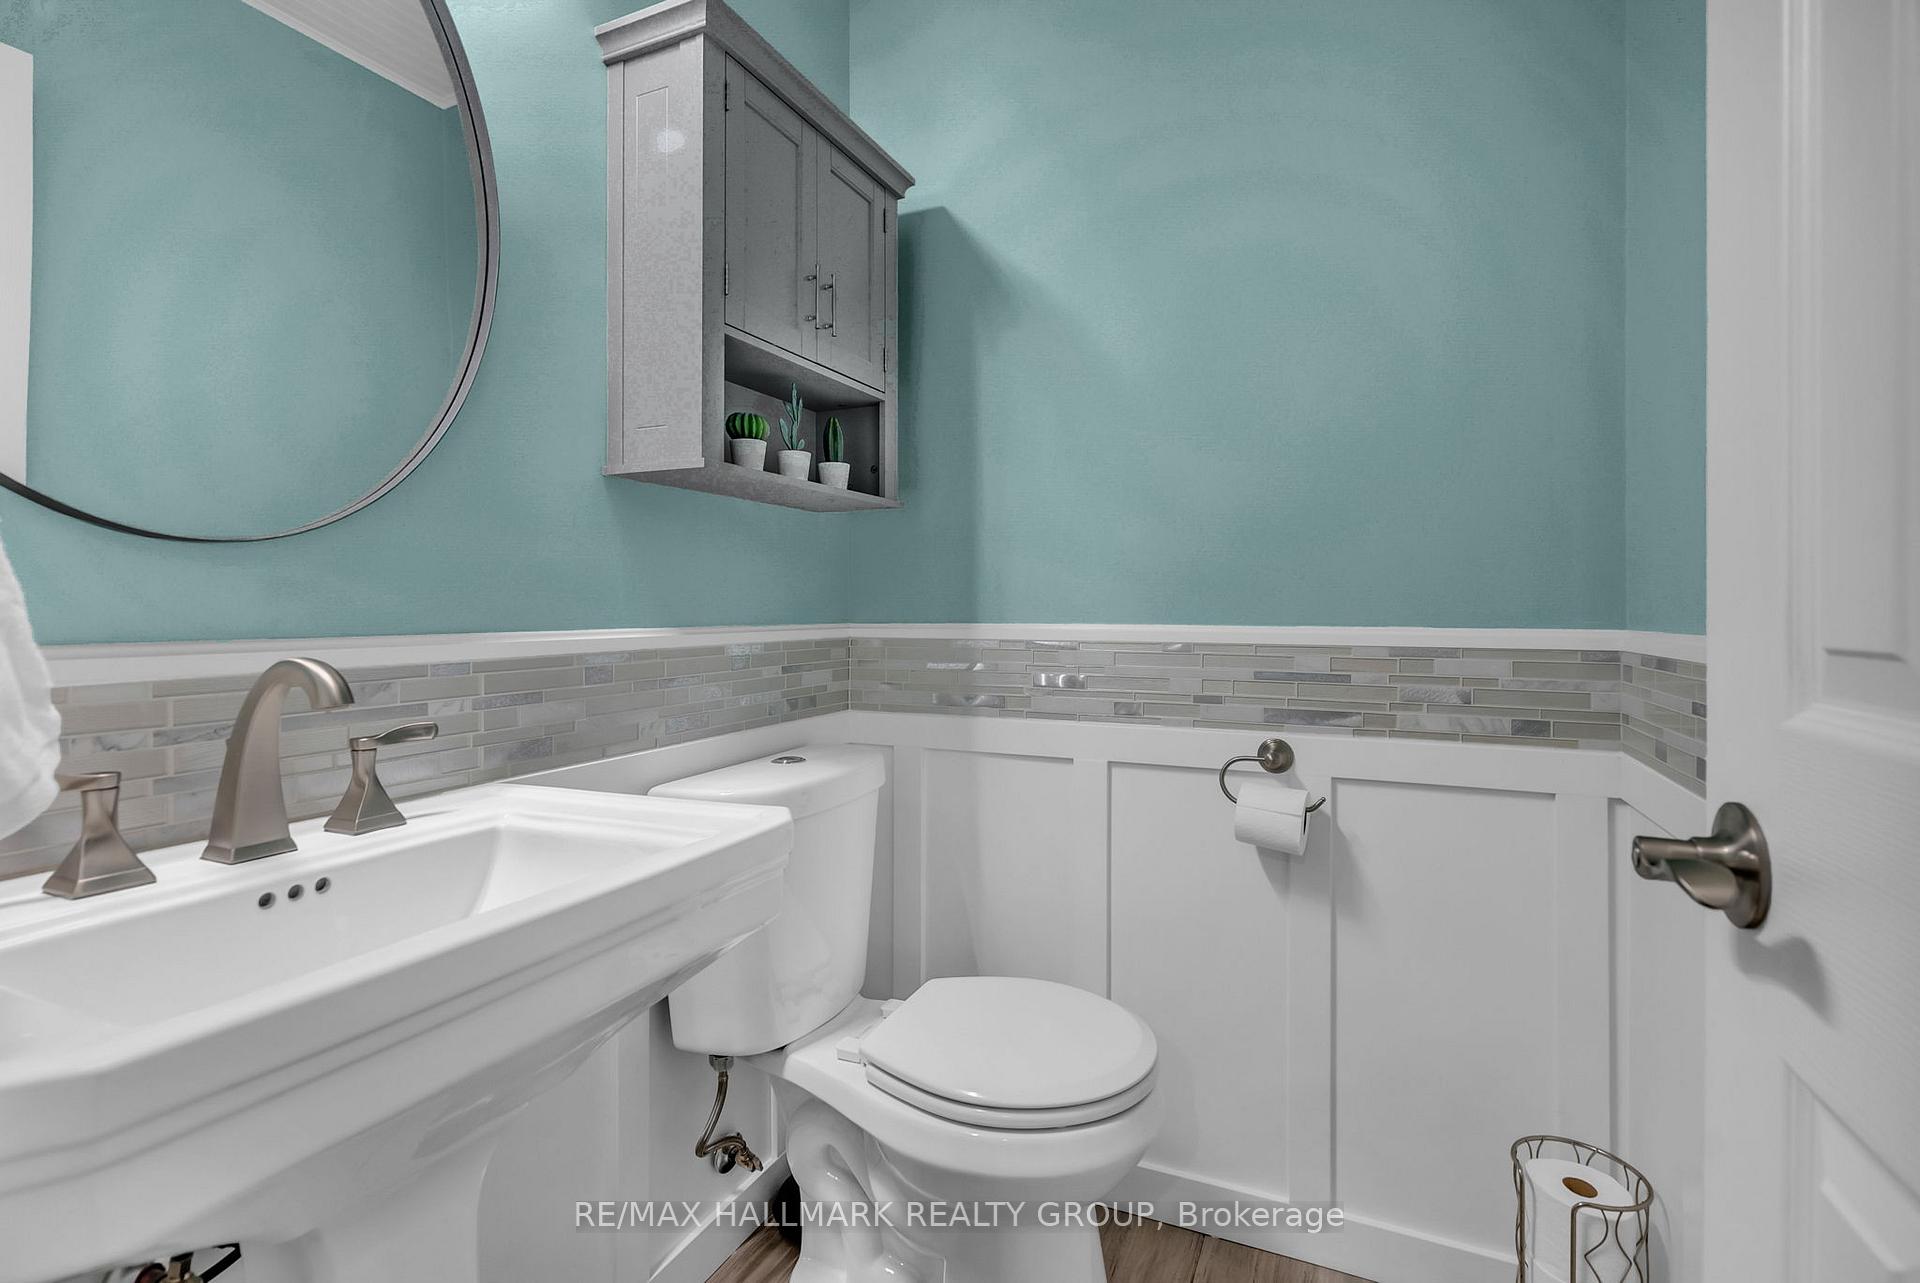
Welcome to 119 Castlefrank Road, a thoughtfully updated & well maintained 3 bedroom, 3 bathroom condo townhouse in the desirable neighbourhood of Kanata. This charming home is fully finished with modern updates throughout and backs onto a park! Step inside to inviting and bright living spaces. The spacious kitchen is beautifully finished with plenty of counter space, sleek cabinetry, stainless appliances and a bonus pantry. The living room includes a built-in entertainment unit with shelving and cozy electric fireplace. Upstairs are 3 good sized bedrooms including primary bedroom with walk in closet and additional built-in closet. Nicely renovated full bathroom features double sinks & large shower/tub with bonus storage shelf. The lower level is fully finished with plenty of additional living space perfect for a home office or recreation area. Separate laundry room, convenient 2 piece bathroom and storage area complete the lower level. Enjoy sunny southwest exposure in your fully fenced backyard with gate for easy and direct access to the park. Patio area is approx. 17 x 17 feet. Extra large driveway can fit 3 vehicles outside. Family friendly neighbourhood just minutes away to several parks, schools, restaurants, shopping, groceries, recreation centre, public transportation and more! Easy highway access for a seamless commute around the city. Furnace & A/C 2022. Exterior elements covered by condo corp. 24 Hour irrevocable on all offers as per form 244. Schedule B (deposit information) to be included with offers. Complete upgrade list attached to listing.
Ask about this home
A HOMEH agent will answer your questions about this home.
Know more about 119 Castlefrank Road
Condo building · 119 Castlefrank Road
119 Castlefrank Road is a condo. No units are on the market here right now.
No similar units for sale in 119 Castlefrank Road right now.
Around this home
Daily convenience, out of 100, from the distances below
Schools nearby
School rating, out of 10.
Helpful calculators
Your HOMEH agent

"I would see it this week."