

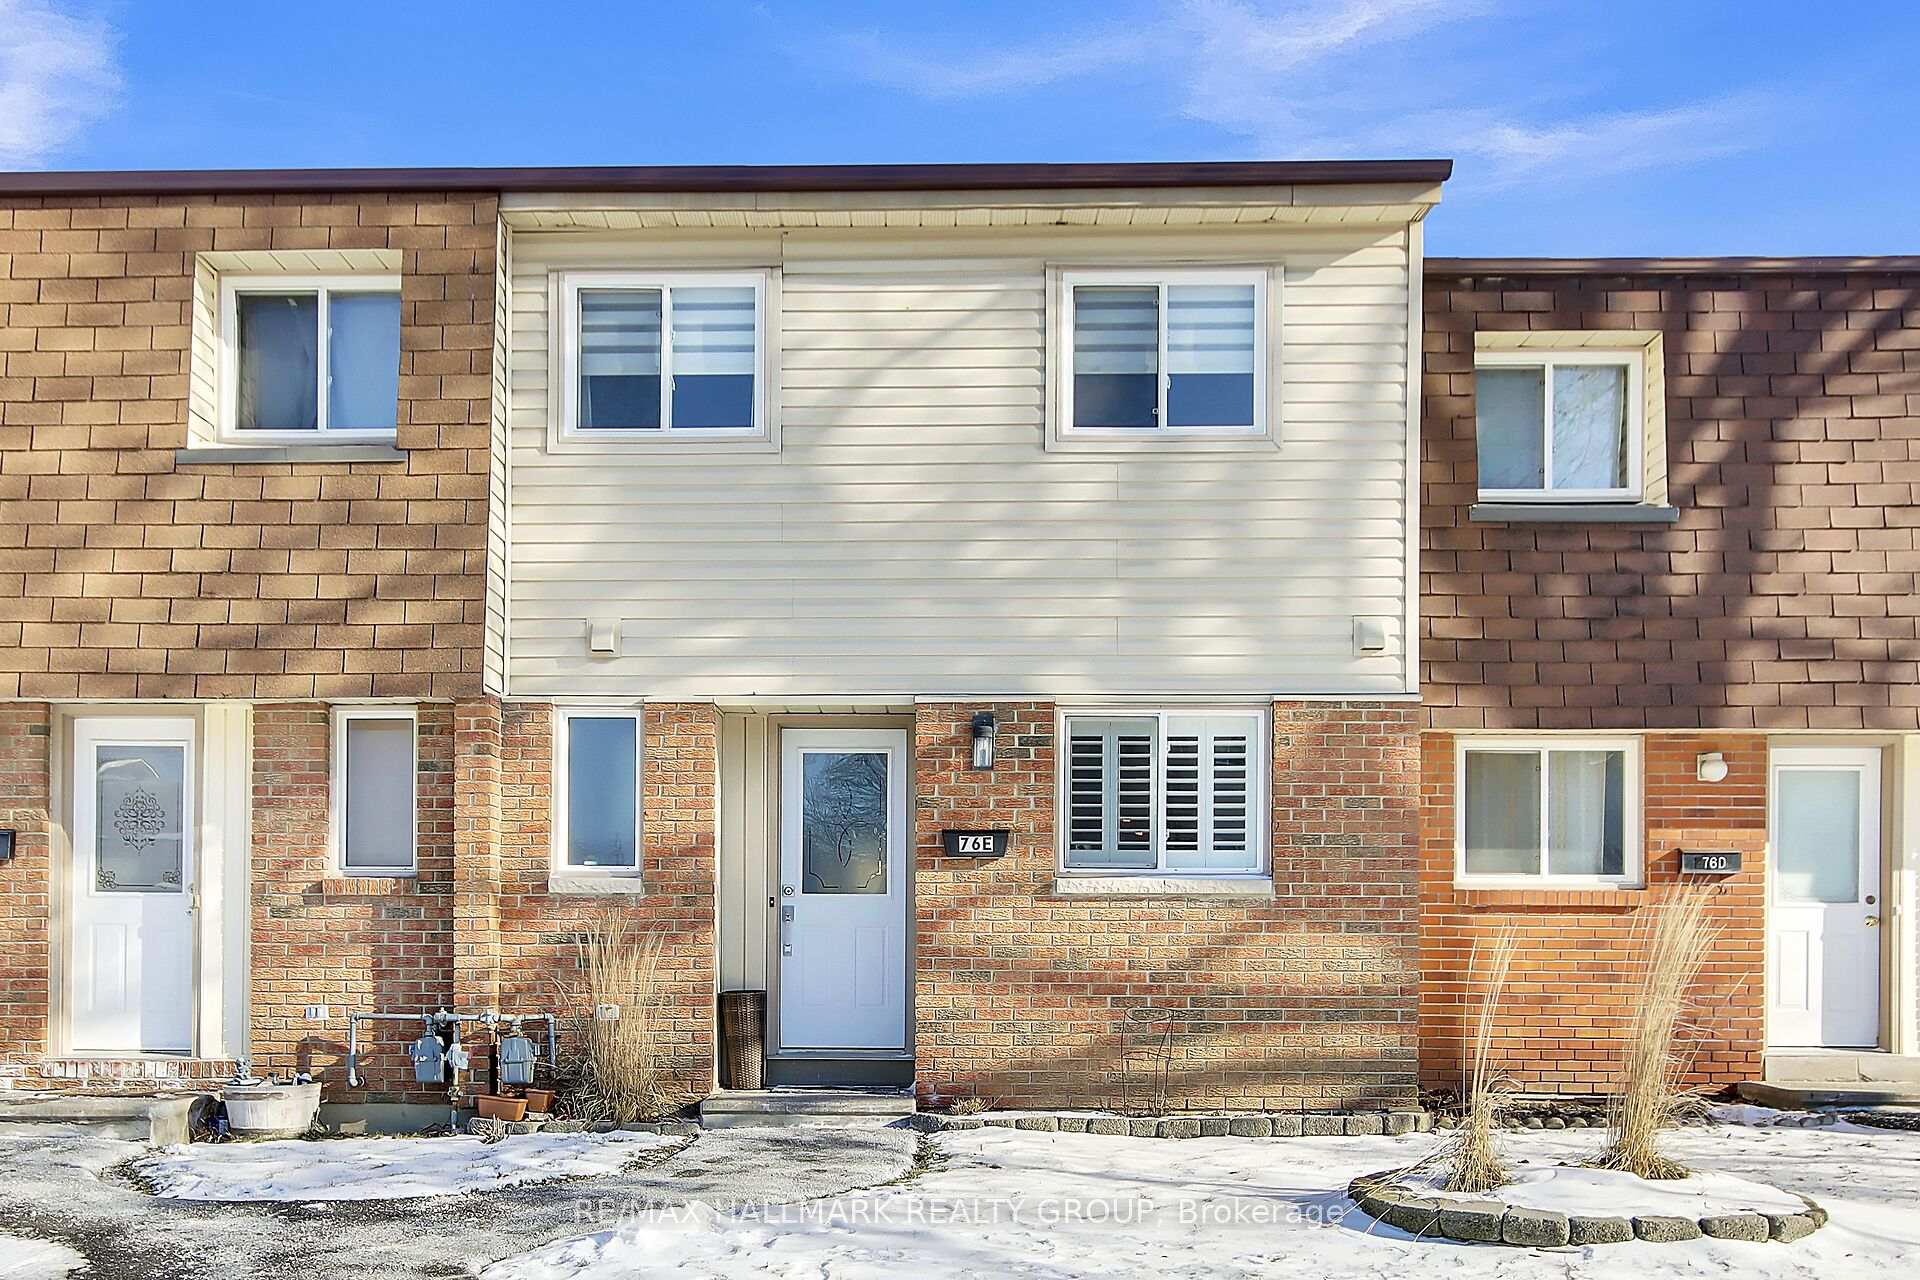
Unit E, 76 Seyton Drive E
Unit E, 76 Seyton Drive E
 See all 31 photos
Property history
Facts and features
- BasementFinished
- Age of home31–50 years
- ExposureEast
- LaundryOwn room
- Central air
The homeCondo Townhouse, 2-storey, Age 31–50 years
- TypeCondo Townhouse
- Style2-storey
- Age31–50 years
- Living space1,000–1,199 sq ft
- BasementFinished, full
- ExposureEast
InsideLaundry room, lower level, Rooms above ground 11, Bedrooms 3
- LaundryLaundry room, lower level
- Rooms above ground11
- Bedrooms3
- Bathrooms2
- Kitchens1
OutsideBrick front, vinyl siding, Asphalt shingle, Balcony None
- ExteriorBrick front, vinyl siding
- RoofAsphalt shingle
- BalconyNone
Parking and locker1 Parking, Exclusive, Surface
- Spaces1 Parking
- Parking typeExclusive
- DrivewaySurface
- Spot#193
- LockerNone
Building76 Seyton Drive E, Condo corporation 156, Pets Allowed
- Name76 Seyton Drive E
- Condo corporation156
- PetsAllowed
Heating, water and powerForced air, gas, Central air
- HeatingForced air, gas
- CoolingCentral air
Costs and taxesTaxes $2,213 a year, Condo fee $428 a month, Water included, common elements included, parking included, building insurance included
- Taxes, 2024$2,213 a year
- Condo fee$428 a month
- Fee includesWater included, common elements included, parking included, building insurance included
- Rental itemsHot water tank
- Under contractHot water heater
Included in the saleFridge, stove, dishwasher, microwave/hood-fan, washer, dryer, window blinds, drapes, drapery tracks, fridge in ll, storage shed, Not included None
- IncludedFridge, stove, dishwasher, microwave/hood-fan, washer, dryer, window blinds, drapes, drapery tracks, fridge in ll, storage shed
- Not includedNone
Listing detailsX11920216, Sold, Jan 13, 2025
- MLS® numberX11920216
- StatusSold
- Listed onJan 13, 2025
- Days on market11
- UpdatedJan 24, 2025
- Possession2025-04-09 / April 9, 2025
- Occupied byOwner
- Listing brokerageRE/MAX HALLMARK REALTY GROUP
About this home
Unit E, 76 Seyton Drive E, Ottawa (Westcliffe Estates), ON K2H 8W4
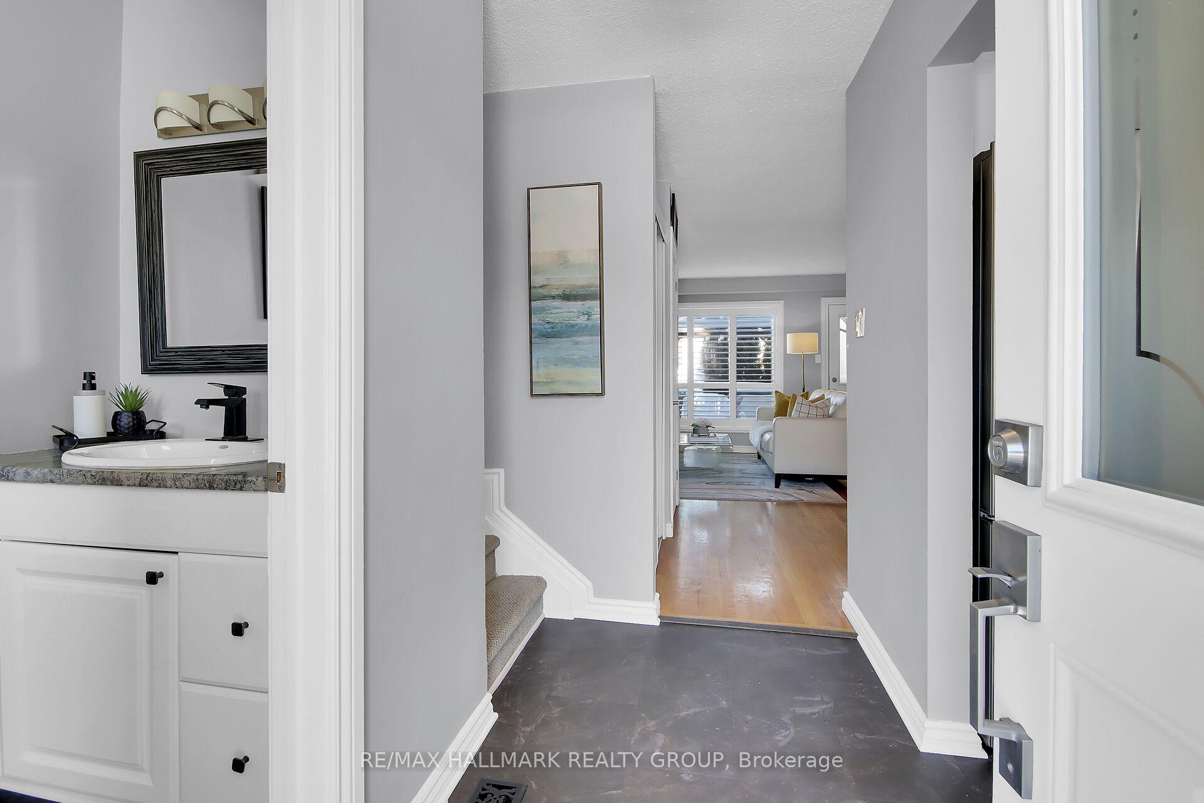
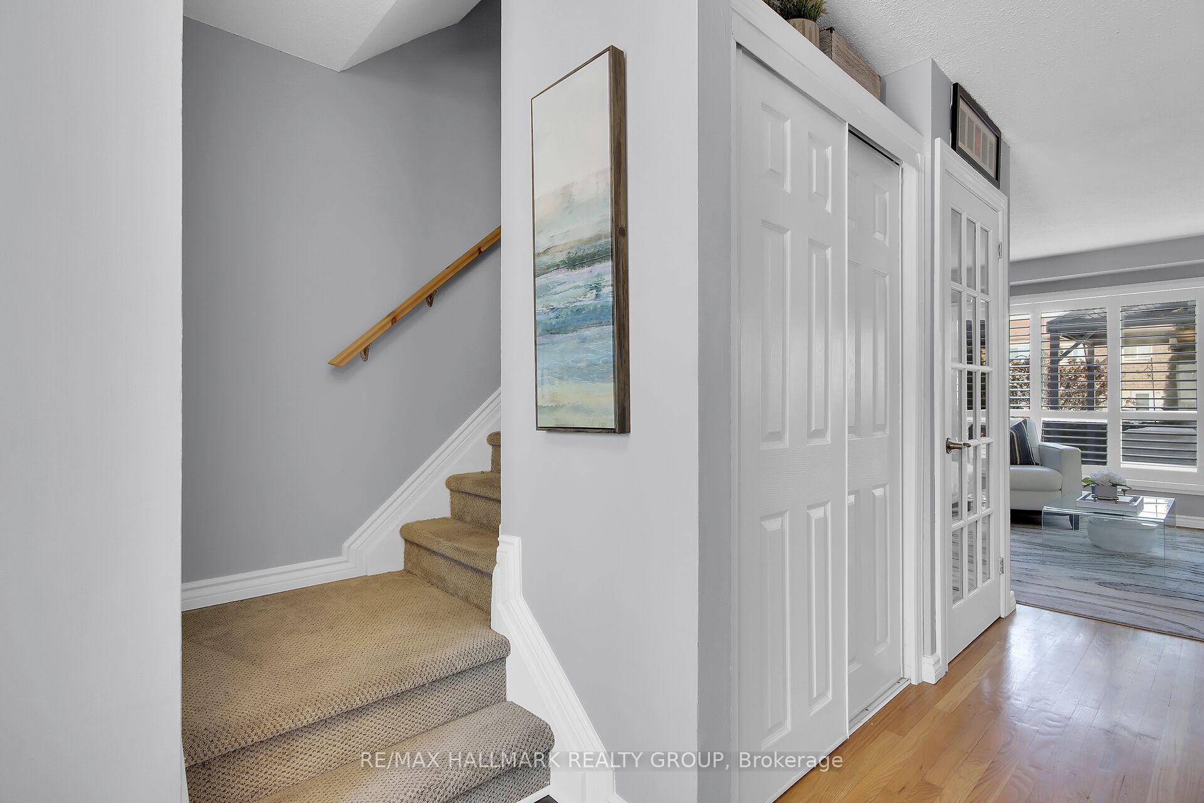
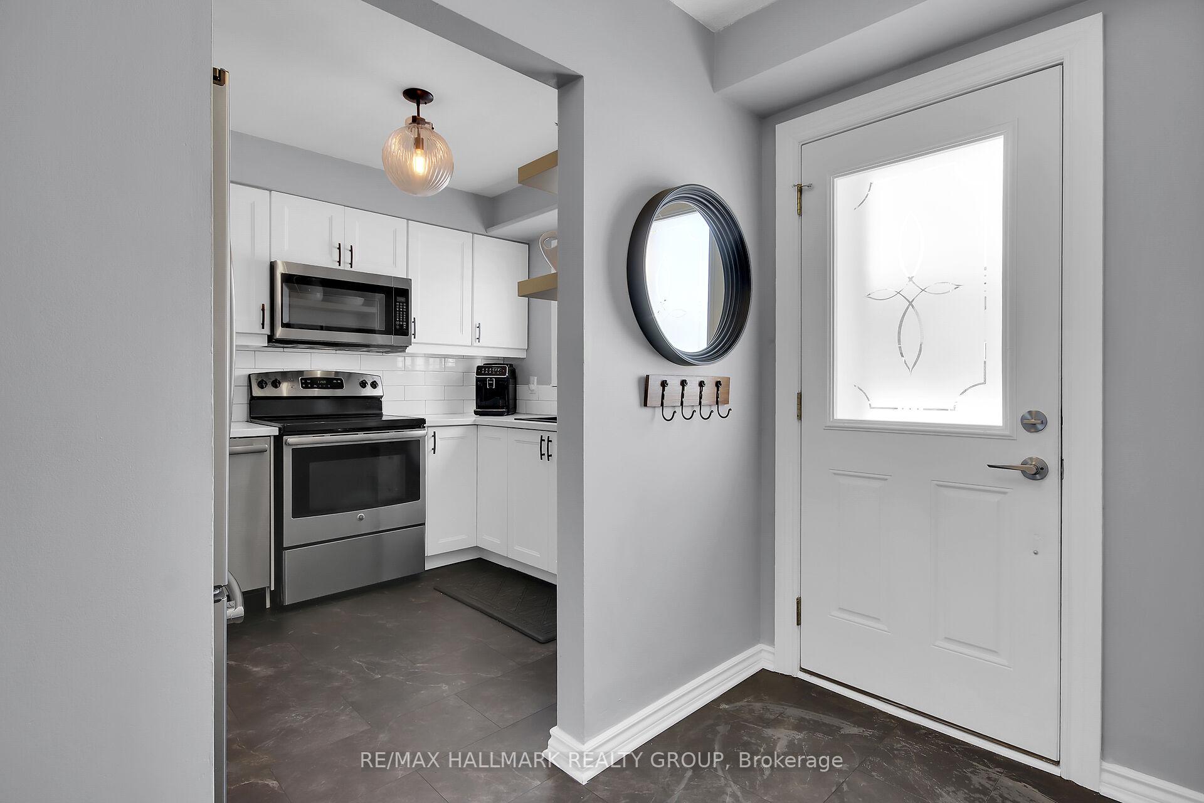
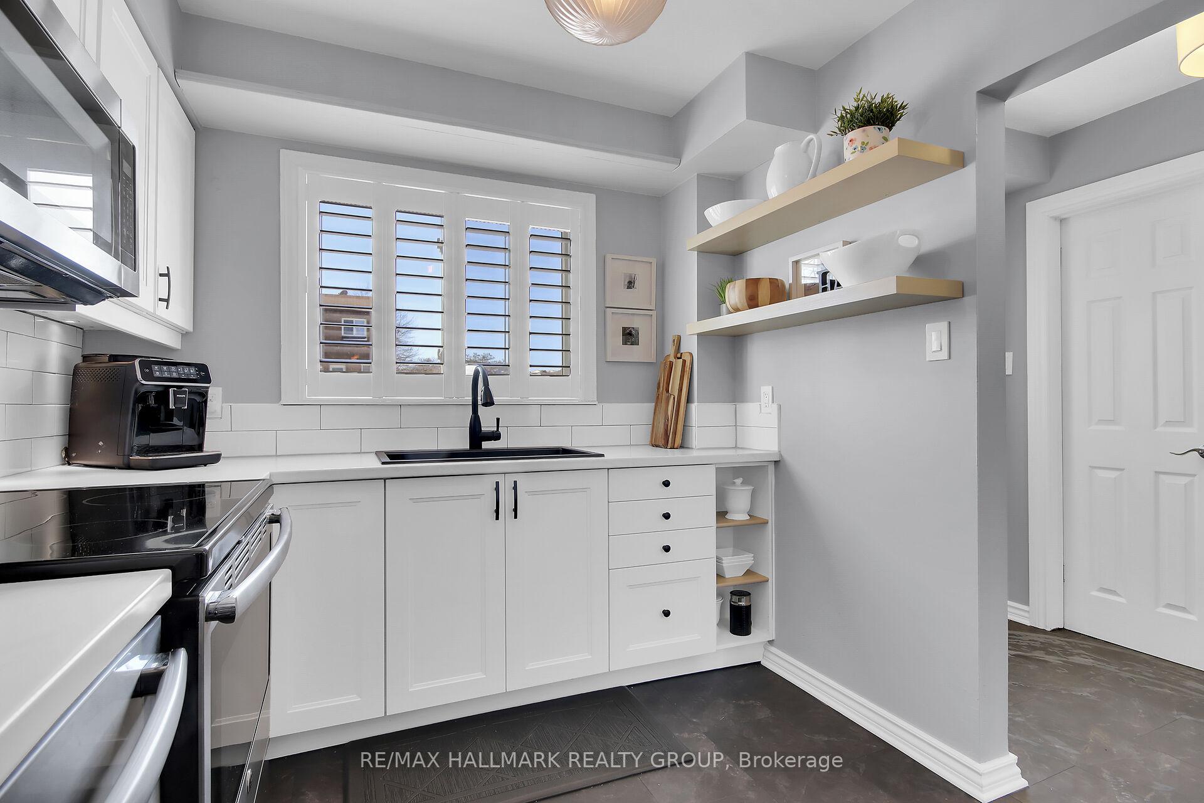
Lovingly maintained & beautifully updated top to bottom, this 3 bed 2 bath town in the heart of Bells Corners is a Gem! The main floor features large foyer & open concept living room/dining room with a contemporary design & chic modern finishes. Large windows with California shutters (main level), offering plenty of natural light, painted in a neutral palette & hardwood, vinyl & laminate floors on all levels, only carpet on stairs! Stunning kitchen (2024) provides ample space for cooking & storage, classic white cabinetry matched with newer SS appliances, stylish back-splash & countertop. The upper level features your primary bedroom offering plenty of closet space, 2 secondary spacious bedrooms for children, guests or office space & full bath complete this level. Lower level hosts your recreational room, laundry & storage. Furnace 2025. Enjoy your outdoor space complete with interlocking patio, gazebo, fenced backyard & emerald cedar hedge for privacy or take a stroll & enjoy nature at it's best with the Greenbelt at your backdoor. Conveniently located to public transit, schools & shopping.
Ask about this home
A HOMEH agent will answer your questions about this home.
Know more about 76 Seyton Drive E
Condo building · 76 Seyton Drive E
76 Seyton Drive E is a condo. No units are on the market here right now.
No similar units for sale in 76 Seyton Drive E right now.
Around this home
Daily convenience, out of 100, from the distances below
Schools nearby
School rating, out of 10.
Helpful calculators
Your HOMEH agent

"I would see it this week."