

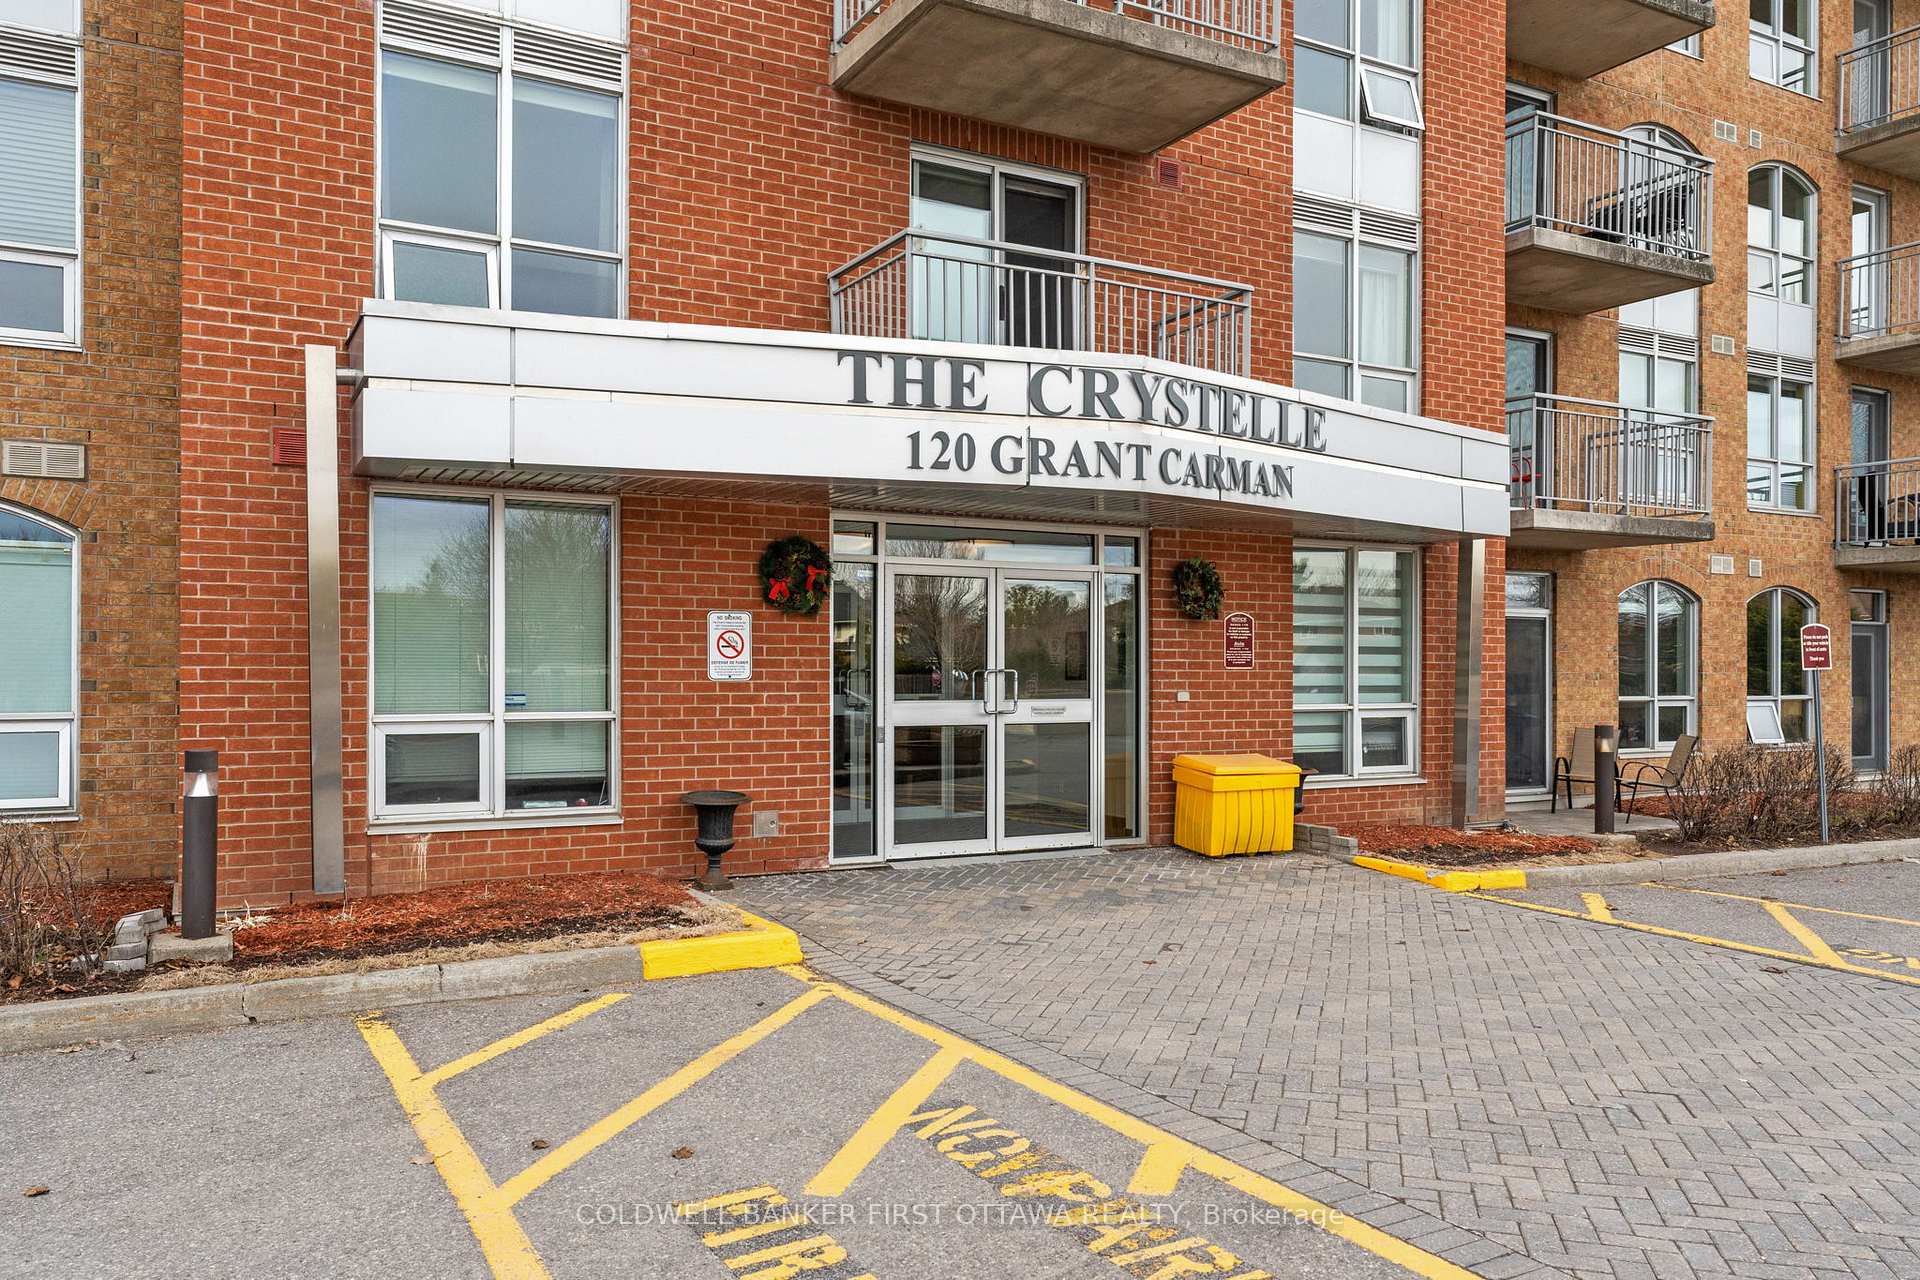
Unit 106, 120 Grant Carman Drive
Unit 106, 120 Grant Carman Drive
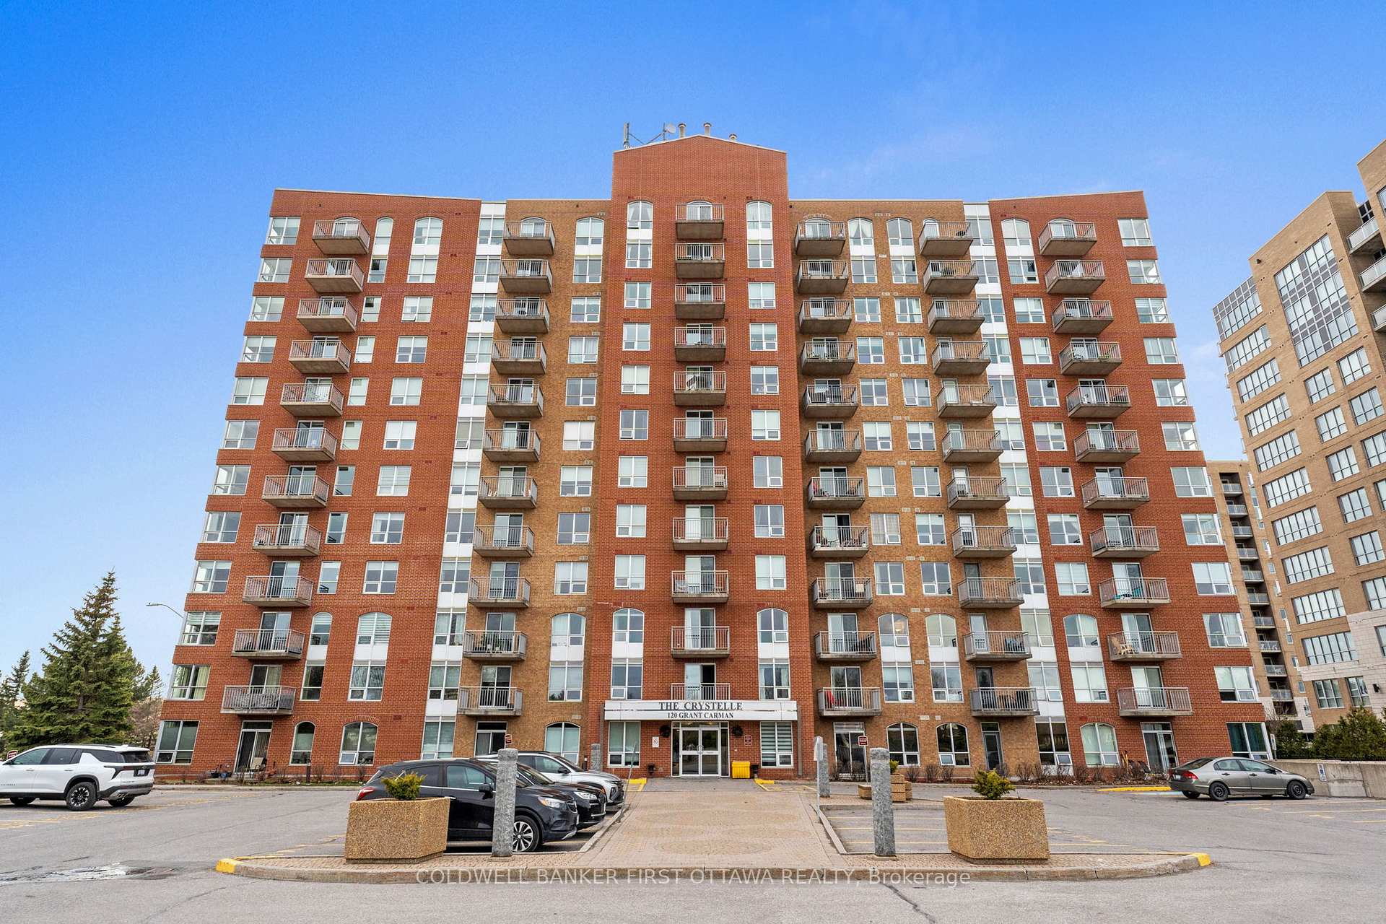
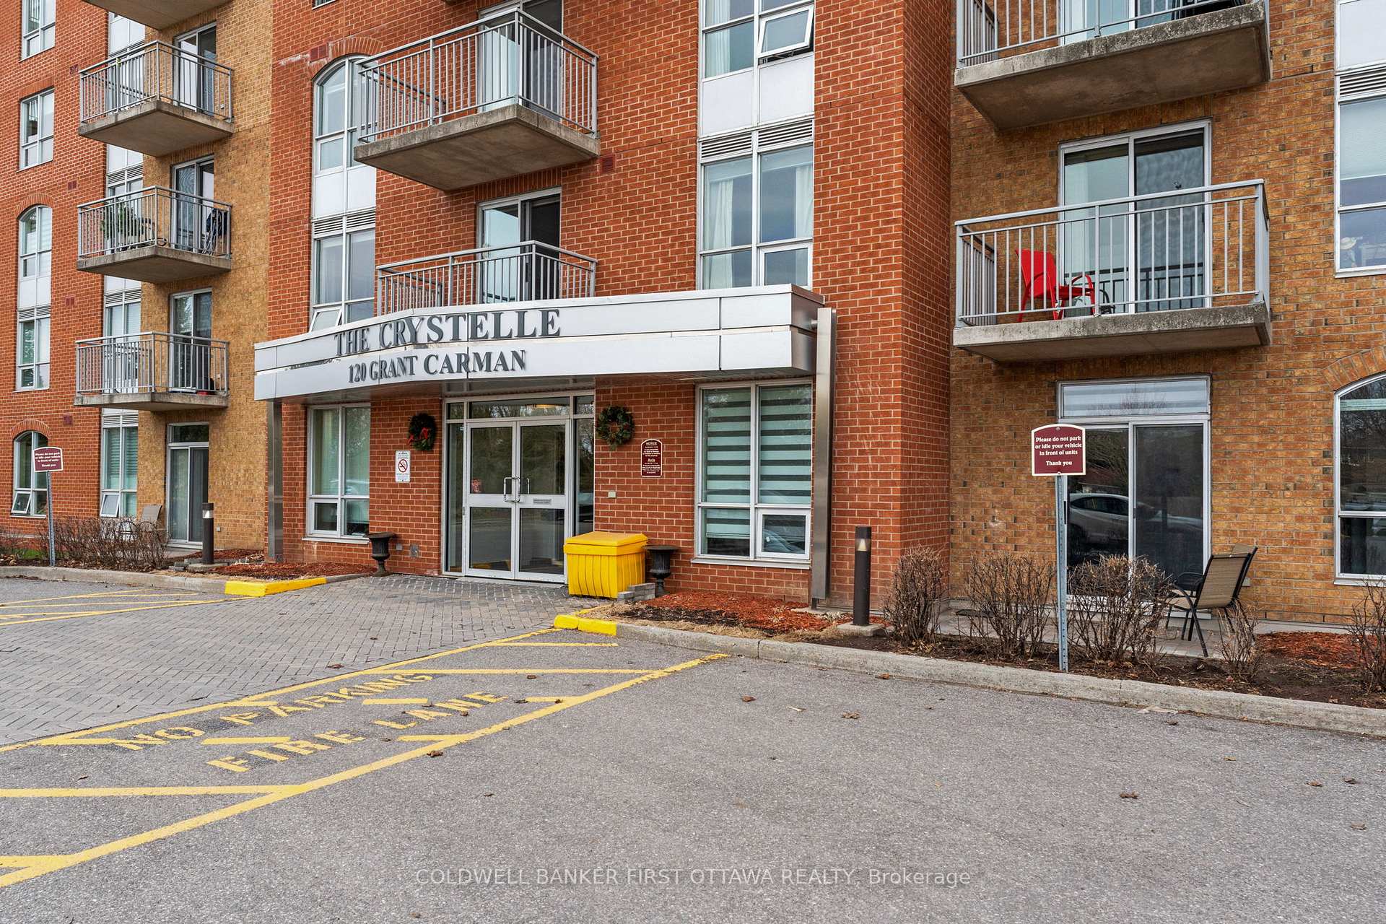
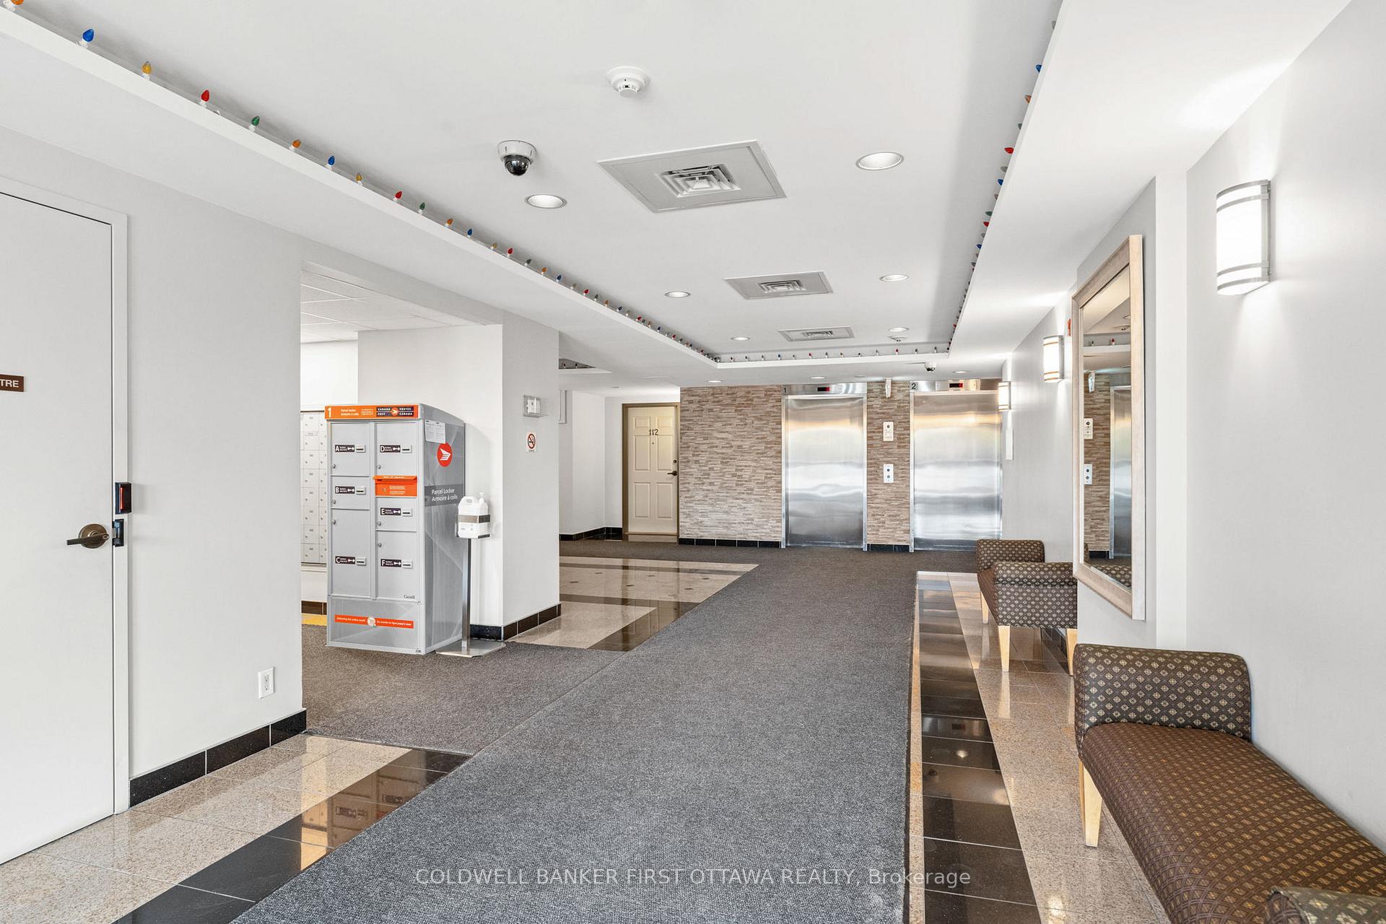
 See all 40 photos
Property history
Facts and features
- ExposureEast
- LaundryIn-suite laundry, closet
- LockerOwned
- BalconyTerrace
- Central air
- Indoor pool
- Exercise room
- Party room/meeting room
The homeCondo Apartment, 1 storey/apt, 1,000–1,199 sq ft
- Type: Condo Apartment
- Style: 1 storey/apt
- Living space: 1,000–1,199 sq ft
- Basement: None
- Exposure: East
InsideIn-suite laundry, laundry closet, main level, Storage, sauna, guest accommodations, auto garage door remote, Elevator Yes
- Laundry: In-suite laundry, laundry closet, main level
- Features: Storage, sauna, guest accommodations, auto garage door remote
- Elevator: Yes
- Rooms above ground: 8
- Bedrooms: 2
- Bathrooms: 2
- Kitchens: 1
OutsideBrick, Terrace, Elevator, multiple entrances
- Exterior: Brick
- Balcony: Terrace
- Accessibility: Elevator, multiple entrances
Parking and locker1 Parking, Underground, Parking type Owned
- Spaces: 1 Parking
- Garage: Underground
- Parking type: Owned
- Driveway: Covered, underground, inside entry
- Locker: Owned
- Locker number: 227
- Locker level: Lower level
BuildingThe crystelle, Condo corporation 718, Indoor pool, exercise room, elevator, party room/meeting room, sauna, visitor parking
- Name: The crystelle
- Condo corporation: 718
- Amenities: Indoor pool, exercise room, elevator, party room/meeting room, sauna, visitor parking
- Pets: Allowed
Heating, water and powerForced air, gas, Central air
- Heating: Forced air, gas
- Cooling: Central air
Costs and taxesTaxes $3,463 a year, Condo fee $591 a month, Common elements included
- Taxes, 2024: $3,463 a year
- Condo fee: $591 a month
- Fee includes: Common elements included
- HST: HST included in the price
Included in the saleRefrigerator, microwave, dishwasher, stove, clothes washer & dryer, garage door opener.
- Included: Refrigerator, microwave, dishwasher, stove, clothes washer & dryer, garage door opener.
NearbySchool bus route, rec./commun.centre, public transit, library
- Close to: School bus route, rec./commun.centre, public transit, library
Listing detailsX12095262, Sold, Apr 22, 2025
- MLS® number: X12095262
- Status: Sold
- Listed on: Apr 22, 2025
- Days on market: 19
- Updated: May 11, 2025
- Possession: Flexible
- Occupied by: Owner
- Listing brokerage: COLDWELL BANKER FIRST OTTAWA REALTY
About this home
Unit 106, 120 Grant Carman Drive, Ottawa (Borden Farm/Stewart Farm/Carleton Heights/Parkwood Hills), ON K2E 1C8
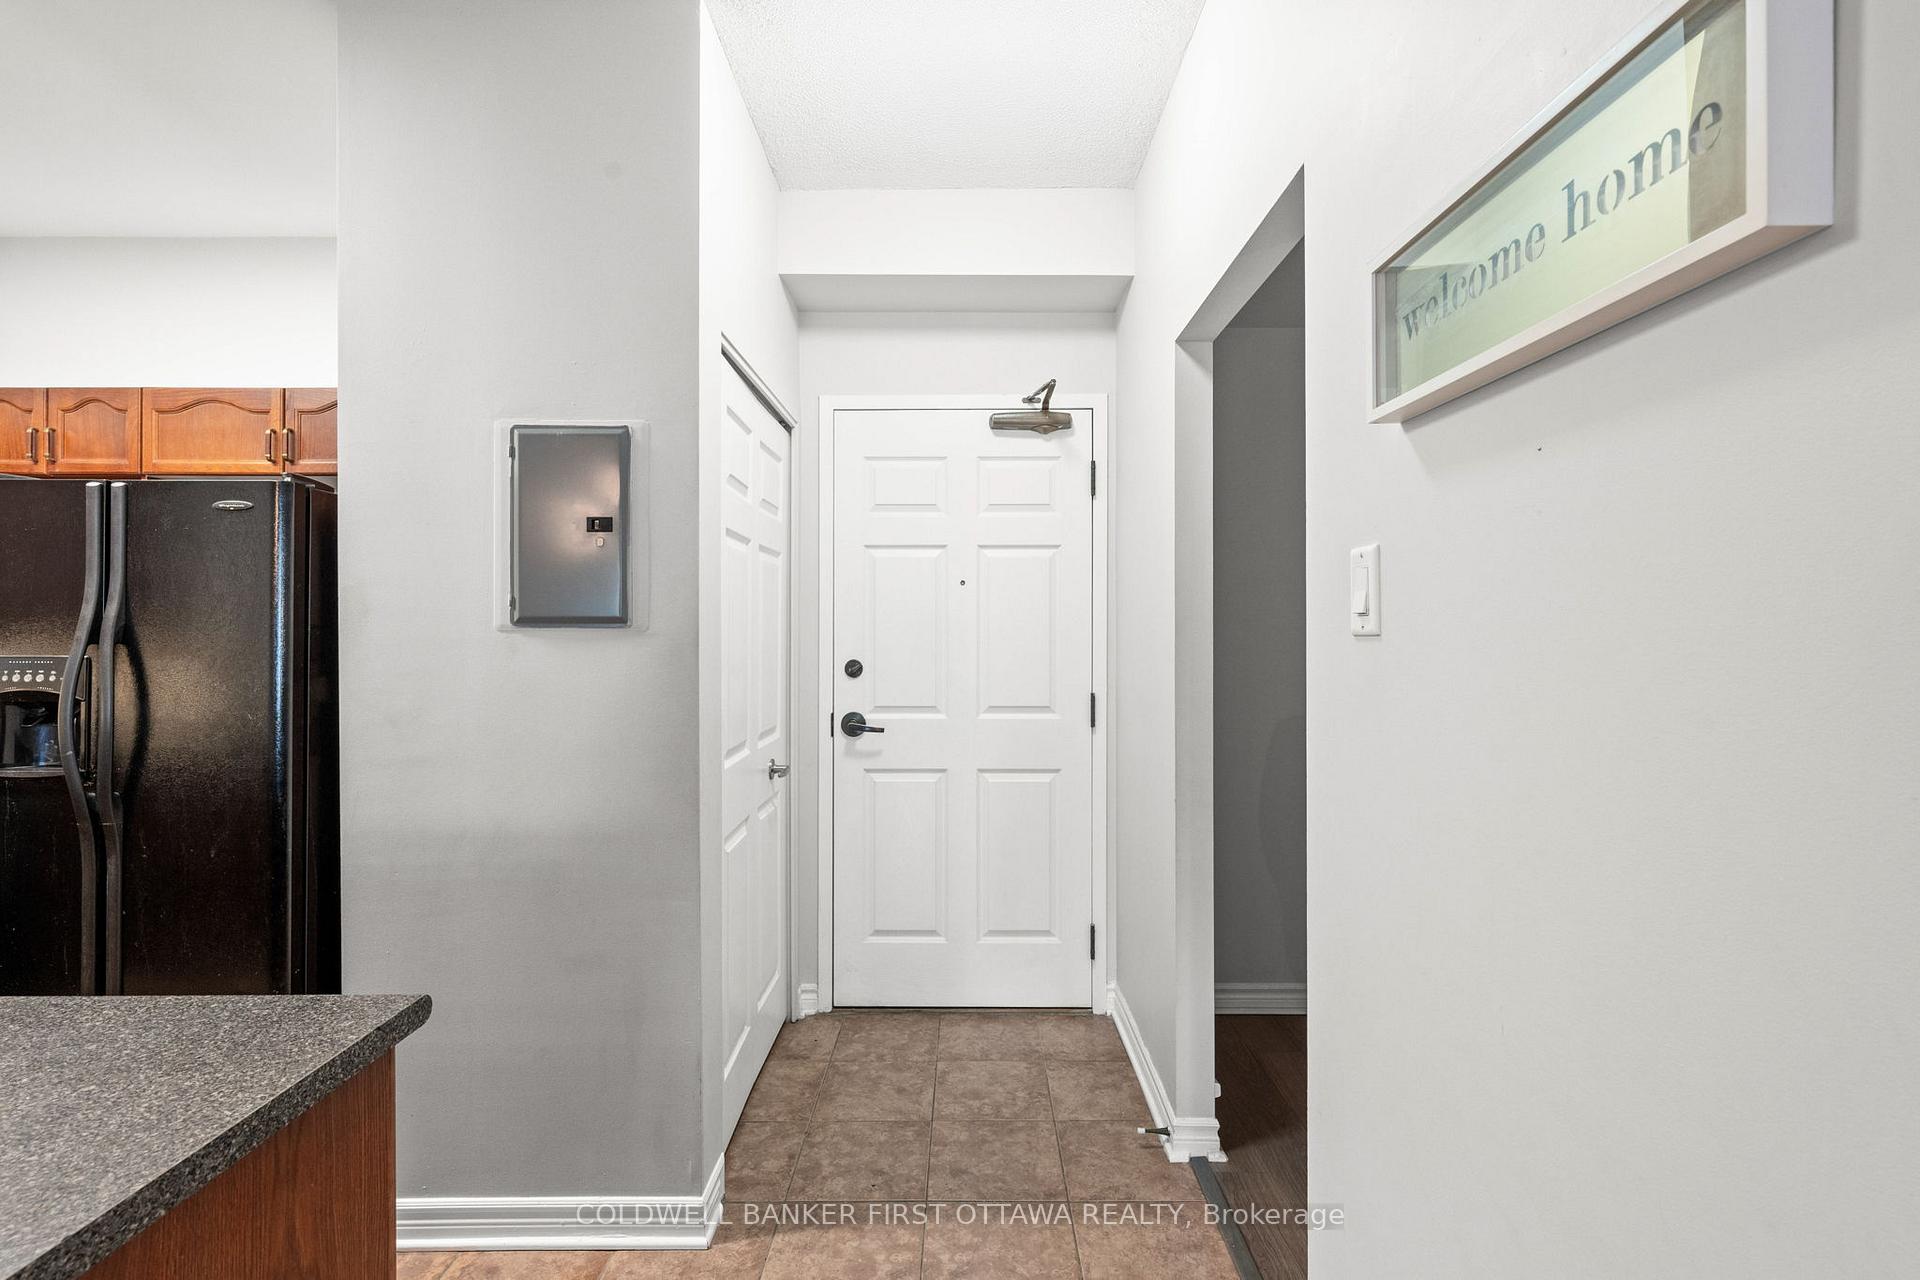
Welcome to The Crystelle, a bright, spacious 2bed + den, 2bath main level condo with private terrace & patio door access (so convenient) offering 9ft ceilings, tasteful updates & unbeatable access to amenities & transit of Merivale & Meadowlands. Extensively upgraded between 2022-2025, this turnkey home feat. updated lighting, ceiling fans, flooring, window coverings, refreshed baths & more! The tiled foyer w/ deep dbl closet opens into a versatile den, ideal for WFH office, reading nook or TV area. The kitchen offers an efficient L-shaped layout w/ ample cabinetry, breakfast bar seating & full-size appliances incl. Frigidaire fridge & dishwasher, Maytag stove & a new Global Electrical hood fan (2025). The adjacent dining area fits 4-5, anchored by a modern, hanging light fixture (2023), while the living room is perfect for a theatre-style setup & opens to the pvt terrace, great for entertaining, w/ direct access to visitor parking for added accessibility. The primary suite is a serene retreat w/ bright window, luxury plank flooring (2022), 4 dbl closets w/ built-in shelving & railings & a 4pc ensuite feat. tiled floors, tub/shower combo, light cabinetry, laminate vanity & updated fixtures. The 2nd bed offers luxury vinyl plank flooring (2022), a dbl closet, & a large window. A 2nd bath was updated in 2023 w/ a modern vanity, sliding tub/shower door & stylish fixtures. Add'l feat. incl. in-unit laundry (Frigidaire Electrolux stackable wash & dry), Boone furnace, extra storage, wide plank laminate floors (2022), new blinds, updated lighting (2023) & new screened smaller window in the primary (2025). Patio stonework refreshed in 2024. Enjoy luxury condo amenities w/ an indoor lap pool, hot tub, sauna, fully equipped gym, party rm & heated underground parking (#50) w/ storage locker (#227). Ample Visitor parking (18).Top school catchment (Merivale High w/ IB program), Merivale Mall, Farm Boy, Metro, Movati, Second Cup, McDonald's & OC Transpo service all steps away!
Ask about this home
A HOMEH agent will answer your questions about this home.
Know more about The Crystelle
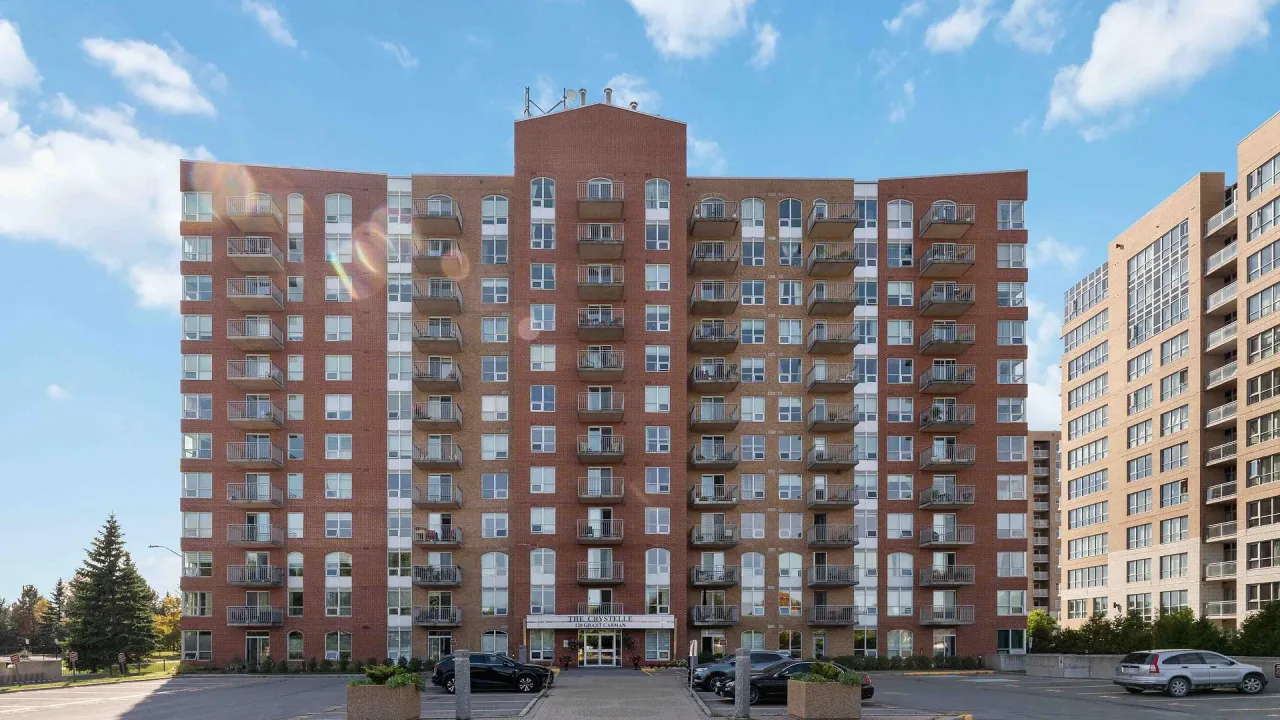
Condo building · 120 Grant Carman Drive
The Crystelle is a condo. Right now 2 for sale are on the market here.
- $417/sq ft
No similar units for sale in The Crystelle right now.
Around this home
Daily convenience, out of 100, from the distances below
Schools nearby
School rating, out of 10.
Helpful calculators
Your HOMEH agent

"I would see it this week."