

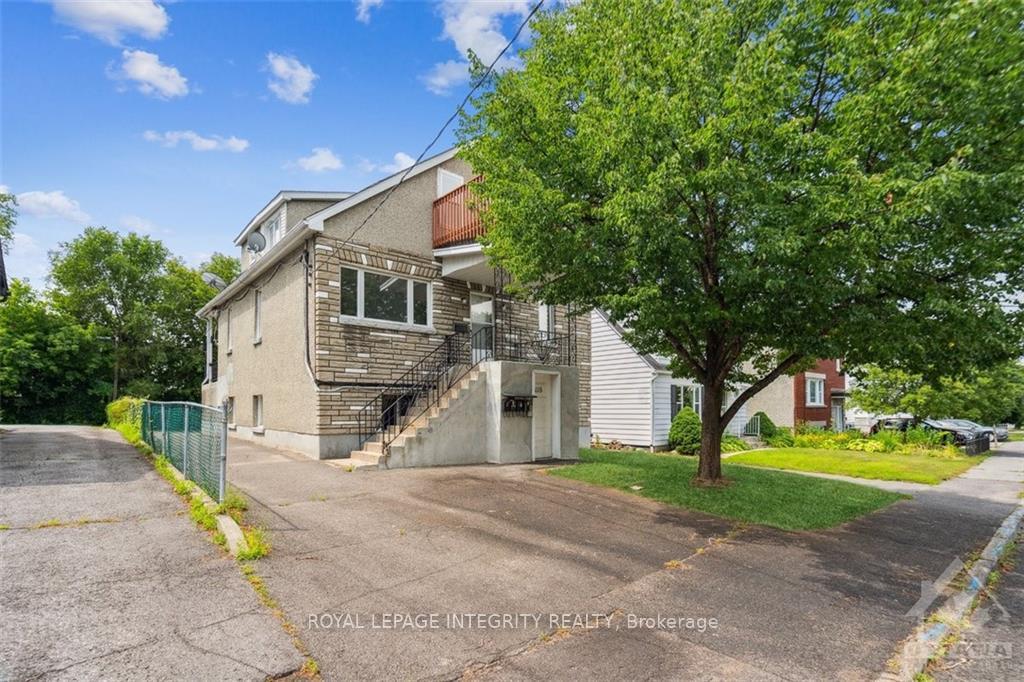
Unit 1, 120 Marquette Avenue
Other Rented
1/14Unit 1, 120 Marquette Avenue
Other Rented
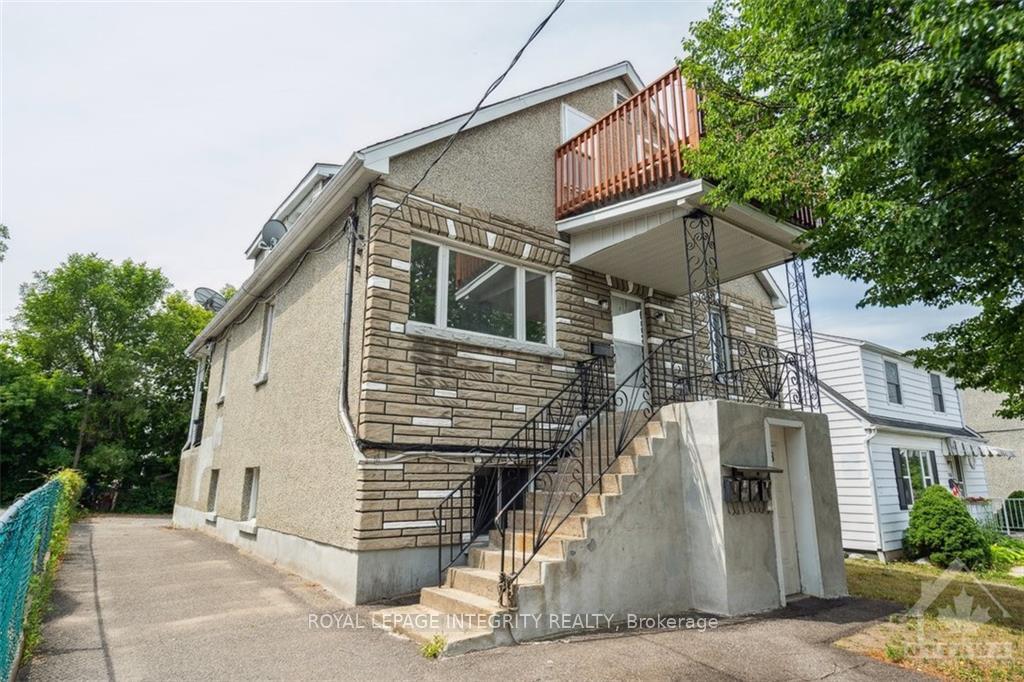
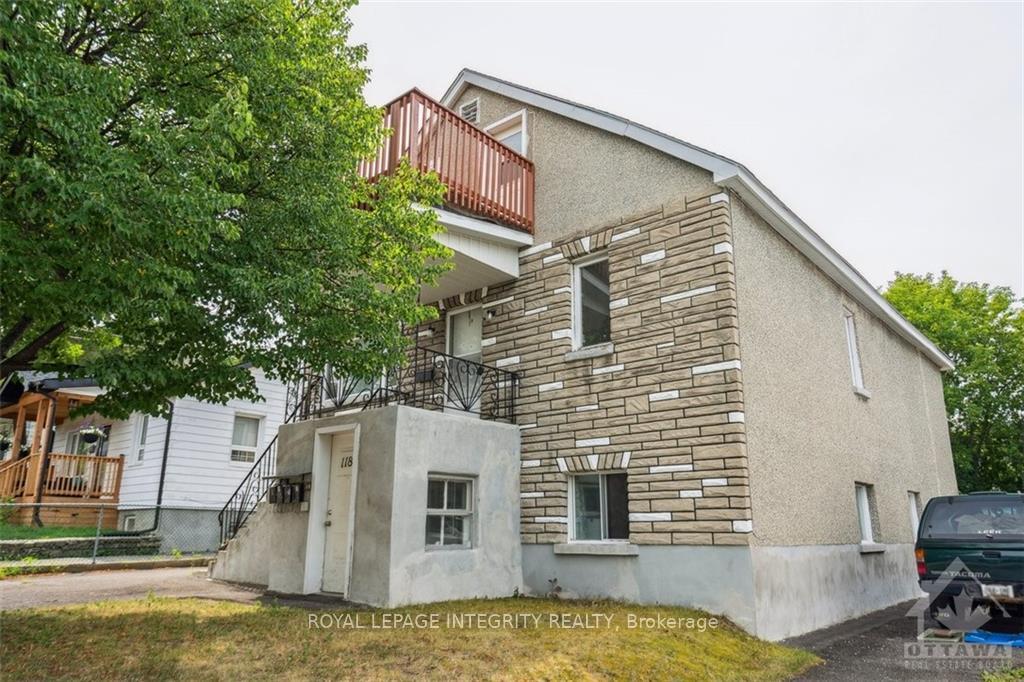
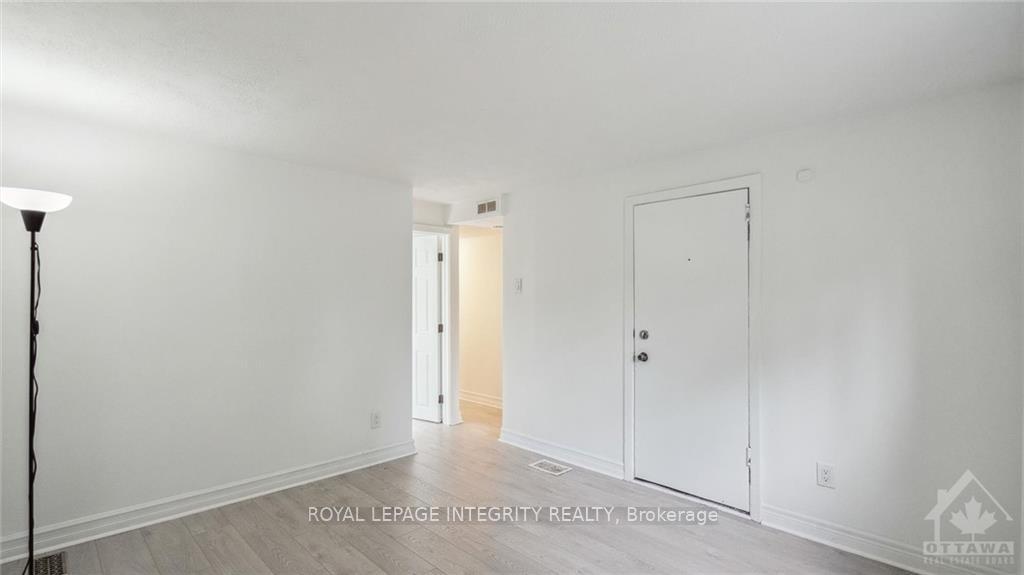 See all 14 photos
1 Bedroom
1 Bathroom
0 Garage
700–1.1K sq.ft
Entire Home
— Unit
Property history
Facts and features
- BasementNone
- Lease term12 months
- FurnishedUnfurnished
- LaundryNone
The homeOther, Apartment, 700–1,100 sq ft
- Type: Other
- Style: Apartment
- Living space: 700–1,100 sq ft
- Basement: None
InsideRooms above ground 3, Rooms in the basement 0, Bedrooms 1
- Rooms above ground: 3
- Rooms in the basement: 0
- Bedrooms: 1
- Bathrooms: 1
- Kitchens: 1
Outside and lotOther, Shingles, Concrete
- Exterior: Other
- Roof: Shingles
- Foundation: Concrete
Parking1 Parking
- Spaces: 1 Parking
Heating, water and powerForced air, gas, Municipal water, Municipal sewer
- Heating: Forced air, gas
- Water: Municipal water
- Sewer: Municipal sewer
- Natural gas: Yes
Rent and termsRent $1,390 a month, Entire property, Unfurnished
- Rent: $1,390 a month
- Space for rent: Entire property
- Furnished: Unfurnished
- Lease: 12 months
- Paid: Monthly
- Rent includes: Heat, parking, water
- Deposit: Required
IncludedStove, refrigerator
- Included: Stove, refrigerator
Listing detailsX12300803, Rented, Jul 22, 2025
- MLS® number: X12300803
- Status: Rented
- Listed on: Jul 22, 2025
- Days on market: 90
- Updated: Oct 20, 2025
- Possession: Flexible
- Occupied by: Vacant
- Listing brokerage: ROYAL LEPAGE INTEGRITY REALTY
About this home
Unit 1, 120 Marquette Avenue, Ottawa (Vanier), ON K1L 5J8
Available Oct 1st! Renovated 1 bedroom main level unit for rent! Located close to Beechwood Village, Richelieu Park, Rideau River. Public transportation only a few blocks away. Heat & water included in the rent. Tenant pays Hydro. Parking included. Fresh paint and maintenance will be done to the unit in preparation for the new tenant.
Read more
Ask about this home
A HOMEH agent will answer your questions about this home.
Ask a question
Around this home
North on Vanier Parkway, right on Beechwood, right on Marquette.
Errands
Parks
Schools
Daily convenience, out of 100, from the distances below
ParkOptimiste Park · 12 within 1 km5 min walk287 m
GroceryVanier Foodmart3 min walk205 m
SchoolProgramme jeunes parents6 min walk380 m
PharmacyWholehealth Pharmacy7 min walk402 m
Cafés & foodLittle Free Library · 15 within 1 km4 min walk234 m
Gym & rec centreWading Pool - Optimiste4 min walk218 m
LibraryOttawa Public Library - Vanier Branch9 min walk542 m
WalkDriveStraight-line distance, open map data
Grocery0.2 km
Park0.3 km
Coffee0.4 km
Dining0.4 km
Gym0.5 km
Schools nearby
School rating, out of 10.
Programme jeunes parentssecondary · Public · 0.4 km
—
École élémentaire publique Trille des Boiselementary · Public · 0.4 km
7.0/10Good
Répit-Transitelementary · Public · 0.8 km
—
Contact agent
Helpful calculators
Rent vs buy
Affordability
Mortgage
Down payment
Stress test
CMHC insurance
Your HOMEH agent

NimaHOMEH agent · Ottawa
"I would see it this week."
Ask Nima