

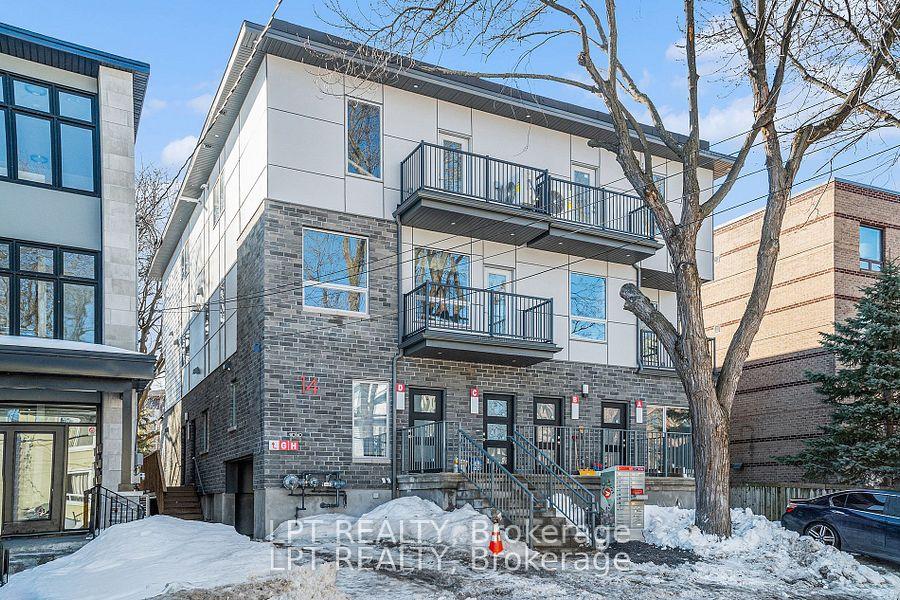
Unit B, 14 Stevens Avenue
Unit B, 14 Stevens Avenue
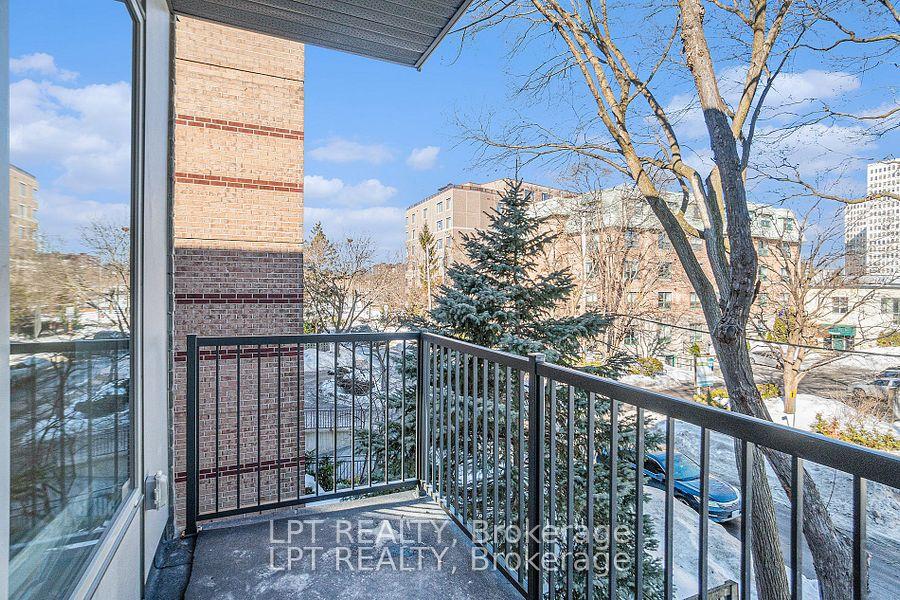 See all 21 photos
Property history
- $2,650TerminatedList: 2025-07-28|End: 2025-10-10|74 daysX12312048
- $2,900ExpiredList: 2025-03-03|End: 2025-05-31|89 daysX11998951
Facts and features
- BasementNone
- Lease term12 months
- FurnishedUnfurnished
- Age of homeNew
- Central air
The homeFreehold Townhouse, 2-storey, New
- Type: Freehold Townhouse
- Style: 2-storey
- Age: New
- Living space: 700–1,100 sq ft
- Basement: None
InsideIn-suite laundry, lower level, On demand water heater, separate heating controls, carpet free, Carbon monoxide detectors, smoke detector
- Laundry: In-suite laundry, lower level
- Features: On demand water heater, separate heating controls, carpet free
- Security: Carbon monoxide detectors, smoke detector
- Rooms above ground: 9
- Bedrooms: 2
- Bathrooms: 3
- Kitchens: 1
Outside and lotConcrete, brick, Flat, Concrete
- Exterior: Concrete, brick
- Roof: Flat
- Foundation: Concrete
- Features: Landscaped, patio
Heating, water and powerForced air, gas, Central air, Municipal water
- Heating: Forced air, gas
- Cooling: Central air
- Water: Municipal water
- Sewer: Municipal sewer
- Natural gas: Yes
- Hydro: Yes
- Cable: Available
- Telephone: Available
Rent and termsRent $2,650 a month, Entire property, Unfurnished
- Rent: $2,650 a month
- Space for rent: Entire property
- Furnished: Unfurnished
- Lease: 12 months
- Paid: Monthly
- Rent includes: Heat, water
- Deposit: Required
- Credit check: Required
- Employment letter: Required
- Rental application: Required
- References: Required
IncludedRefrigerator, stove, dishwasher, washer, dryer
- Included: Refrigerator, stove, dishwasher, washer, dryer
NearbyPark, public transit, rec./commun.centre, river/stream
- Close to: Park, public transit, rec./commun.centre, river/stream
Listing detailsX12312048, Terminated, Jul 28, 2025
- MLS® number: X12312048
- Status: Terminated
- Listed on: Jul 28, 2025
- Days on market: 74
- Updated: Oct 10, 2025
- Possession: 2025-07-28 / Immediate
- Occupied by: Vacant
- Listing brokerage: LPT REALTY
About this home
Unit B, 14 Stevens Avenue, Ottawa (Vanier), ON K1K 1K5
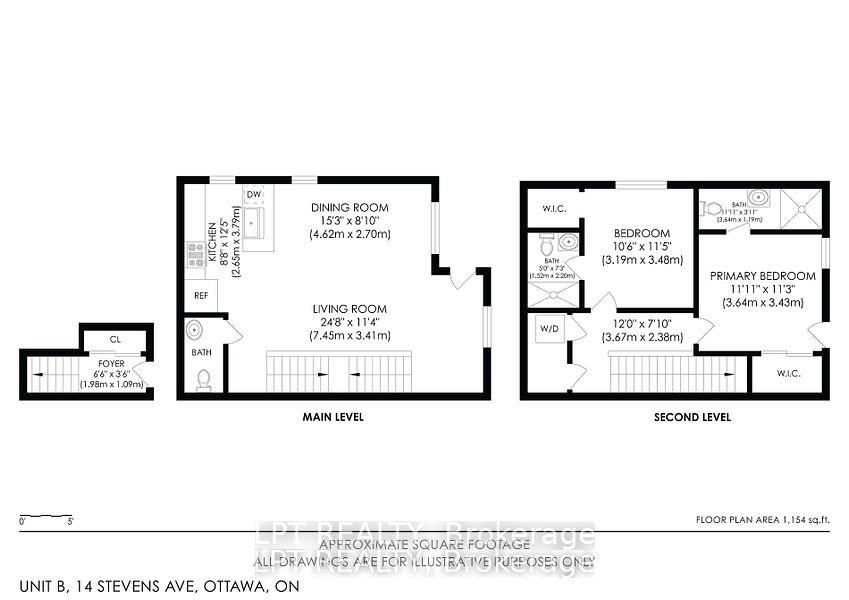
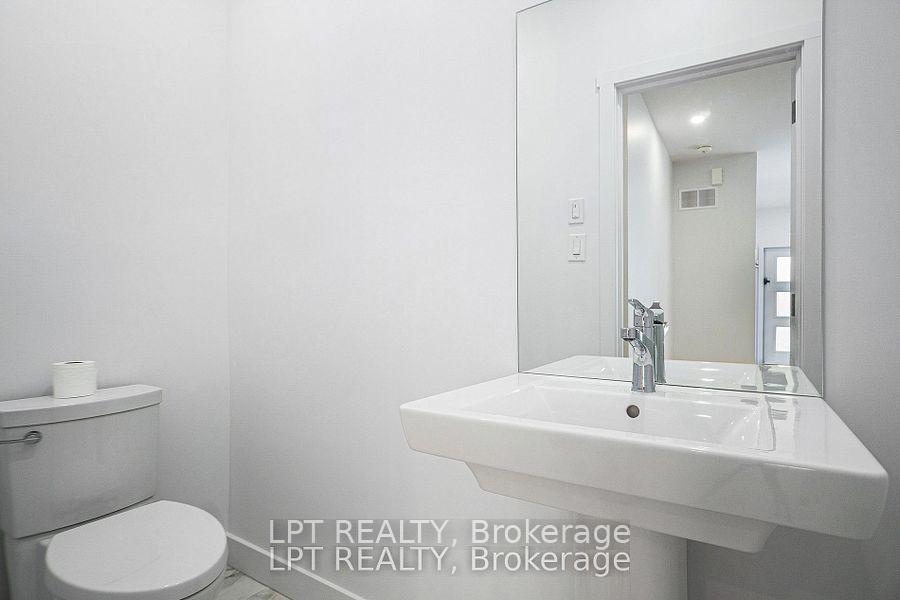
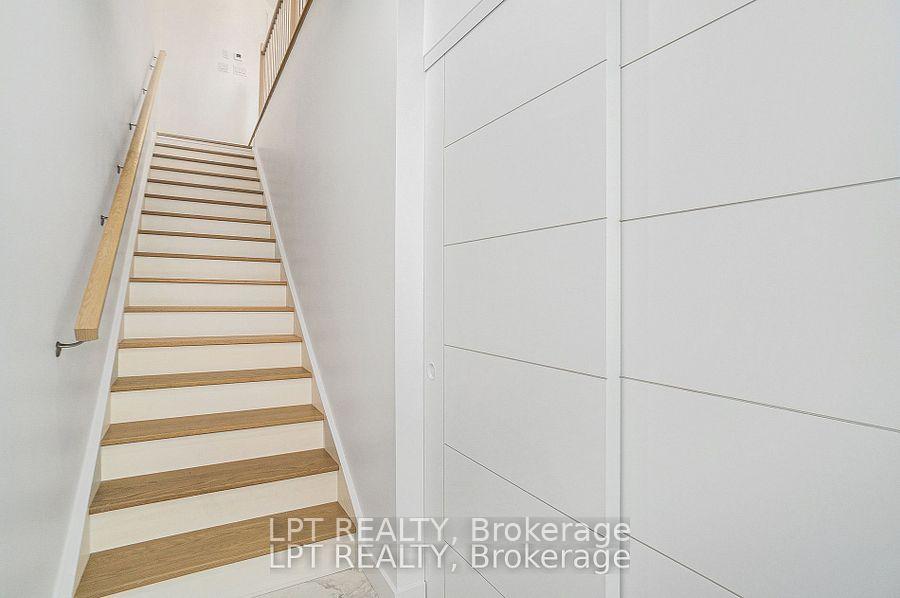
Discover upscale urban living in the vibrant Vanier/Kingsway Park neighbourhood of Ottawa, ON, with our newly available 2-bedroom, 3-bathroom apartment in the brand-new Suites at 14 Stevens.This 2-level stacked apartment offers a perfect blend of luxury, comfort, and convenience, designed to enhance your lifestyle. Enjoy 1,154 sq ft of contemporary living space featuring large windows for ample natural light and high-end finishes throughout. Prepare meals in style with stainless steel appliances, quartz countertops, and sleek cabinetry. Each bedroom features its own private bathroom, adding an extra layer of privacy and convenience. Plus, a guest bathroom on the main living level for ease. Extend your living with a private balcony, perfect for relaxing and entertaining. Exclusive arrangement with CommunAuto for car-sharing, providing a green and cost-effective transportation alternative. Heat and water are included in the rent. Tenants are responsible only for hydro and internet. Just minutes from downtown Ottawa, enjoy easy access to the city's business hubs, entertainment venues, and dining experiences. Step outside to a community known for its walkable streets and friendly atmosphere. Explore local shops, cafes, and parks without the need for a car. Multiple transit options are available, making it easy to navigate the city and beyond. This apartment is ideal for professionals seeking a balanced urban lifestyle with the benefits of a modern community and excellent proximity to Ottawa's bustling downtown core. Experience the best of city living at the Suites at 14 Stevens. Join our community today and elevate your living experience! Schedule a viewing today! Embrace modern living in the heart of Ottawa! Street permit parking is available.
Ask about this home
A HOMEH agent will answer your questions about this home.
Around this home
Daily convenience, out of 100, from the distances below
Schools nearby
School rating, out of 10.
Helpful calculators
Your HOMEH agent

"I would see it this week."