

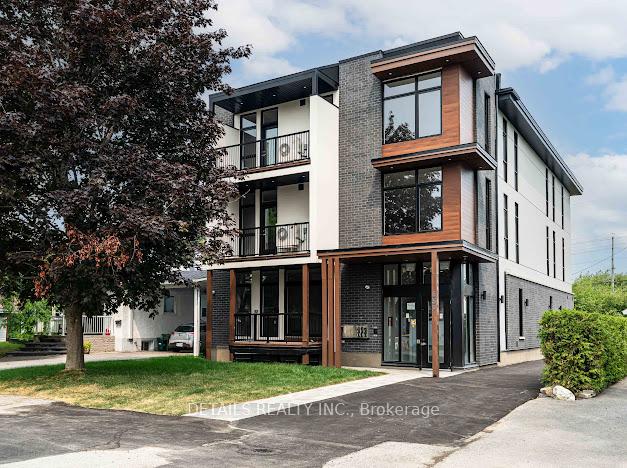
Unit B02, 659 Donat Street
Freehold Townhouse Expired
1/29Unit B02, 659 Donat Street
Freehold Townhouse Expired
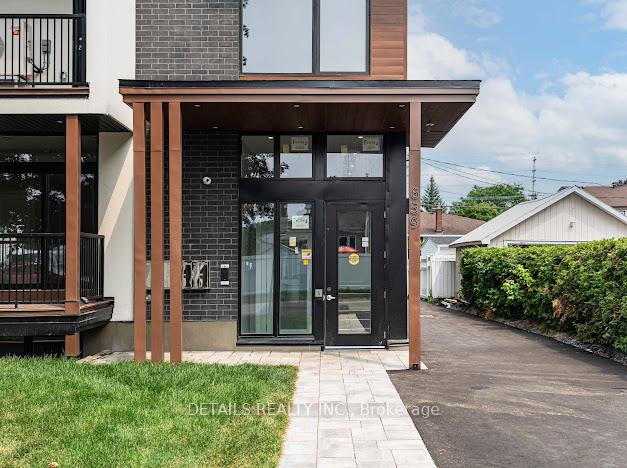
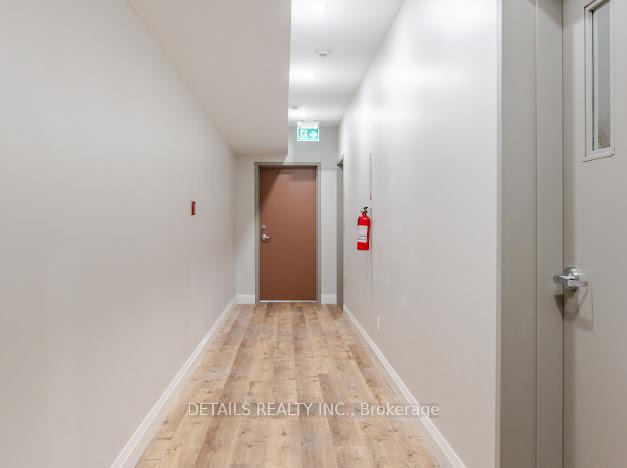
 See all 29 photos
2 Bedrooms
2 Bathrooms
0 Garage
700–1.1K sq.ft
Entire Home
— Unit
Property history
- $2,200ExpiredList: 2025-08-19|End: 2025-10-18|60 daysX12351815
Facts and features
- BasementNone
- Lot size50 × 126 ft
- Lease term12 months
- FurnishedUnfurnished
What stands out
- Central air
The homeFreehold Townhouse, Apartment, 700–1,100 sq ft
- Type: Freehold Townhouse
- Style: Apartment
- Living space: 700–1,100 sq ft
- Basement: None
- Special designation: Other
InsideIn-suite laundry, main level, Rooms above ground 3, Bedrooms 2
- Laundry: In-suite laundry, main level
- Rooms above ground: 3
- Bedrooms: 2
- Bathrooms: 2
- Kitchens: 1
Outside and lotAluminum siding, Asphalt shingle, Poured concrete
Outside
- Exterior: Aluminum siding
- Roof: Asphalt shingle
- Foundation: Poured concrete
- Size: 50 × 126.17 ft
Heating, water and powerHeat pump, electric, Central air, Municipal water
- Heating: Heat pump, electric
- Cooling: Central air
- Water: Municipal water
- Sewer: Municipal sewer
- Natural gas: Yes
- Hydro: Yes
- Cable: Yes
- Telephone: Yes
Rent and termsRent $2,200 a month, Entire property, Unfurnished
- Rent: $2,200 a month
- Space for rent: Entire property
- Furnished: Unfurnished
- Lease: 12 months
- Paid: Monthly
- Rent includes: Building maintenance
- Deposit: Required
- Credit check: Required
- Employment letter: Required
- Rental application: Required
- References: Required
Listing detailsX12351815, Expired, Aug 19, 2025
- MLS® number: X12351815
- Status: Expired
- Listed on: Aug 19, 2025
- Days on market: 60
- Updated: Oct 18, 2025
- Possession: 2025-08-19 / Immediate
- Occupied by: Vacant
- Listing brokerage: DETAILS REALTY INC.
About this home
Unit B02, 659 Donat Street, Ottawa (Vanier), ON K1K 3L8
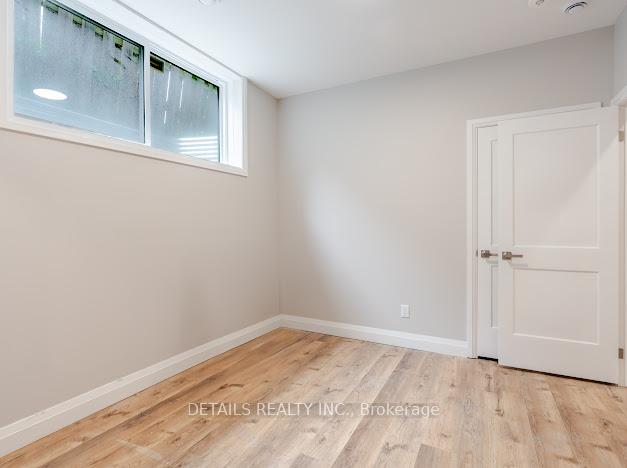
Brand New luxury 2 Bed, 2 full Bath Apartment Great Location! Welcome to The Maple a modern, energy-efficient apartment on a quiet street in central Ottawa. Just minutes from downtown, the University of Ottawa, Montfort Hospital, and beside St. Laurent Complex. Walking distance to parks, river trails, and Beechwood Village. Features include granite countertops, very spacious and bright, full brand new appliances, large windows, blinds, and bike storage.
Read more
Ask about this home
A HOMEH agent will answer your questions about this home.
Ask a question
Around this home
Ducharme st
Errands
Parks
Schools
Daily convenience, out of 100, from the distances below
ParkSplash Pad - Kiwanis Park · 13 within 1 km4 min walk220 m
GroceryCaribbean Service6 min walk341 m
SchoolQueen Elizabeth Public School8 min walk490 m
PharmacyPharmaChoice7 min walk434 m
Cafés & foodLittle Caesars · 15 within 1 km6 min walk395 m
Gym & rec centreWading Pool - Kiwanis3 min walk214 m
LibraryOttawa Public Library - St-Laurent Branch4 min walk222 m
WalkDriveStraight-line distance, open map data
Grocery0.3 km
Park0.2 km
Coffee0.6 km
Dining0.5 km
Gym0.3 km
Schools nearby
School rating, out of 10.
Queen Elizabeth Public Schoolelementary · Public · 0.5 km
3.9/10Low
Robert E. Wilson Public Schoolelementary · Public · 0.5 km
4.0/10Low
St. Laurent Academy Incelementary · Private · 0.7 km
—
Contact agent
Helpful calculators
Rent vs buy
Affordability
Mortgage
Down payment
Stress test
CMHC insurance
Your HOMEH agent

KimHOMEH agent · Ottawa
"I would see it this week."
Ask Kim