

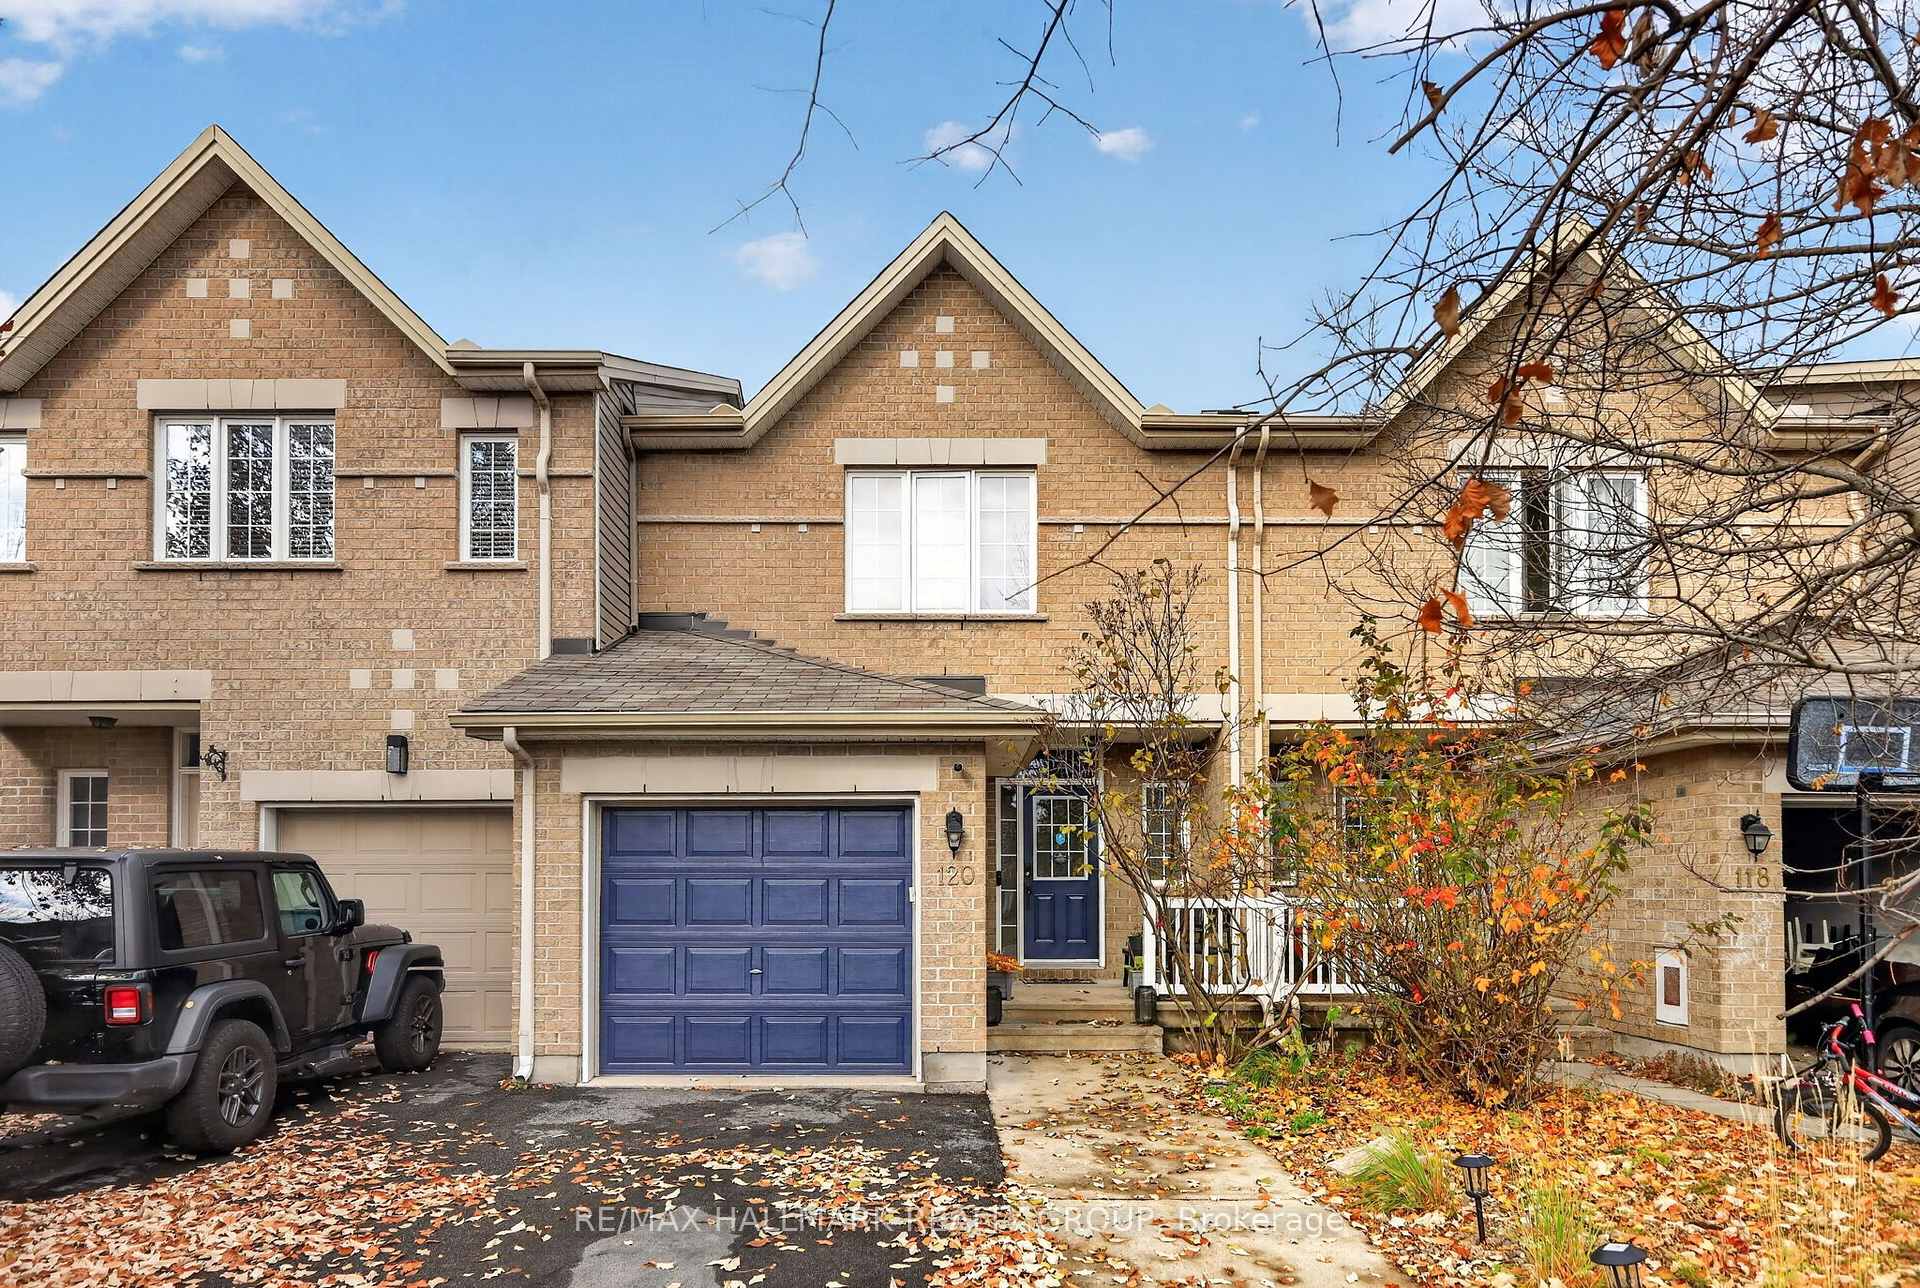
120 Tandalee Crescent
120 Tandalee Crescent
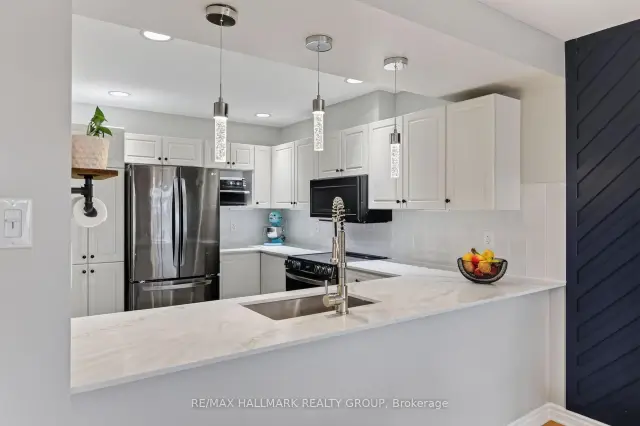 See all 45 photos
Facts and features
- BasementFull
- Price per sq ft~$423
- Water, sewerMunicipal
- HeatingForced air
- Fireplace
- Central air
The homeFreehold Townhouse, 2-storey, 1,100–1,500 sq ft
- TypeFreehold Townhouse
- Style2-storey
- Living space1,100–1,500 sq ft
- BasementFull
InsideFireplace Yes, natural gas, Water heater owned, Rooms above ground 5
- FireplaceYes, natural gas
- FeaturesWater heater owned
- Rooms above ground5
- Rooms in the basement1
- Bedrooms3
- Bathrooms3
- Kitchens1
Outside and lotBrick, vinyl siding, Unknown, Poured concrete
- ExteriorBrick, vinyl siding
- RoofUnknown
- FoundationPoured concrete
- FeaturesDeck
- Size19.96 × 109.79 ft
Parking1 Garage, Attached
- Spaces1 Garage
- GarageAttached
Heating, water and powerForced air, gas, Central air, Municipal water
- HeatingForced air, gas
- CoolingCentral air
- WaterMunicipal water
- SewerMunicipal sewer
Costs and taxesTaxes $4,061 a year, HST included in the price
- Taxes, 2026$4,061 a year
- HSTHST included in the price
Included in the saleRefrigerator, stove, microwave/hoodfan, dishwasher, washer, dryer, all window coverings, all light fixtures, deep freezer in the basement, gazebo, built-in shelving in the garage, hot water tank, Outdoor furniture.
- IncludedRefrigerator, stove, microwave/hoodfan, dishwasher, washer, dryer, all window coverings, all light fixtures, deep freezer in the basement, gazebo, built-in shelving in the garage, hot water tank
- Not includedOutdoor furniture.
NearbyPark, school, public transit, rec./commun.centre, fenced yard
- Close toPark, school, public transit, rec./commun.centre, fenced yard
Listing detailsX14188142, For Sale, Nov 17, 2026
- MLS® numberX14188142
- StatusFor Sale
- Listed onNov 17, 2026
- Days on market3
- UpdatedNov 20, 2026
- PossessionFlexible
- Occupied byOwner
- Listing brokerageRE/MAX HALLMARK REALTY GROUP
About this home
120 Tandalee Crescent, Ottawa (Kanata - Emerald Meadows/Trailwest), ON K2M 0A1
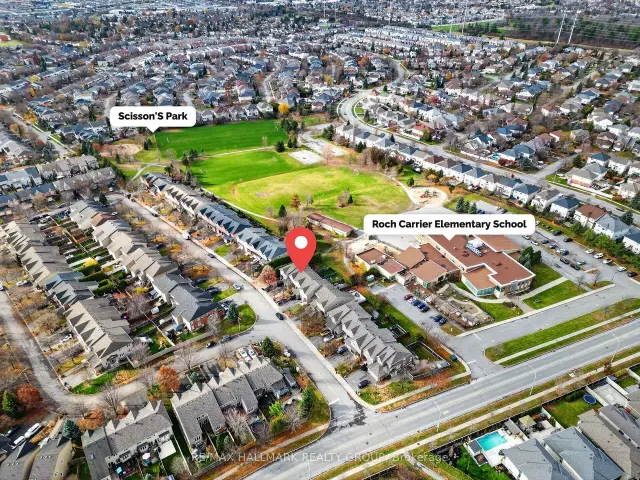
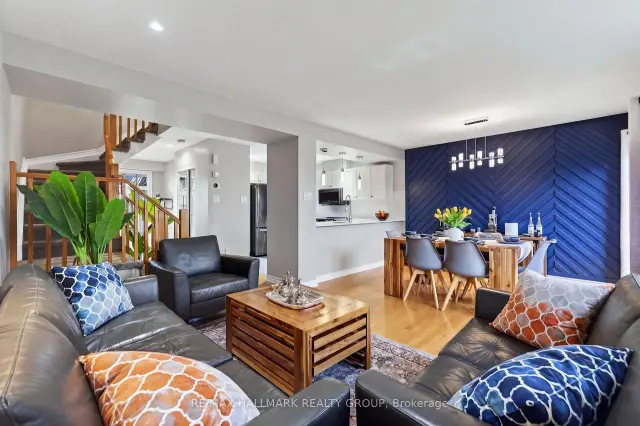
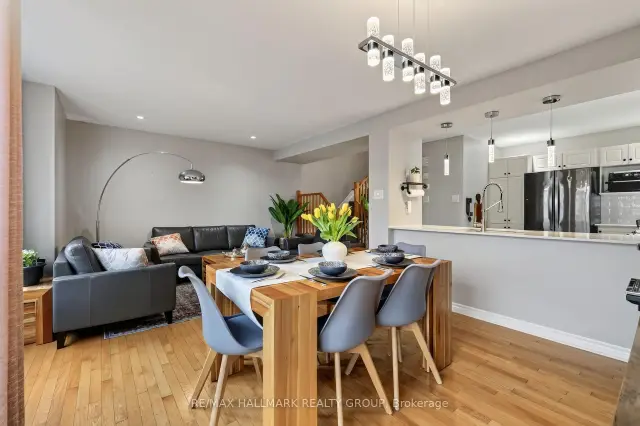
Welcome to 120 Tandalee Crescent, a beautifully maintained 3-bedroom townhome in the desirable Bridlewood community of Kanata! Ideally situated with a fenced backyard overlooking Roch Carrier School and the expansive Scissons Park, this home offers a fantastic combination of comfortable living, outdoor recreation, and everyday convenience. The bright main level features hardwood flooring, a functional layout, and a convenient powder room. Upstairs, you'll find three well-sized bedrooms with engineered laminate flooring, including a spacious primary bedroom with elegant French doors, along with a 4-piece family bathroom. The fully finished basement provides additional living space with a cozy gas fireplace, a full bathroom, and a dedicated storage area. Fully insulated, including beneath the flooring, this level offers a warm and comfortable retreat year-round. Recent updates include appliances (2022), air conditioning (2022), an owned hot water tank (2022), and new carpeting (October 2026), while the furnace was replaced in 2018. Outside, enjoy a fully fenced backyard with a deck and gazebo, perfect for relaxing or entertaining, with views toward the neighbouring school and park. Scissons Park offers extensive greenspace, two playgrounds, and a basketball court, while nearby trails, including Jack Pine Trail and Beaver Trail, provide wonderful opportunities to explore the outdoors. A single-car garage with built-in shelving and driveway parking for two additional vehicles adds everyday convenience. All this just minutes from the shopping, restaurants, and amenities along Eagleson Road. A fantastic opportunity to enjoy family-friendly living surrounded by parks, trails, and nature! 24 hour irrevocable on all offers.
Book a viewing
Around this home
Daily convenience, out of 100, from the distances below
Schools nearby
School rating, out of 10.
Helpful calculators

Your HOMEH agent
"I would see it this week."