

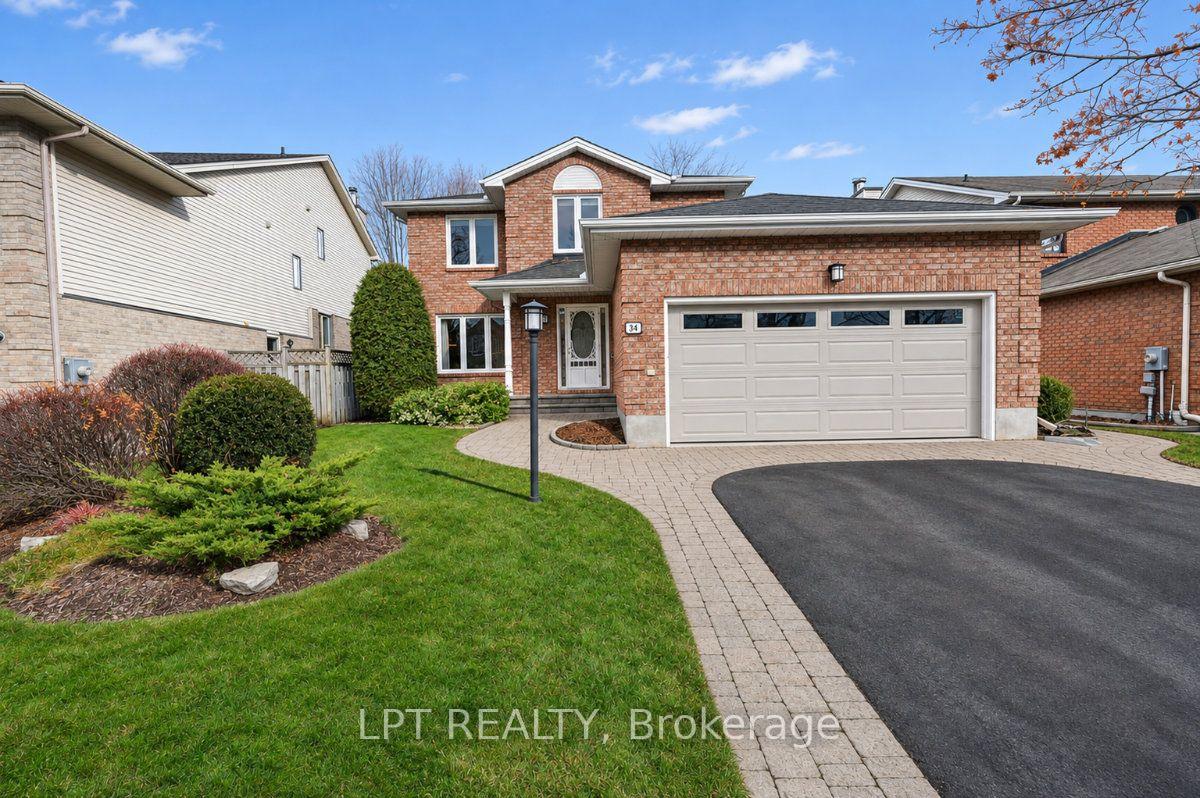
34 Huntings End Avenue
34 Huntings End Avenue
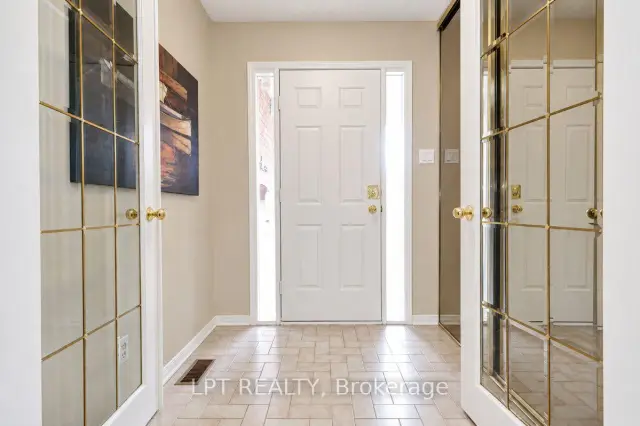
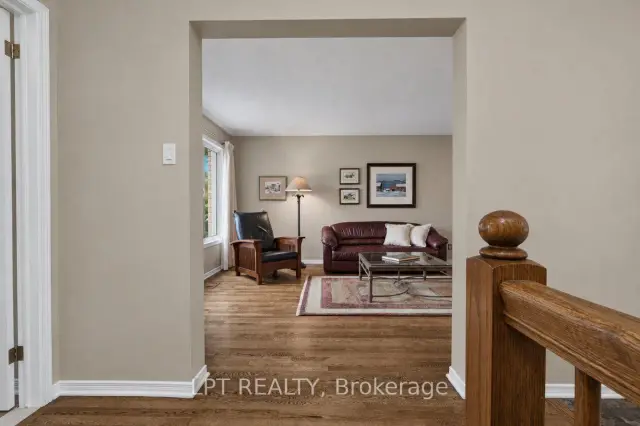
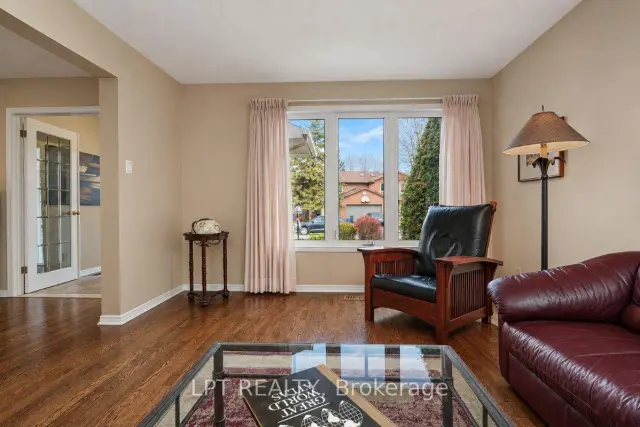
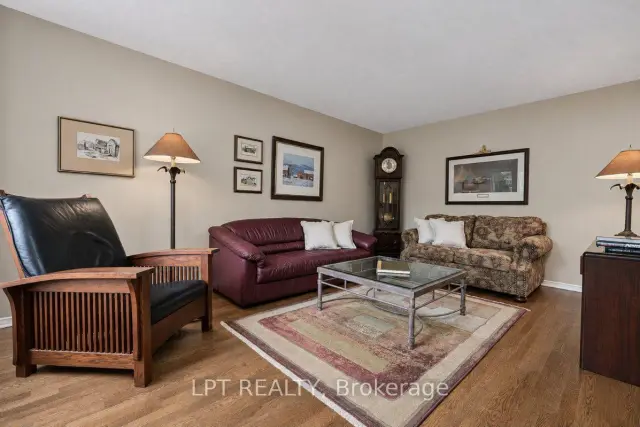 See all 42 photos
Facts and features
- BasementFinished
- Price per sq ft~$369
- Water, sewerMunicipal
- HeatingForced air
- Fireplace
- Central air
The homeDetached, 2-storey, 2,000–2,500 sq ft
- TypeDetached
- Style2-storey
- Living space2,000–2,500 sq ft
- BasementFull, finished
InsideFireplace Yes, natural gas, Main level, Other
- FireplaceYes, natural gas
- LaundryMain level
- FeaturesOther
- Rooms above ground7
- Rooms in the basement2
- Bedrooms3 + 1 in the basement
- Bathrooms4
- Kitchens1
- Family roomYes
Outside and lotBrick, vinyl siding, Asphalt shingle, Poured concrete
- ExteriorBrick, vinyl siding
- RoofAsphalt shingle
- FoundationPoured concrete
- Size50.3 × 111.38 ft
Parking2 Garage, Attached
- Spaces2 Garage
- GarageAttached
Heating, water and powerForced air, gas, Central air, Municipal water
- HeatingForced air, gas
- CoolingCentral air
- WaterMunicipal water
- SewerMunicipal sewer
Costs and taxesTaxes $5,326 a year, HST included in the price, Hot water tank
- Taxes, 2025$5,326 a year
- HSTHST included in the price
- Rental itemsHot water tank
Included in the saleFridge, stove, hood fan, dishwasher, washer, dryer, central vacuum and attachments, hot tub & related equipment.
- IncludedFridge, stove, hood fan, dishwasher, washer, dryer, central vacuum and attachments, hot tub & related equipment.
Listing detailsX14187974, For Sale, Nov 16, 2026
- MLS® numberX14187974
- StatusFor Sale
- Listed onNov 16, 2026
- Days on market4
- UpdatedNov 20, 2026
- Possession30-59 days
- Occupied byOwner
- Listing brokerageLPT REALTY
About this home
34 Huntings End Avenue, Ottawa (Kanata - Bridlewood), ON K2M 1R3
**OPEN HOUSE - SUNDAY Nov 22nd @ 2-4pm** This meticulously maintained 3+1 bedroom family home with a double attached garage, sits on a beautifully landscaped lot with interlock walkways and patio, mature hedges, a raised deck and Hot Tub! The inviting traditional design showcases warm woods, creamy neutrals, and soft taupes throughout, and can be easily paired with navy blues, deep forest greens, ochre and aged brass accents to create a Modern Heritage aesthetic. The main floor layout makes seamless entertaining a breeze. Host formal gatherings in the separate living and dining rooms, effortlessly prep in the open kitchen - with well appointed with custom-built cabinetry, undermount lighting and stone countertops - and then unwind in the spacious family room overlooking the backyard. Everyday conveniences including a mud room/laundry room with garage access and 2pc powder room are discreetly tucked away. Upstairs, a grand primary bedroom features a walk-in closet and private ensuite with both a soaker tub and separate shower, the secondary bedrooms share the family bath. Below, a finished lower level delivers a spacious rec room, 4th Bedroom, 2pc bathroom, and abundant storage for flexible family living. Surrounded by parks, playgrounds, schools and within easy walking distance of both Eagleson Place and Bridlewood Plaza, all your everyday conveniences and shopping needs are right around the corner!
Book a viewing
Around this home
Daily convenience, out of 100, from the distances below
Schools nearby
School rating, out of 10.
Helpful calculators

Your HOMEH agent
"Priced 1% over the Hestimate. I would see it this week."