

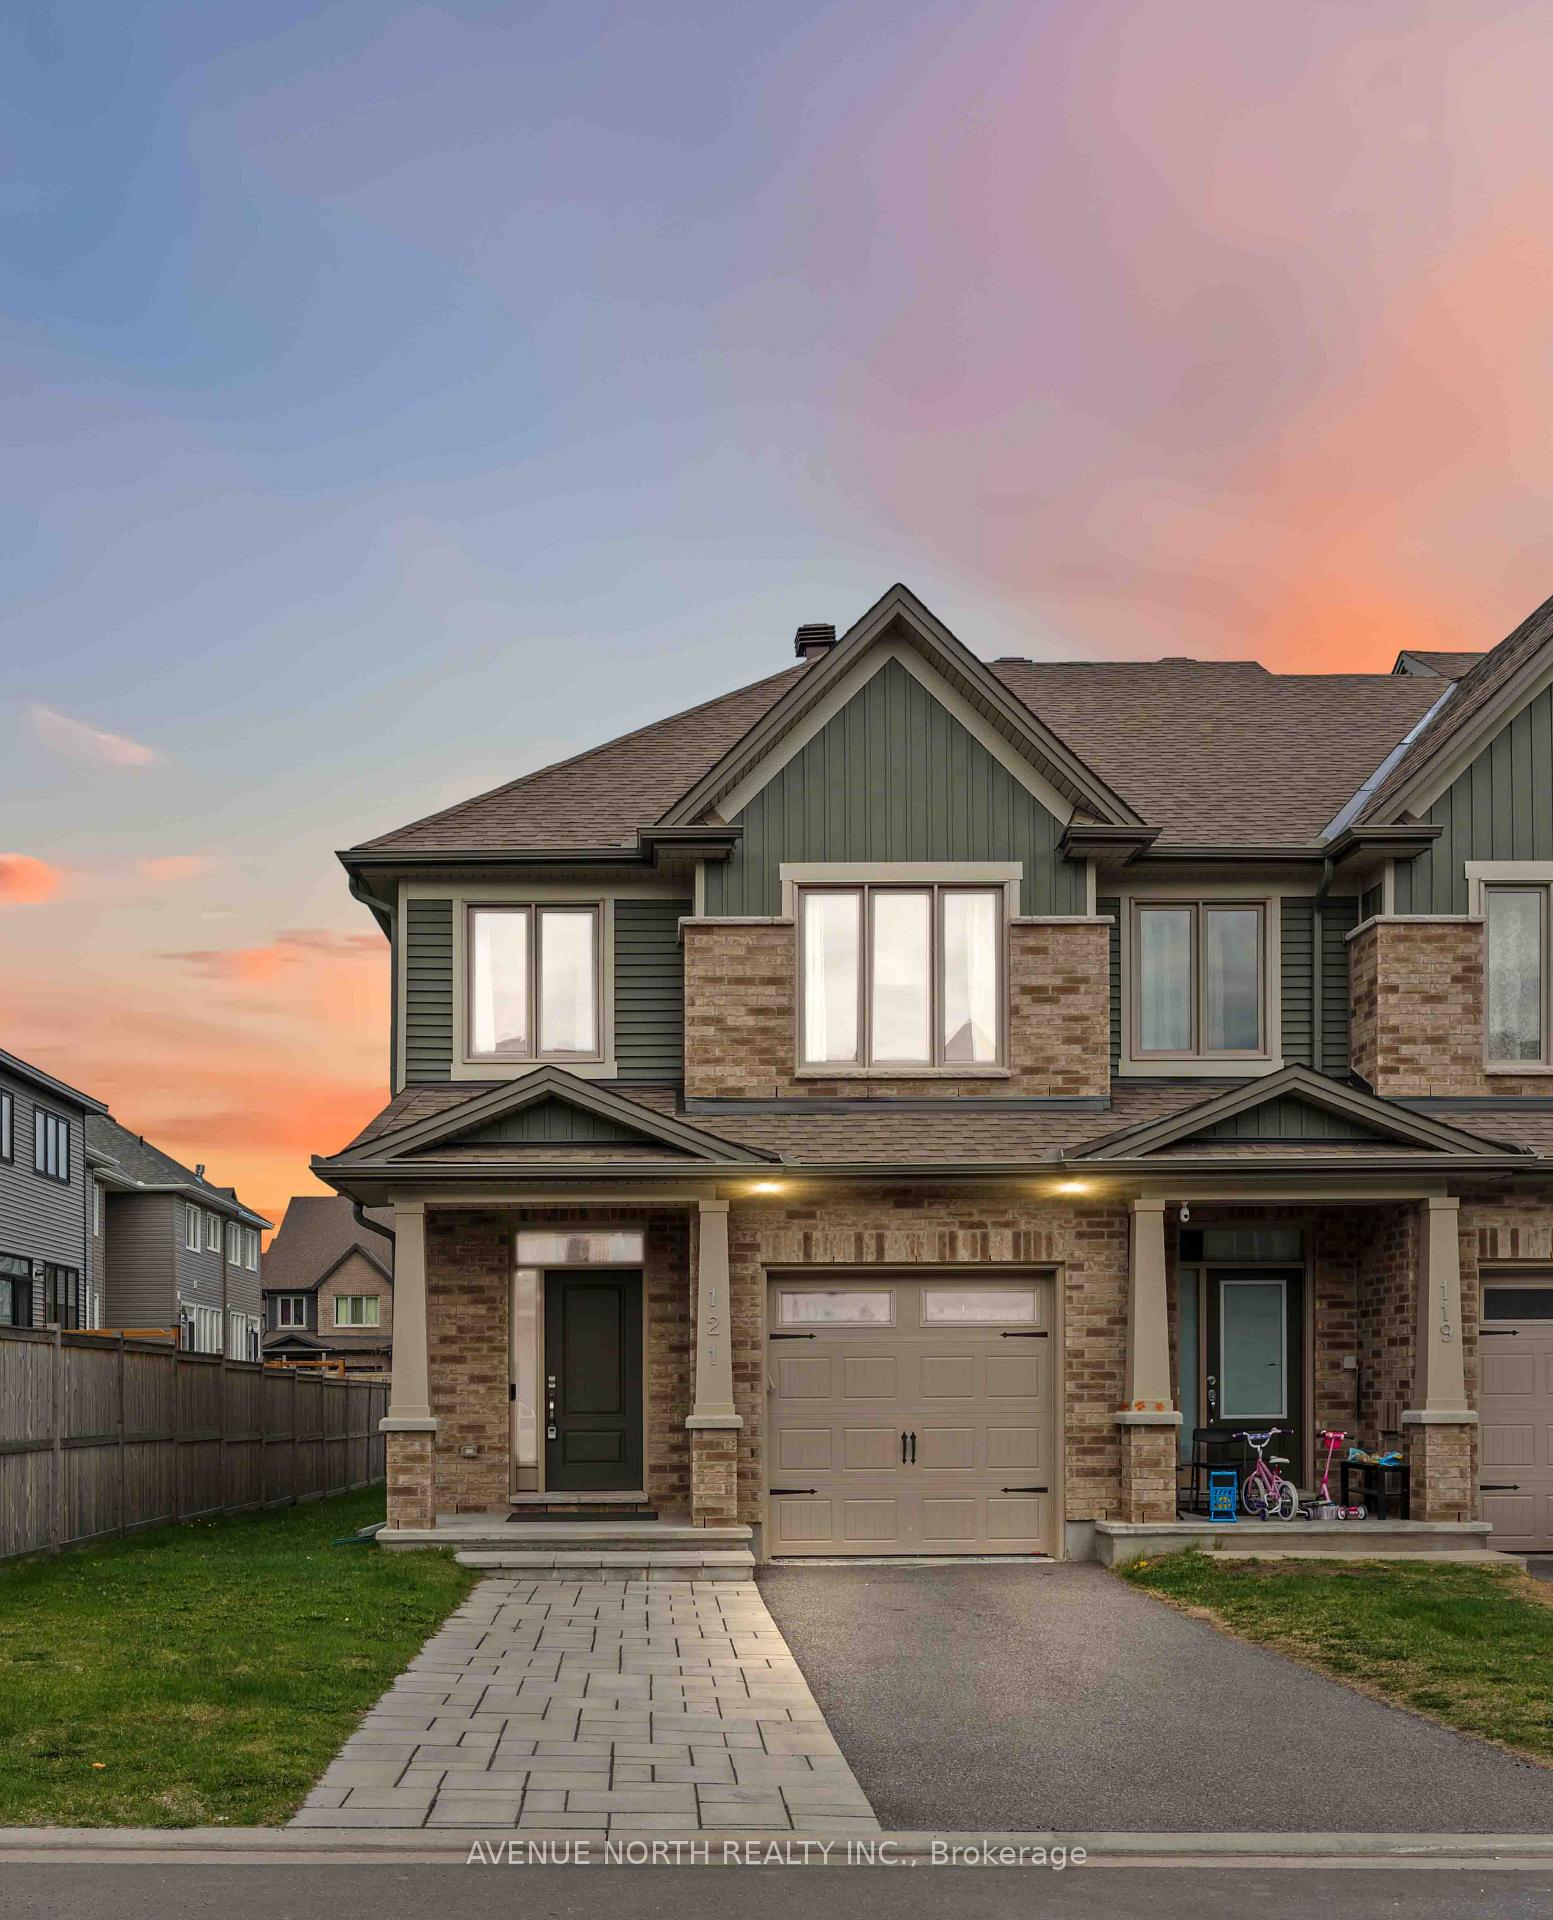
121 Nepeta Crescent
121 Nepeta Crescent
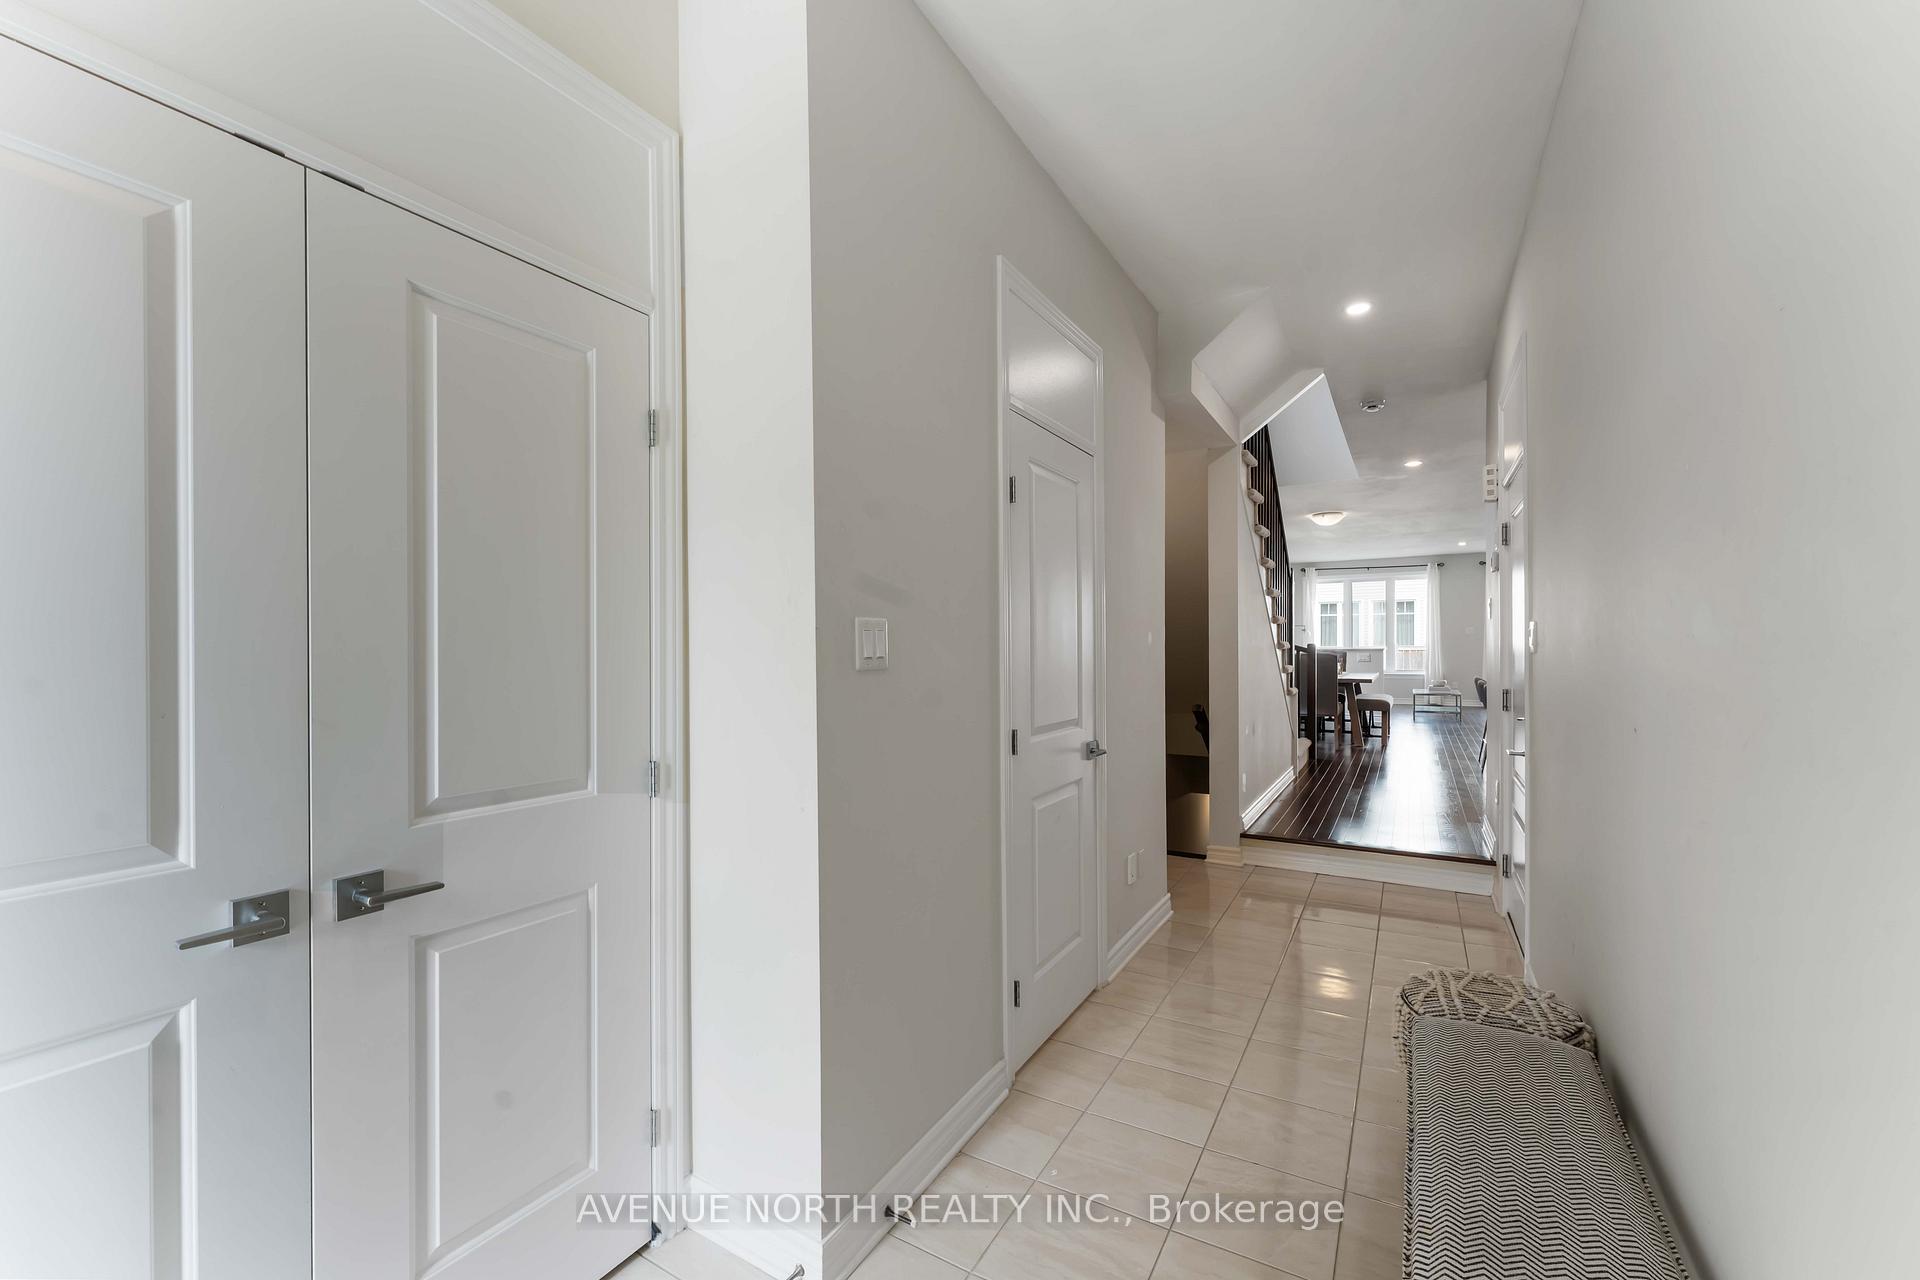 See all 48 photos
Property history
Facts and features
- BasementFinished
- Water, sewerMunicipal
- HeatingForced air
- CoolingCentral air
- Fireplace
- Central air
The homeFreehold Townhouse, 2-storey, 2,000–2,500 sq ft
- Type: Freehold Townhouse
- Style: 2-storey
- Living space: 2,000–2,500 sq ft
- Basement: Finished
InsideFireplace Yes, Rooms above ground 1, Bedrooms 4
- Fireplace: Yes
- Rooms above ground: 1
- Bedrooms: 4
- Bathrooms: 3
- Kitchens: 1
- Family room: Yes
Outside and lotBrick, vinyl siding, Asphalt shingle, Poured concrete
- Exterior: Brick, vinyl siding
- Roof: Asphalt shingle
- Foundation: Poured concrete
- Size: 28.74 × 98.43 ft
Parking1 Garage, Attached
- Spaces: 1 Garage
- Garage: Attached
Heating, water and powerForced air, gas, Central air, Municipal water
- Heating: Forced air, gas
- Cooling: Central air
- Water: Municipal water
- Sewer: Municipal sewer
Costs and taxesTaxes $4,903 a year, HST included in the price, Hwt
- Taxes, 2024: $4,903 a year
- HST: HST included in the price
- Rental items: Hwt
Included in the saleStove, microwave, refrigerator, dishwasher, hood fan, washer, dryer
- Included: Stove, microwave, refrigerator, dishwasher, hood fan, washer, dryer
Listing detailsX12260648, Sold, Jul 3, 2025
- MLS® number: X12260648
- Status: Sold
- Listed on: Jul 3, 2025
- Days on market: 14
- Updated: Jul 17, 2025
- Possession: Flexible
- Occupied by: Owner
- Listing brokerage: AVENUE NORTH REALTY INC.
About this home
121 Nepeta Crescent, Ottawa (Blossom Park/Kemp Park/Findlay Creek), ON K1T 0S5
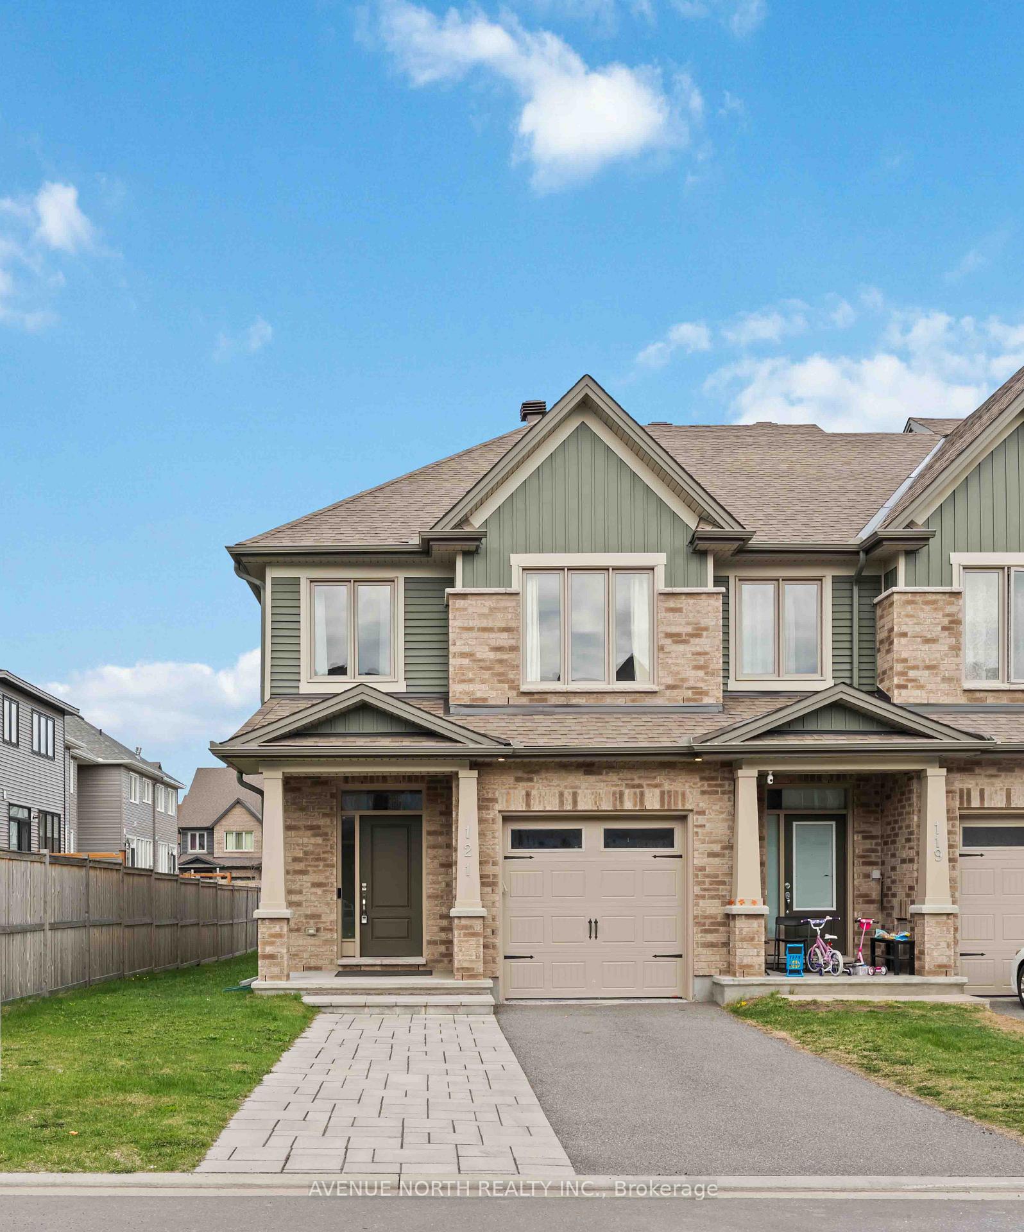
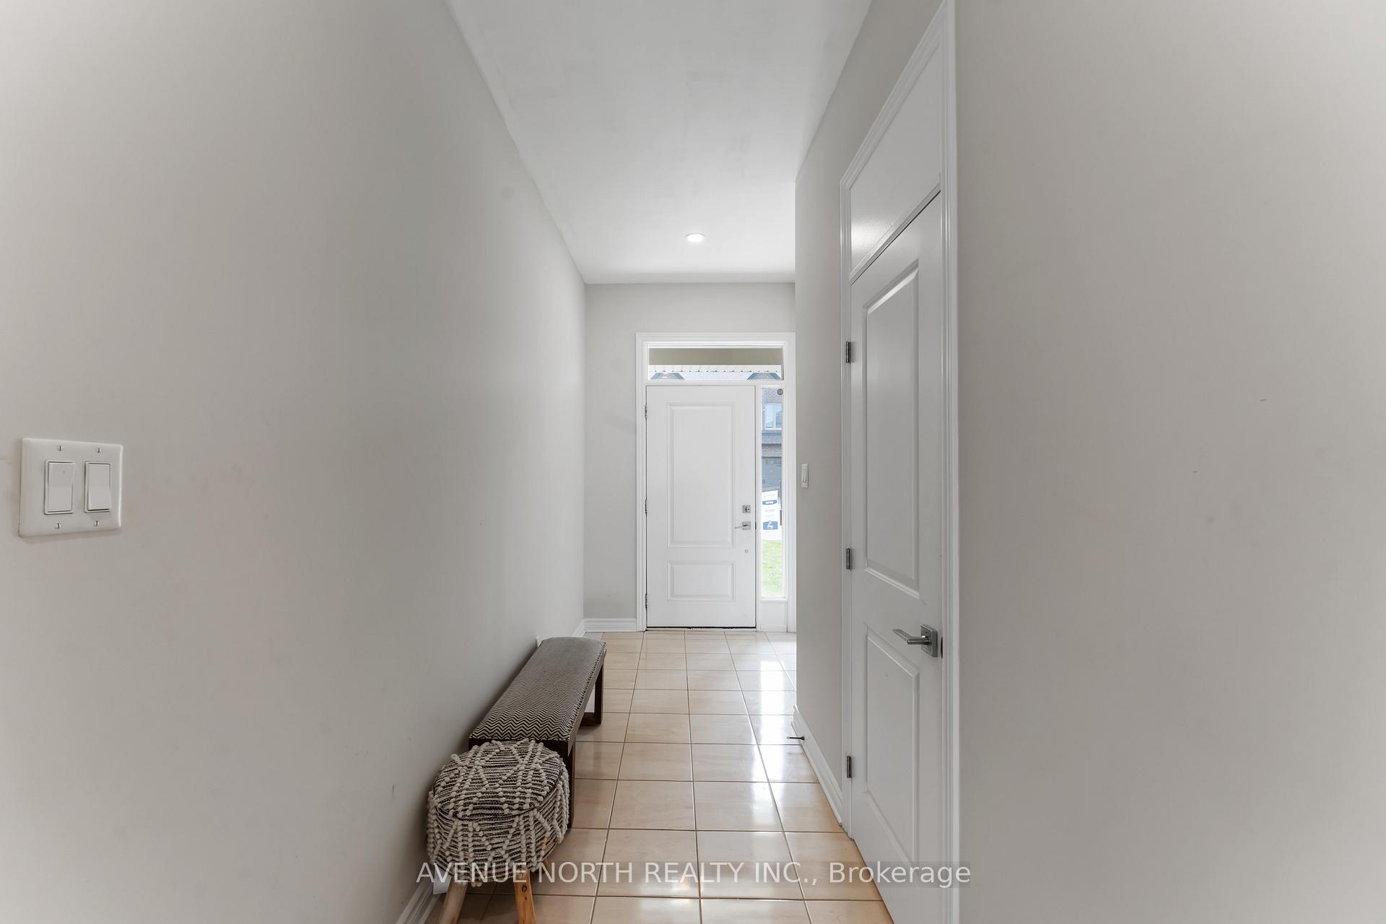
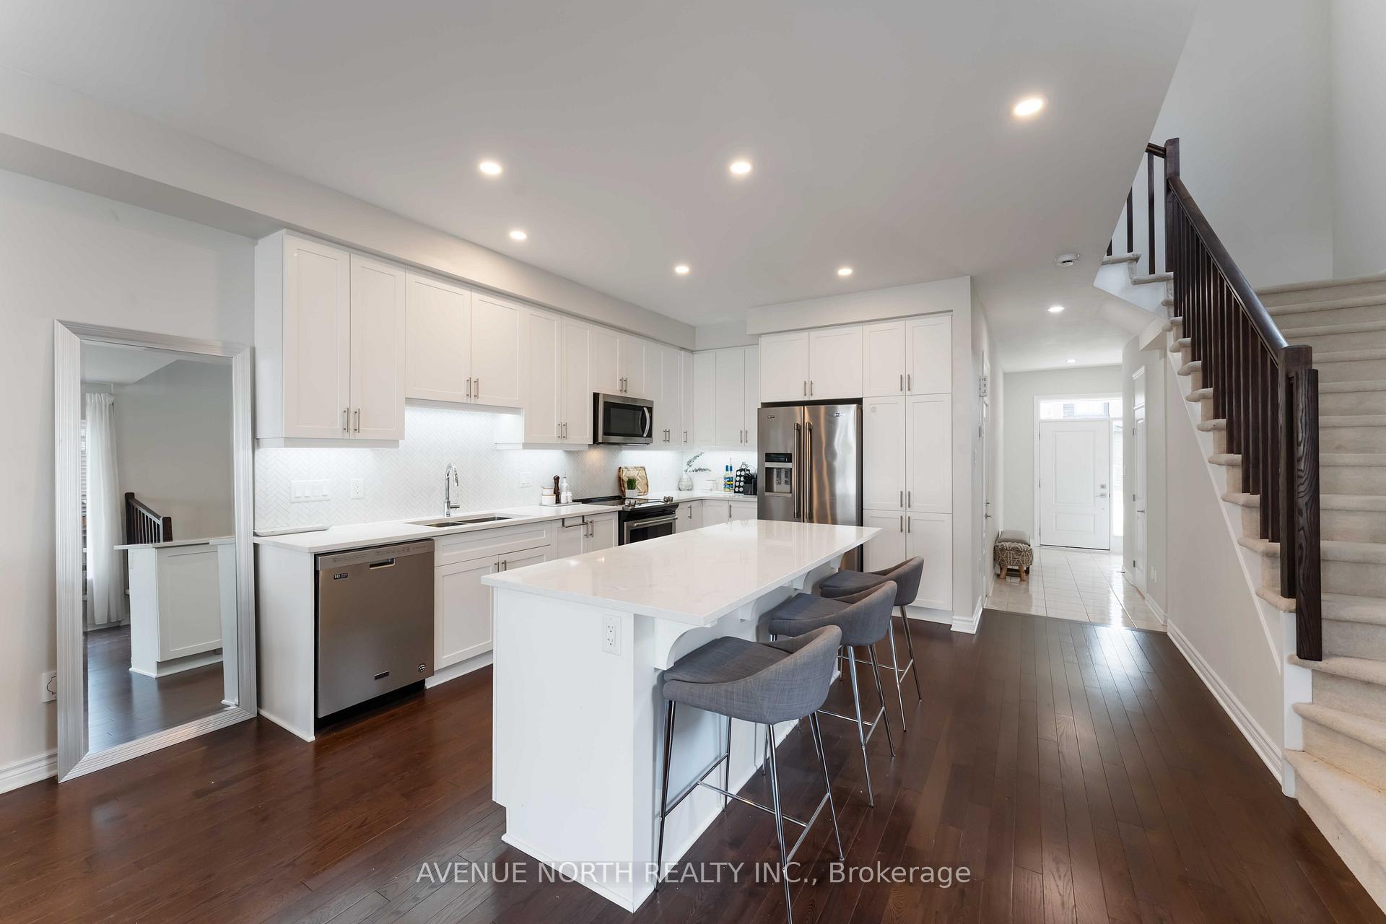
GREAT VALUE! Welcome to this beautifully upgraded End Unit townhome with a ton of Upgrades! Perfectly located in the heart of Findlay Creek, this home is move-in ready and designed for both comfort and style. The kitchen is a true showstopper with quartz countertops, upgraded backsplash and cabinetry, under-cabinet lighting, and LED pot lights for a modern and functional space. The open-concept layout flows seamlessly from the bright kitchen, living room and dining area along with a 2-piece bathroom for convenience. This particular models offer extra sq footage on the main level to create additional room for larger families or entertaining. Upstairs, you will find cozy carpet with premium chip-foam underpadding throughout, a beautiful Primary suite featuring a walk-in closet and a 4 piece luxurious ensuite featuring upgraded tiles, a sleek frameless shower door, and plenty of natural light. The 3 other spacious bedrooms are also located upstairs along with a second-floor bathroom. The finished basement provides a rough in ready for future bathroom, a generous family room with a natural gas fireplace that offers a flexible space for recreation, home office, gym, play room etc. the possibilities are endless. As an end unit, the home benefits from extra windows, creating a bright and comfortable atmosphere. Don't miss the chance to make this exceptional home yours!
Ask about this home
A HOMEH agent will answer your questions about this home.
Around this home
Daily convenience, out of 100, from the distances below
Schools nearby
School rating, out of 10.
Helpful calculators
Your HOMEH agent

"I would see it this week."