

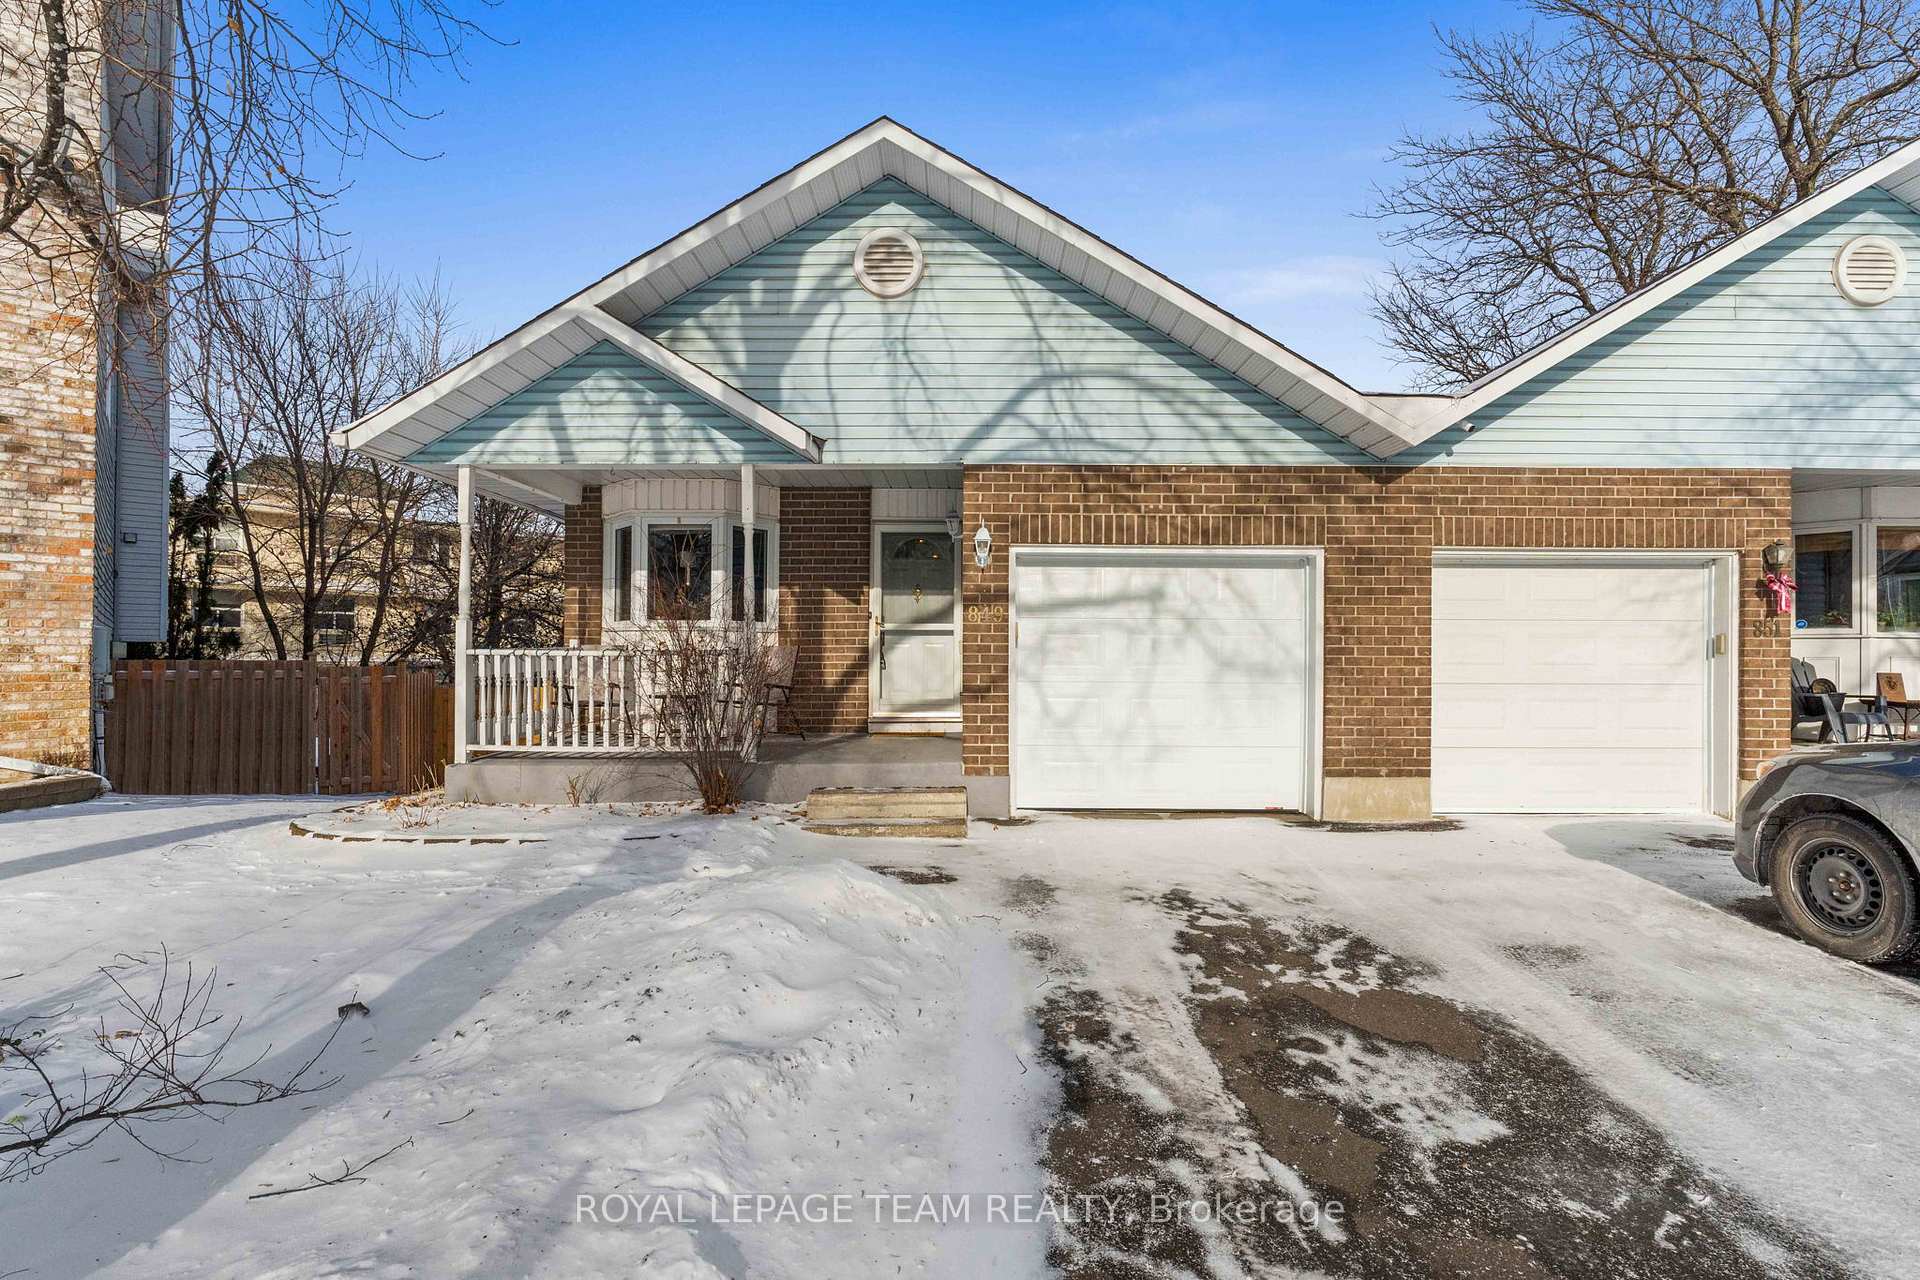
849 Rob Roy Avenue
849 Rob Roy Avenue
 See all 32 photos
Facts and features
- BasementFinished
- Lot size19 × 155 ft
- Lease term12 months
- FurnishedUnfurnished
- Fireplace
- Central air
The homeSemi-Detached, Backsplit 3, 1,500–2,000 sq ft
- Type: Semi-Detached
- Style: Backsplit 3
- Living space: 1,500–2,000 sq ft
- Basement: Finished
InsideFireplace Yes, Laundry room, Auto garage door remote
- Fireplace: Yes
- Laundry: Laundry room
- Features: Auto garage door remote
- Rooms above ground: 10
- Bedrooms: 3
- Bathrooms: 2
- Kitchens: 1
- Family room: Yes
Outside and lotBrick, Asphalt shingle, Poured concrete
- Exterior: Brick
- Roof: Asphalt shingle
- Foundation: Poured concrete
- Size: 18.93 × 155.34 ft
Parking1 Garage, Attached, Private
- Spaces: 1 Garage
- Garage: Attached
- Driveway: Private
Heating, water and powerForced air, gas, Central air, Municipal water
- Heating: Forced air, gas
- Cooling: Central air
- Water: Municipal water
- Sewer: Municipal sewer
- Natural gas: Available
- Hydro: Available
- Cable: Available
- Telephone: Available
Rent and termsRent $2,900 a month, Entire property, Unfurnished
- Rent: $2,900 a month
- Space for rent: Entire property
- Furnished: Unfurnished
- Lease: 12 months
- Deposit: Required
- Credit check: Required
- Employment letter: Required
- Rental application: Required
- References: Required
IncludedWindow coverings, appliances, bbq.
- Included: Window coverings, appliances, bbq.
Listing detailsX11967143, Rented, Feb 11, 2025
- MLS® number: X11967143
- Status: Rented
- Listed on: Feb 11, 2025
- Days on market: 21
- Updated: Mar 4, 2025
- Possession: 2025-03-01 / March 1, 2025
- Occupied by: Vacant
- Listing brokerage: ROYAL LEPAGE TEAM REALTY
About this home
849 Rob Roy Avenue, Ottawa (Queensway Terrace North), ON K2B 8S6
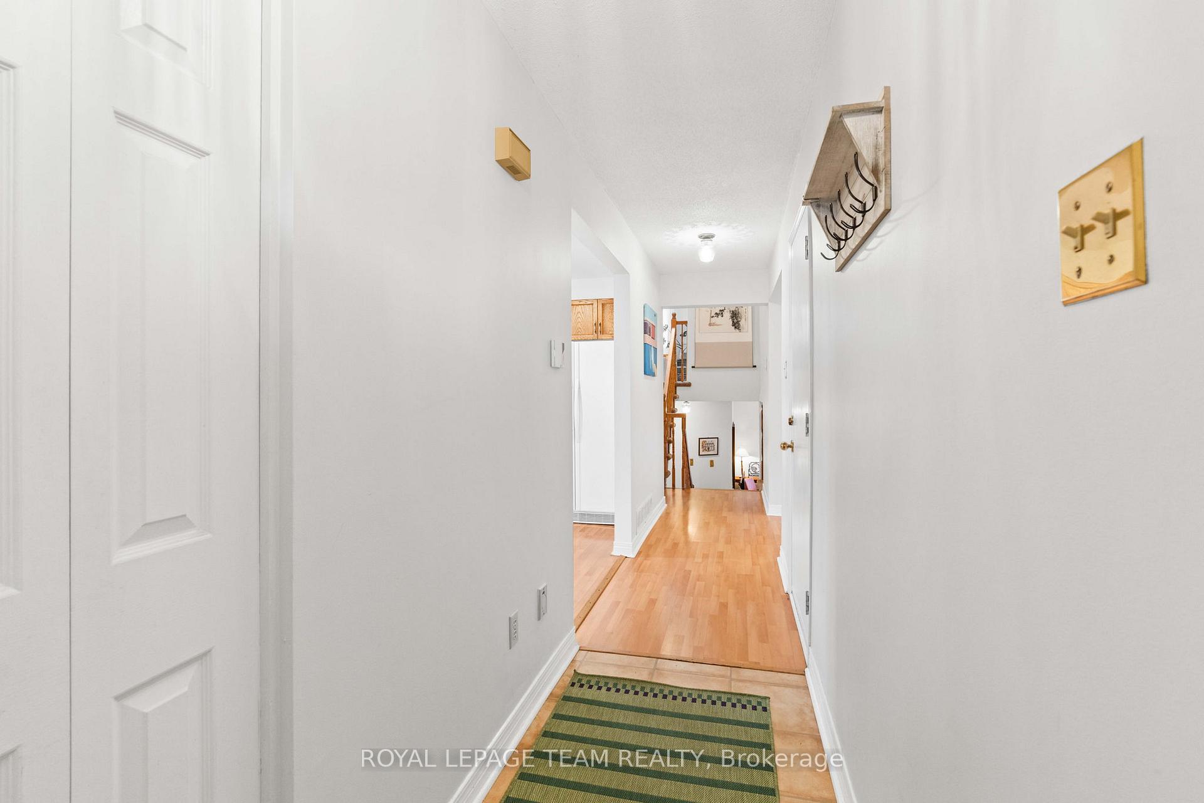
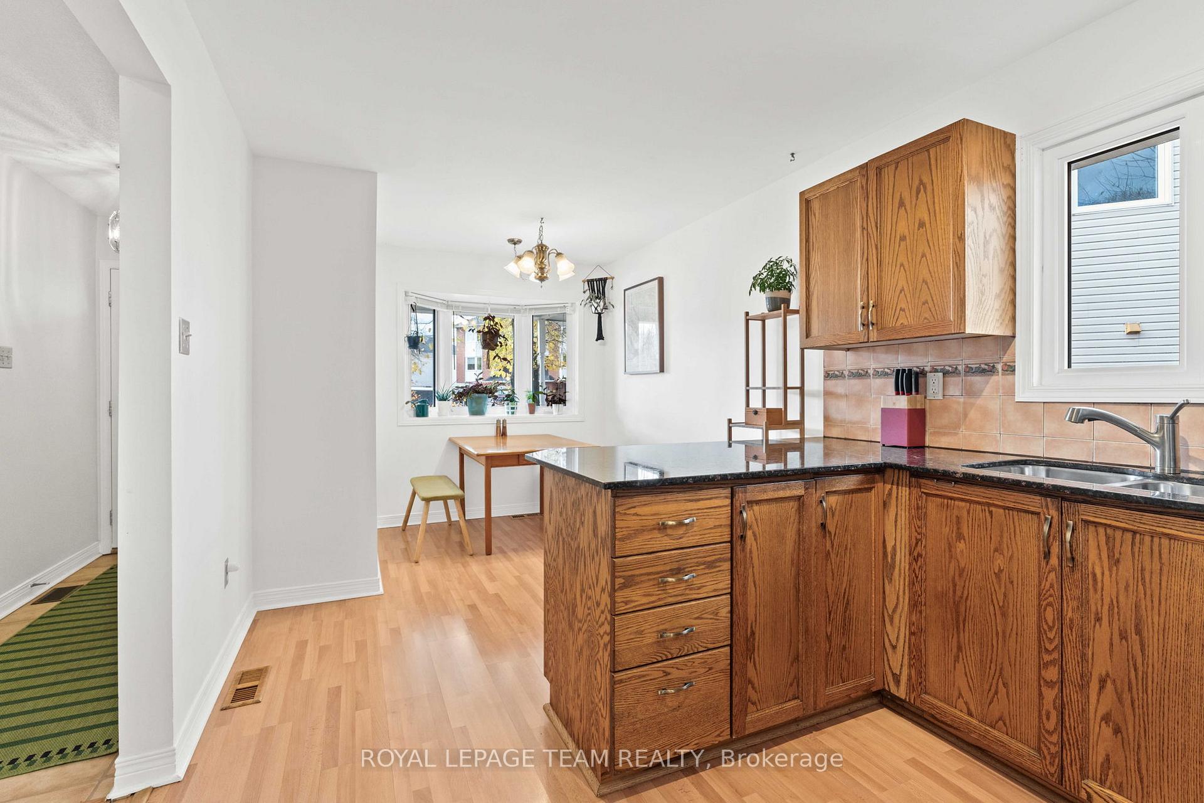
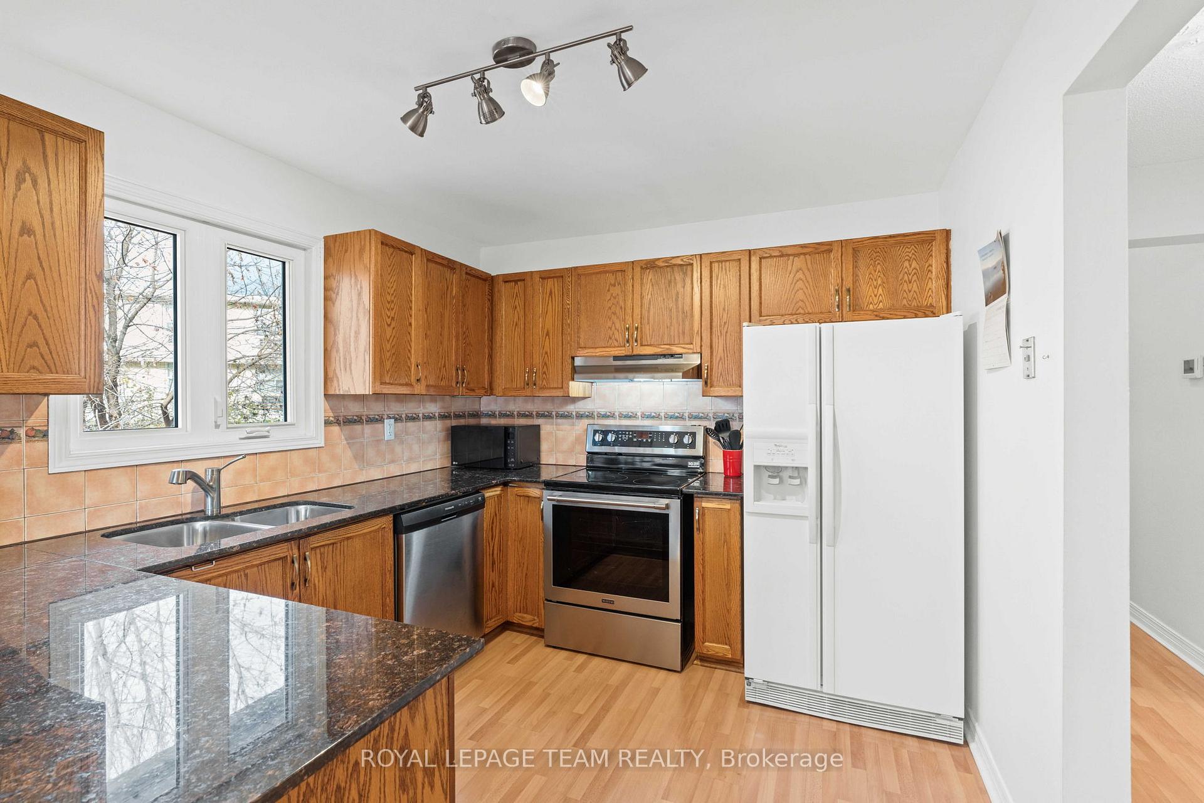
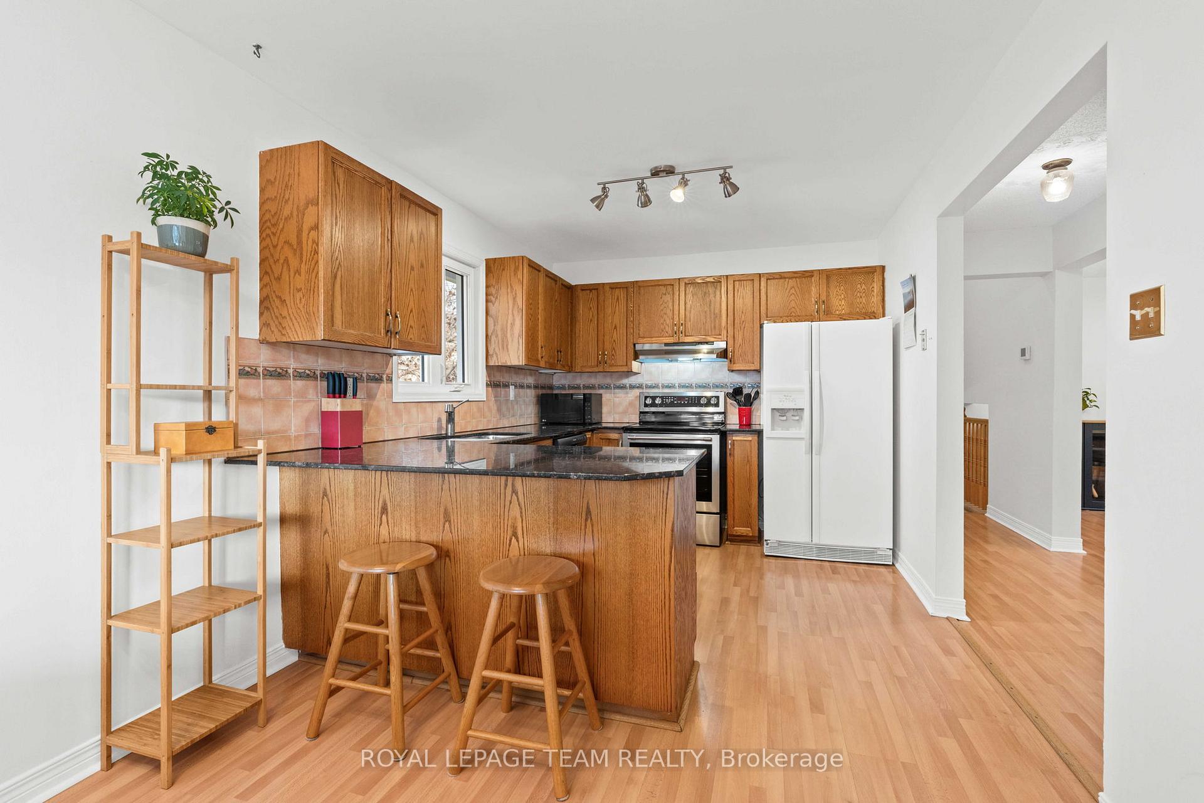
This move-in ready, impeccably maintained, semi-detached home sits on an oversized pie shape lot at the end of a cul-de-sac, it is a fully fenced and landscaped backyard oasis in the city, truly unique! With an attached garage and spacious split level layout, this home offers a lot of flexibility. The main floor features a modern kitchen with breakfast nook and bay window and a formal dining room with sun tunnel for natural light. Walk through to the cozy family room with gas fireplace and patio doors that lead outside to the back deck with natural gas BBQ (included) and to a nicely sized bedroom and full bathroom. Upstairs you will find a very spacious primary bedroom as well as another bedroom and a second full bathroom. The lower level has another finished family room offering even more space for flexible use. And you wont believe this back yard, absolutely huge! Walk to incredible trails, parks and green spaces. Easy commute and all of the amenities are nearby. Welcome home!
Ask about this home
A HOMEH agent will answer your questions about this home.
Around this home
Daily convenience, out of 100, from the distances below
Schools nearby
School rating, out of 10.
Helpful calculators
Your HOMEH agent

"I would see it this week."