

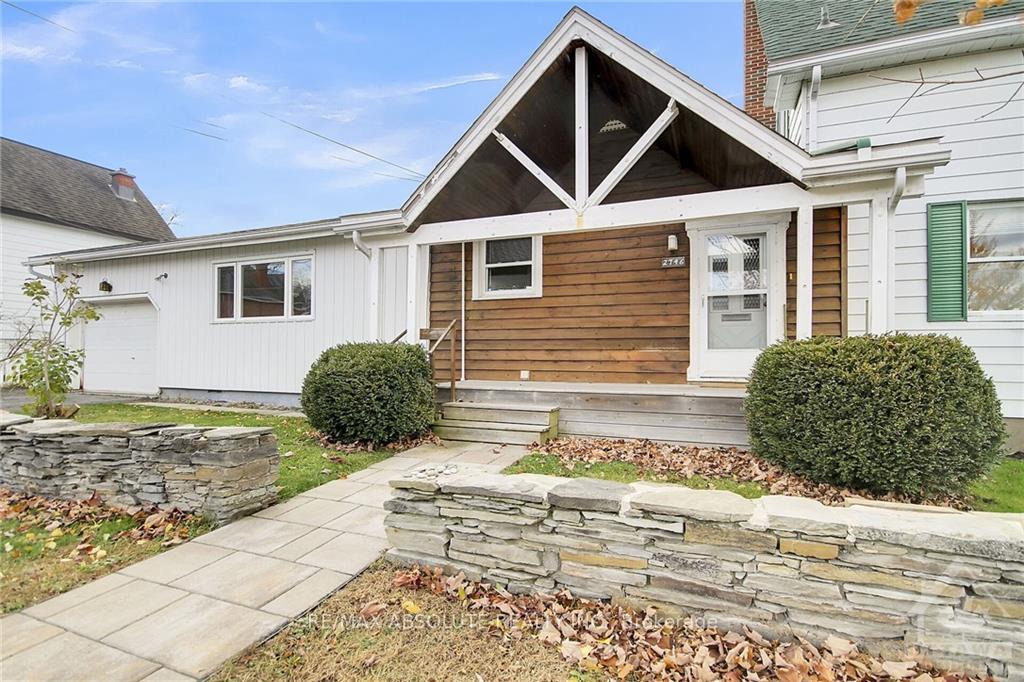
2746 Cassels Street
2746 Cassels Street
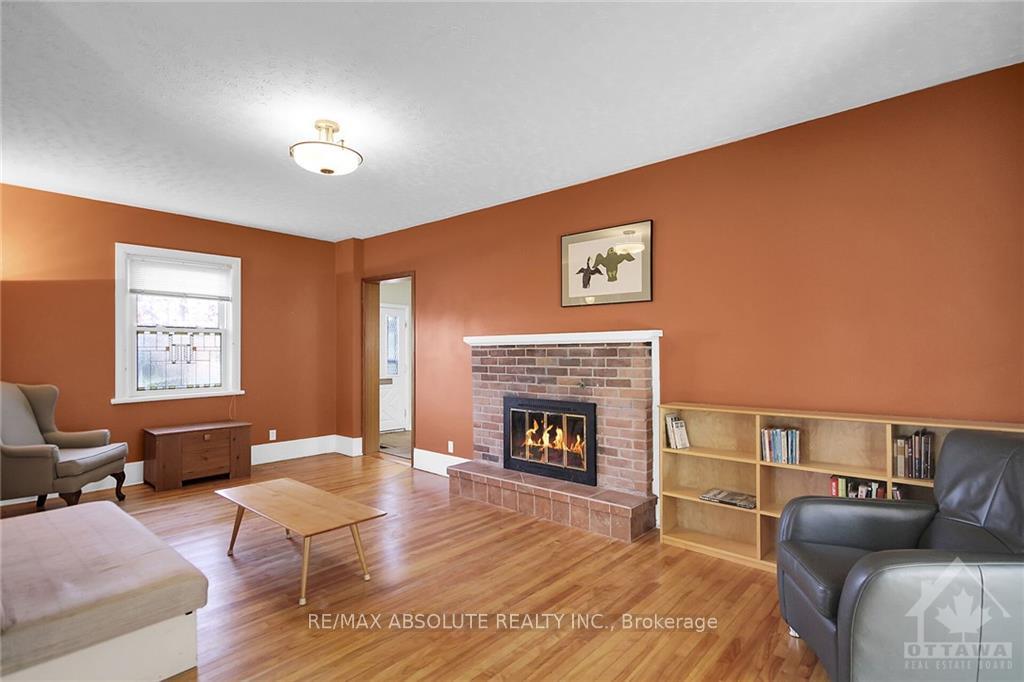 See all 30 photos
Property history
Facts and features
- BasementUnfinished
- Water, sewerMunicipal
- HeatingForced air
- CoolingOther
- Fireplace
The homeDetached, 2-storey, Full, unfinished
- Type: Detached
- Style: 2-storey
- Basement: Full, unfinished
- View: River
InsideFireplace Yes, wood, Rooms above ground 14, Rooms in the basement 0
- Fireplace: Yes, wood
- Rooms above ground: 14
- Rooms in the basement: 0
- Bedrooms: 3
- Bathrooms: 2
Outside and lotOther, Asphalt shingle, Block, concrete
- Exterior: Other
- Roof: Asphalt shingle
- Foundation: Block, concrete
- Features: Deck
- Size: 66 × 99 ft
- Zoning: R1O
Parking3 Garage, Attached, Inside entry
- Spaces: 3 Garage
- Garage: Attached
- Driveway: Inside entry
Heating, water and powerForced air, gas, Other, Municipal water
- Heating: Forced air, gas
- Cooling: Other
- Water: Municipal water
- Sewer: Municipal sewer
- Natural gas: Yes
Costs and taxesTaxes $5,064 a year, Hot water tank
- Taxes, 2023: $5,064 a year
- Rental items: Hot water tank
Included in the saleMicrowave, dryer, washer, refrigerator, hood fan
- Included: Microwave, dryer, washer, refrigerator, hood fan
NearbyPublic transit
- Close to: Public transit
Listing detailsX10424933, Sold, Nov 14, 2024
- MLS® number: X10424933
- Status: Sold
- Listed on: Nov 14, 2024
- Days on market: 8
- Updated: Nov 22, 2024
- Possession: 30 days/TBA
- Occupied by: Vacant
- Listing brokerage: RE/MAX ABSOLUTE REALTY INC.
About this home
2746 Cassels Street, Ottawa (Britannia), ON K2B 6N7
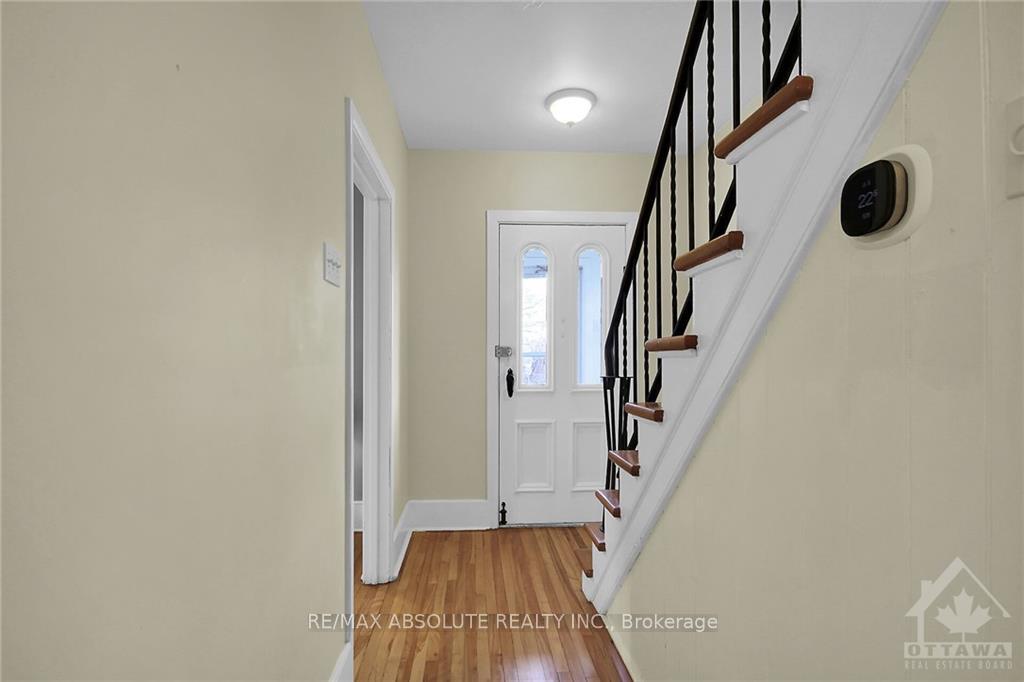
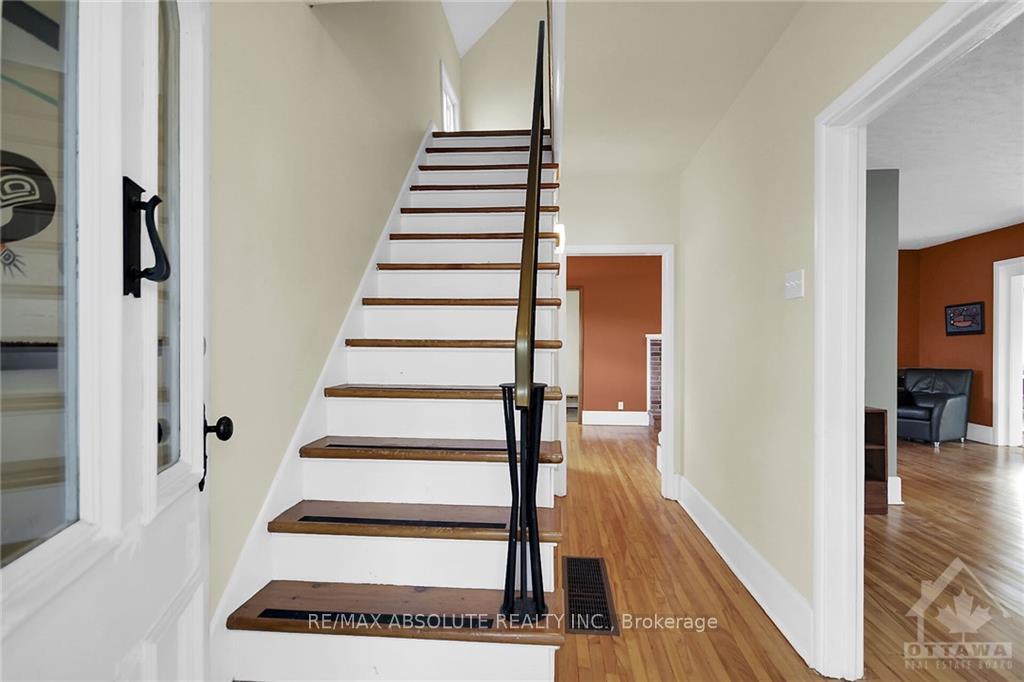
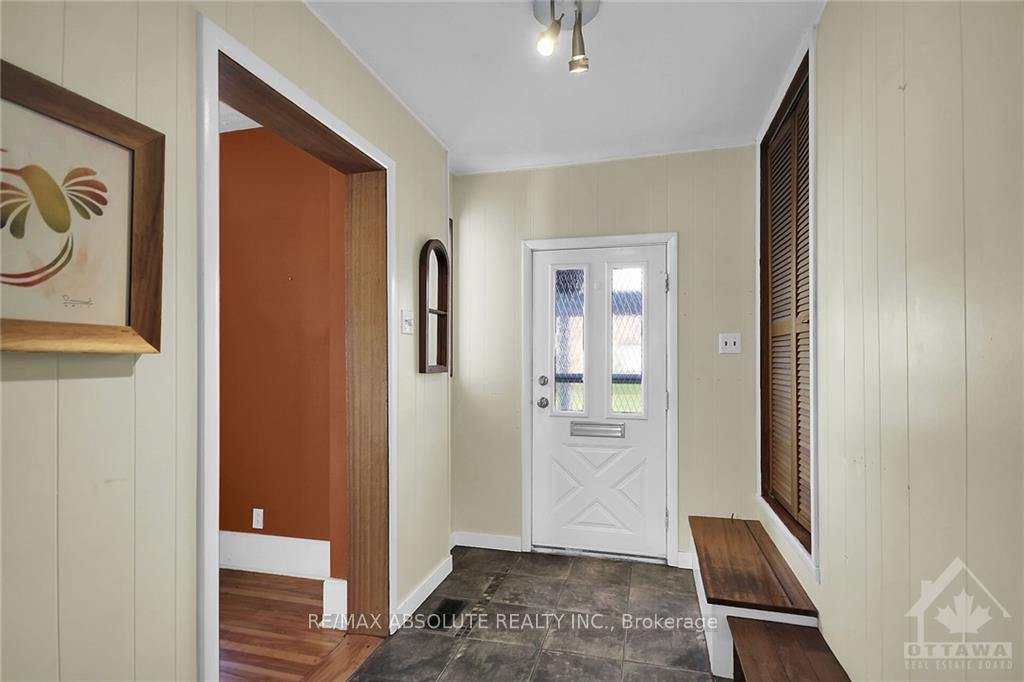
Flooring: Tile, Nestled in the heart of Britannia Village, this lovely maintained & upgraded 3-bedroom, 2-bath home is ready for its next owner. According to the seller, the home has remained high & dry. Offering a flexible layout w/primary bedrm on the main level, along with a 3-piece bathroom. Featuring a formal sitting rm, spacious living rm w/wood fp, & a sun-filled dining rm perfect for entertaining. Hardwood & tile floors on main level add warmth & character. An updated kitchen offers ample counter space & cabinetry, making meal prep a joy. A versatile office space, w/access to sunroom, provides a perfect retreat for hobbies.Upstairs, you'll find 2 bedrms & updated 4-piece bath. A high & dry basement w/laundry facilities & storage.This home’s location is truly unbeatable—across from the Britannia Yacht Club & just a short stroll to the scenic Mud Lake Conservation Area w/its tranquil walking paths. The close-knit community of Britannia Village adds to the appeal, offering a welcoming atmosphere., Flooring: Hardwood, Flooring: Carpet W/W & Mixed
Ask about this home
A HOMEH agent will answer your questions about this home.
Around this home
Daily convenience, out of 100, from the distances below
Schools nearby
School rating, out of 10.
Helpful calculators
Your HOMEH agent

"I would see it this week."