

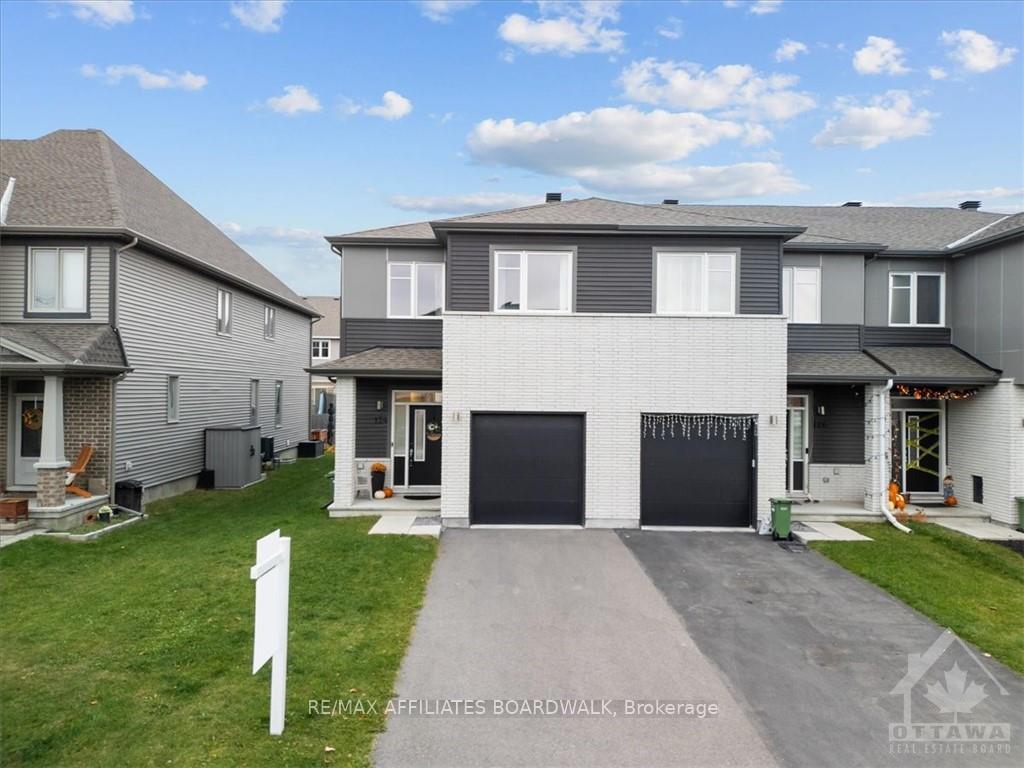
124 Jardiniere Street
124 Jardiniere Street
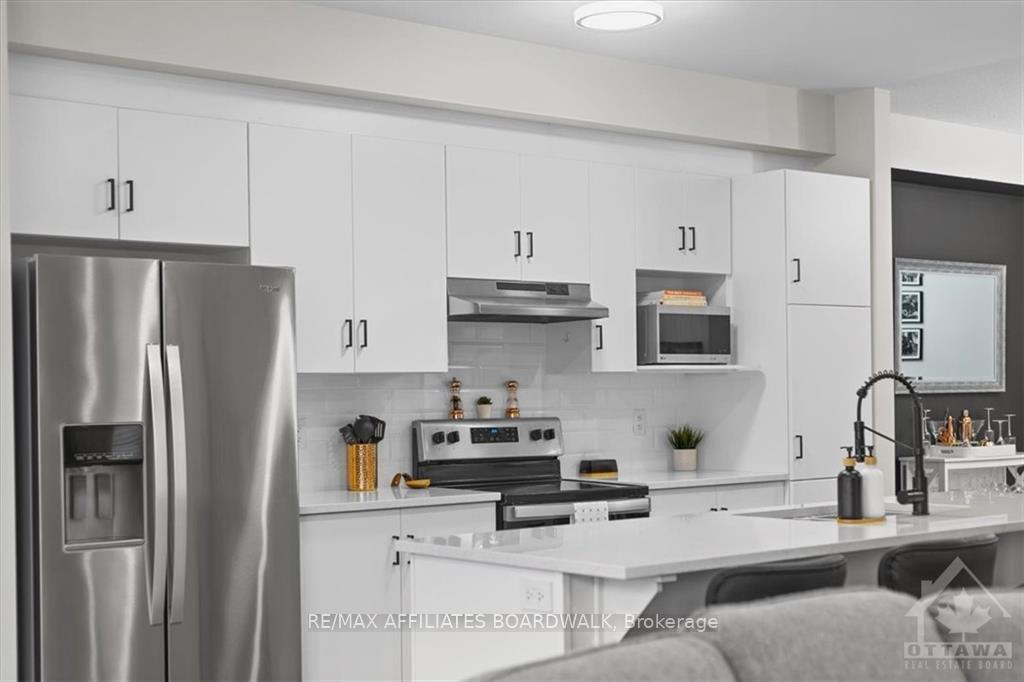
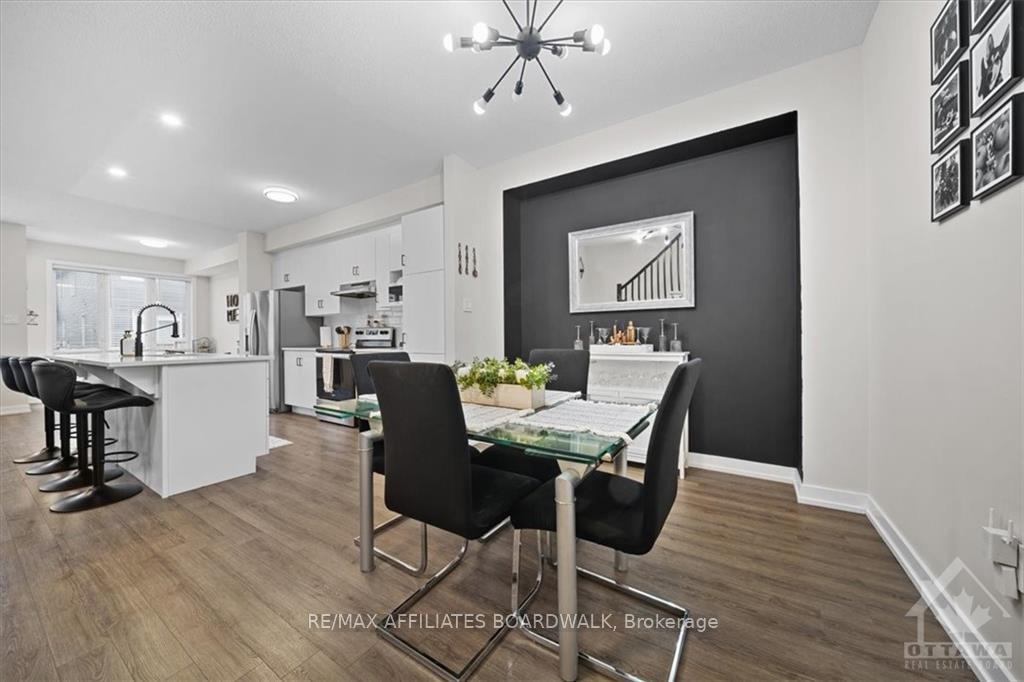
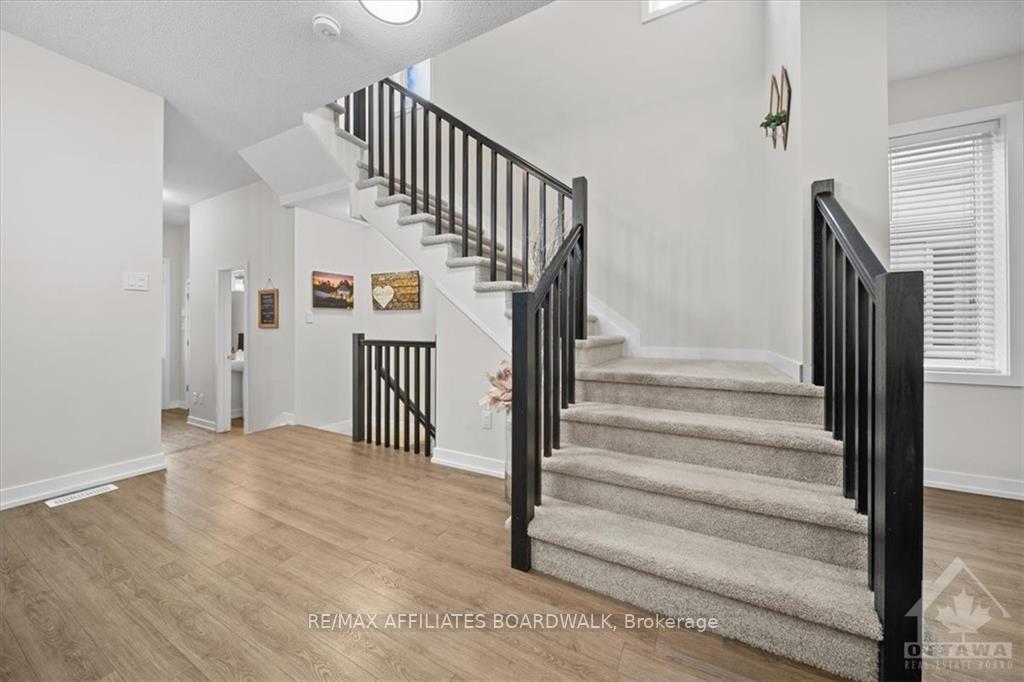
 See all 15 photos
Property history
Facts and features
- BasementFinished
- Water, sewerMunicipal
- HeatingForced air
- CoolingCentral air
- Fireplace
- Central air
The homeFreehold Townhouse, 2-storey, 2,000–2,500 sq ft
- Type: Freehold Townhouse
- Style: 2-storey
- Living space: 2,000–2,500 sq ft
- Basement: Full, finished
InsideFireplace Yes, natural gas, Other, Unknown
- Fireplace: Yes, natural gas
- Features: Other
- Security: Unknown
- Rooms above ground: 13
- Rooms in the basement: 2
- Bedrooms: 3
- Bathrooms: 3
- Kitchens: 1
Outside and lotBrick, other, Unknown, Concrete
- Exterior: Brick, other
- Roof: Unknown
- Foundation: Concrete
- Features: Deck
- Size: 30.68 × 98.59 ft
- Zoning: Residential
Parking3 Garage, Attached, Unknown
- Spaces: 3 Garage
- Garage: Attached
- Driveway: Unknown
Heating, water and powerForced air, gas, Central air, Municipal water
- Heating: Forced air, gas
- Cooling: Central air
- Water: Municipal water
- Sewer: Municipal sewer
- Natural gas: Yes
Costs and taxesTaxes $4,305 a year, Hot water tank
- Taxes, 2024: $4,305 a year
- Rental items: Hot water tank
Included in the saleStove, microwave, dryer, washer, refrigerator, dishwasher
- Included: Stove, microwave, dryer, washer, refrigerator, dishwasher
NearbyPublic transit, park, fenced yard
- Close to: Public transit, park, fenced yard
Listing detailsX10410776, Sold, Oct 31, 2024
- MLS® number: X10410776
- Status: Sold
- Listed on: Oct 31, 2024
- Days on market: 28
- Updated: Nov 28, 2024
- Possession: To Be Determined
- Occupied by: Owner
- Listing brokerage: RE/MAX AFFILIATES BOARDWALK
About this home
124 Jardiniere Street, Ottawa (Remainder of Stittsville & Area), ON K2S 2K2
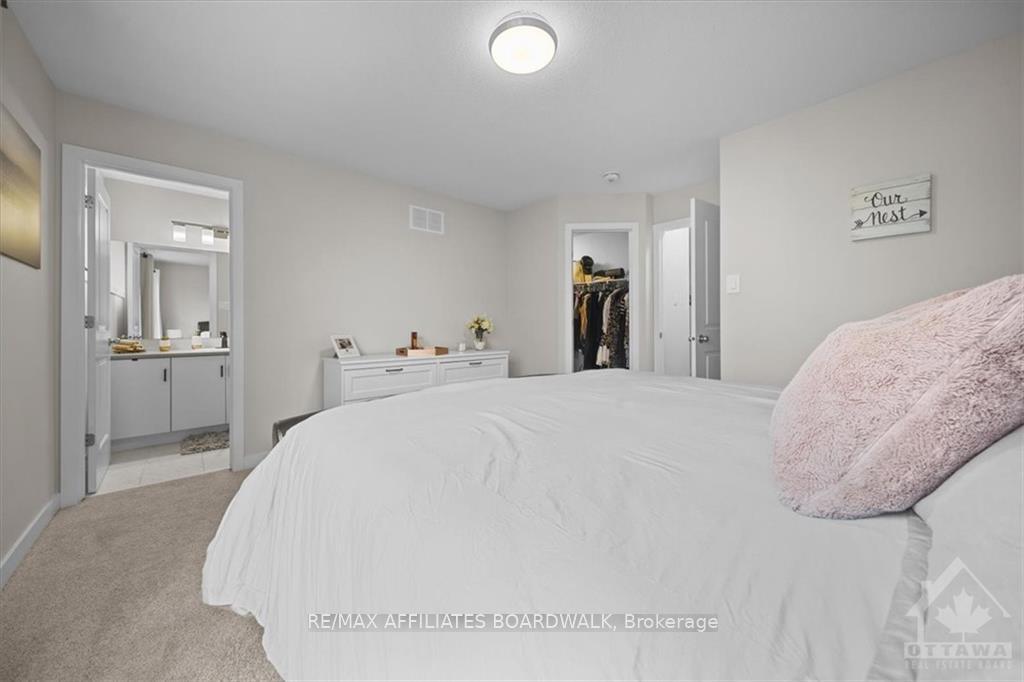
This 2020 built Cardel End-Unit townhome has everything you’ve been looking for, including an incredible neighbourhood! Minutes from all of Stittsville and Kanata's best amenities, this highly sought after floor plan offers plenty of natural light, including the additional large side windows not available from interior models! This home features an incredible second floor loft layout, and an open concept main floor with direct backyard access, letting in a full wall of natural light! The fully finished basement is the perfect compliment to the living space in this house, and the level of finishes are high end throughout! The chef in you will love cooking in this upgraded kitchen with stone countertops and plenty of cupboard space. The rear yard is fully fenced and features lots of lounge space on the deck for the perfect outdoor retreat. In the primary bedroom you’ll find a great walk-in closet and ensuite with walk-in shower! Awesome opportunity in this fantastic neighbourhood!, Flooring: Ceramic, Flooring: Laminate, Flooring: Carpet Wall To Wall
Ask about this home
A HOMEH agent will answer your questions about this home.
Around this home
Daily convenience, out of 100, from the distances below
Schools nearby
School rating, out of 10.
Helpful calculators
Your HOMEH agent

"I would see it this week."