

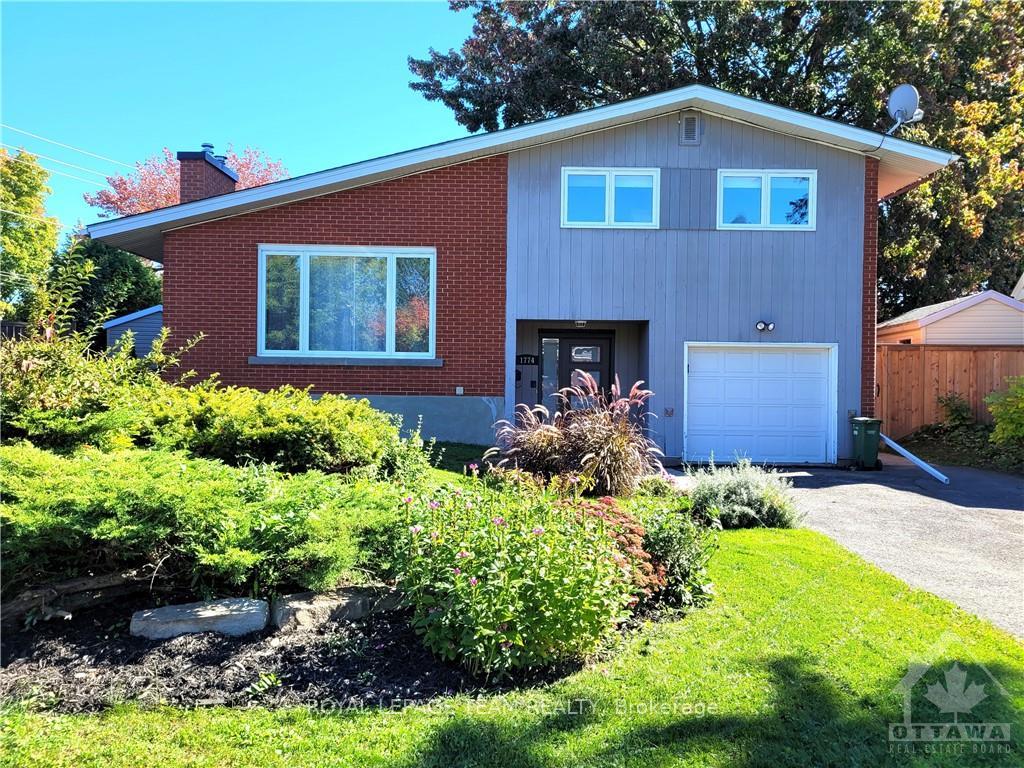
1774 Forman Avenue
1774 Forman Avenue
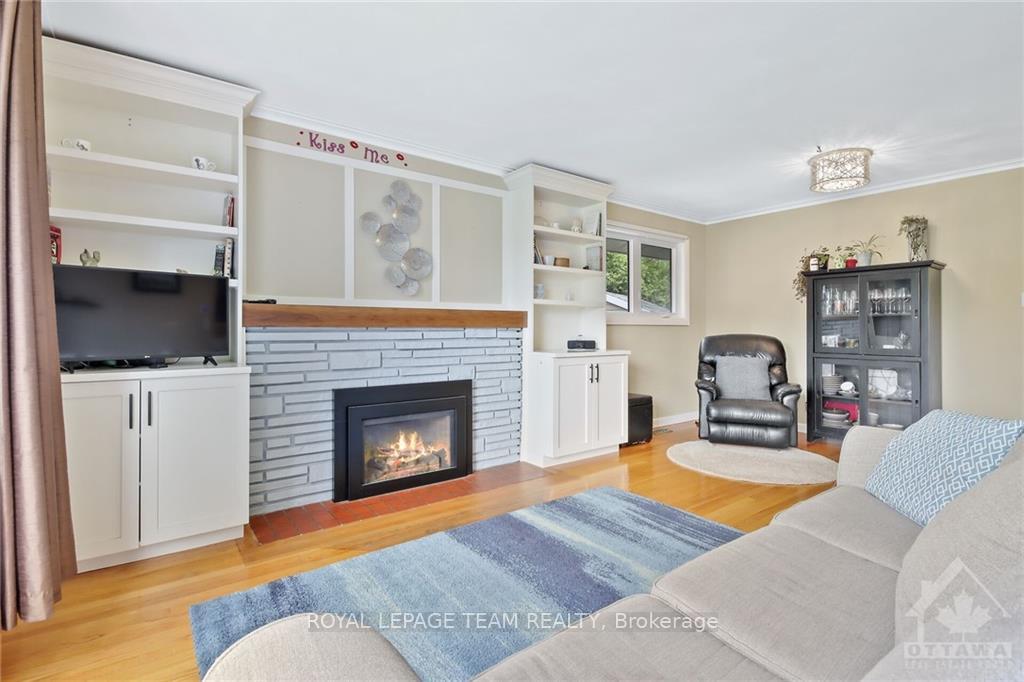 See all 30 photos
Property history
Facts and features
- BasementFinished
- Water, sewerMunicipal
- HeatingForced air
- CoolingCentral air
- Central air
The homeDetached, Sidesplit 3, Full, finished
- Type: Detached
- Style: Sidesplit 3
- Basement: Full, finished
InsideUnknown, Unknown, Rooms above ground 10
- Features: Unknown
- Security: Unknown
- Rooms above ground: 10
- Rooms in the basement: 0
- Bedrooms: 3
- Bathrooms: 2
- Kitchens: 1
Outside and lotBrick, other, Asphalt shingle, Concrete
- Exterior: Brick, other
- Roof: Asphalt shingle
- Foundation: Concrete
- Features: Hot tub, deck
- Size: 40.63 × 113.38 ft
- Zoning: R1O
Parking5 Garage, Attached, Inside entry
- Spaces: 5 Garage
- Garage: Attached
- Driveway: Inside entry
Heating, water and powerForced air, gas, Central air, Municipal water
- Heating: Forced air, gas
- Cooling: Central air
- Water: Municipal water
- Sewer: Municipal sewer
- Natural gas: Yes
Costs and taxesTaxes $5,070 a year, Furnace; hot water tank
- Taxes, 2024: $5,070 a year
- Rental items: Furnace; hot water tank
Included in the saleStove, microwave, dryer, washer, refrigerator, dishwasher, hood fan
- Included: Stove, microwave, dryer, washer, refrigerator, dishwasher, hood fan
NearbyPublic transit, park, school bus route, fenced yard
- Close to: Public transit, park, school bus route, fenced yard
Listing detailsX9522161, Sold, Oct 4, 2024
- MLS® number: X9522161
- Status: Sold
- Listed on: Oct 4, 2024
- Days on market: 55
- Updated: Nov 28, 2024
- Possession: Immediately - TBD
- Occupied by: Vacant
- Listing brokerage: ROYAL LEPAGE TEAM REALTY
About this home
1774 Forman Avenue, Ottawa (Bel Air Heights), ON K2C 1A8
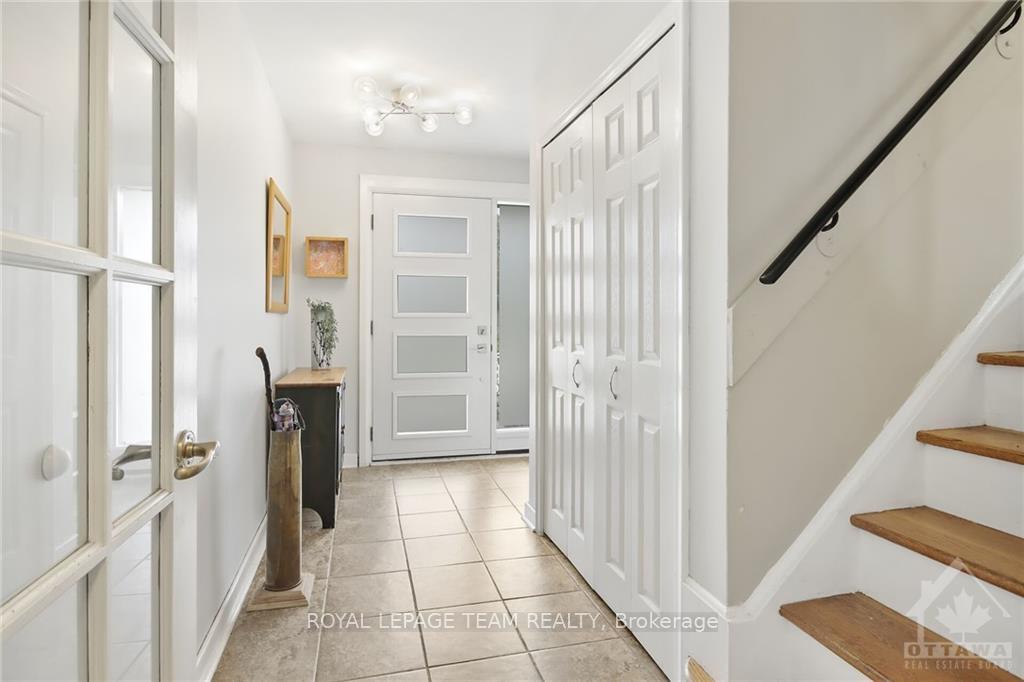
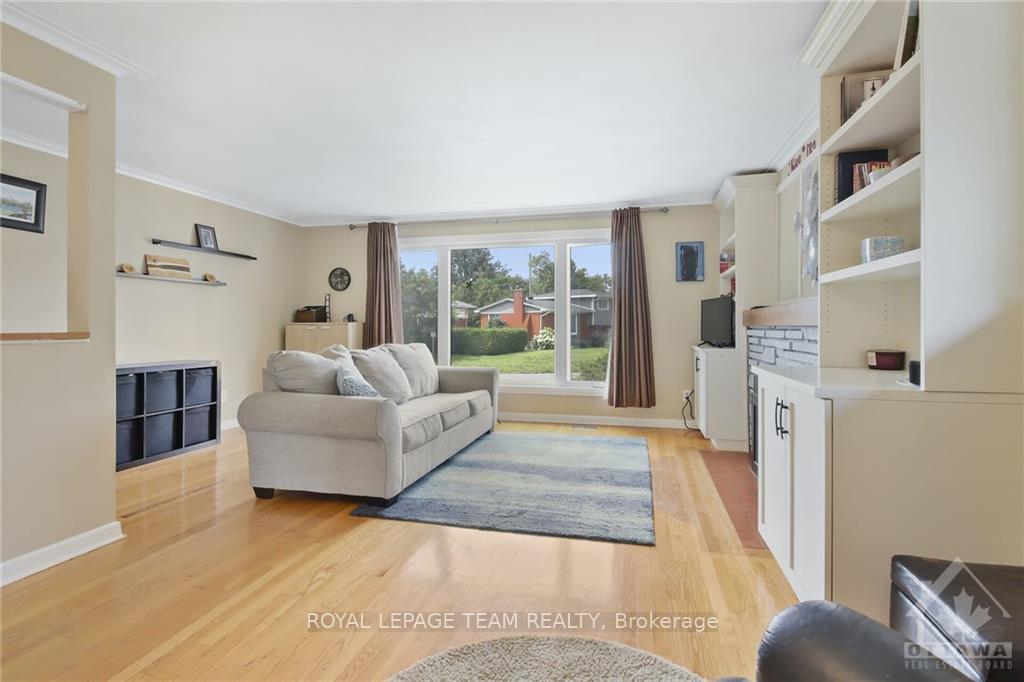
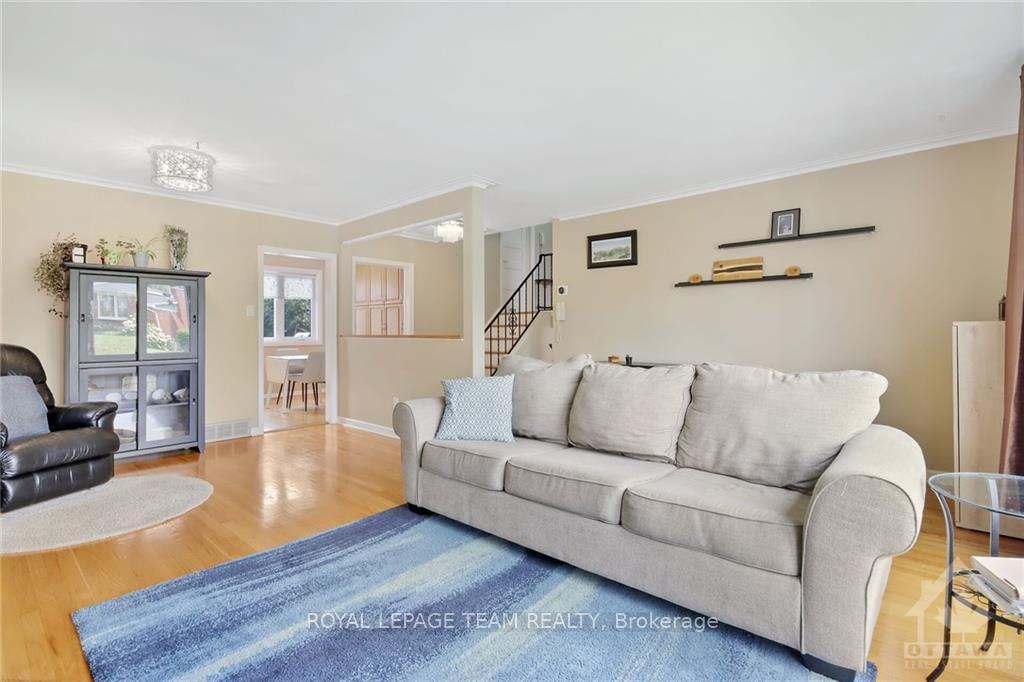
Nestled in a serene, established neighborhood, this great family home offers the perfect blend of comfort & convenience. At the entry level, you will find a spacious foyer as you enter, convenient 3pc bath & laundry & inside entry to the garage & "flex" room (12x10). Up a couple of steps to the open living/dining area with lots of natural light entering through the large windows & a gas ffp to warm up cool fall evenings. The eat in kitchen has granite counters, a wall of cupboards & SS appliances. The next level has 3 spacious bdrms & a lovely updated family bath. The finished lower level, again offers a "flex" area, a finished rec room & plenty of storage. This spacious family home sits on one of the largest lots in the neighborhood which is fenced & very private. The back deck, hot tub, gardens & grassy yard offer endless family enjoyment throughout the year. Store your bats/balls/bikes in the roomy backyard shed., Flooring: Hardwood, Flooring: Ceramic, Flooring: Mixed
Ask about this home
A HOMEH agent will answer your questions about this home.
Around this home
Daily convenience, out of 100, from the distances below
Schools nearby
School rating, out of 10.
Helpful calculators
Your HOMEH agent

"I would see it this week."