

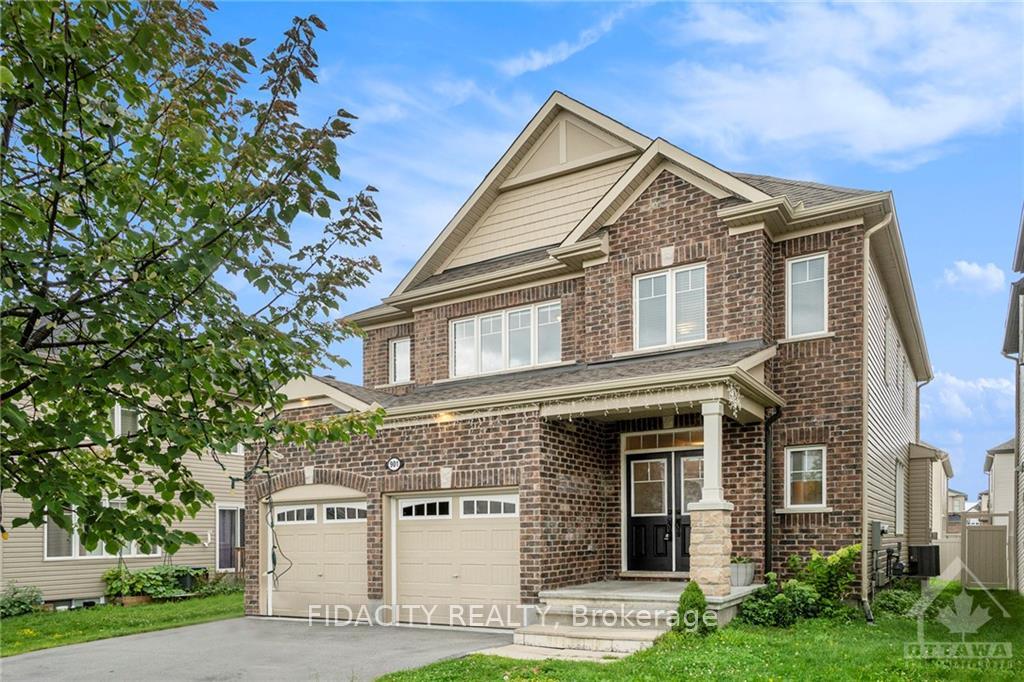
901 Pedigree Street
901 Pedigree Street
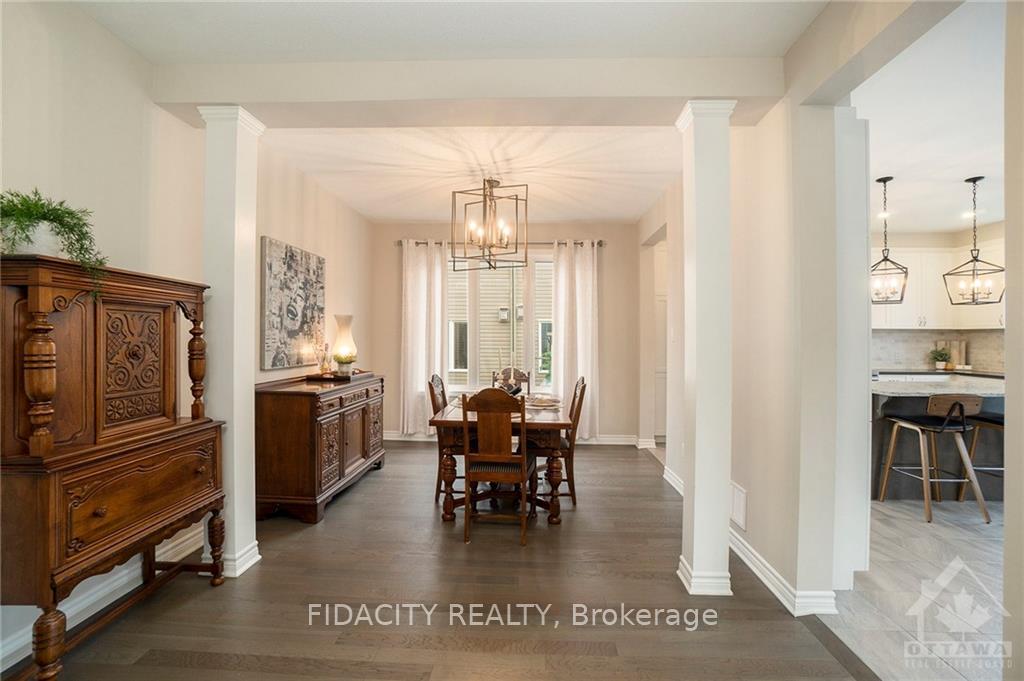 See all 24 photos
Property history
Facts and features
- BasementUnfinished
- Water, sewerMunicipal
- HeatingForced air
- CoolingCentral air
- Fireplace
- Central air
The homeDetached, 2-storey, Full, unfinished
- TypeDetached
- Style2-storey
- BasementFull, unfinished
InsideFireplace Yes, natural gas, Unknown, Unknown
- FireplaceYes, natural gas
- FeaturesUnknown
- SecurityUnknown
- Rooms above ground9
- Rooms in the basement0
- Bedrooms4
- Bathrooms3
- Kitchens1
- Family roomYes
Outside and lotBrick, other, Unknown, Concrete
- ExteriorBrick, other
- RoofUnknown
- FoundationConcrete
- Size38.06 × 104.99 ft
- ZoningRES
Parking4 Garage, Attached, Unknown
- Spaces4 Garage
- GarageAttached
- DrivewayUnknown
Heating, water and powerForced air, gas, Central air, Municipal water
- HeatingForced air, gas
- CoolingCentral air
- WaterMunicipal water
- SewerMunicipal sewer
- Natural gasYes
Costs and taxesTaxes $6,177 a year, Hwt
- Taxes, 2024$6,177 a year
- Rental itemsHwt
Included in the saleStove, washer, refrigerator, dishwasher, White curtains
- IncludedStove, washer, refrigerator, dishwasher
- Not includedWhite curtains
NearbyPublic transit, park
- Close toPublic transit, park
Listing detailsX10442074, Sold, Oct 4, 2024
- MLS® numberX10442074
- StatusSold
- Listed onOct 4, 2024
- Days on market54
- UpdatedNov 27, 2024
- PossessionTo Be Determined
- Occupied byOwner
- Listing brokerageFIDACITY REALTY
About this home
901 Pedigree Street, Ottawa (Stittsville, South), ON K2S 0Y5
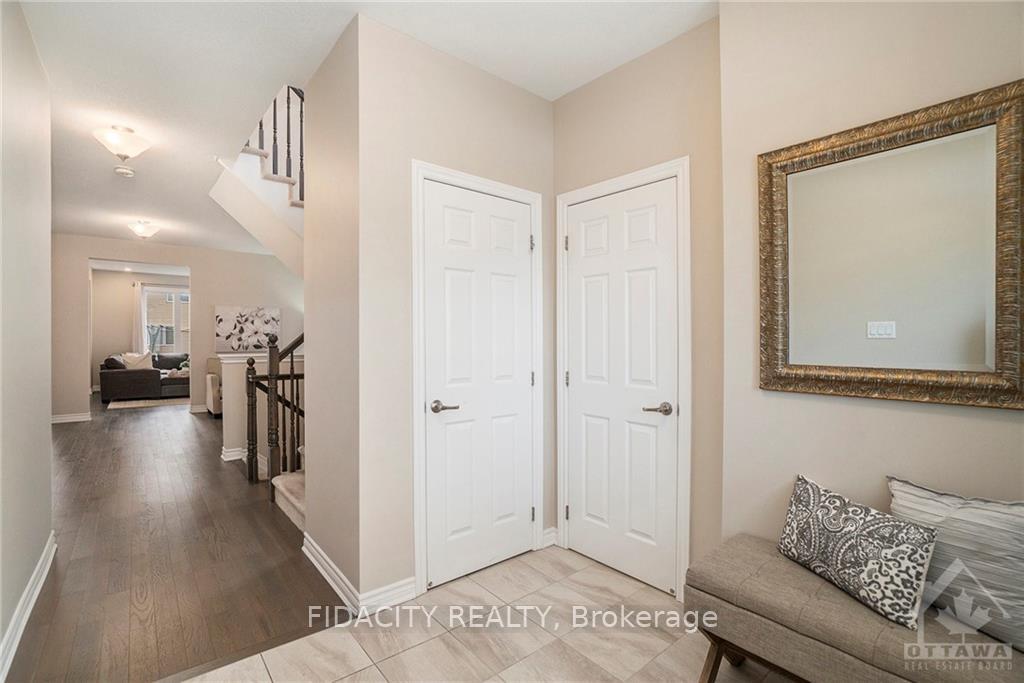
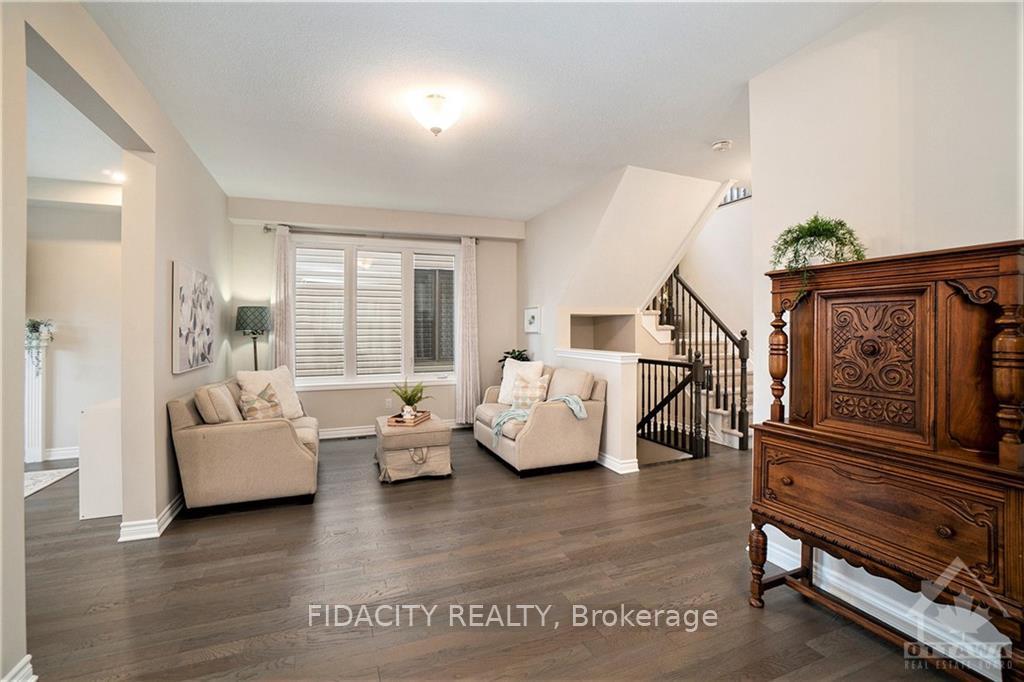
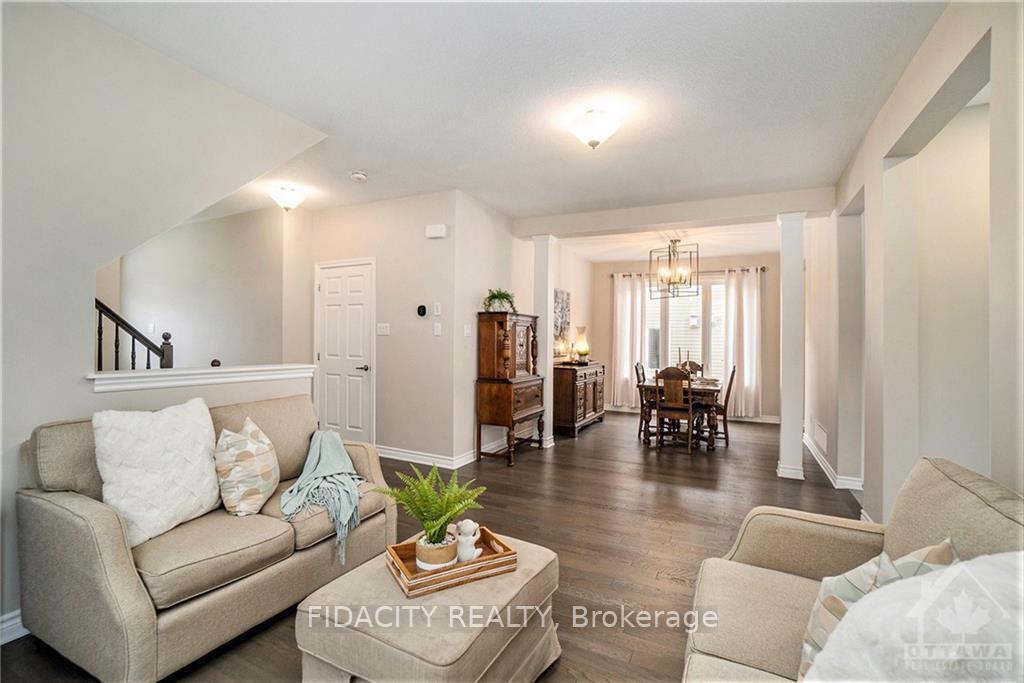
Flooring: Tile, Bright & beautiful Annex model in sought-after Traditions II community. 4 bedrooms PLUS versatile upstairs loft with large windows, this home offers an expansive floor plan perfect for families. Main Floor features soaring ceilings along with formal living/dining areas. Family room is bathed in natural light from oversized windows & features a gas fireplace. The adjoining kitchen is equipped with a full pantry wall, island with an eating area & backyard views. Head upstairs to discover 4 bedrooms, including a primary suite that features a walk-in closet & ensuite bathroom complete with double sinks, soaker tub & glass shower. The upstairs loft area adds extra flex space (perfect for office/play room). The unfinished basement (bathroom roughed in) & backyard offer a blank canvas for your creative vision, allowing you to tailor these spaces to suit your lifestyle. Located within walking distance to parks, schools, outdoor rinks, Trans-Canada Trail, & more. 24hrs on all offers as per 244., Flooring: Hardwood, Flooring: Carpet Wall To Wall
Ask about this home
A HOMEH agent will answer your questions about this home.
Around this home
Daily convenience, out of 100, from the distances below
Schools nearby
School rating, out of 10.
Helpful calculators
Your HOMEH agent

"I would see it this week."