

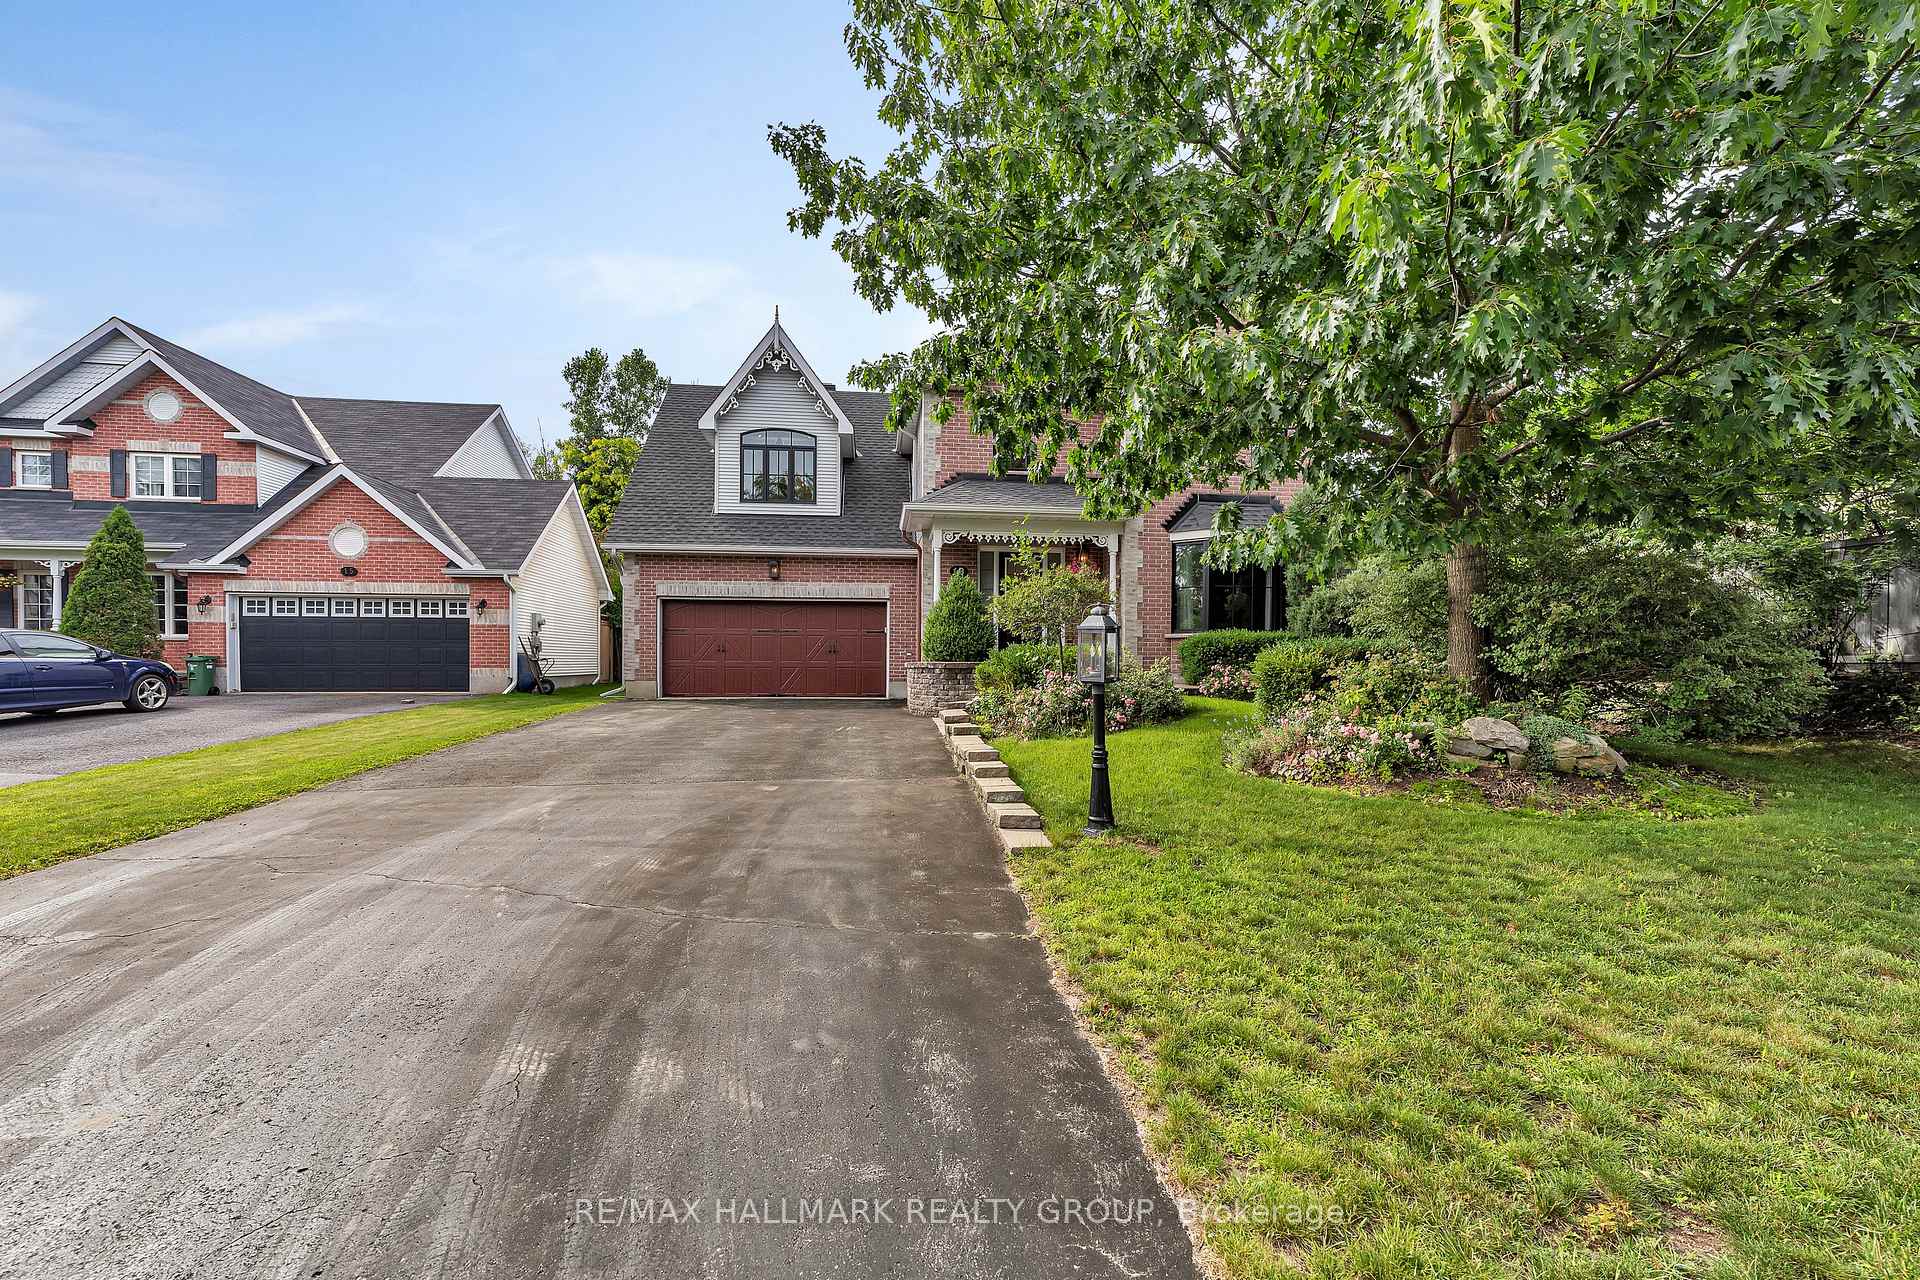
13 Kyle Avenue
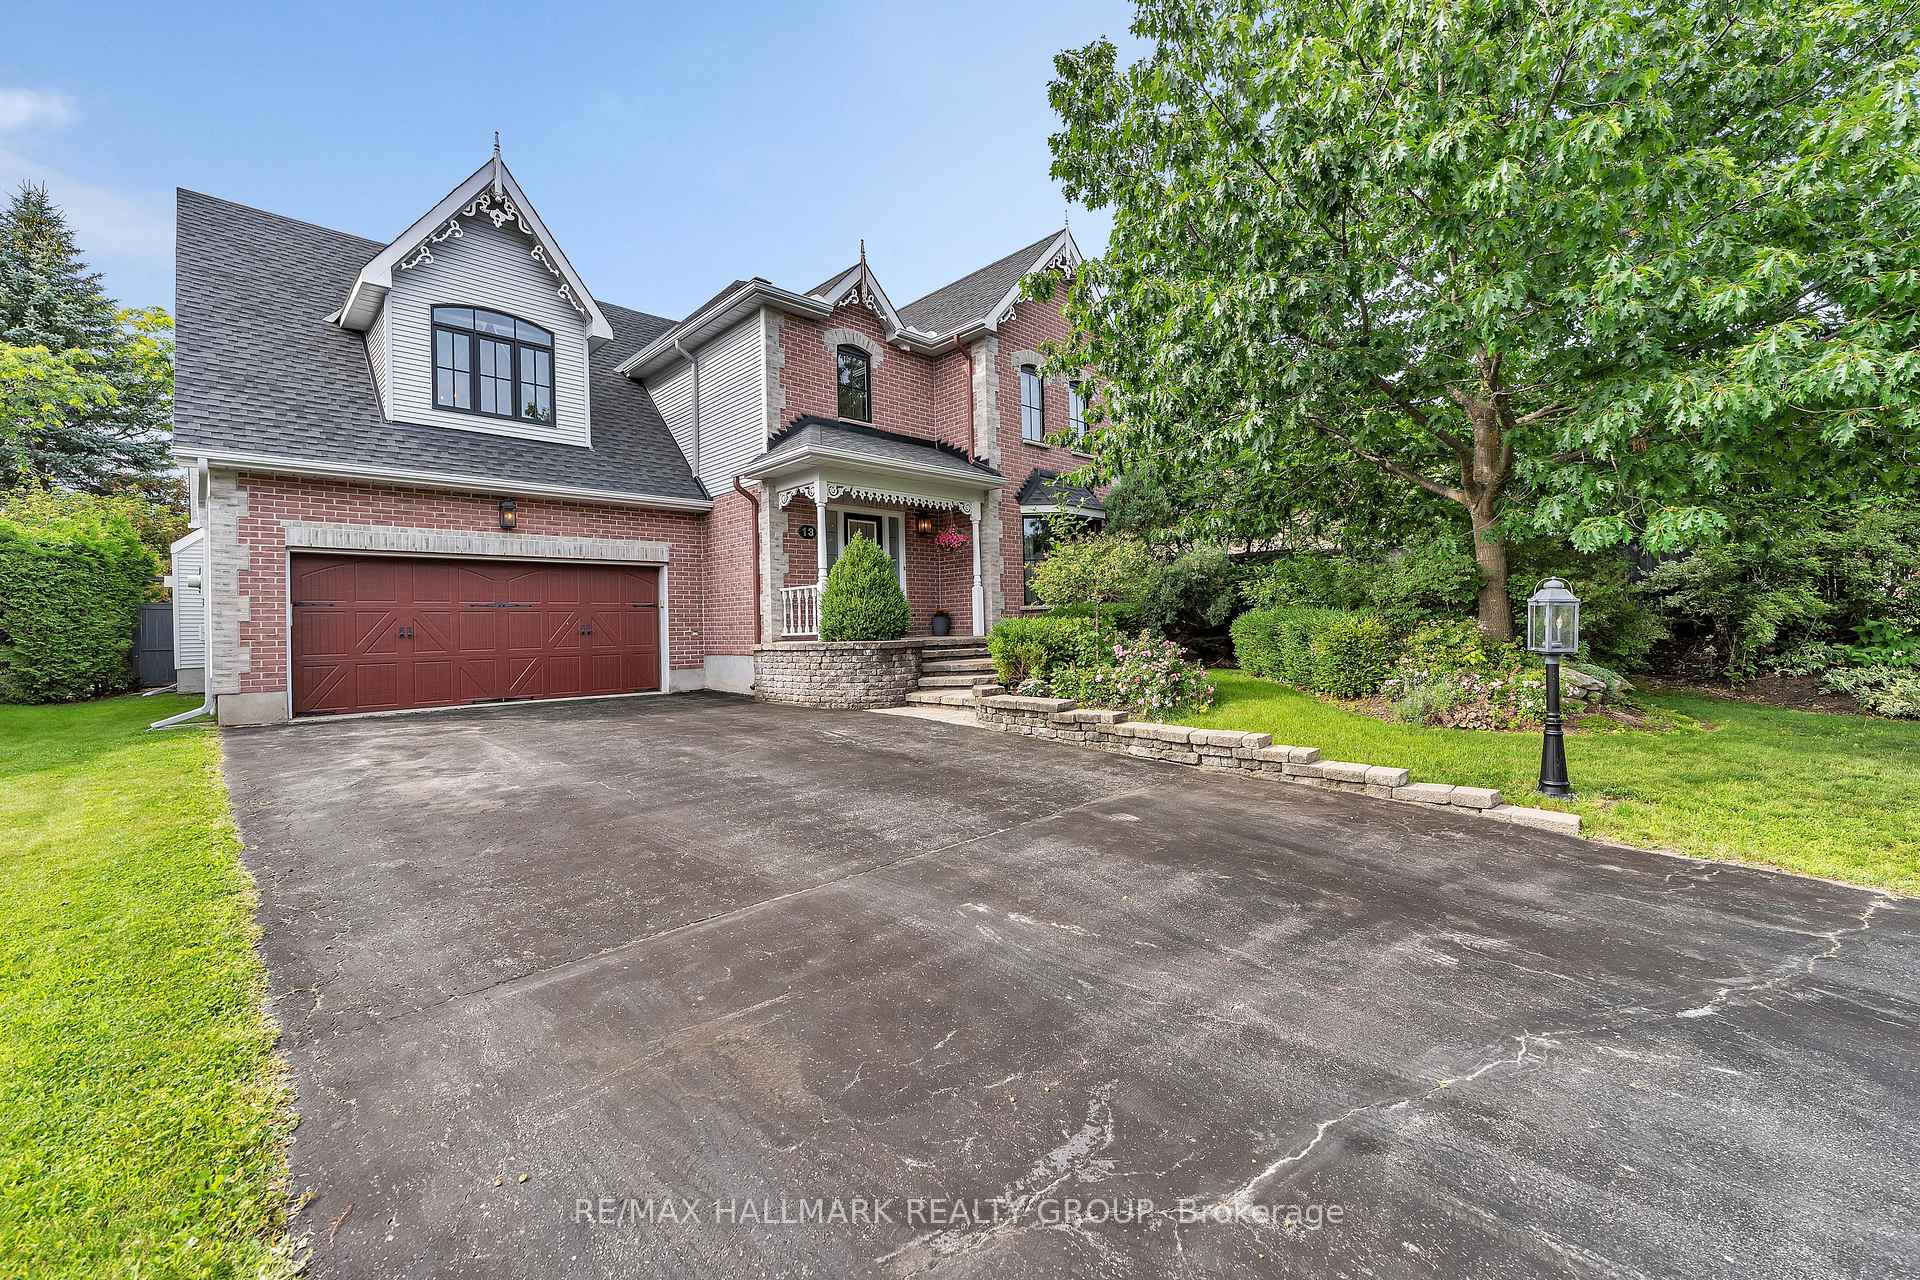
13 Kyle Avenue
 See all 44 photos
Property history
Facts and features
- BasementUnfinished
- Water, sewerMunicipal
- HeatingForced air
- CoolingCentral air
- Fireplace
- Central air
- Inground pool
The homeDetached, 2-storey, 2,500–3,000 sq ft
- TypeDetached
- Style2-storey
- Living space2,500–3,000 sq ft
- BasementFull, unfinished
InsideFireplace Yes, natural gas, Water heater, carpet free, Rooms above ground 9
- FireplaceYes, natural gas
- FeaturesWater heater, carpet free
- Rooms above ground9
- Rooms in the basement0
- Bedrooms4
- Bathrooms4
- Kitchens1
- Family roomYes
Outside and lotBrick, other, Asphalt shingle, Concrete
- ExteriorBrick, other
- RoofAsphalt shingle
- FoundationConcrete
- PoolInground
- Size60.43 × 130.24 ft
- ZoningResidential
Parking2 Garage, Attached
- Spaces2 Garage
- GarageAttached
Heating, water and powerForced air, gas, Central air, Municipal water
- HeatingForced air, gas
- CoolingCentral air
- WaterMunicipal water
- SewerMunicipal sewer
- Natural gasYes
Costs and taxesTaxes $6,193 a year, HST included in the price
- Taxes, 2024$6,193 a year
- HSTHST included in the price
Included in the saleStove, microwave, dryer, washer, refrigerator, dishwasher, hood fan, Not included None
- IncludedStove, microwave, dryer, washer, refrigerator, dishwasher, hood fan
- Not includedNone
Listing detailsX12075833, Sold, Apr 9, 2025
- MLS® numberX12075833
- StatusSold
- Listed onApr 9, 2025
- Days on market31
- UpdatedMay 10, 2025
- PossessionImmediate
- Occupied byVacant
- Listing brokerageRE/MAX HALLMARK REALTY GROUP
About this home
13 Kyle Avenue, Ottawa (Stittsville, Central), ON K2S 1G8
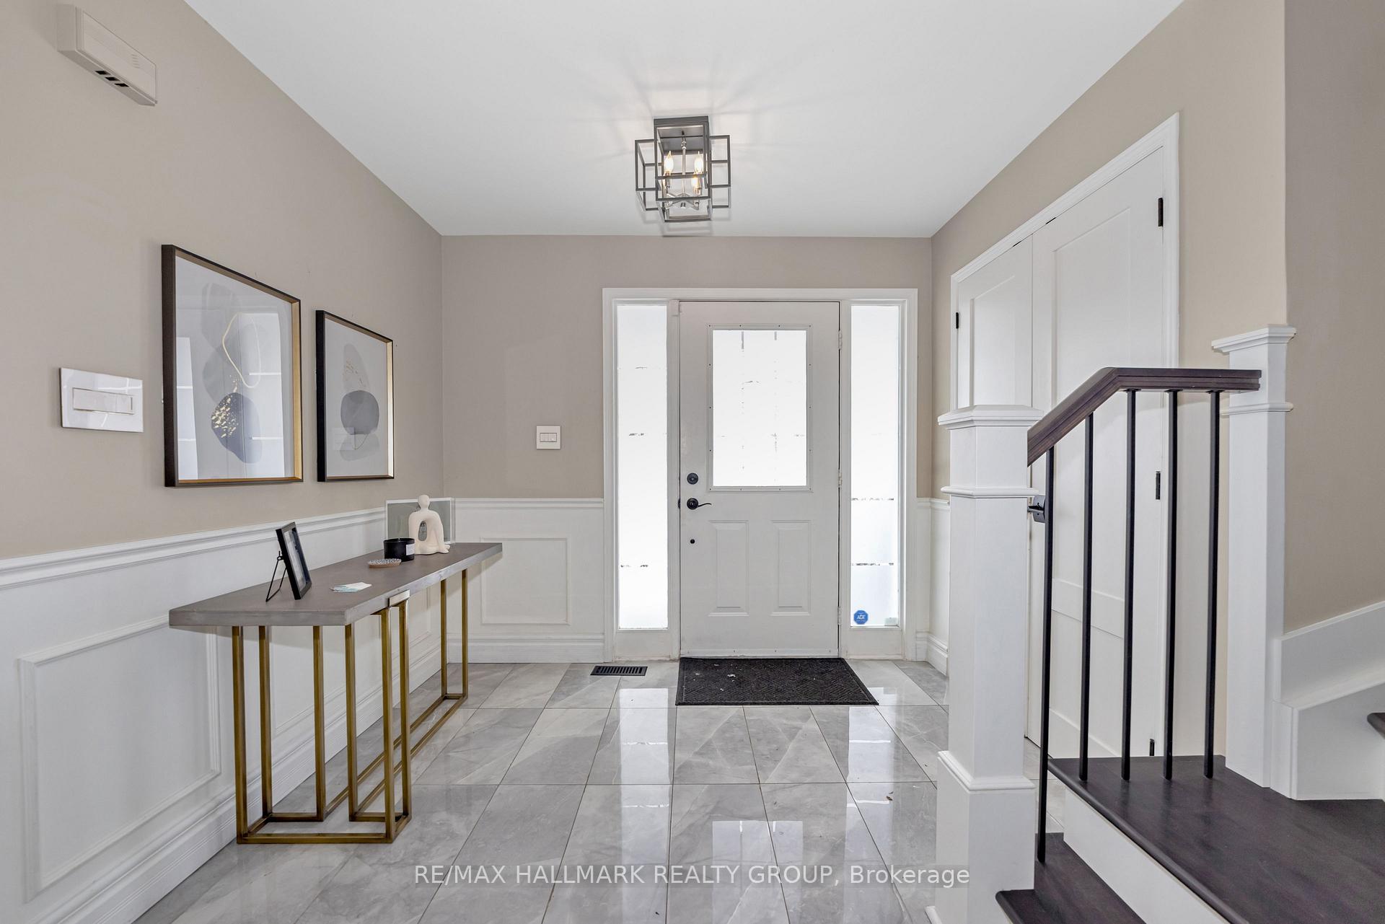
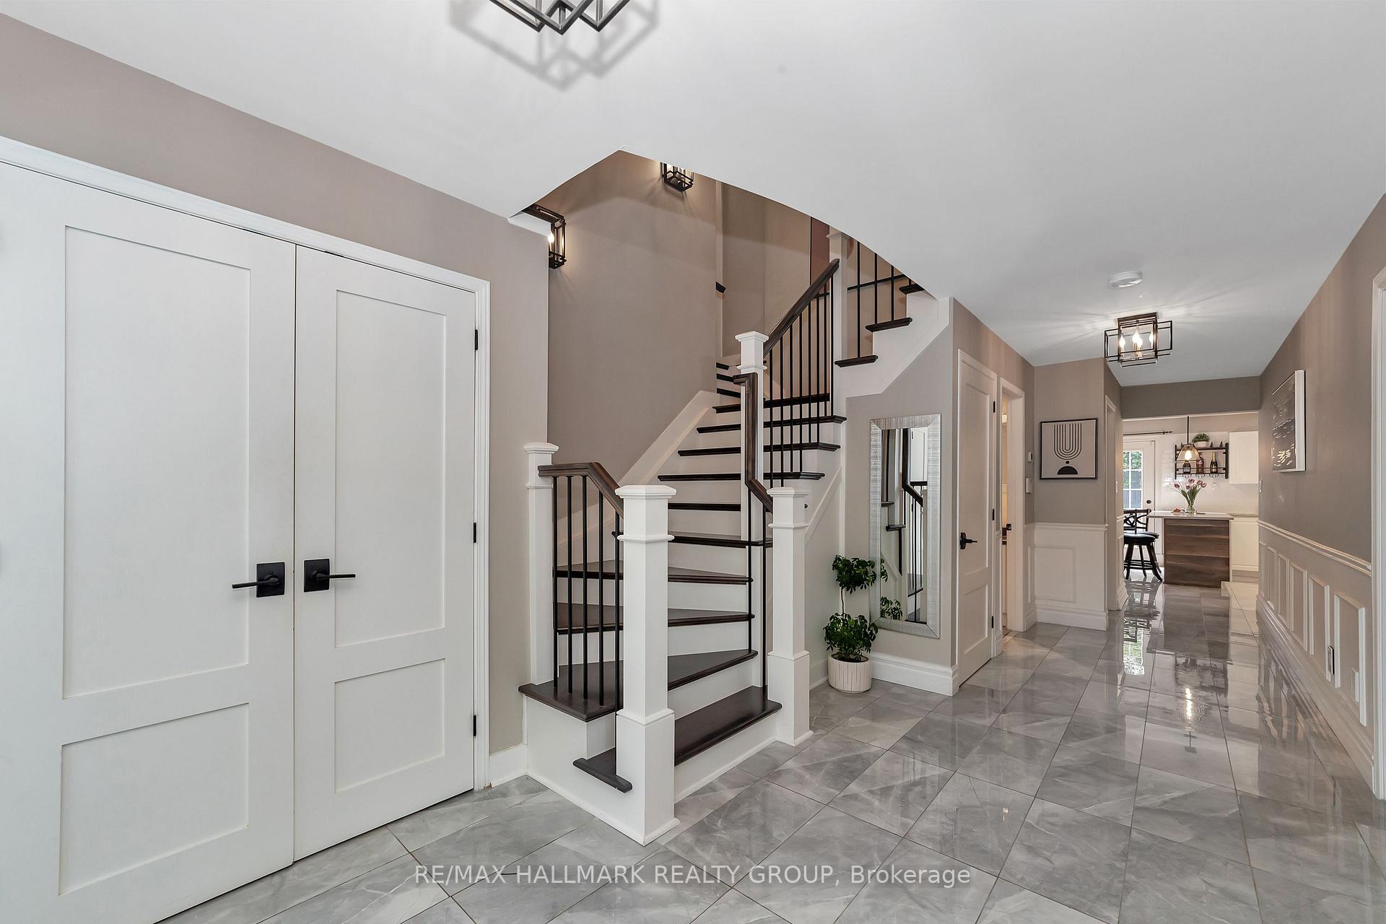
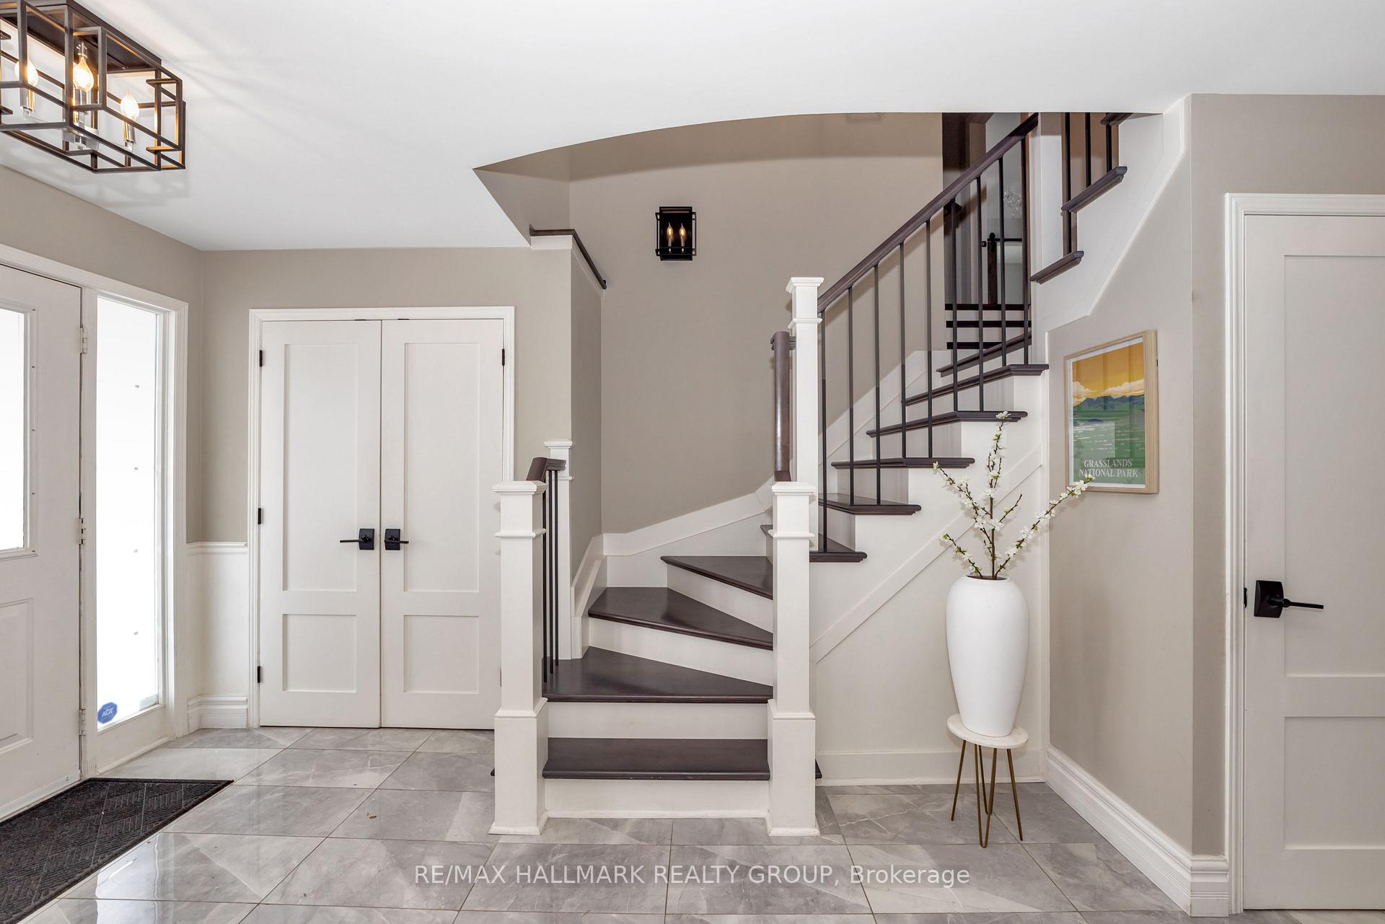
Situated in the highly sought-after Crossing Bridge Estates neighborhood, this home includes 4 bedrooms plus a den and 3.5 bathrooms. The spacious foyer welcomes you into the living room, formal dining room, large kitchen with an eating area, and a family room featuring a cozy gas fireplace. The beautifully renovated staircase leads to an almost fully updated second level. The primary bedroom has large windows that flood the room with natural light, a luxurious 5-piece ensuite, and a desirable walk-in closet. The second floor features rustic solid maple hardwood flooring and newly installed Marvin windows. The third and forth bedroom is adjacent to the newly updated main bathroom,. The second primary bedroom provides privacy for overnight guests, being situated in a separate section of the upper level. backyard complete with saltwater pool, waterfall and slide. With no rear neighbors, the privacy is unmatched. Brand new AC installed, lots of other upgrades Mentioned at Rep remarks, Flooring: Tile, Flooring: Hardwood, Flooring: Ceramic
Ask about this home
A HOMEH agent will answer your questions about this home.
Around this home
Daily convenience, out of 100, from the distances below
Schools nearby
School rating, out of 10.
Helpful calculators
Your HOMEH agent

"I would see it this week."