

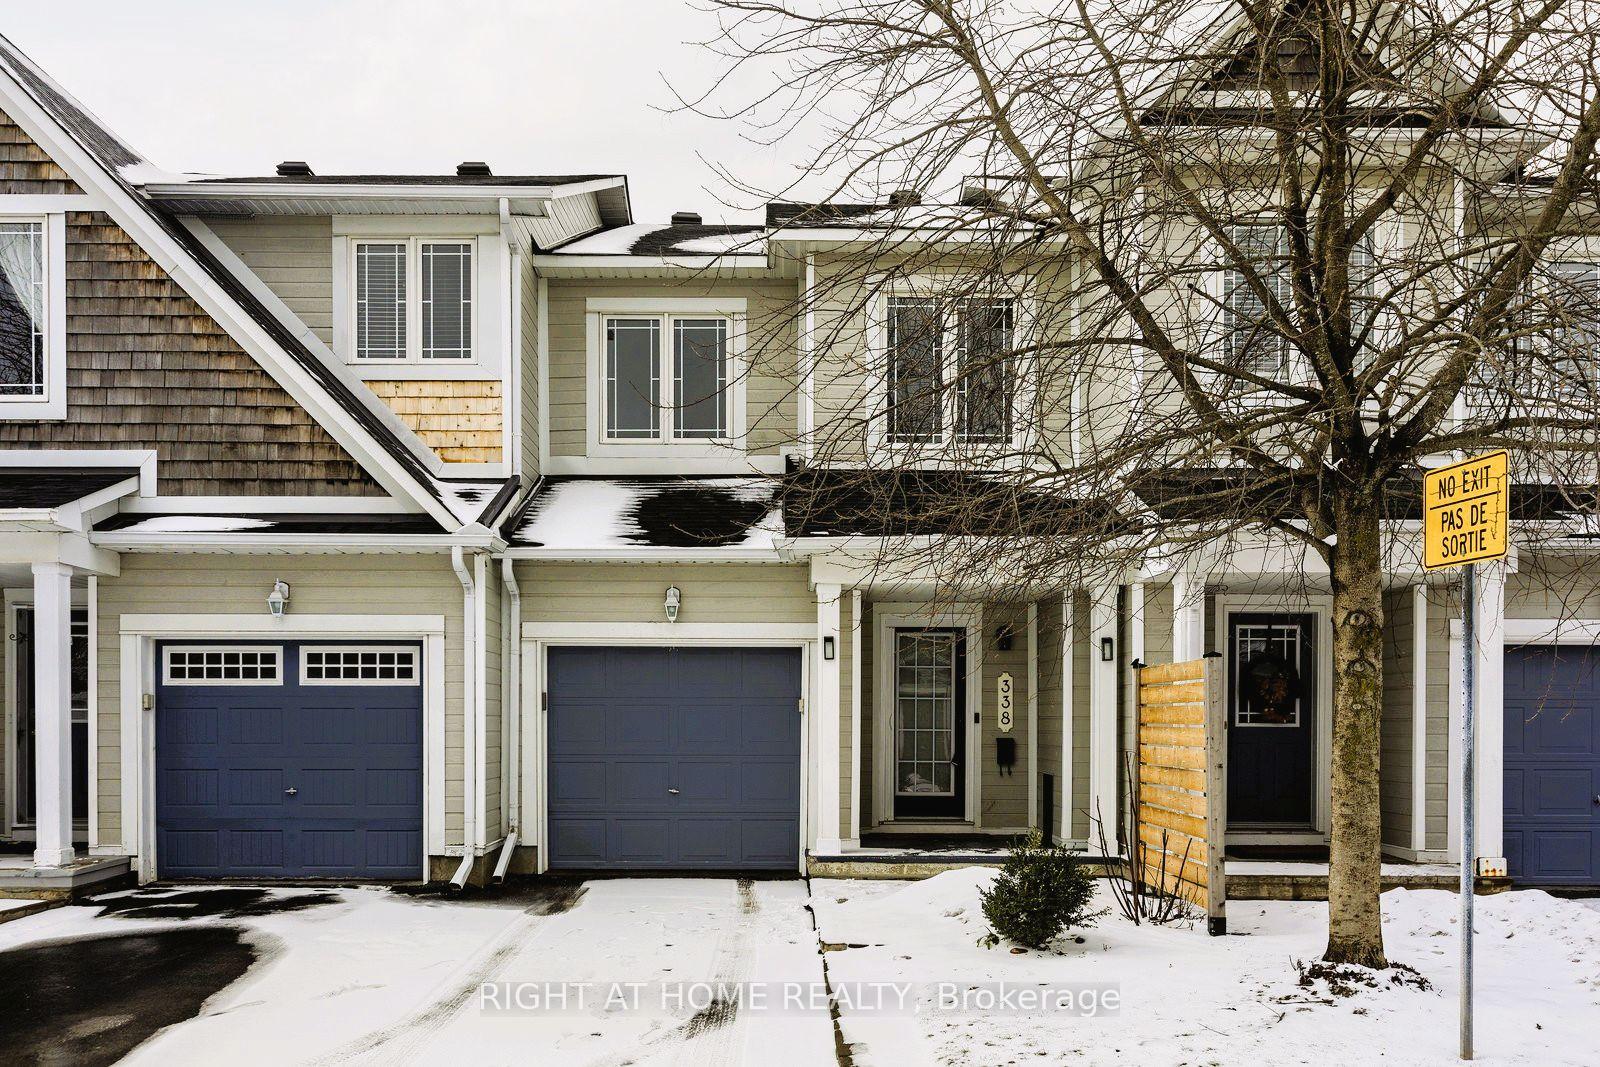
Unit 49, 338 Hillsboro Private
Unit 49, 338 Hillsboro Private
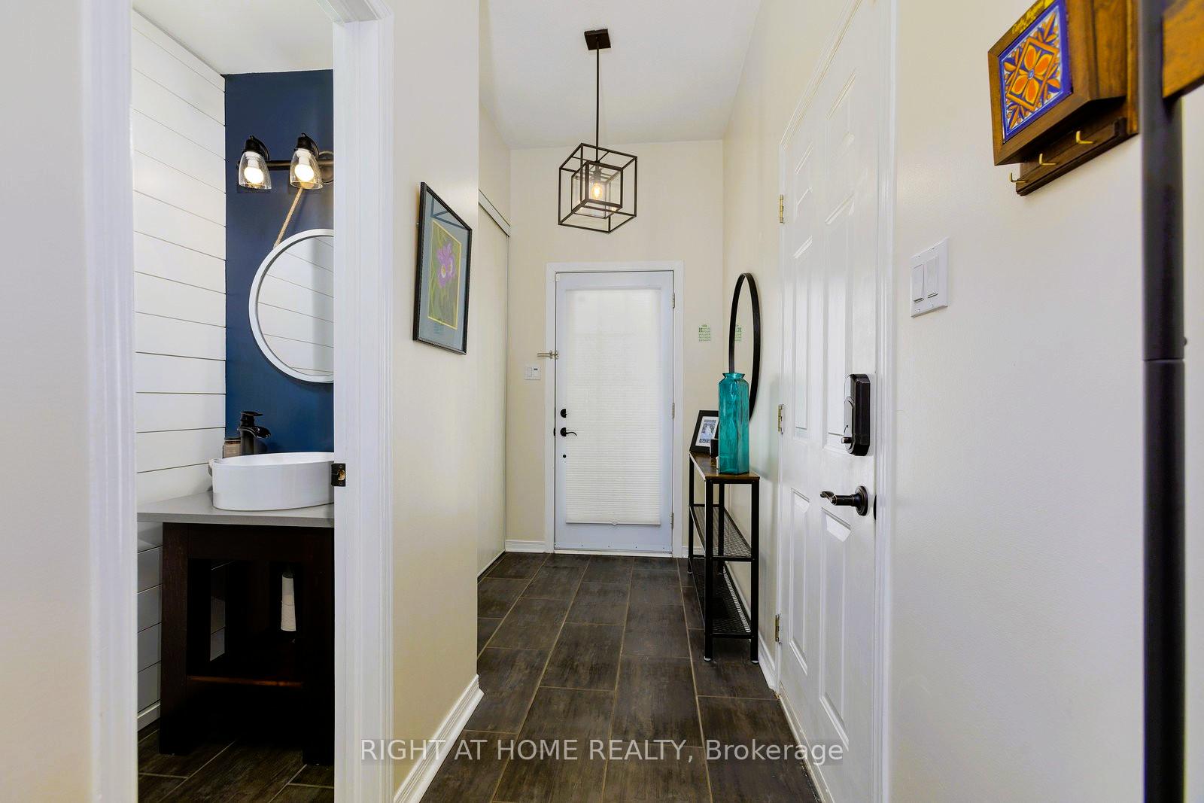
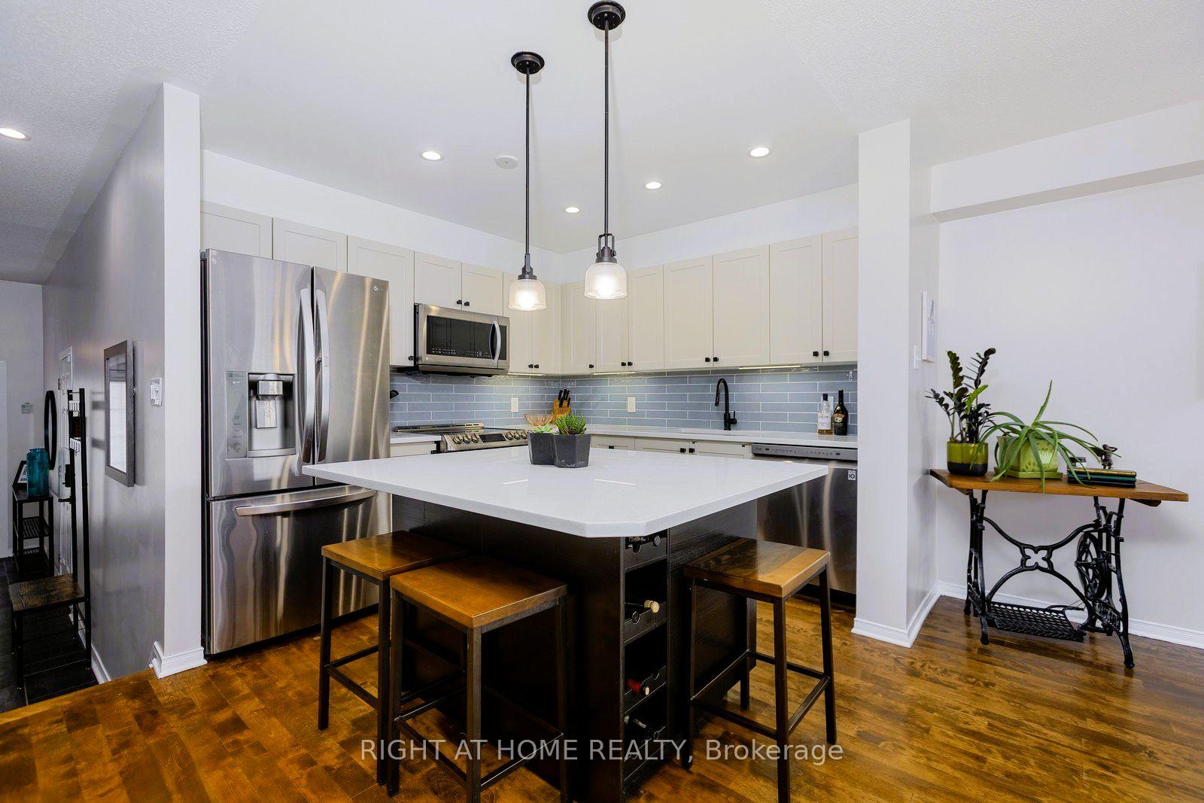
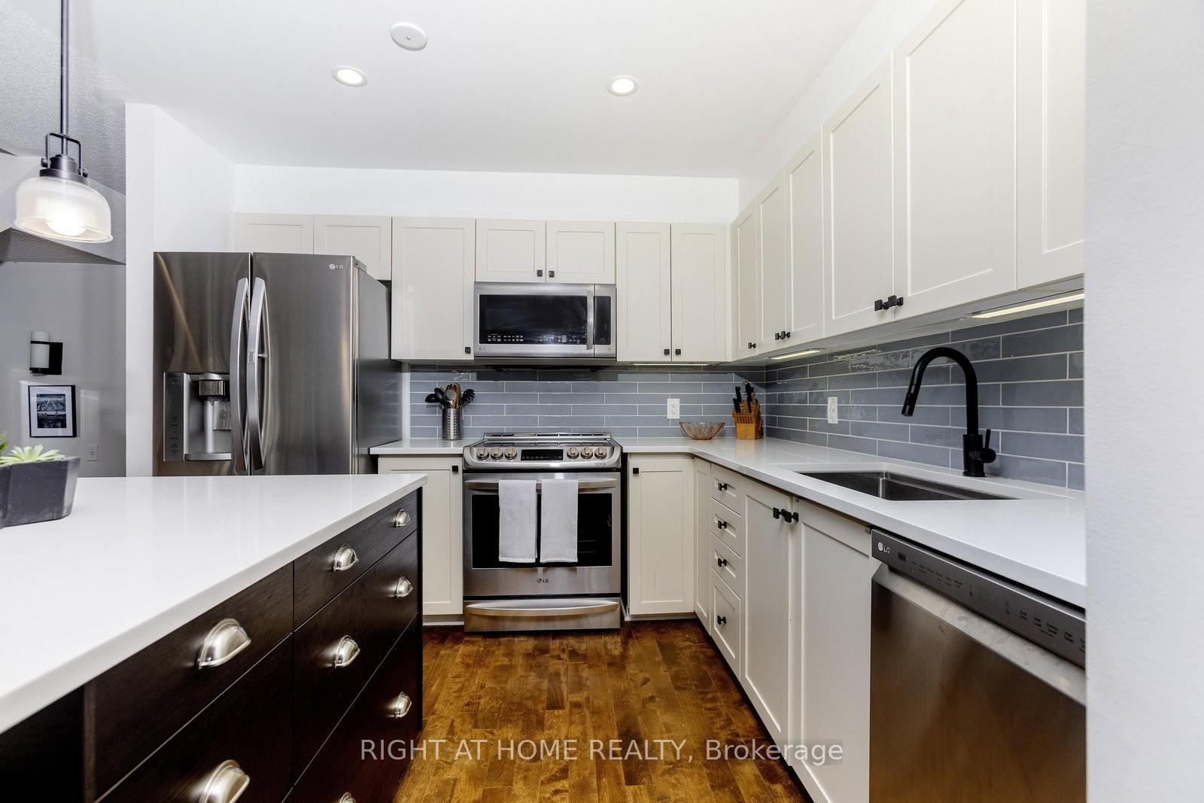
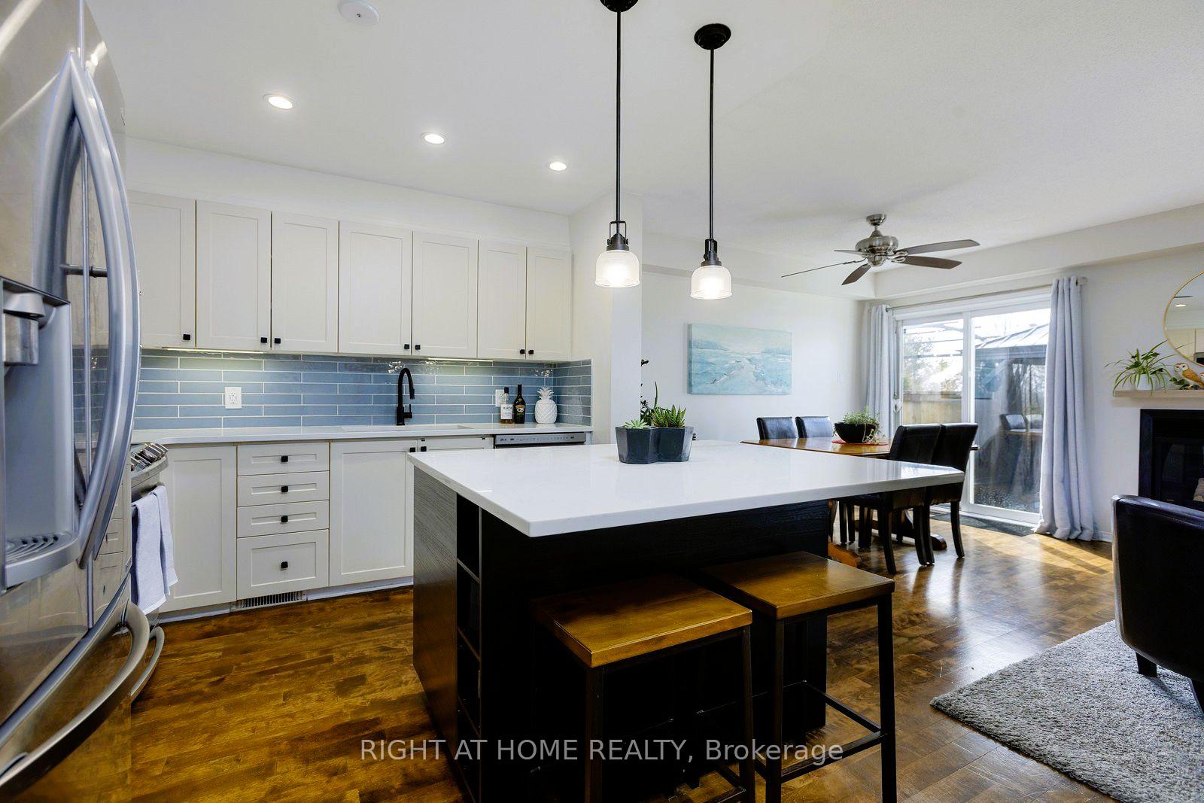 See all 26 photos
Property history
Facts and features
- BasementFinished
- ExposureNorth west
- LaundryIn basement
- LockerNone
- Fireplace
- Central air
The homeCondo Townhouse, 2-storey, 1,400–1,599 sq ft
- TypeCondo Townhouse
- Style2-storey
- Living space1,400–1,599 sq ft
- BasementFinished, full
- ExposureNorth West
- ViewPond, water
InsideFireplace Yes, natural gas, electric, In basement, Auto garage door remote, carpet free
- FireplaceYes, natural gas, electric
- LaundryIn basement
- FeaturesAuto garage door remote, carpet free
- Rooms above ground13
- Bedrooms3
- Bathrooms3
- Kitchens1
OutsideVinyl siding, Asphalt shingle, Poured concrete
- ExteriorVinyl siding
- RoofAsphalt shingle
- FoundationPoured concrete
- BalconyOpen
- FeaturesBacks on green belt, privacy
Parking and locker3 Parking (1 garage + 2 drive), Attached, Parking type Owned
- Spaces3 Parking (1 garage + 2 drive)
- GarageAttached
- Parking typeOwned
- DrivewayPrivate
- LockerNone
Building338 Hillsboro Private, Condo corporation 699, Pets Allowed
- Name338 Hillsboro Private
- Condo corporation699
- PetsAllowed
Heating, water and powerForced air, gas, Central air
- HeatingForced air, gas
- CoolingCentral air
Costs and taxesTaxes $3,085 a year, Condo fee $119 a month, Common elements included
- Taxes, 2024$3,085 a year
- Condo fee$119 a month
- Fee includesCommon elements included
- HSTHST included in the price
- Rental itemsHot water tank
Included in the saleStove, microwave/hood fan, dryer, washer, refrigerator, dishwasher, tire rack in garage, nest thermostat, electric fireplace in primary bedroom, gazebo, ring doorbell, Not included None
- IncludedStove, microwave/hood fan, dryer, washer, refrigerator, dishwasher, tire rack in garage, nest thermostat, electric fireplace in primary bedroom, gazebo, ring doorbell
- Not includedNone
NearbyLake/pond, greenbelt/conservation
- Close toLake/pond, greenbelt/conservation
Listing detailsX12122035, Sold, May 2, 2025
- MLS® numberX12122035
- StatusSold
- Listed onMay 2, 2025
- Days on market16
- UpdatedMay 18, 2025
- PossessionFlexible
- Occupied byOwner
- Listing brokerageRIGHT AT HOME REALTY
About this home
Unit 49, 338 Hillsboro Private, Ottawa (Kanata - Emerald Meadows/Trailwest), ON K2M 3B2
A Bird Lovers Paradise! Welcome to 338 Hillsboro, a tastefully updated home which backs onto a lovely pond, giving you year round views, privacy and spectacular sunsets! From the moment you enter, the design inspired finishes will catch your eye and have you already feeling at home in the sought after Emerald Meadows ~ Trailwest community. The main level invites you in with beautifully coloured hardwood floors and spacious open concept living. The renovated and bright kitchen is truly wonderful, featuring quartz countertops, stainless steel appliances, lots of storage space and a large island that is perfect for entertaining! The sun-filled living and dining rooms share a cozy gas fireplace and overlook the sensational yard. Step out onto your 20x15 foot deck with large covered gazebo and yard with no rear neighbours for the perfect morning coffee, while listening to the birds or with a glass of wine when entertaining guests in the evening and watching the stars. Upstairs has laminate flooring and a large primary bedroom with electric fireplace, a recently renovated luxury ensuite with floating vanity and a spacious and modern glass shower plus a walk in closet. There are 2 more good sized bedrooms on this level and another tastefully renovated full bathroom. The finished lower level offers a generous family room and recently upgraded laminate flooring and a laundry/storage room. A new roof also went on in 2024! This property is definitely turn key and is close to everything, come and take a look for yourself! The small monthly maintenance fee covers landscaping and snow removal to the common areas. There are no pet restrictions.
Ask about this home
A HOMEH agent will answer your questions about this home.
Know more about 338 Hillsboro Private
Condo building · 338 Hillsboro Private
338 Hillsboro Private is a condo. No units are on the market here right now.
No similar units for sale in 338 Hillsboro Private right now.
Around this home
Daily convenience, out of 100, from the distances below
Schools nearby
School rating, out of 10.
Helpful calculators
Your HOMEH agent

"I would see it this week."