

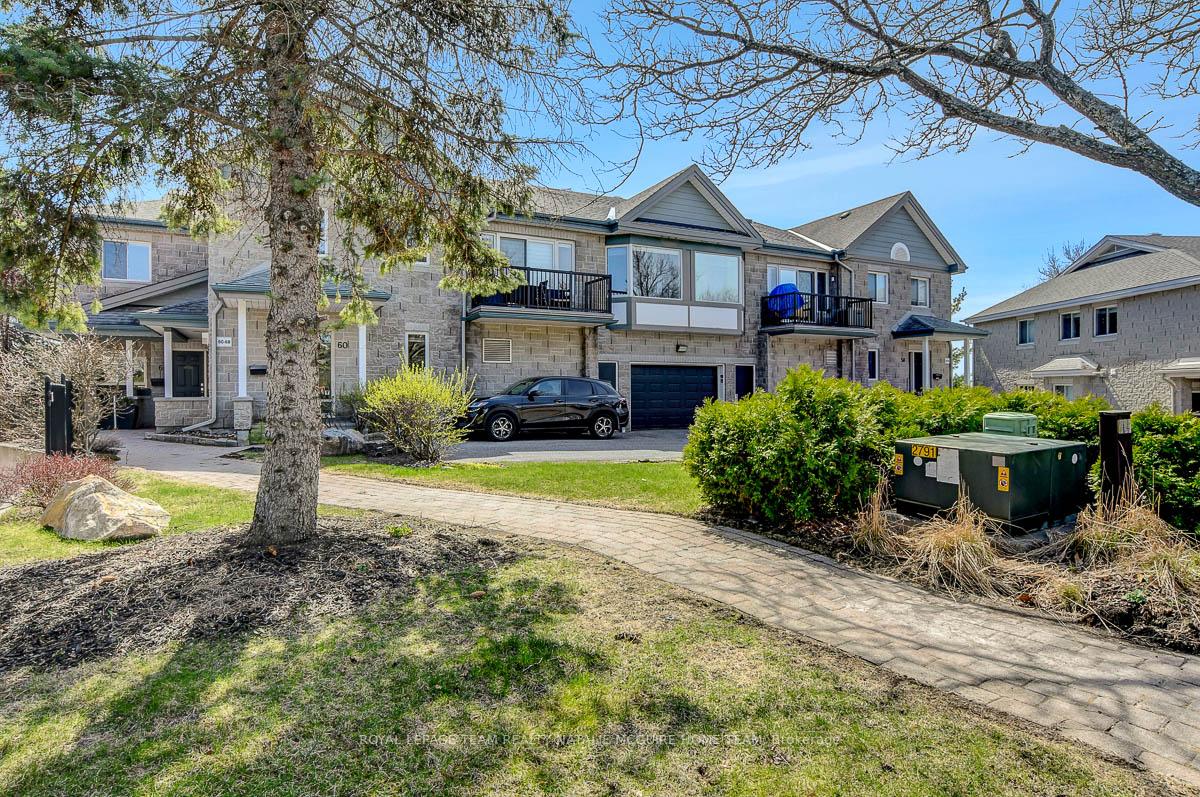
52 Robson Court
52 Robson Court
 See all 35 photos
Property history
Facts and features
- ExposureSouth
- LaundryIn-suite
- LockerNone
- BalconyNone
- Fireplace
- Central air
The homeCondo Apartment, Bungalow, 1,400–1,599 sq ft
- Type: Condo Apartment
- Style: Bungalow
- Living space: 1,400–1,599 sq ft
- Basement: None
- Exposure: South
InsideFireplace Yes, natural gas, In-suite laundry, main level, Other
- Fireplace: Yes, natural gas
- Laundry: In-suite laundry, main level
- Features: Other
- Rooms above ground: 6
- Rooms in the basement: 0
- Bedrooms: 2
- Bathrooms: 2
- Kitchens: 1
- Family room: Yes
OutsideStone, Asphalt shingle, Poured concrete
- Exterior: Stone
- Roof: Asphalt shingle
- Foundation: Poured concrete
- Balcony: None
Parking and locker1 Parking, Attached, Parking type Owned
- Spaces: 1 Parking
- Garage: Attached
- Parking type: Owned
- Driveway: Underground
- Locker: None
Building52 Robson Court, Condo corporation 574, Visitor parking
- Name: 52 Robson Court
- Condo corporation: 574
- Amenities: Visitor parking
- Pets: Allowed
Heating, water and powerForced air, gas, Central air
- Heating: Forced air, gas
- Cooling: Central air
Costs and taxesTaxes $3,818 a year, Condo fee $570 a month, Building insurance included
- Taxes, 2024: $3,818 a year
- Condo fee: $570 a month
- Fee includes: Building insurance included
- HST: HST included in the price
- Rental items: Hot water heater, rental (enercare): $85/month
Included in the saleRefrigerator, stove, dishwasher, microwave/hood fanwasher & dryer (2023), all light fixtures, window blinds, bathroom mirrors, built-in shelving affixed to walls, auto garage door opener & 2 remotes, electric bbq, storage shed, Stain glass in office, mini fridge in mudroom. negotiable: freezer, turkish & persian area rugs
- Included: Refrigerator, stove, dishwasher, microwave/hood fanwasher & dryer (2023), all light fixtures, window blinds, bathroom mirrors, built-in shelving affixed to walls, auto garage door opener & 2 remotes, electric bbq, storage shed
- Not included: Stain glass in office, mini fridge in mudroom. negotiable: freezer, turkish & persian area rugs
NearbyGolf, public transit, park
- Close to: Golf, public transit, park
Listing detailsX12126652, Sold, May 6, 2025
- MLS® number: X12126652
- Status: Sold
- Listed on: May 6, 2025
- Days on market: 12
- Updated: May 18, 2025
- Possession: Flexible
- Occupied by: Owner
- Listing brokerage: ROYAL LEPAGE TEAM REALTY NATALIE MCGUIRE HOME TEAM
About this home
52 Robson Court, Ottawa (Kanata - Kanata Lakes/Heritage Hills), ON K2K 2W1
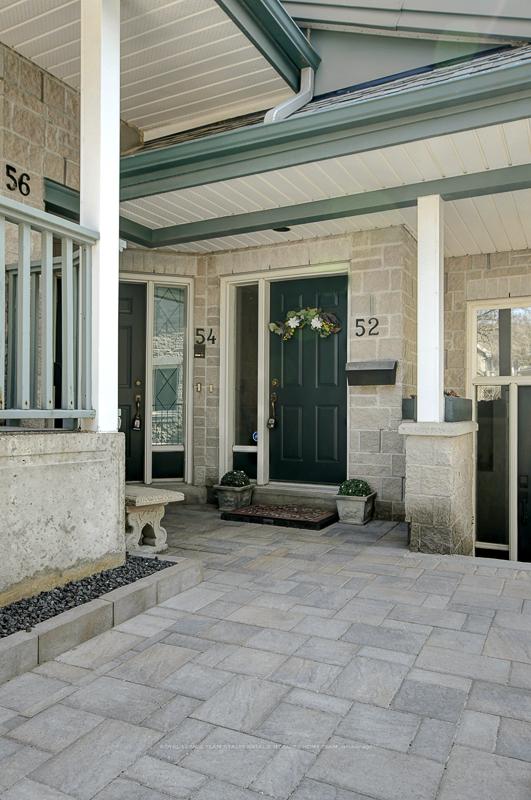
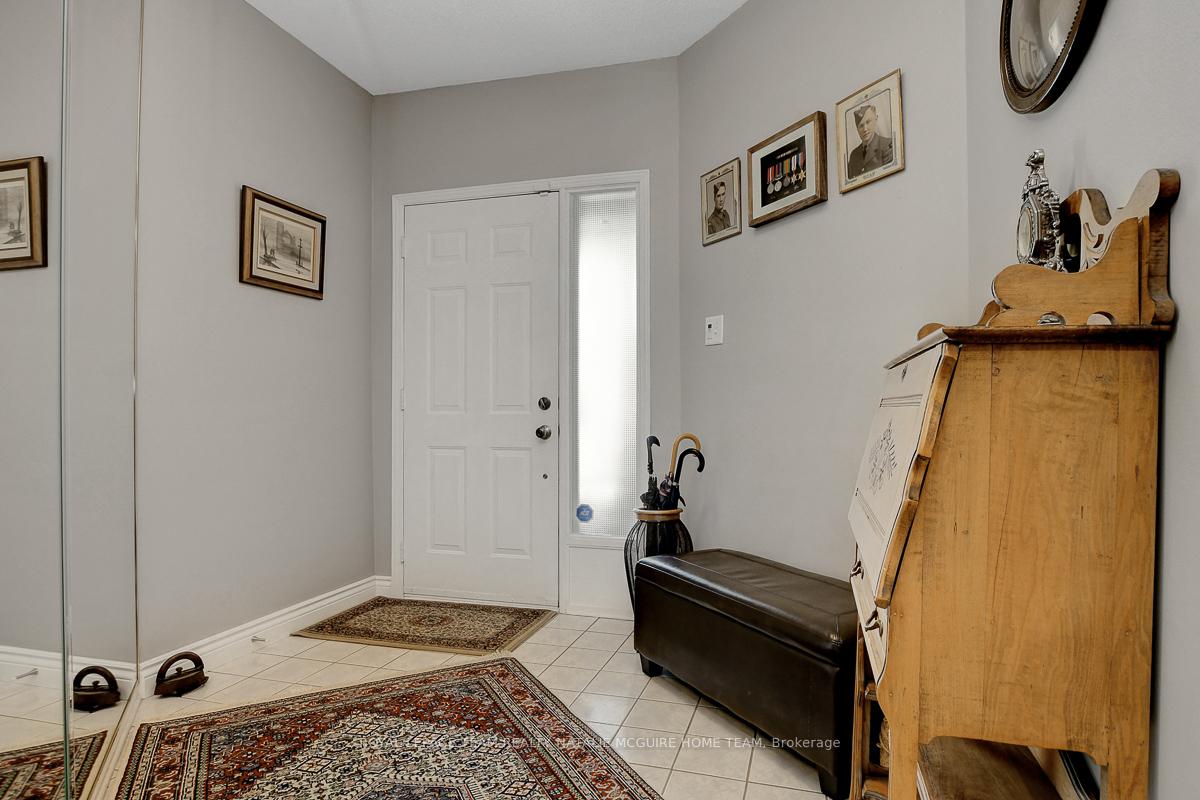
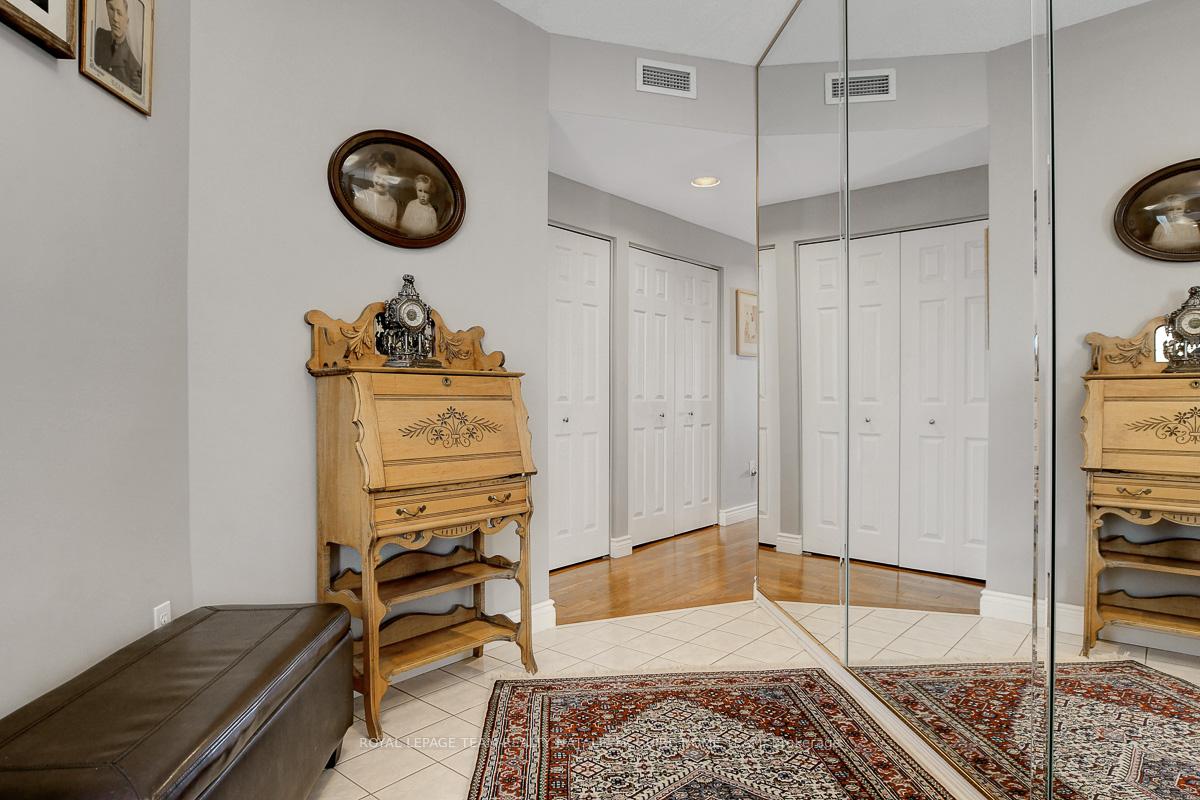
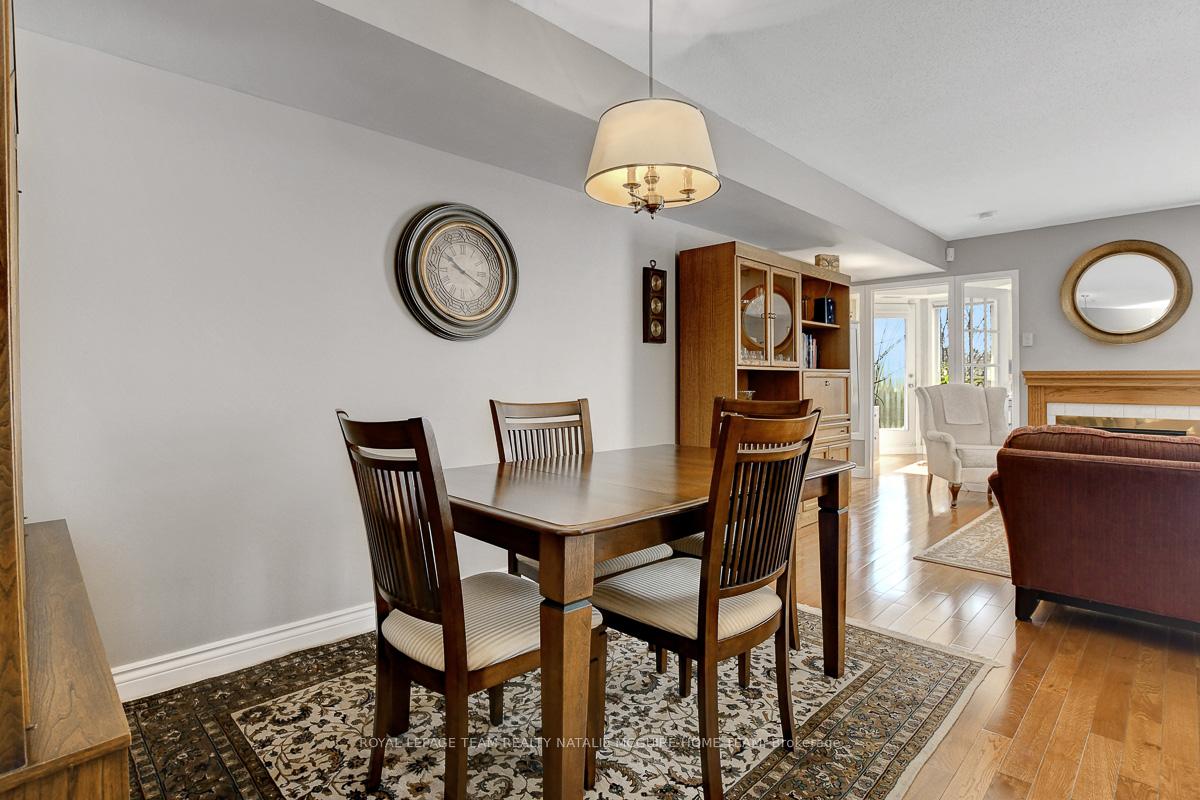
Coveted & rarely offered bungalow-style condo in desirable Kanata Lakes makes for truly laid-back living! Perfectly positioned on quiet cul-de-sac, backing onto golf course & minutes from Kanata Centrum. Immaculate 2 bedroom plus den offers one-level living with no stairs & same level indoor parking just 3 ft from your door + no lawn care/snow removal required! Covered front entry makes coming home comfortable, while foyer boasts triple closets for excellent organization. Cool grey walls complemented by mid-tone hardwood floors, crisp white accents & upgraded lighting throughout. Open concept living & dining areas anchored by thermostatically controlled gas fireplace with built-in fan, offering cozy comfort year-round. Bright, inviting & well renovated kitchen features white cabinetry, striking black granite counters & glass tile backsplash, under cabinet lighting, upgraded appliances, full-height pantry bay & eat-in space. French doors lead to sunny den, ideal for quiet home office or hobby space, with access to 2nd storey balcony overlooking beautiful combination of nature & city sightlines. Generously sized primary bedroom suite acts as serene retreat boasting scenic views, walk in closet & ensuite bath updated with double basin vanity, separate shower & soaker tub. 2nd bedroom and full bath provide additional accommodations. Convenient in-unit laundry + 1 parking space included. Lovingly maintained, pet free & smoke free. Major landscaping recently completed by condo corp. Less than 10-minute walk or quick drive to endless options for shopping & dining + golf course. Excellent schools, parks & entertainment facilities nearby including CTC + great transit connection & easy access to HWY 417. Status Certificate on file and available upon request.
Ask about this home
A HOMEH agent will answer your questions about this home.
Know more about 52 Robson Court
Condo building · 52 Robson Court
52 Robson Court is a condo. No units are on the market here right now.
No similar units for sale in 52 Robson Court right now.
Around this home
Daily convenience, out of 100, from the distances below
Schools nearby
School rating, out of 10.
Helpful calculators
Your HOMEH agent

"I would see it this week."