

7036 Fallowfield Road
7036 Fallowfield Road
 See all 32 photos
Property history
Facts and features
- BasementFinished
- Age of home16–30 years
- Water, sewerWell, septic
- Lot shapeRectangular
- Fireplace
- Central air
The homeDetached, 2-storey, Age 16–30 years
- TypeDetached
- Style2-storey
- Age16–30 years
- Living space1,500–2,000 sq ft
- BasementFinished
- ViewPasture
InsideFireplace Yes, natural gas, Lower level, Air exchanger, auto garage door remote, central vacuum, sump pump, water heater owned, water softener, water treatment
- FireplaceYes, natural gas
- LaundryLower level
- FeaturesAir exchanger, auto garage door remote, central vacuum, sump pump, water heater owned, water softener, water treatment
- Rooms above ground8
- Rooms in the basement1
- Bedrooms3
- Bathrooms3
- Kitchens1
- Family roomYes
Outside and lotVinyl siding, Asphalt shingle, Poured concrete
- ExteriorVinyl siding
- RoofAsphalt shingle
- FoundationPoured concrete
- FeaturesDeck
- Other structuresFence - full, garden shed
- Size296 × 302.92 ft
- ShapeRectangular
- ZoningRU
Parking2 Garage, Attached, Private
- Spaces2 Garage
- GarageAttached
- DrivewayPrivate
Heating, water and powerForced air, gas, Central air, Well
- HeatingForced air, gas
- CoolingCentral air
- WaterWell
- SewerSeptic
- Natural gasYes
- HydroYes
- TelephoneYes
Costs and taxesTaxes $3,858 a year, HST included in the price, Rental items None
- Taxes, 2024$3,858 a year
- HSTHST included in the price
- Rental itemsNone
Included in the saleHot water tank, stove, dishwasher, water treatment, microwave, central vac, window coverings, window screens, auto garage door opener, camera over garage (wifi), satellite dish, washer & dryer, Fridge, tv wall mounts, bedroom and lower level shelves, judy zuk (tree) in backyard, central vac attachments and hose, magnolia, chest freezer
- IncludedHot water tank, stove, dishwasher, water treatment, microwave, central vac, window coverings, window screens, auto garage door opener, camera over garage (wifi), satellite dish, washer & dryer
- Not includedFridge, tv wall mounts, bedroom and lower level shelves, judy zuk (tree) in backyard, central vac attachments and hose, magnolia, chest freezer
NearbySchool bus route
- Close toSchool bus route
Listing detailsX12104662, Sold, Apr 25, 2025
- MLS® numberX12104662
- StatusSold
- Listed onApr 25, 2025
- Days on market14
- UpdatedMay 9, 2025
- PossessionFlexible
- Occupied byOwner
- Listing brokerageBENNETT PROPERTY SHOP REALTY
About this home
7036 Fallowfield Road, Ottawa (Btwn Franktown Rd. & Fallowfield Rd.), ON K2S 1B8
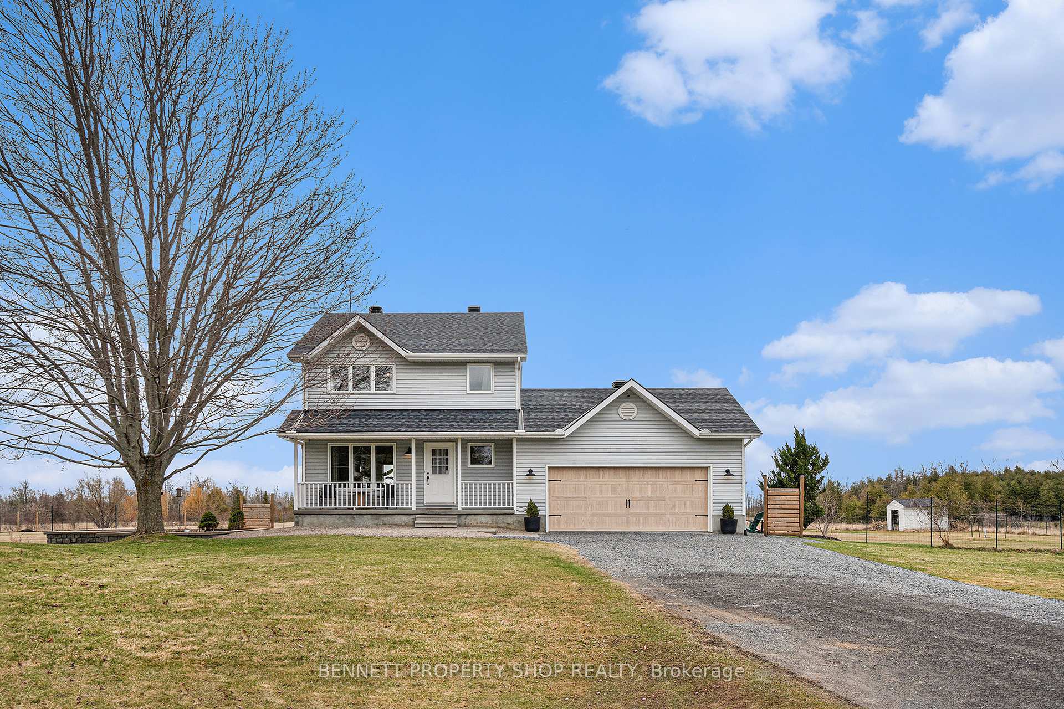
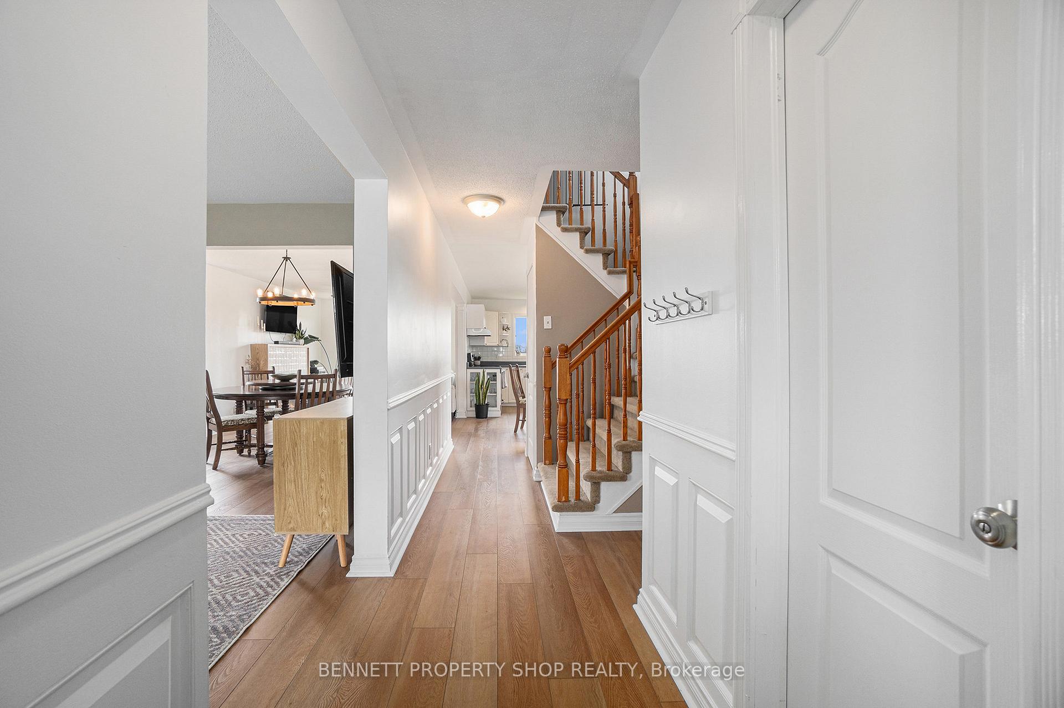
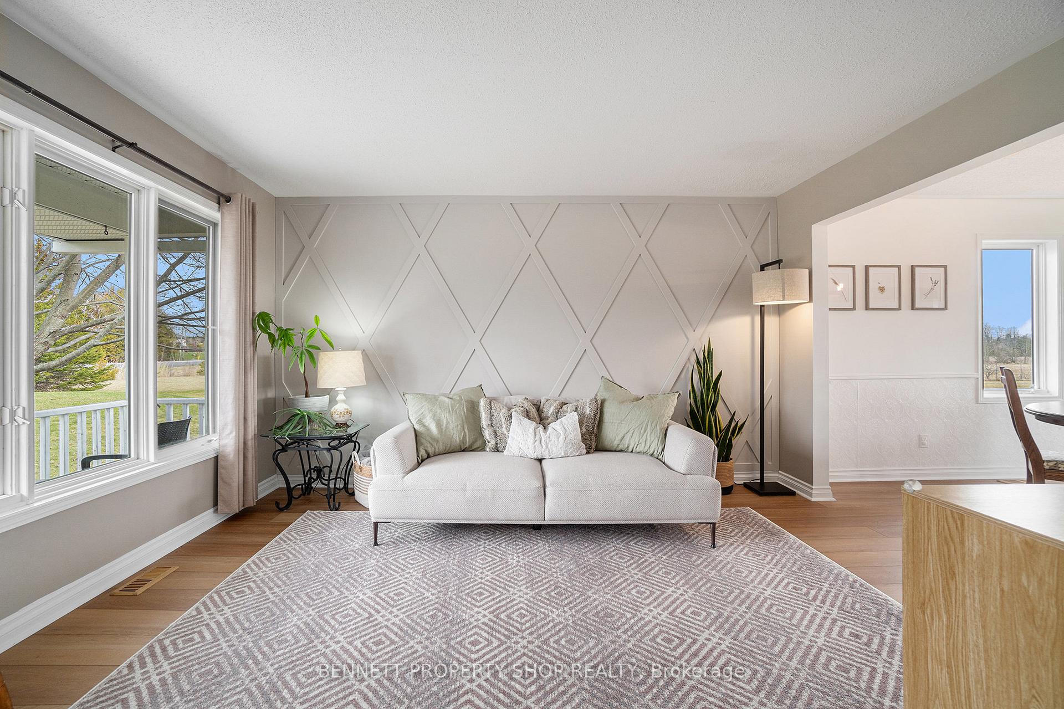
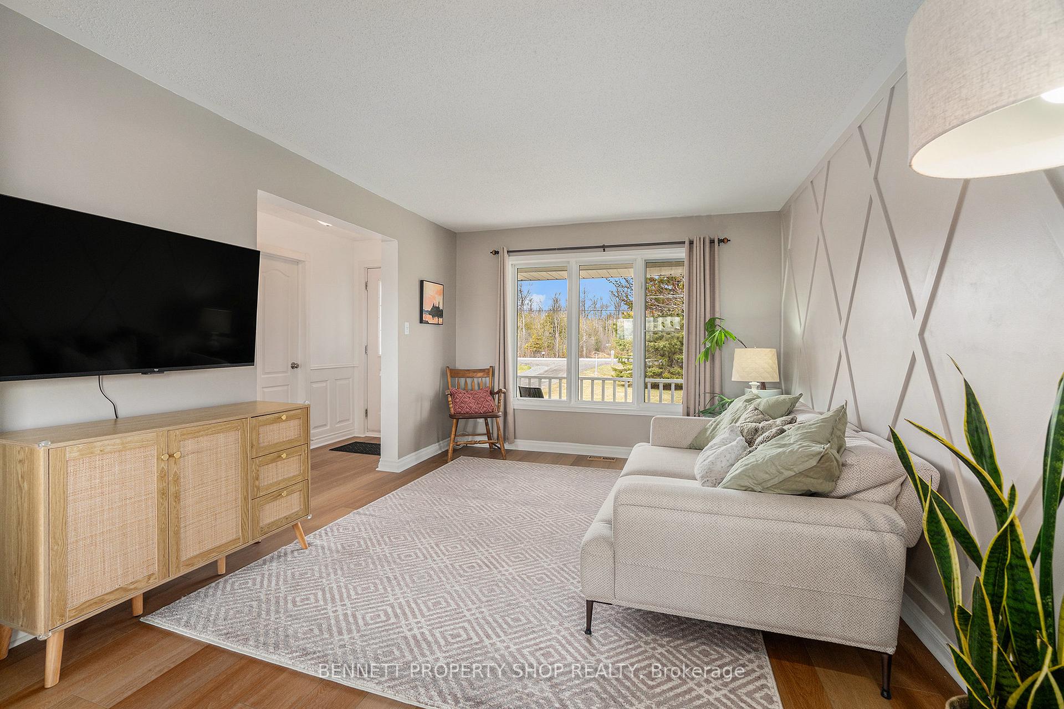
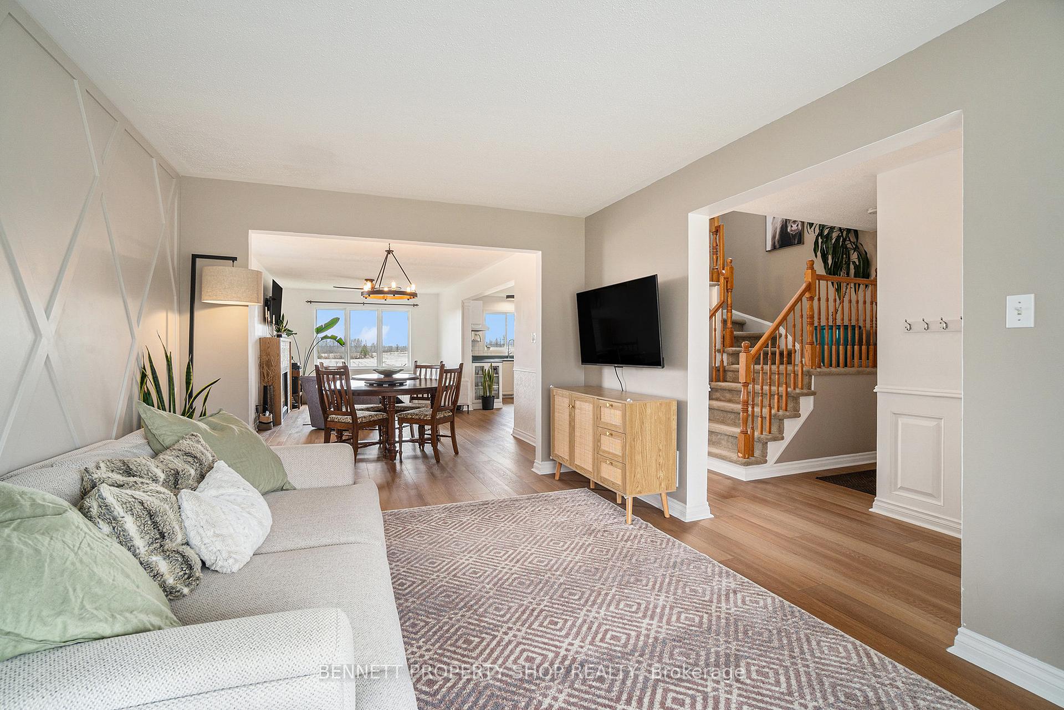
Stylish renovated country retreat just 8 minutes to central Stittsville! This tasteful updated 3 bed, 2.5 bath two-storey country home set on a peaceful 2-acre lot with NO REAR NEIGHBOURS, offers privacy, convenience & space. Located in close proximity to desirable Stittsville with its endless amenities and wonderful schools; this home blends modern comfort with rustic charm and convenience, including NATURAL GAS heating. Step inside to a generous, bright, open-concept layout with new attractive & durable luxury vinyl wide-plank flooring, a lovely family room highlighted by a sleek feature wall, living/dining room with cozy natural gas fireplace, kitchen with movable island and stainless appliances overlooking the South-East facing rear yard, a bright, finished lower level featuring large windows, a spacious recreation room and full bathroom, perfect for family movie nights, children's play area and office space. The main level flows seamlessly onto a composite deck (12 x 10 FT), ideal for entertaining, that overlooks the huge fenced backyard (1 acre) with various trees, gardens and shrubs, ideal for entertaining, gardening, or simply relaxing. Upstairs, the spacious primary bedroom boasts a large walk-in closet and access to the luxurious cheater ensuite with a freestanding tub, double sinks and separate shower. Work on your projects comfortably year-round in the oversized HEATED 2 CAR GARAGE, featuring a high-lift auto garage door opener system. With room for your puppy and children to play, make this property your own and enjoy beautiful country views in every direction.
Ask about this home
A HOMEH agent will answer your questions about this home.
Around this home
Helpful calculators
Your HOMEH agent

"I would see it this week."