

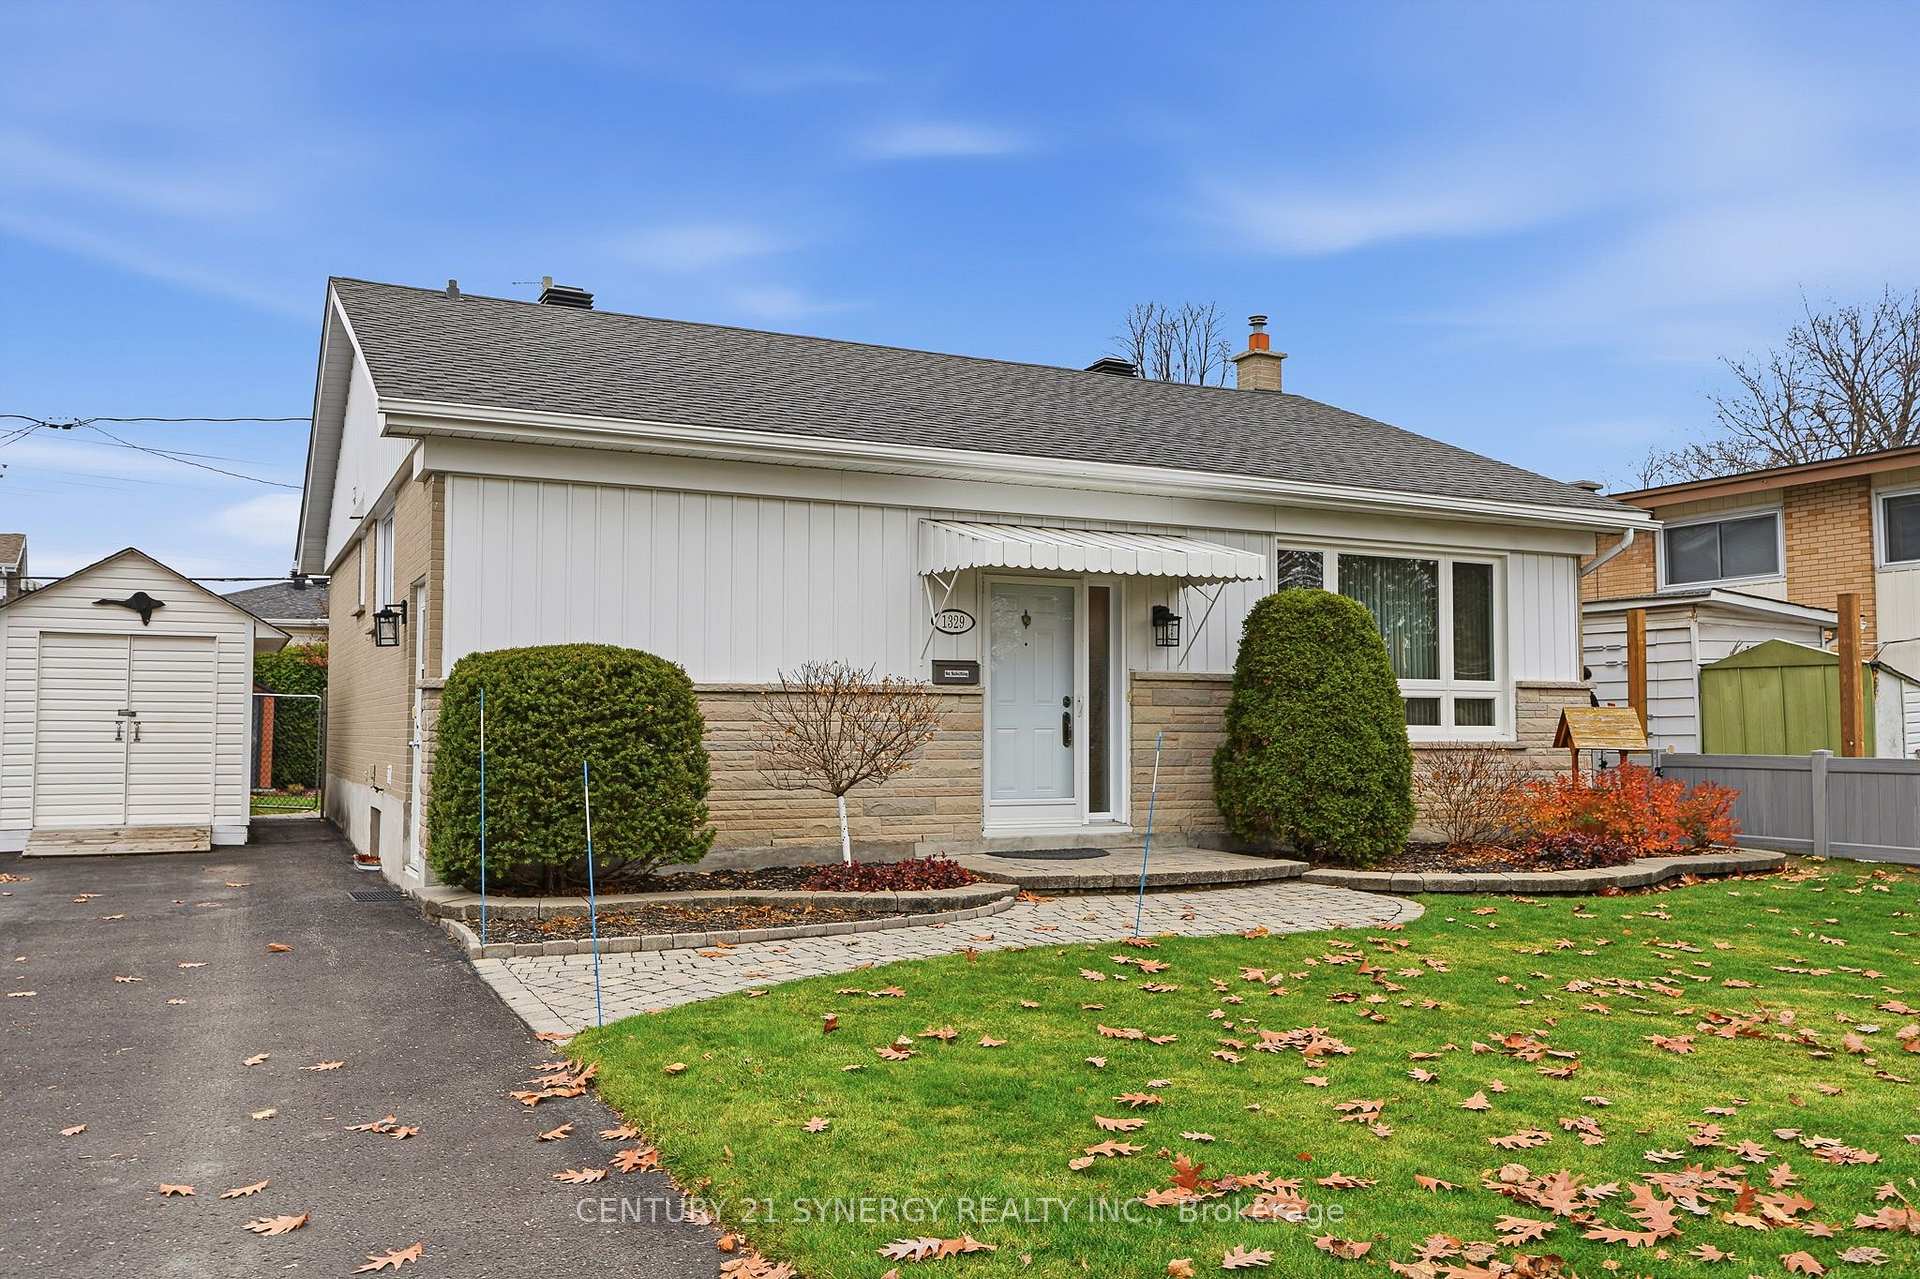
1329 Tara Drive
1329 Tara Drive
 See all 36 photos
Property history
Facts and features
- BasementPart finished
- Water, sewerMunicipal
- HeatingForced air
- CoolingCentral air
- Hardwood floors
- Central air
The homeDetached, Bungalow, 1,100–1,500 sq ft
- TypeDetached
- StyleBungalow
- Living space1,100–1,500 sq ft
- BasementPartially finished
InsideHardwood, Tile, Rooms above ground 6, 3 + 1 in the basement
- FlooringHardwood, Tile
- Rooms above ground6
- Bedrooms3 + 1 in the basement
- Bathrooms2
- Kitchens1
- Family roomYes
Outside and lotAluminum siding, brick, Asphalt shingle, Concrete
- ExteriorAluminum siding, brick
- RoofAsphalt shingle
- FoundationConcrete
- Size51 × 101.54 ft
Parking2 Parking
- Spaces2 Parking
Heating, water and powerForced air, gas, Central air, Municipal water
- HeatingForced air, gas
- CoolingCentral air
- WaterMunicipal water
- SewerMunicipal sewer
Costs and taxesTaxes $4,783 a year, HST included in the price, Rental items None
- Taxes, 2026$4,783 a year
- HSTHST included in the price
- Rental itemsNone
Included in the saleStove, fridge, microwave/hood fan, washer, dryer, hot water tank, window coverings, backyard shed, driveway shed, bbq, electric fireplace, Basement freezer
- IncludedStove, fridge, microwave/hood fan, washer, dryer, hot water tank, window coverings, backyard shed, driveway shed, bbq, electric fireplace
- Not includedBasement freezer
Listing detailsX14176596, Sold Conditionally, Nov 12, 2026
- MLS® numberX14176596
- StatusSold Conditionally
- Listed onNov 12, 2026
- Days on market8
- UpdatedNov 20, 2026
- Possession2027-01-29 / 60-89 days
- Occupied byOwner
- Listing brokerageCENTURY 21 SYNERGY REALTY INC.
About this home
1329 Tara Drive, Ottawa (Copeland Park), ON K2C 2H6
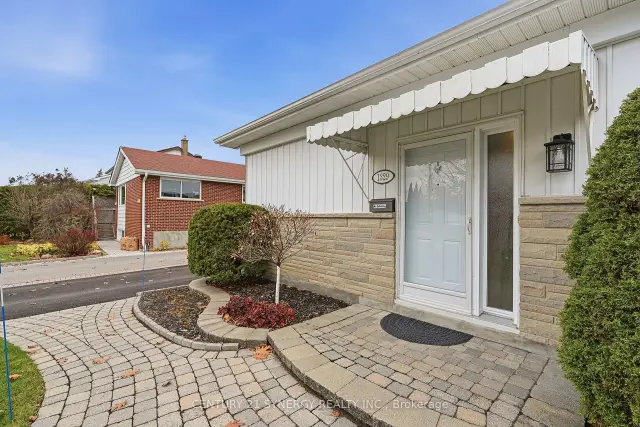
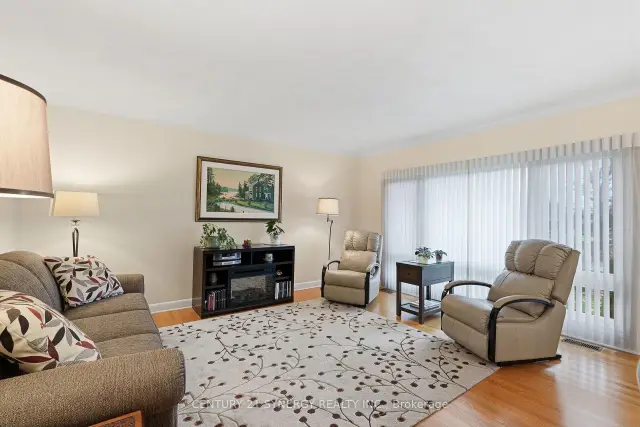
Pride of ownership shines throughout this beautifully maintained home that's been lovingly cared for by the same owners for almost 50 years! Located in sought-after Copeland Park, this move-in-ready home offers comfortable living, tasteful updates and an excellent location. An interlocking brick walkway welcomes you to the entrance. Step inside and immediately appreciate the freshly painted look and feel, the main level features hardwood and easy-care laminate flooring. The spacious combined living and dining room enjoys abundant natural light from a large picture window. The eat-in kitchen features quartz countertops, EZ-glide shelving and newer stainless steel appliances. All 3 main-level bedrooms are located at the rear of the home for added comfort. The second bedroom, currently used as a den, features glass patio doors opening onto the rear deck and private backyard. The fully finished lower level offers exceptional versatility with an open office or play area, spacious recreation room, additional bedroom or den, 3-piece bathroom, laundry room and utility/storage room. Every space reflects the meticulous care found throughout. Enjoy the beautifully landscaped and manicured backyard, complete with a low-level deck, perfect for relaxing or entertaining. The location is outstanding! Ainsley Field is directly across the street, Agincourt Road Public School is just one block away, and NCC parkland with scenic recreational pathways is only a few blocks away. Shopping and everyday conveniences are a short drive. Immaculately maintained, thoughtfully updated and ideally located. Simply move in and enjoy! 24 hours irrevocable on all offers.
Ask about this home
A HOMEH agent will answer your questions about this home.
Around this home
Daily convenience, out of 100, from the distances below
Schools nearby
School rating, out of 10.
Helpful calculators
Your HOMEH agent

"I would see it this week."