

114 Jemruss Private
Ottawa (West Centre Town), ON K1R 0B7
- 2Bedrooms
- 3Bathrooms
- 1Garage
- 1100–1500Sq Ft
- $5,657Tax
- 16×69 ftLot Size
 Estimated Value:$774,939See Free Estimate Report

Sale & Price History for 114 Jemruss Private, Ottawa, West Centre Town
| Start Date | End Date | Price | Event | MLS# |
|---|---|---|---|---|
| No listing history available | ||||
Real estate boards require you to or to see the full details of this property.
*Sold prices and complete sale & price history are regulated data. Under the Trust in Real Estate Services Act, 2002 (TRESA) and the rules of the Real Estate Council of Ontario (RECO), and pursuant to the Multiple Listing Service® rules of the Canadian Real Estate Association (CREA) and the Toronto Regional Real Estate Board (TRREB), this information may be shown only to registered users who have agreed to the applicable terms of use (a Virtual Office Website, or "VOW," arrangement). HOMEH Inc., Brokerage therefore provides it to signed-in members only. Creating an account is free and takes under a minute.
About 114 Jemruss Private, Ottawa, West Centre Town
Summarized Description
- Contemporary design by Barry Hobin.
- Open-concept living with abundant natural light.
- Luxurious ensuite with heated floors.
- Private courtyard patio for outdoor enjoyment.
- Centrally located near LRT and amenities.
- Oversized garage with utility access.
- Low-maintenance living with fenced backyard.
- Rarely offered property in desirable area.
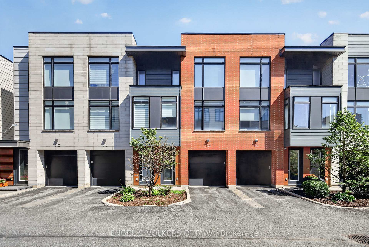
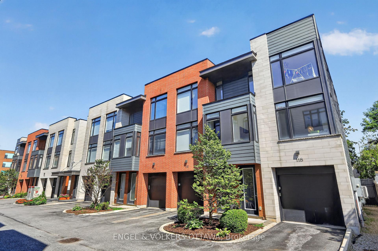
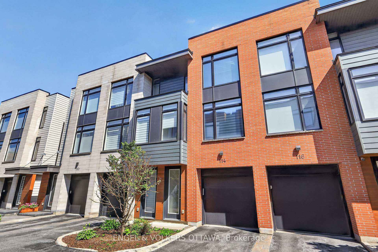
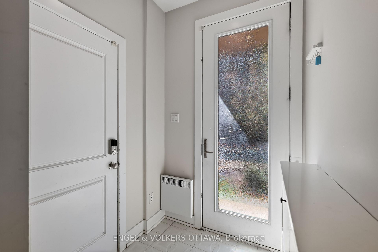
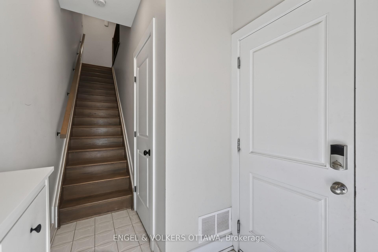
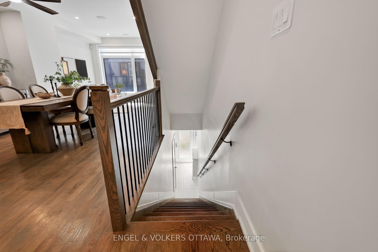
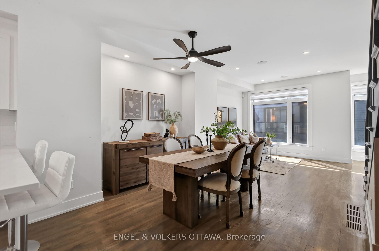
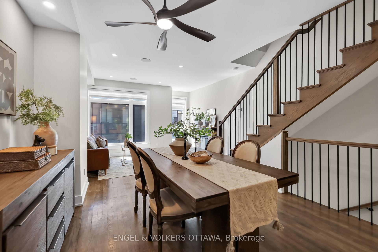
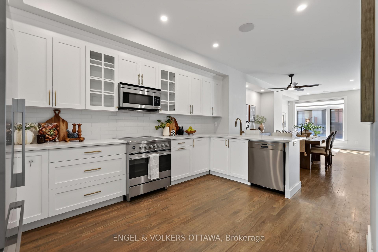
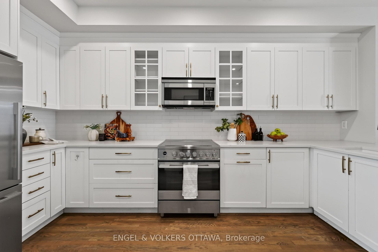
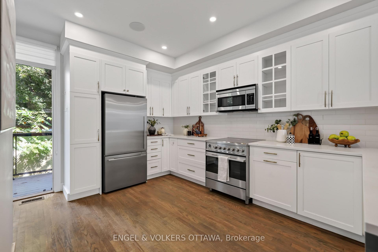
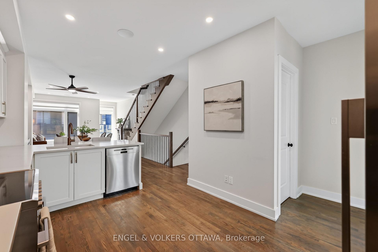
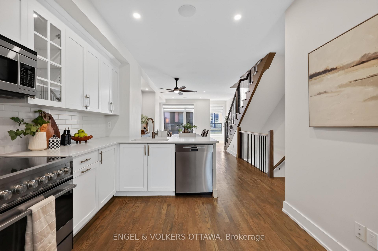
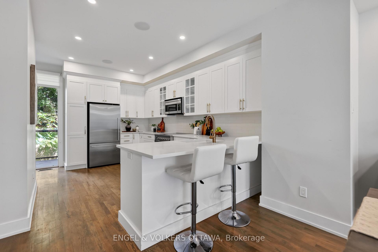
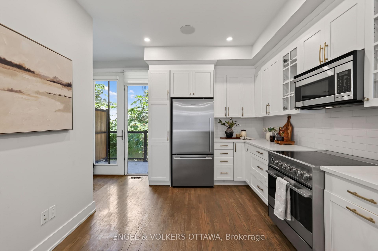
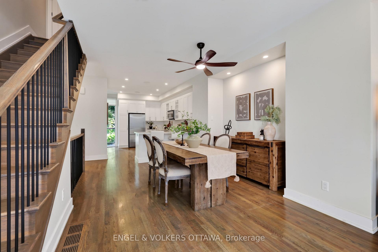
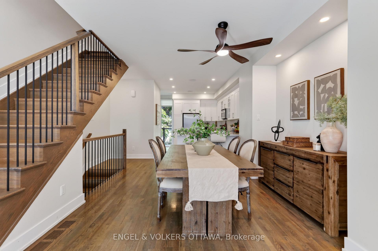
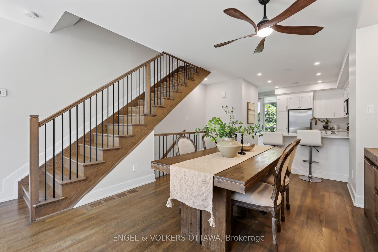
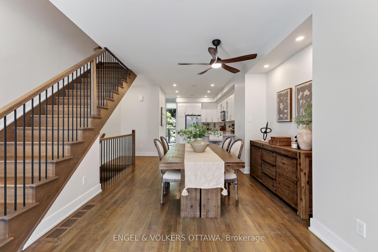
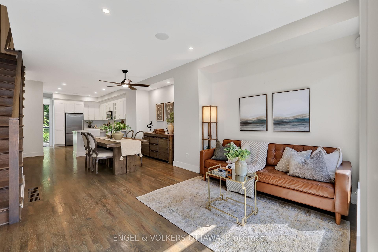
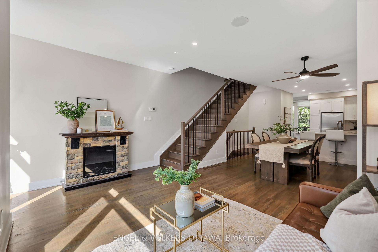
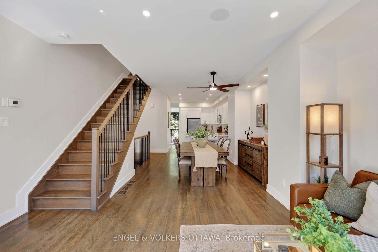
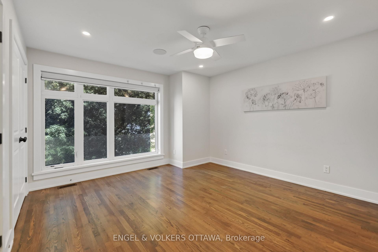
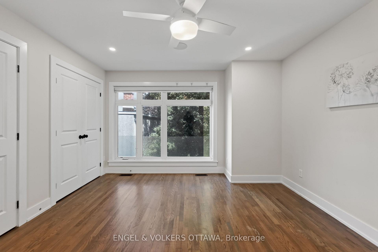
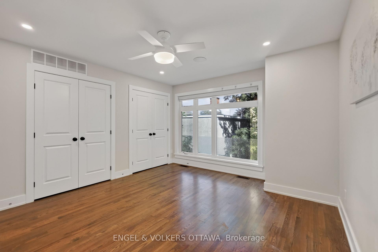
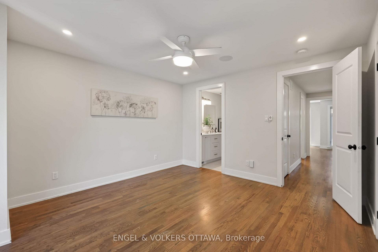
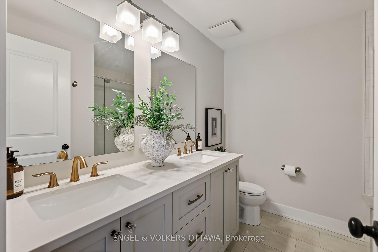
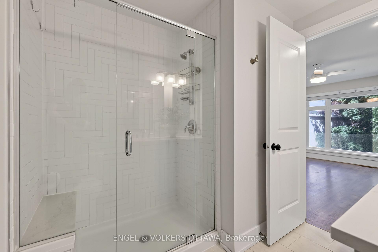
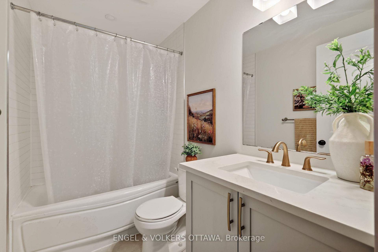
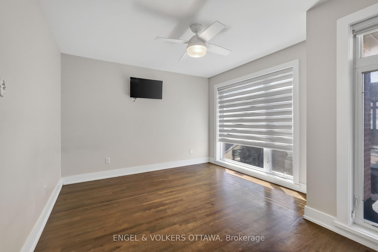
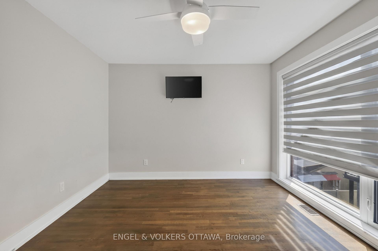
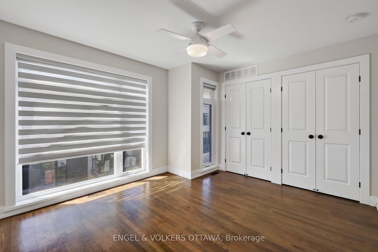
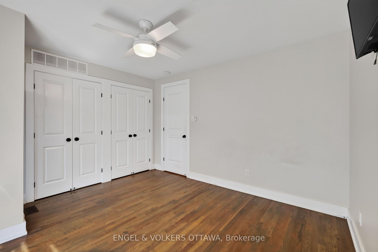
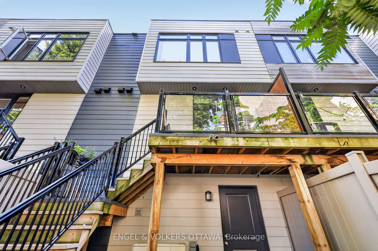
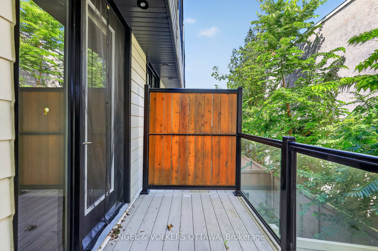
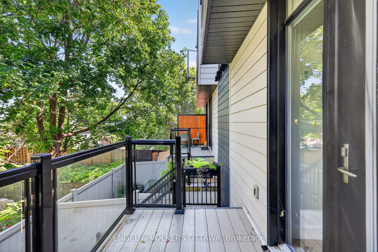
Urban living at its best in this contemporary Barry Hobin-designed home, privately tucked away at 114 Jemruss Private. Centrally located just steps from the LRT and the restaurants, shops and amenities of Little Italy and Chinatown, this rarely offered property combines modern design, everyday convenience and low-maintenance living.The open-concept living, dining and kitchen area features floor to ceiling windows, hardwood flooring, pot lights and built-in speakers throughout. The modern classic white kitchen is finished with stone countertops, a breakfast bar and direct access to the balcony, BBQ and outdoor patio. The east-facing living room enjoys an abundance of natural sunlight, creating a warm and inviting space. Upstairs, the spacious primary bedroom offers dual closets and a luxurious ensuite with heated floors and a walk-in shower. A generous sized second bedroom, full bathroom and convenient laundry complete the third level. The oversized attached garage leads directly into the utility and storage room, with convenient access to the backyard: a thoughtful design that makes storing seasonal items, outdoor equipment and landscaping supplies incredibly practical. Outside, enjoy a private courtyard patio and fully fenced backyard finished with low-maintenance PVC fencing and a beautiful backdrop of mature deciduous trees, ideal for relaxing or summer entertaining. Quietly positioned behind the main street, this home offers privacy while keeping the best of central Ottawa within easy reach. Homes on Jemruss Private are extremely rarely offered, with the last recorded sale taking place in 2021 for $861,000. The association fee includes snow and garbage removal, annual landscaping and contributions to the reserve fund. A truly exceptional opportunity in one of Ottawa's most convenient urban locations. 24 hr irrevocable on all offers.
Key Facts & Features
Property Costs
- Annual Property Tax Amount
- $5,657
- Land Transfer Tax Fee
- $12,975
Rental Items
- Rental Equipment
- HWT
- Basement Type
- None
Interior Features
- Laundry Level
- Upper Level
- Interior Extras
- Auto Garage Door Remote, Carpet Free, Air Exchanger
- Fireplace/Stove
- No
- Elevator
- No
Exterior Features
- Pool
- None
- Property Features
- Fenced Yard, Public Transit, Rec./Commun.Centre, Cul de Sac/Dead End
Building
- Building Type
- Freehold Townhouse
- Building Style
- 3-Storey
Construction
- Exterior Finish
- Brick Front, Vinyl Siding
- Roof
- Flat
- Foundation Details
- Concrete
- Special Designation
- Unknown
Lot
- Lot Front
- 15.72 ft
- Lot Depth
- 68.77 ft
Inclusions
- Inclusions
- Stove, Refrigerator, Microwave hoodfan, dishwasher, washer, dryer
Exclusions
- Exclusions
- N/A
Parking & Garages
- Garage Type
- Attached
- Garage Spaces
- 1
- Parking Spaces
- 1
- Total Garage And Parking Spaces
- 2
Heating & Cooling
- Heat Source
- Gas
- Heat Type
- Forced Air
- Air Conditioning
- Central Air
- Water
- Municipal
- Sewers
- Sewer
- Bedrooms
- 2
- Washrooms
- 3
- Kitchens
- 1
Room sizes
- Room—Third level
- Bedroom 2—Third level
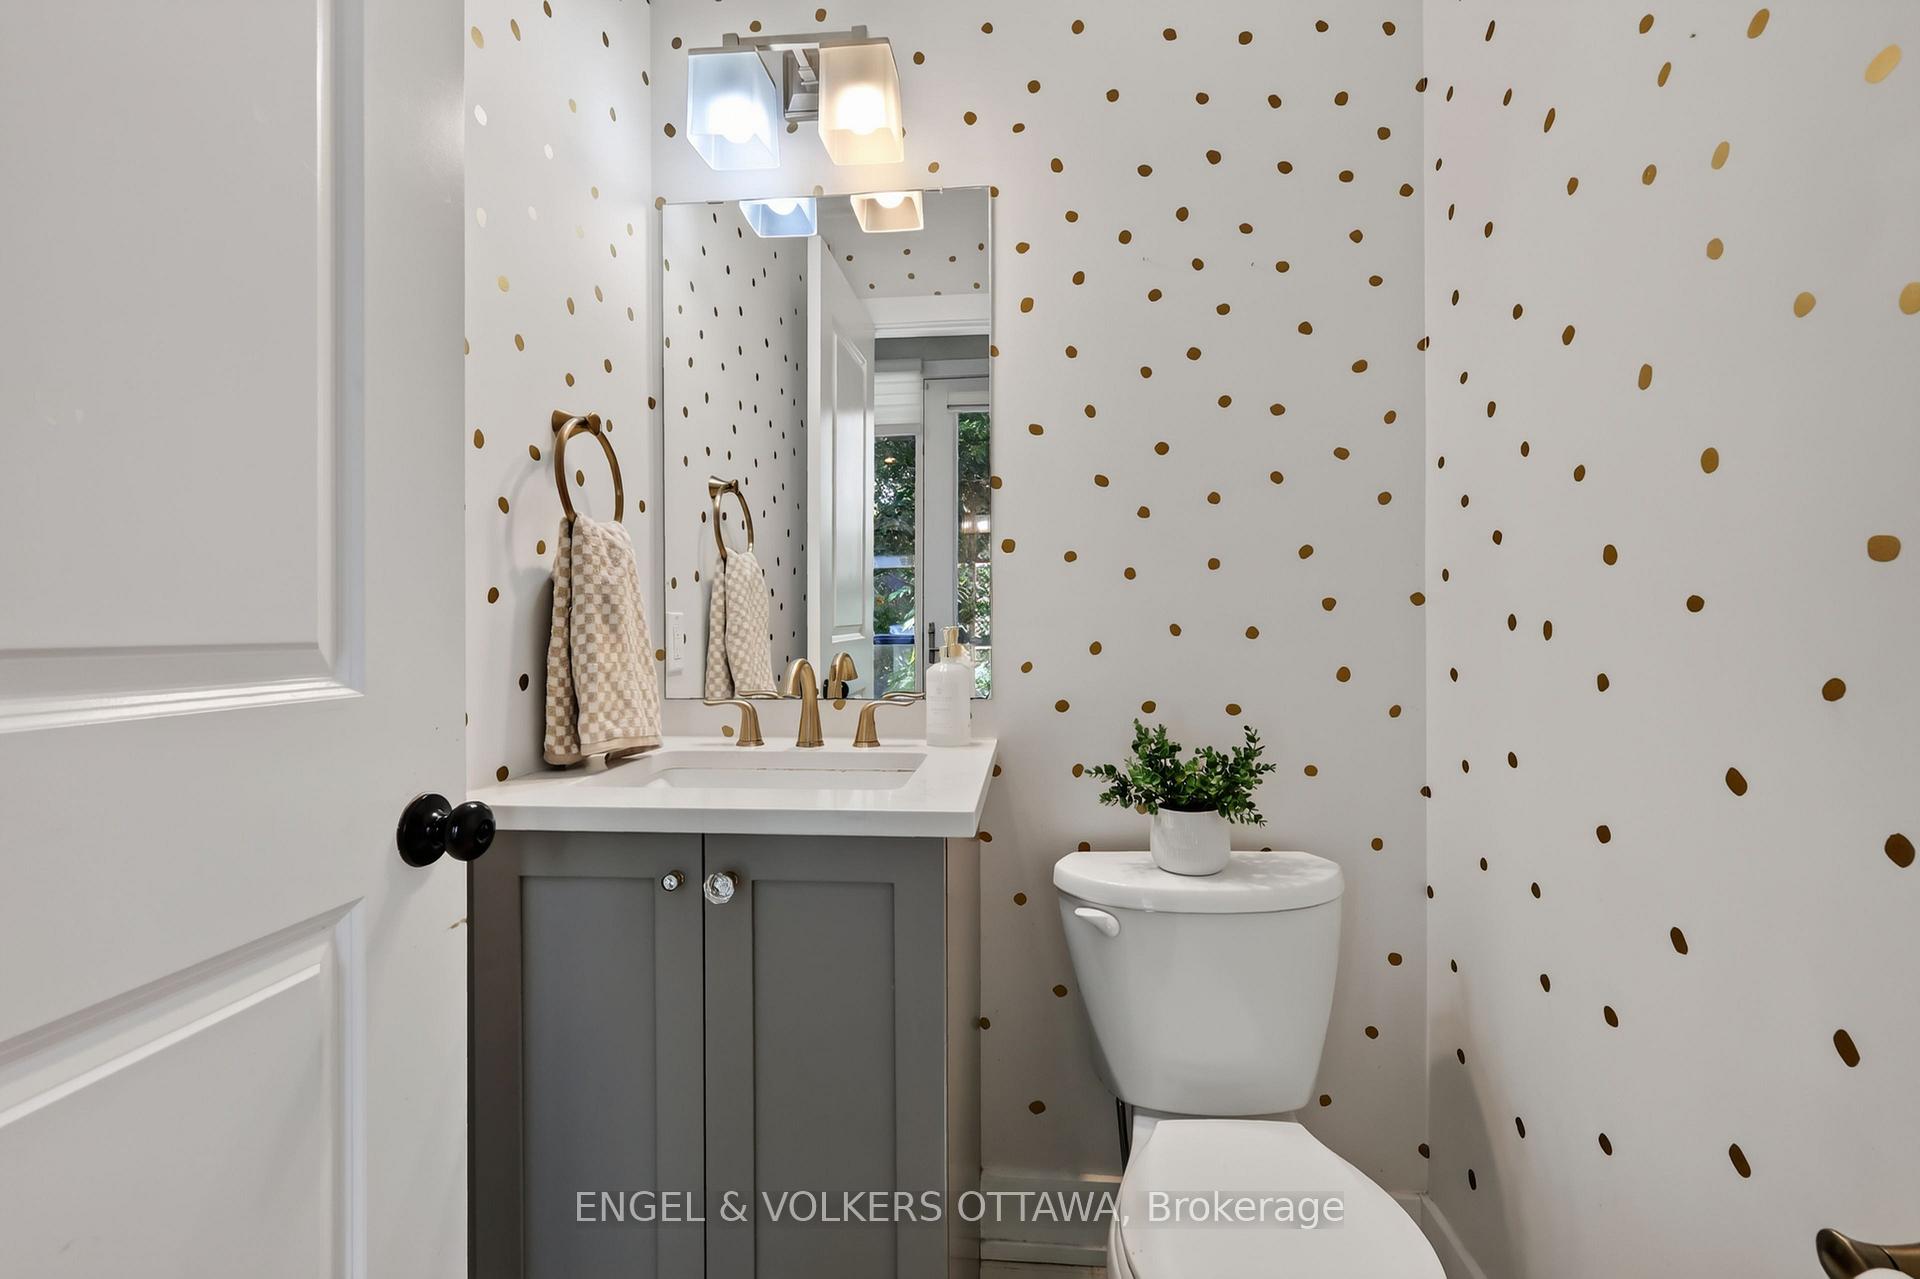
- Powder Room—Second level
- Foyer—Main level
- Primary Bedroom—Third level
- Dining Room—Second level
- Bathroom—Third level, 3 Pc Ensuite
- Living Room—Second level
- Utility Room—Main level, Access To Garage
- Kitchen—Second level
Washrooms
- 3-piece, Third
- 2-piece, Second
- Municipality
- Ottawa
- Neighbourhood
- West Centre Town
- Main cross streets
- Booth Street
- Directions
- From Booth St, go east on Jemruss Pvt.
- MLS® number
- X13799706
- Data source
- Toronto Regional Real Estate Board
- Listed on
- 2026-09-17
- Updated on
- 2026-10-16
- Days on market
- 30 days
- Possession date
- 2026-10-01
- Possession type
- Flexible
- Co-op commission
- 2%
- Seller
- Listed by
- ENGEL & VOLKERS OTTAWA
Home Market Value
Current home valuation for 114 Jemruss Private, Ottawa, West Centre Town, Ottawa, ON. Listed for $825,000
HOMEH Estimate
$774,939
Estimated Sales Range
$681,946 - $897,562
HOMEH Estimate for 114 Jemruss Private, Ottawa, West Centre Town
Calculated with a real agent's CMA method — 45+ years of experience, codified. Not an AI guess.
For the owner
Is this your home? Track its value.
Get this home's HOMEH Estimate by email once a month, with how many homes are for sale around you.
Mortgage Payment Calculator
Compare up to 4 down payment scenarios
5% on first $500K + 10% on $325,000 over $500K
$57,500
| Scenario 1 | Scenario 2 | Scenario 3 | Scenario 4 | |
|---|---|---|---|---|
−Down payment | % $ | % $ | % $ | % $ |
+CMHC insurance | $30,690 | $23,018 | $19,635 | $0 |
=Total mortgage | $797,940 | $765,518 | $720,885 | $660,000 |
Amortization | ||||
Mortgage rate | % | % | % | % |
| Payment frequency | ||||
=Mortgage payment | $3,896monthly | $3,738monthly | $3,520monthly | $3,222monthly |
Land Transfer Tax
$12,975
$12,975
Around this home
Data provided by OpenStreetMap & Fraser Institute School Rankings
Ask HOMEH
New!Hi there!
👋Text or call (416) 301-9001
Recommended for you
Based on homes you've looked at.
No recommended properties found.
Nearby similar homes
No nearby properties found.
More real estate resources
Other homes nearby
Explore this area
Nearby neighbourhoods
- 6102 - Britannia homes for sale
- 9103 - Huntley Ward (North West) homes for sale
- 7302 - Meadowlands/Crestview homes for sale
- 3804 - Heron Gate/Industrial Park homes for sale
- 8202 - Stittsville (Central) homes for sale
- 5402 - Braemar Park homes for sale
- 7603 - Sheahan Estates/Trend Village homes for sale
- 4807 - Windsor Park Village homes for sale
No nearby listings available.