

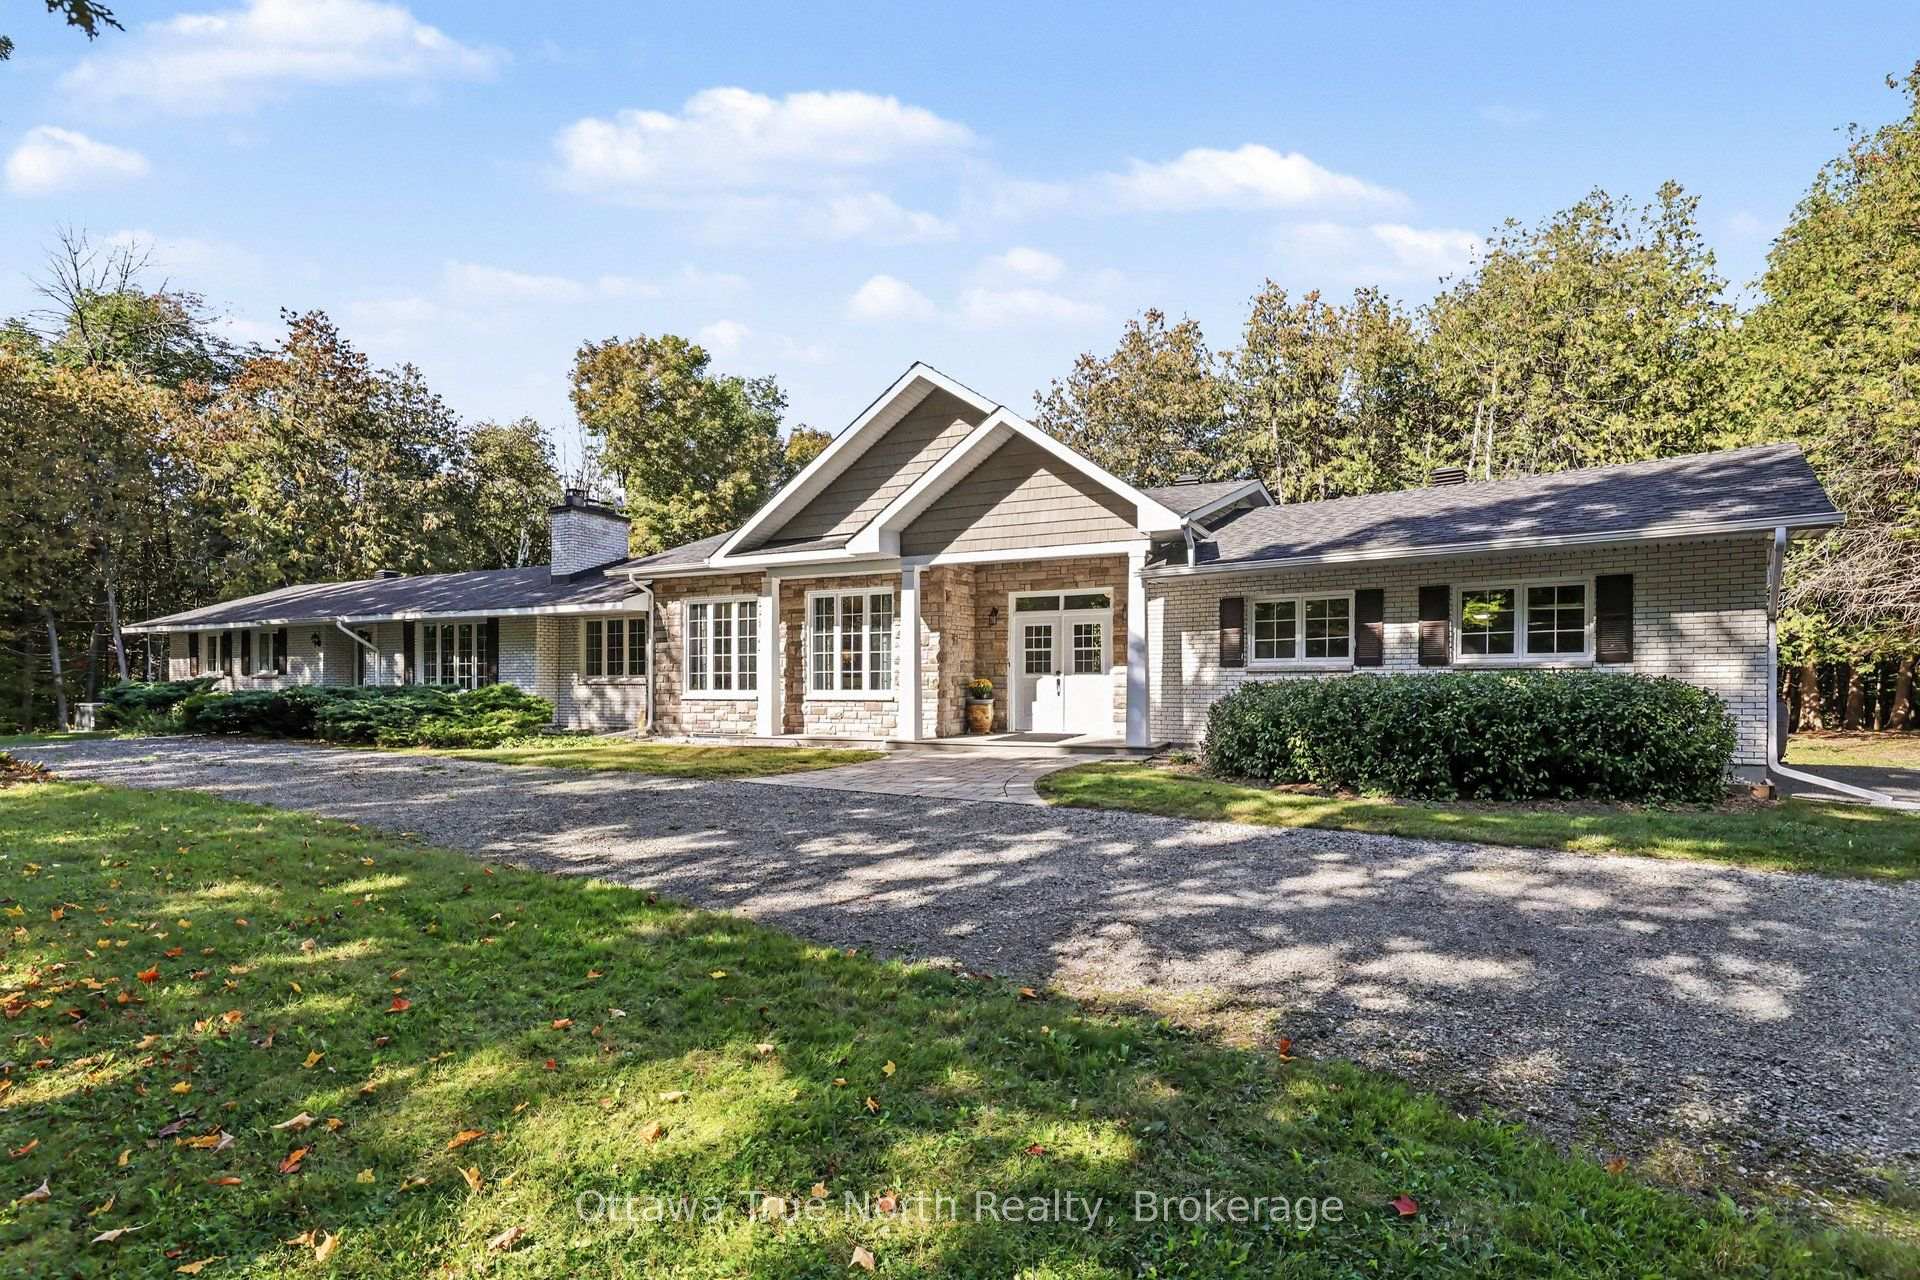
5458 Torbolton Ridge Road
5458 Torbolton Ridge Road
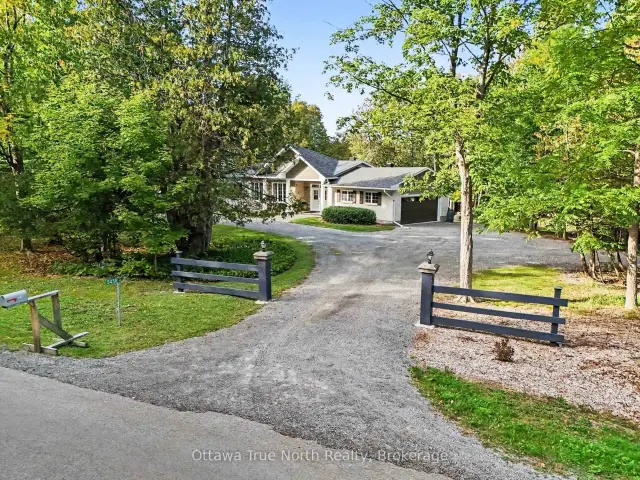 See all 48 photos
Facts and features
- BasementWalk-out
- Age of home51–99 years
- Price per sq ft~$500
- Water, sewerWell, septic
- Second kitchen
- Separate entrance
- Fireplace
- Central air
- Waterfront
The homeDetached, Bungalow, Age 51–99 years
- Type: Detached
- Style: Bungalow
- Age: 51–99 years
- Living space: 2,000–2,500 sq ft
- Basement: Finished with walk-out, separate entrance
- Waterfront: Direct, waterfrontcommunity
InsideFireplace Yes, wood stove, propane, wood, Lower level, Generator - full, primary bedroom - main floor, propane tank, storage, water heater owned, water treatment
- Fireplace: Yes, wood stove, propane, wood
- Laundry: Lower level
- Features: Generator - full, primary bedroom - main floor, propane tank, storage, water heater owned, water treatment
- Rooms above ground: 9
- Rooms in the basement: 9
- Bedrooms: 3 + 2 in the basement
- Bathrooms: 3
- Kitchens: 2
- Family room: Yes
Outside and lotBrick, stone, Asphalt shingle, Concrete
- Exterior: Brick, stone
- Roof: Asphalt shingle
- Foundation: Concrete
- Features: Patio, fishing, private pond, year round living
- Size: 982.09 × 670.51 ft
- Shape: Irregular
- Zoning: Rural
Parking2 Garage, Attached
- Spaces: 2 Garage
- Garage: Attached
Heating, water and powerForced air, electric, Central air, Well
- Heating: Forced air, electric
- Cooling: Central air
- Water: Well
- Sewer: Septic
- Natural gas: No
- Hydro: Yes
- Cable: Available
- Telephone: Yes
Costs and taxesTaxes $5,767 a year, HST included in the price, Propane tanks and monitor
- Taxes, 2026: $5,767 a year
- HST: HST included in the price
- Rental items: Propane tanks and monitor
- Under contract: Propane tank
Included in the saleStove, washer, dryer, fridge (2) "as is", dishwasher, garage door opener with remote, water treatment center,
- Included: Stove, washer, dryer, fridge (2) "as is", dishwasher, garage door opener with remote, water treatment center,
NearbyRiver/stream, beach, lake/pond, part cleared, waterfront, wooded/treed
- Close to: River/stream, beach, lake/pond, part cleared, waterfront, wooded/treed
Listing detailsX14176604, For Sale, Nov 12, 2026
- MLS® number: X14176604
- Status: For Sale
- Listed on: Nov 12, 2026
- Days on market: 9
- Updated: Nov 13, 2026
- Possession: Immediate
- Occupied by: Owner
- Listing brokerage: Ottawa True North Realty
About this home
5458 Torbolton Ridge Road, Ottawa (Woodlawn/Maclarens Landing/Kilmaurs), ON K0A 3M0
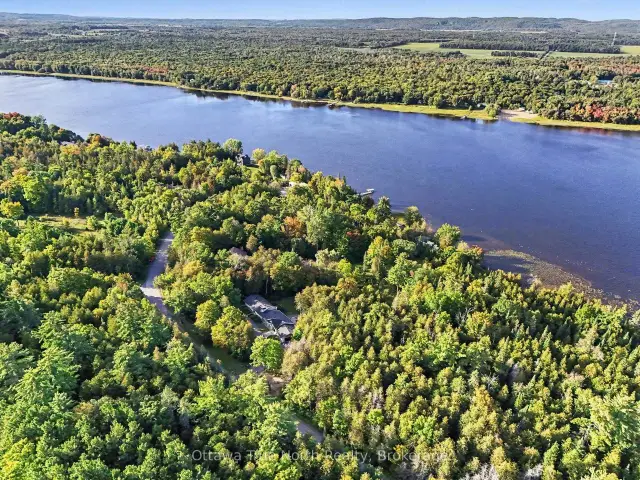
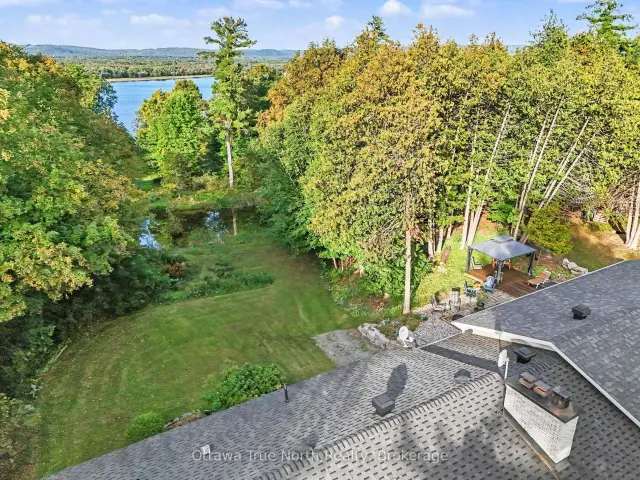
With over 1,400 feet of Ottawa River shoreline and approximately 14.58 acres, 5458 Torbolton Ridge Road is a place to spread out, slow down and enjoy the land around you. Set in the historic Mackay's Waterfront/MacLarens Landing area, this 5-bedroom, 3-bath bungalow offers privacy, trails, waterfront and room to make the property your own. At the heart of the home is the 2018 great room addition-one of the owner's favourite spaces-with a fireplace and room to read, relax, entertain and fill the windows with plants. From the dining table, look out across the pond toward the Ottawa River and watch the landscape change with the seasons. The main level also offers a river-view kitchen, living and family rooms, primary bedroom with ensuite, two additional bedrooms and a full bath. The finished walkout lower level adds two bedrooms, a 4-piece bath, family room with wood stove, recreation space and laundry. Double exterior doors make it especially practical for bringing in larger items and supplies and for caring for a rural property. Outside is where this property becomes something special. Wide trails wind through the acreage with room for a recreational vehicle, while deer, foxes, birds, bald eagles and turtles have all been part of the owner's experience here. Spring is particularly beautiful as the property comes alive again. Down at the river, a cleared waterfront area with firepit is ready for evenings by the water. The owner recalls a former shed and river-water setup here-an area waiting to be brought back to life for swimming, paddling, gatherings and new memories. The property is enrolled in Ontario's Managed Forest Program and, lies within the MacLaren's Landing Beach Association membership area, subject to current Association eligibility, fees and rules.
Book a viewing
Around this home
Helpful calculators

Your HOMEH agent
"Priced 1% under the Hestimate. I would see it this week."