

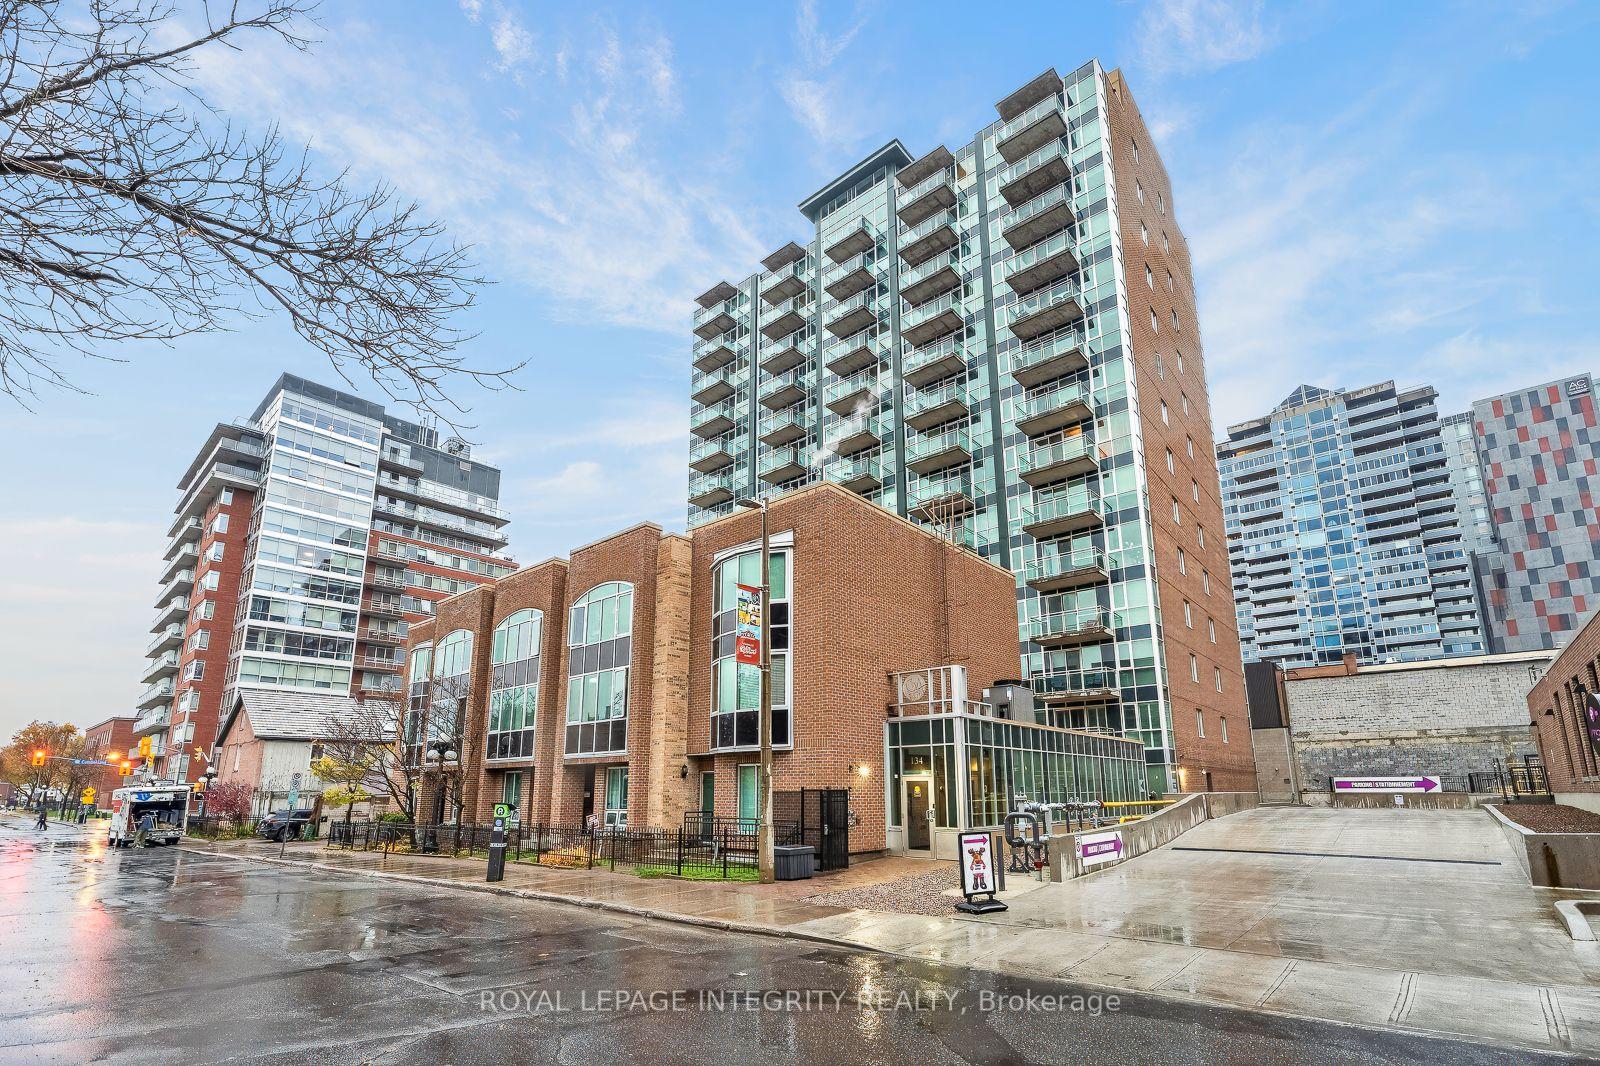
Unit 301, 134 York Street
Unit 301, 134 York Street
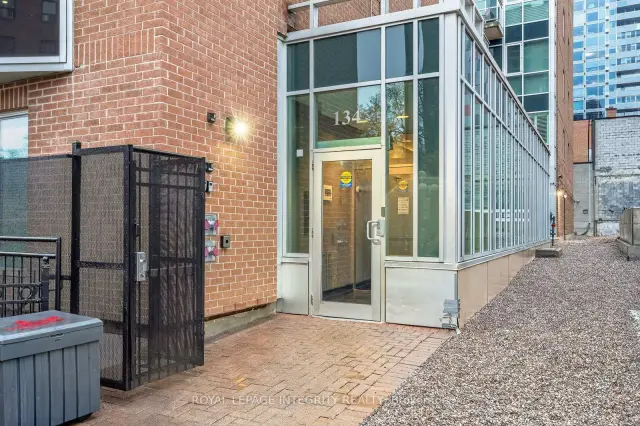
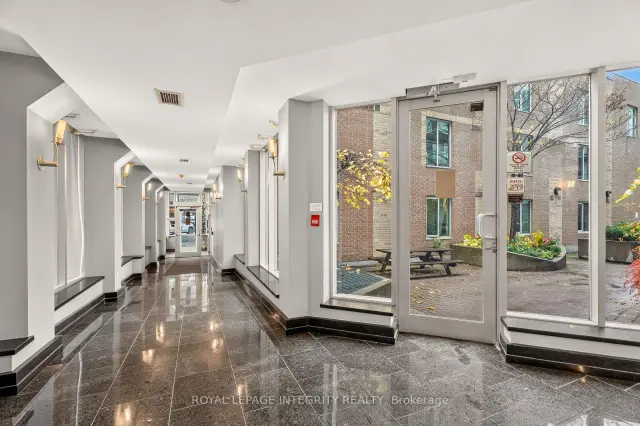
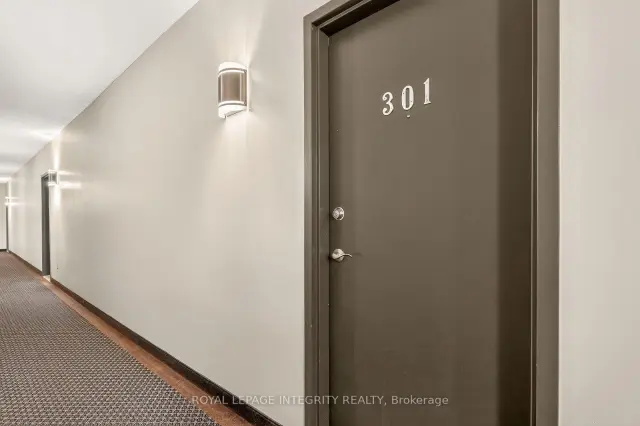
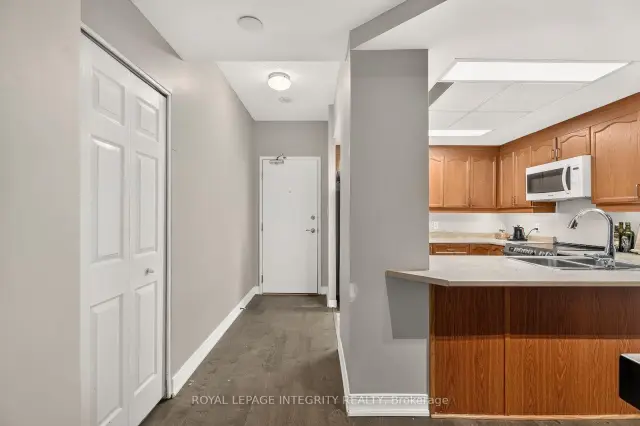 See all 37 photos
Facts and features
- ExposureSouth
- LaundryIn-suite
- LockerOwned
- BalconyOpen
- Central air
- Exercise room
- Party room/meeting room
The homeCondo Apartment, Apartment, 800–899 sq ft
- Type: Condo Apartment
- Style: Apartment
- Living space: 800–899 sq ft
- Basement: None
- Exposure: South
- View: Downtown
InsideIn-suite laundry, main level, Carpet free, storage area lockers, Smoke detector, carbon monoxide detectors
- Laundry: In-suite laundry, main level
- Features: Carpet free, storage area lockers
- Security: Smoke detector, carbon monoxide detectors
- Rooms above ground: 5
- Bedrooms: 2
- Bathrooms: 2
- Kitchens: 1
OutsideBrick, concrete, Open
- Exterior: Brick, concrete
- Balcony: Open
Parking and locker1 Parking, Underground, Parking type Owned
- Spaces: 1 Parking
- Garage: Underground
- Parking type: Owned
- Driveway: Underground, inside entry, reserved/assigned
- Locker: Owned
BuildingYork Plaza, Storeys 14, Units 129
- Name: York Plaza
- Storeys: 14
- Units: 129
- Registered: 2005
- Condo corporation: 700
- Amenities: Exercise room, visitor parking, elevator, party room/meeting room, community bbq
- Pets: Allowed
Heating, water and powerForced air, gas, Central air
- Heating: Forced air, gas
- Cooling: Central air
Costs and taxesTaxes $4,535 a year, Condo fee $733 a month, Heat included, water included, building insurance included, common elements included
- Taxes, 2026: $4,535 a year
- Condo fee: $733 a month
- Fee includes: Heat included, water included, building insurance included, common elements included
- HST: HST included in the price
- Rental items: None
Included in the saleRefrigerator, induction range, dishwasher, hood fan, washer, dryer, custom window coverings, all light fixtures, Tenant belongings
- Included: Refrigerator, induction range, dishwasher, hood fan, washer, dryer, custom window coverings, all light fixtures
- Not included: Tenant belongings
NearbyLibrary, place of worship, public transit, arts centre, rec./commun.centre, school
- Close to: Library, place of worship, public transit, arts centre, rec./commun.centre, school
Listing detailsX14177102, For Sale, Nov 11, 2026
- MLS® number: X14177102
- Status: For Sale
- Listed on: Nov 11, 2026
- Days on market: 11
- Updated: Nov 13, 2026
- Possession: Flexible
- Occupied by: Tenant
- Listing brokerage: ROYAL LEPAGE INTEGRITY REALTY
About this home
Unit 301, 134 York Street, Ottawa (Lower Town/Byward Market), ON K1N 1K8
Welcome Home to Unit 301 at 134 York Street! Rarely offered in the heart of Ottawa's ByWard Market, this move-in ready 2-bedroom, 2 full bathroom condo features an efficient, well designed layout with great room sizes and no wasted space. Enjoy a desirable south facing exposure, abundant natural light, a private balcony and the added convenience of underground parking, all while enjoying the comfort and functionality of a larger downtown home. The bright living and dining areas offer plenty of room for full sized furniture and entertaining. The kitchen features abundant cabinetry, extensive counter space, newer appliances and a large peninsula overlooking the dining area. Updated flooring and lighting, custom window coverings and blackout blinds add to the clean, polished feel throughout. The very large sized primary bedroom features floor-to-ceiling windows, plenty of room for a king sized bed, a walk-in closet and a private ensuite. The second bedroom is equally versatile, making it ideal for guests, a home office or additional living space. In-suite laundry adds everyday convenience. Enjoy one of Ottawa's most walkable neighbourhoods, just minutes from Rideau Centre, Rideau LRT station, the University of Ottawa, Parliament Hill, the Rideau Canal, the National Gallery of Canada, Major's Hill Park and the National Arts Centre. An incredible selection of restaurants, cafés, shops, patios and entertainment is right at your doorstep. Enjoy the energy, convenience and excitement of downtown living, then retreat home to a surprisingly quiet and peaceful space away from the hustle and bustle. With the City's ByWard Market revitalization moving forward, including improvements to public spaces and York Street, this is an exciting opportunity to own in an established neighbourhood with an evolving future. A rare combination of space, comfort, functionality and location, with underground parking and the added bonus of a peaceful place to call home.
Book a viewing
Know more about York Plaza
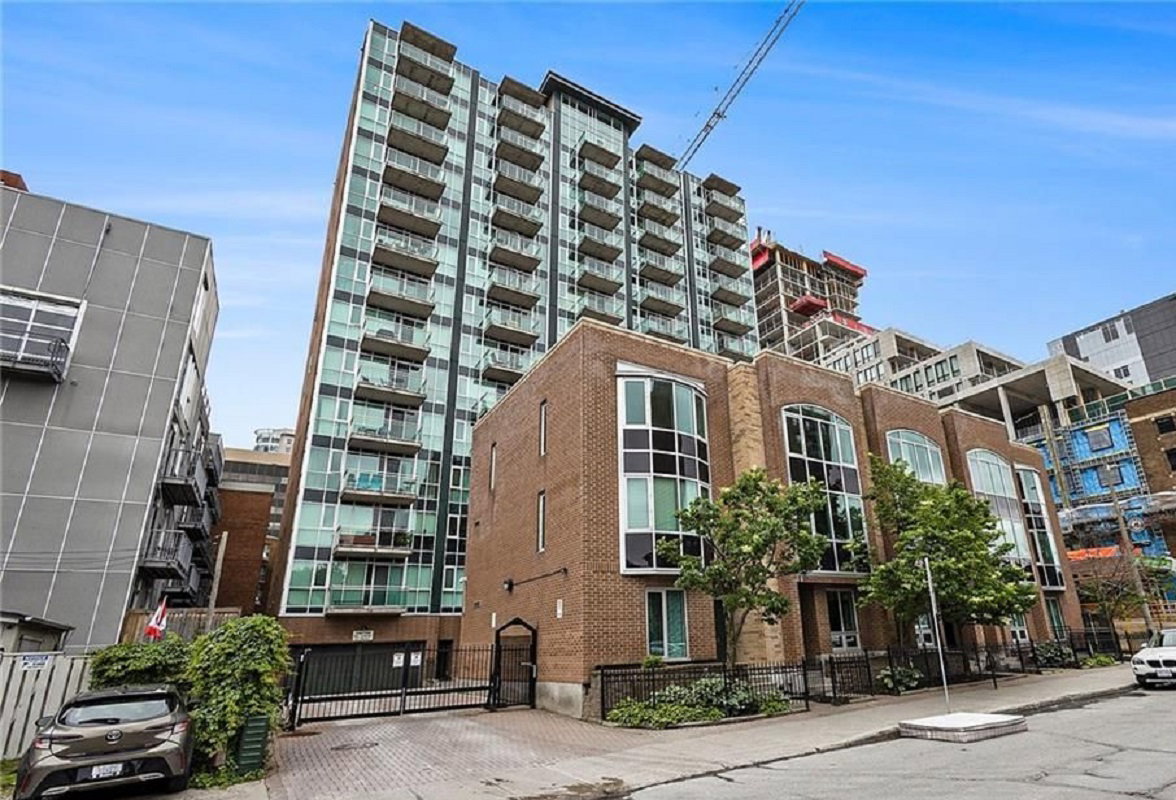
Condo building · 134 York St
York Plaza is a 14-storey condo with 129 suites, built in 2005. Right now 3 for sale and 2 for rent are on the market here.
- 14storeys
- 129suites
- $446/sq ft
- 2005built
No similar units for sale in York Plaza right now.
Around this home
Daily convenience, out of 100, from the distances below
Schools nearby
School rating, out of 10.
Helpful calculators
Your HOMEH agent

"I would see it this week."