

Unit 501, 135 Barrette Street
Unit 501, 135 Barrette Street
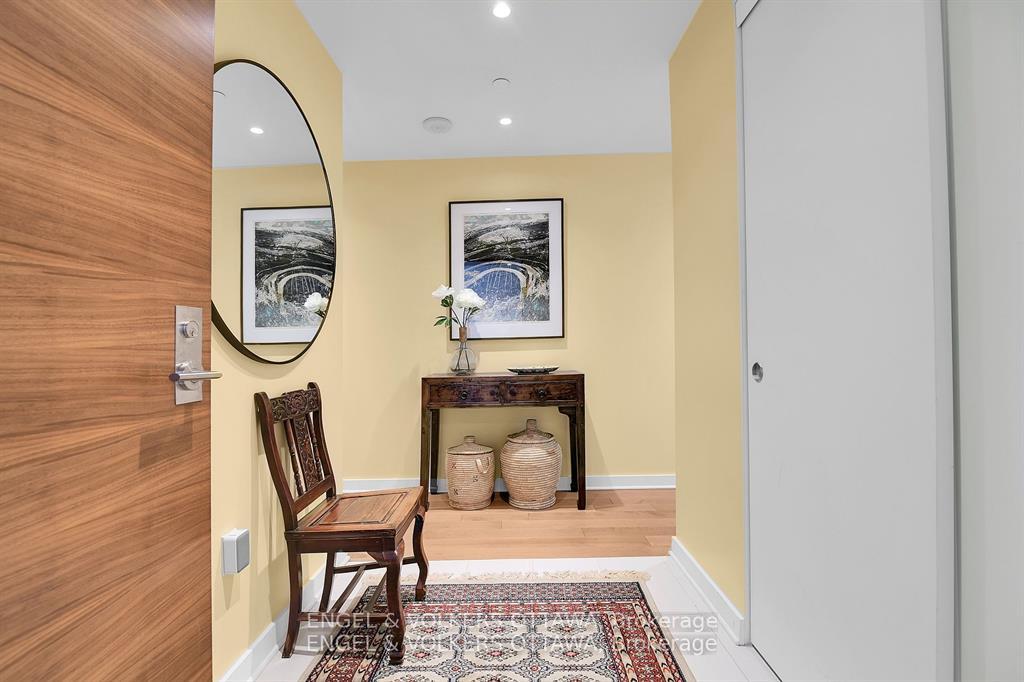 See all 37 photos
Property history
Facts and features
- ExposureSouth
- LaundryIn-suite
- LockerOwned
- BalconyOpen
- Finished basement
- Hardwood floors
- Central air
- Party room/meeting room
- Exercise room
- Concierge
The homeCondo Apartment, Apartment, Age 0–5 years
- Type: Condo Apartment
- Style: Apartment
- Age: 0–5 years
- Living space: 1,200–1,399 sq ft
- Basement: Partially finished
- Exposure: South
InsideHardwood, Ceramic, Heated, In-suite laundry, main level, Carpet free
- Flooring: Hardwood, Ceramic, Heated
- Laundry: In-suite laundry, main level
- Features: Carpet free
- Security: Carbon monoxide detectors, concierge/security
- Elevator: Yes
- Rooms above ground: 9
- Bedrooms: 2
- Bathrooms: 2
- Kitchens: 1
- Family room: Yes
OutsideBrick, Membrane, Poured concrete
- Exterior: Brick
- Roof: Membrane
- Foundation: Poured concrete
- Balcony: Open
Parking and locker1 Parking, Other, Parking type Owned
- Spaces: 1 Parking
- Garage: Other
- Parking type: Owned
- Driveway: Underground, stacked
- Locker: Owned
- Locker unit: 16
- Locker number: 16
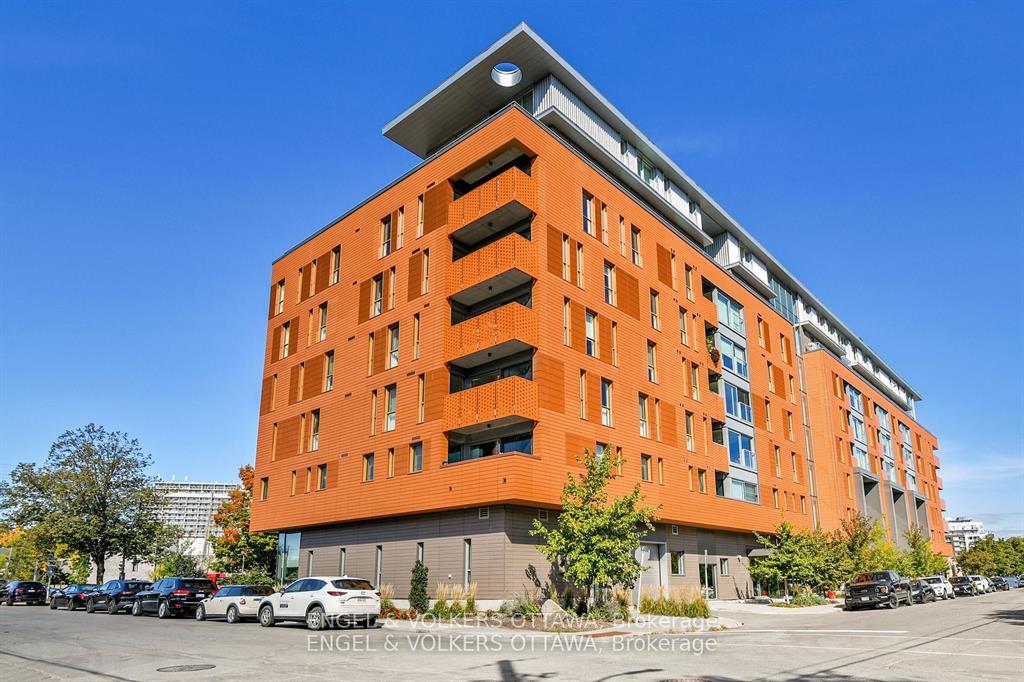
BuildingSt. Charles Market, Storeys 7, Units 55
- Name: St. Charles Market
- Storeys: 7
- Units: 55
- Registered: 2021
- Condo corporation: 1080
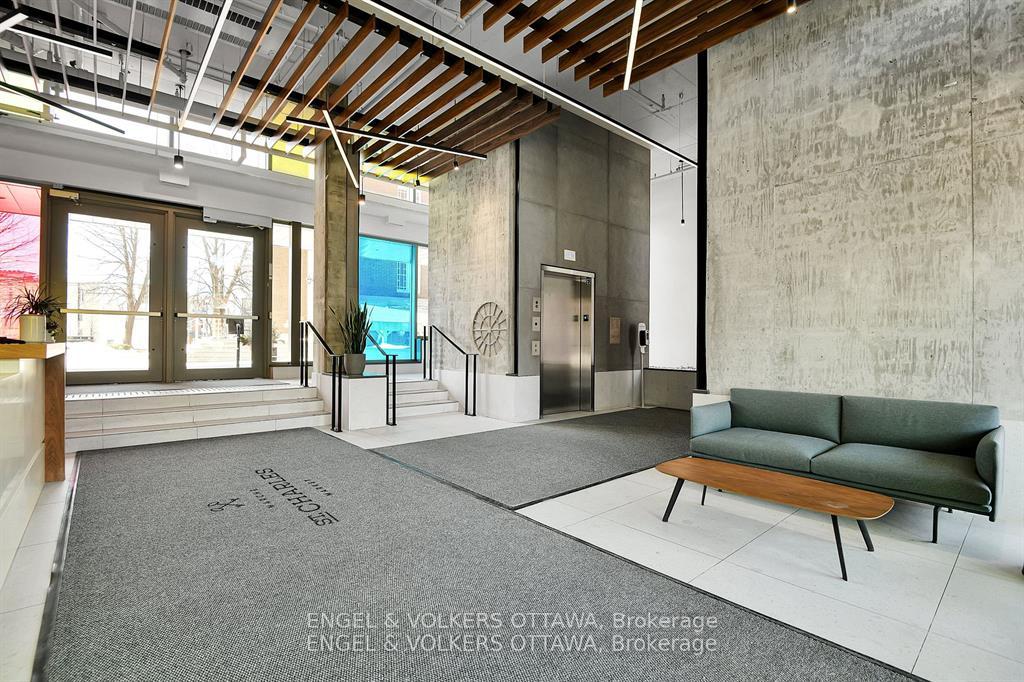
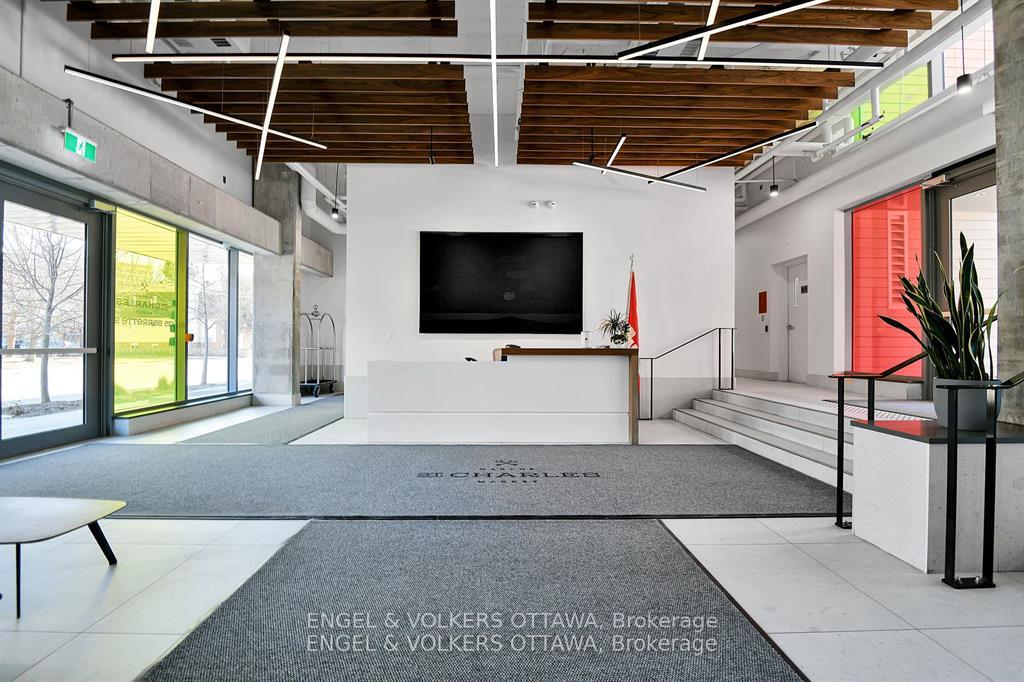
- Amenities: Party room/meeting room, sauna, bike storage, elevator, exercise room, concierge
- Pets: Allowed
Heating, water and powerForced air, gas, Central air
- Heating: Forced air, gas
- Cooling: Central air
Costs and taxesTaxes $9,620 a year, Condo fee $1,257 a month, Building insurance included, common elements included
- Taxes, 2025: $9,620 a year
- Condo fee: $1,257 a month
- Fee includes: Building insurance included, common elements included
- HST: HST included in the price
Included in the saleWasher dryer fridge stove hood fan dishwasher all light fixtures, all window coverings, electric car charger with puzzle parking
- Included: Washer dryer fridge stove hood fan dishwasher all light fixtures, all window coverings, electric car charger with puzzle parking
NearbyPublic transit, electric car charger
- Close to: Public transit, electric car charger
Listing detailsX12115091, Sold, May 1, 2025
- MLS® number: X12115091
- Status: Sold
- Listed on: May 1, 2025
- Days on market: 16
- Updated: May 17, 2025
- Possession: 2025-09-10 / Other
- Occupied by: Owner
- Listing brokerage: ENGEL & VOLKERS OTTAWA
About this home
Unit 501, 135 Barrette Street, Ottawa (Vanier), ON K1L 7Z9
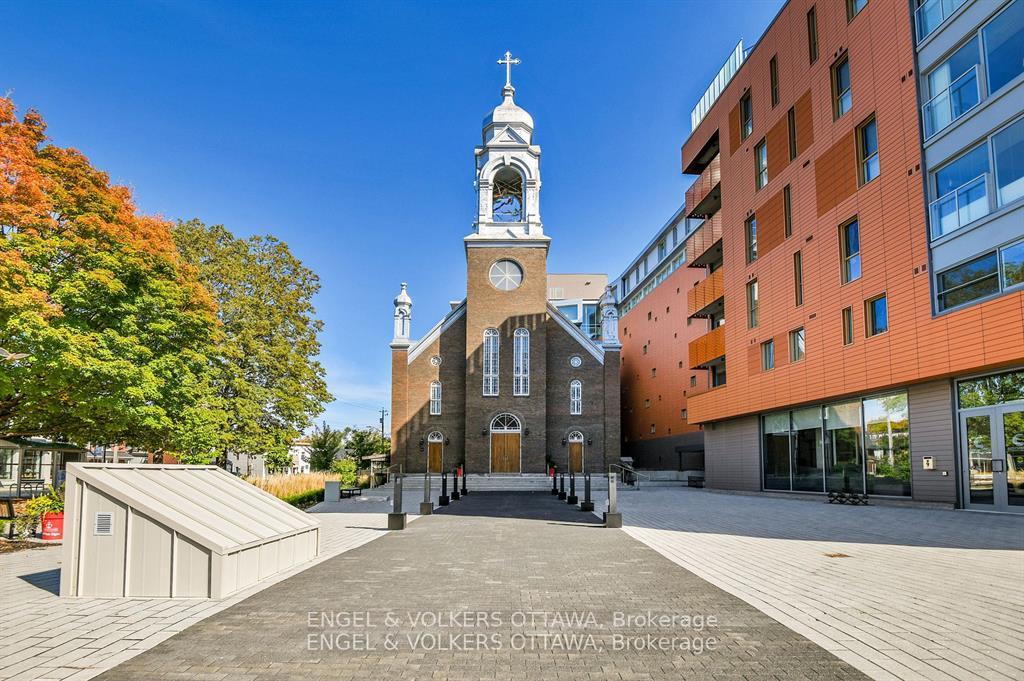
The St Charles Market condominiums are a part of a unique concept of integrating modern living within the heritage landmark of St Charles parish, a rich part of the community's history.The idea of community living is expanded with the future plans for a restaurant within the former church expanding the already quaint village feel of the Beechwood Village. 501 is a light filled space that feels a welcome spot to call home. Customized for the current owners the island kitchen is well planned and features Fisher/Paykell appliances with sweeping quarts counters and stylish terracotta accent backsplash for a warm BoHo look. With floor to ceiling windows there is a sense of spaciousness and the dining area is planned in front of the Juliette balcony creating an opportunity for Al Fresco like dining in warmer months. The open concept formal space is well defined with a glass wall containing the den to allow for more privacy in an at home office or a 3 rd space for the casual over night house guest. The private quarters are away from the entertaining space with a luxe 3 piece main bath and bedroom and a lovely, serene primary with well planned closet space and upscale and modern ensuite with relaxing free standing tub, heated floors, double vanity and glass shower enclosure. The community within the market is very friendly and social if desired and there are attractive amenities if desired. The location has matured very nicely offering residents a variety of locations to dine, attend a yoga class, stop in a specialty shop or two, grocery shop or have a date for coffee as well as easy access to parks, cycling trails and The Pond to swim in seasonal weather. I have heard it said that everything is within 15 minutes...the NAC, The Hill, and much more Seller will consider selling furnished. Come and see for yourself.
Ask about this home
A HOMEH agent will answer your questions about this home.
Know more about St. Charles Market
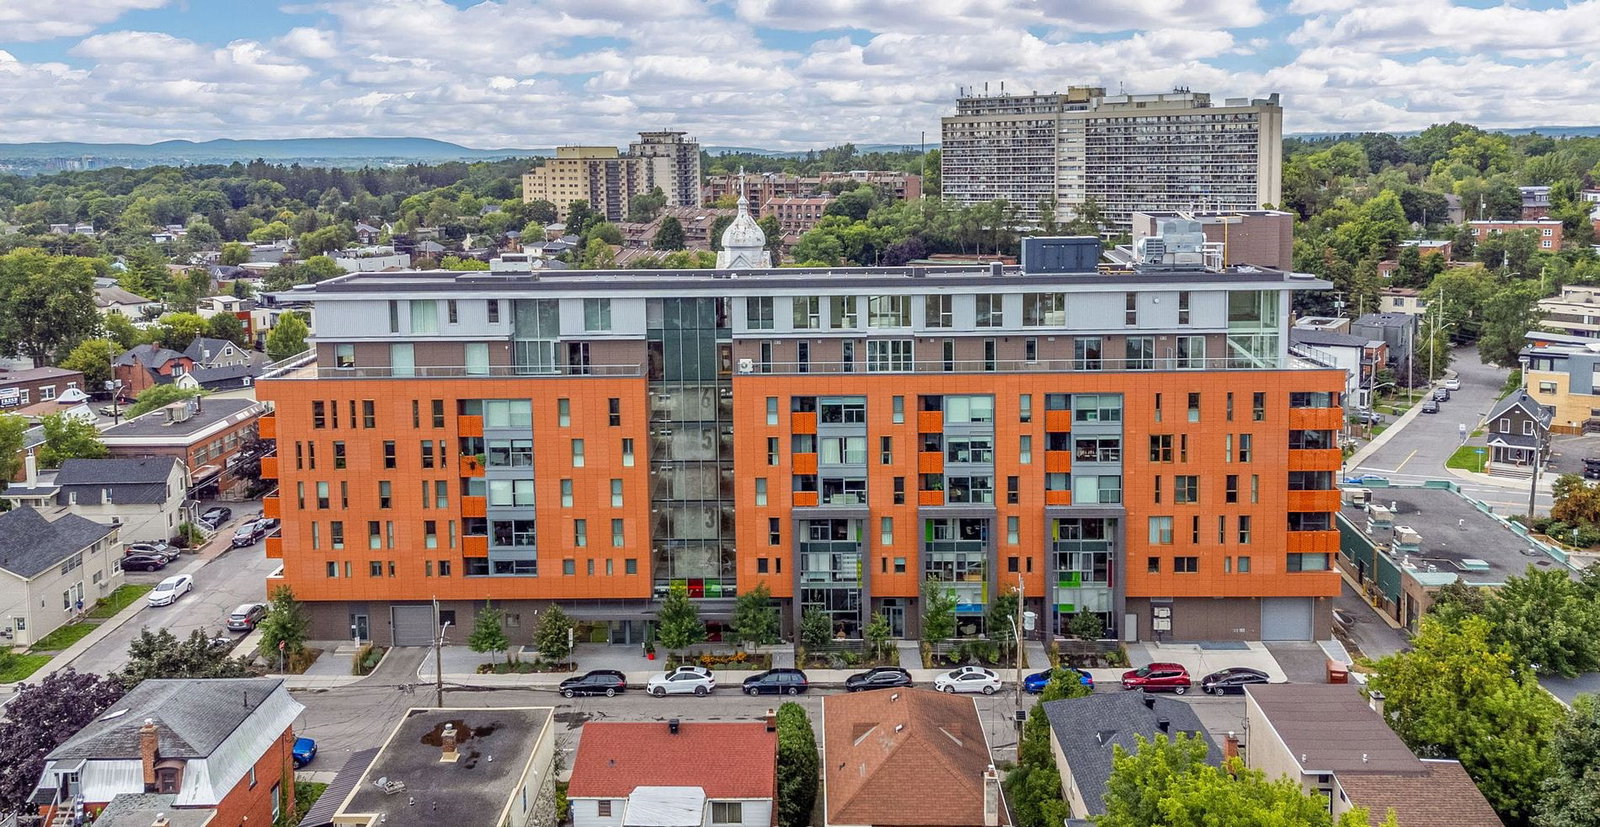
Condo building · 135 Barrette Street
St. Charles Market is a 7-storey condo with 55 suites, built in 2021 by Modbox Developments. Right now 3 for sale are on the market here.
- 7storeys
- 55suites
- $606/sq ft
- 2021built
No similar units for sale in St. Charles Market right now.
Around this home
Daily convenience, out of 100, from the distances below
Schools nearby
School rating, out of 10.
Helpful calculators
Your HOMEH agent

"I would see it this week."