

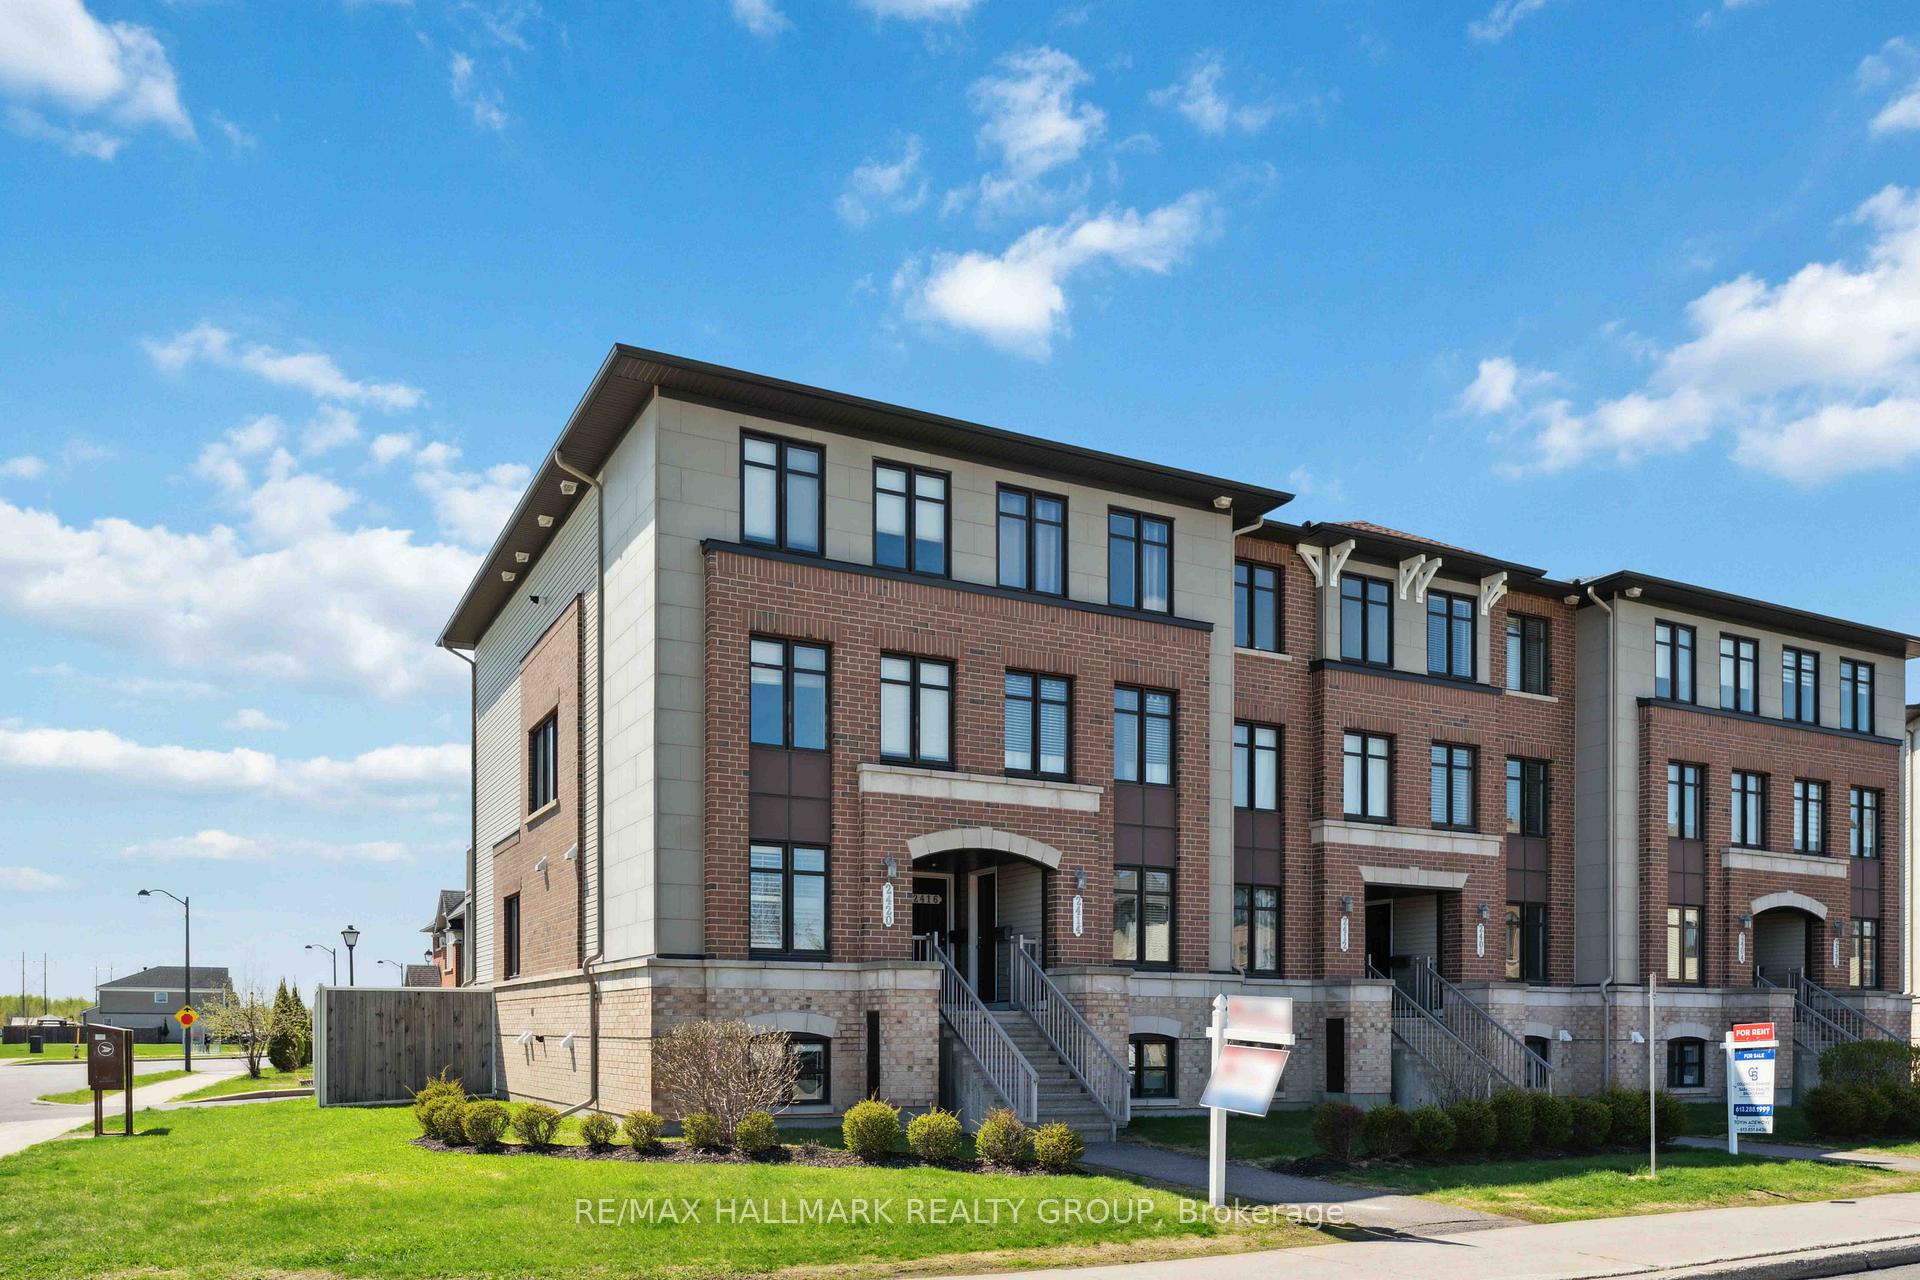
2420 Esprit Drive
2420 Esprit Drive
 See all 34 photos
Property history
Facts and features
- ExposureNorth
- LaundryIn-suite
- LockerNone
- BalconyTerrace
- Finished basement
- Fireplace
- Central air
The homeCondo Apartment, 2-storey, Age 11–15 years
- TypeCondo Apartment
- Style2-storey
- Age11–15 years
- Living space1,200–1,399 sq ft
- BasementFull, finished
- ExposureNorth
InsideFireplace Yes, family room, electric, In-suite laundry, Rooms above ground 2
- FireplaceYes, family room, electric
- LaundryIn-suite laundry
- Rooms above ground2
- Bedrooms0 + 2 in the basement
- Bathrooms3
- Kitchens1
OutsideBrick, vinyl siding, Terrace
- ExteriorBrick, vinyl siding
- BalconyTerrace
Parking and locker1 Parking, Parking type Owned, Locker None
- Spaces1 Parking
- Parking typeOwned
- LockerNone
Building2420 Esprit Drive, Condo corporation 900, Pets Allowed
- Name2420 Esprit Drive
- Condo corporation900
- PetsAllowed
Heating, water and powerForced air, gas, Central air
- HeatingForced air, gas
- CoolingCentral air
Costs and taxesTaxes $2,692 a year, Condo fee $276 a month, Building insurance included
- Taxes, 2024$2,692 a year
- Condo fee$276 a month
- Fee includesBuilding insurance included
- HSTHST included in the price
- Rental itemsHot water tank
Included in the saleRefrigerator, stove, microwave/hood fan, dishwasher, washer, dryer, all light fixtures, central a/c
- IncludedRefrigerator, stove, microwave/hood fan, dishwasher, washer, dryer, all light fixtures, central a/c
Listing detailsX12140923, Sold, May 12, 2025
- MLS® numberX12140923
- StatusSold
- Listed onMay 12, 2025
- Days on market10
- UpdatedMay 22, 2025
- PossessionOther
- Occupied byOwner
- Listing brokerageRE/MAX HALLMARK REALTY GROUP
About this home
2420 Esprit Drive, Ottawa (Avalon East), ON K4A 0R2
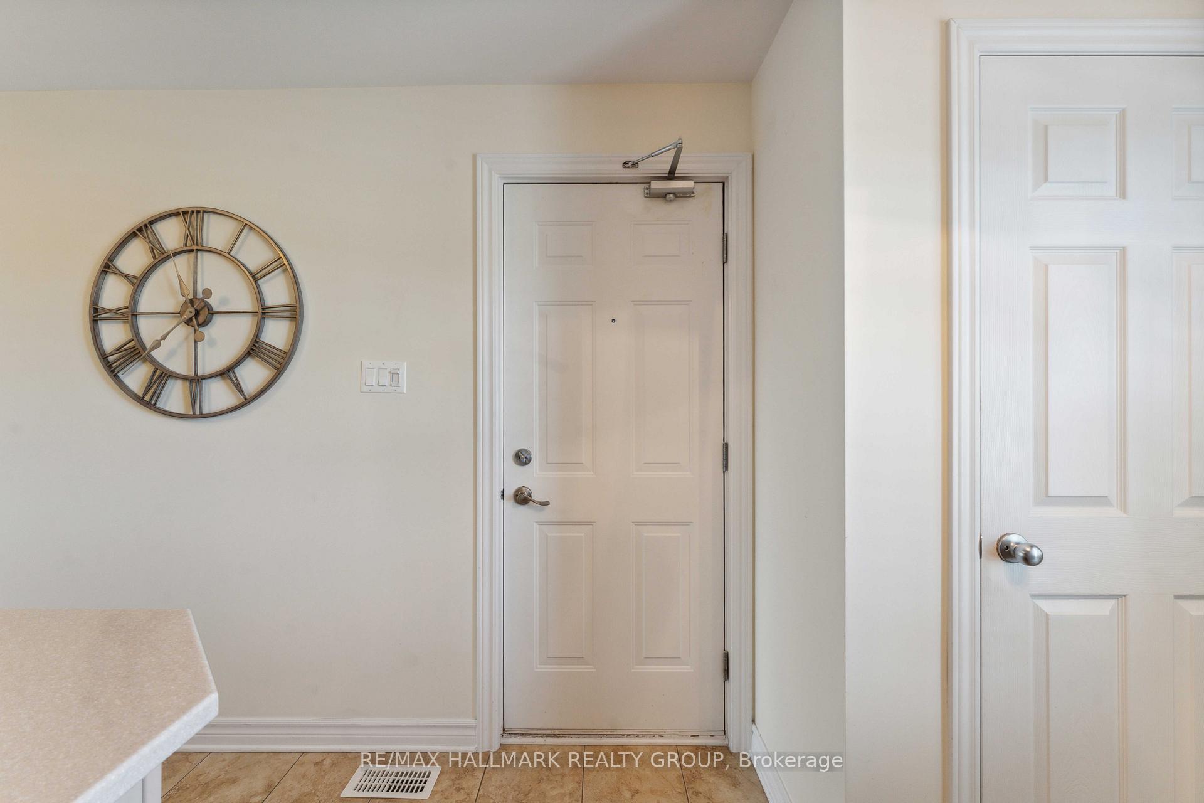
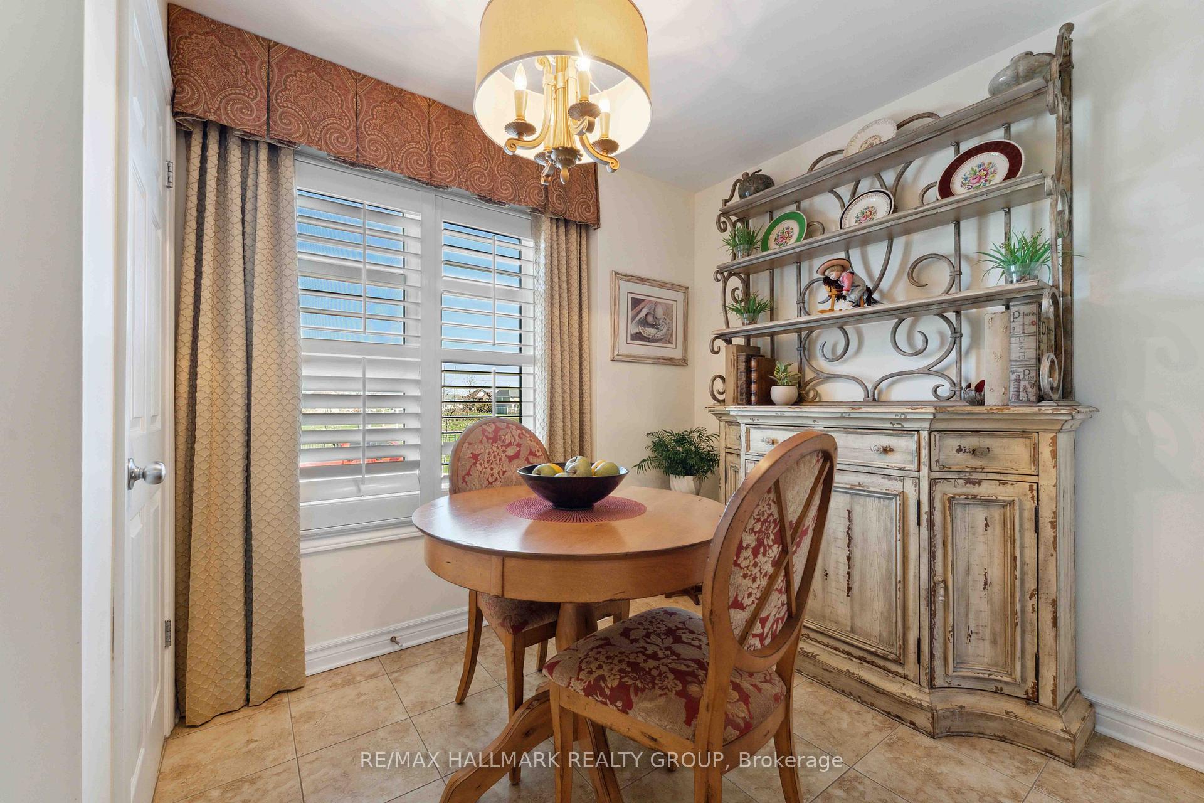
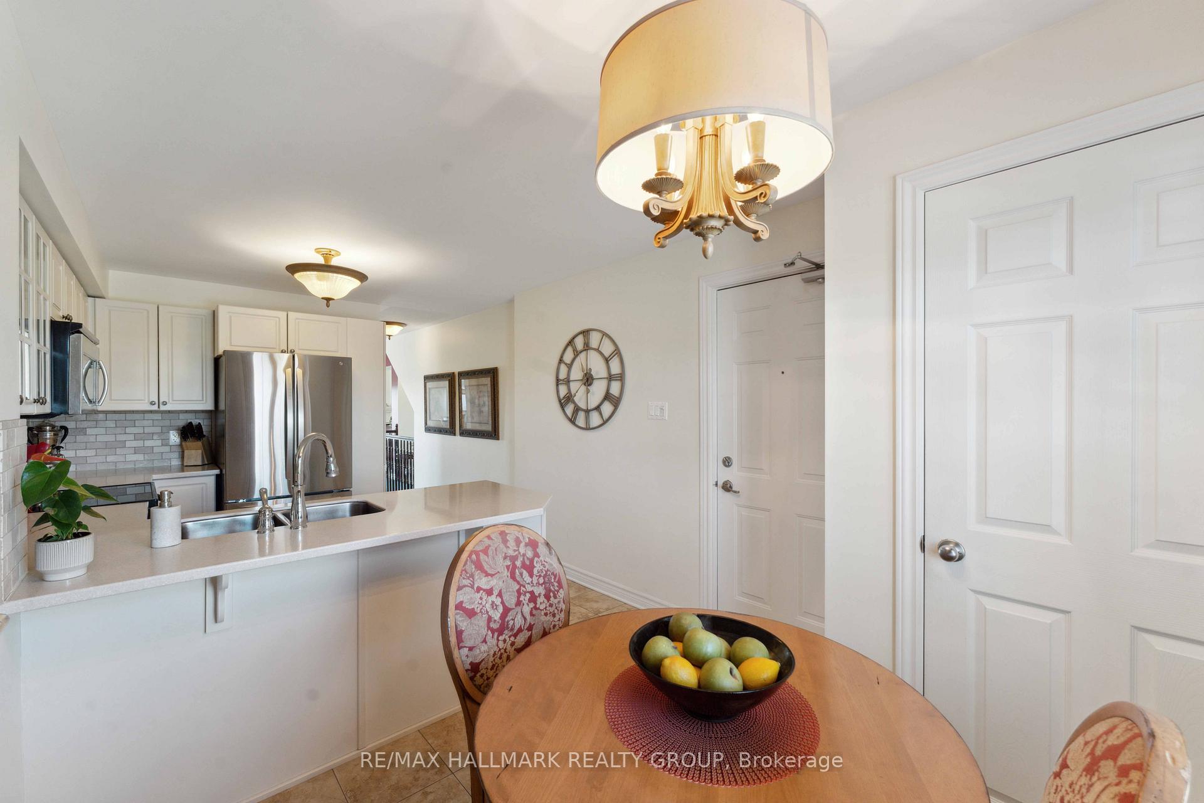
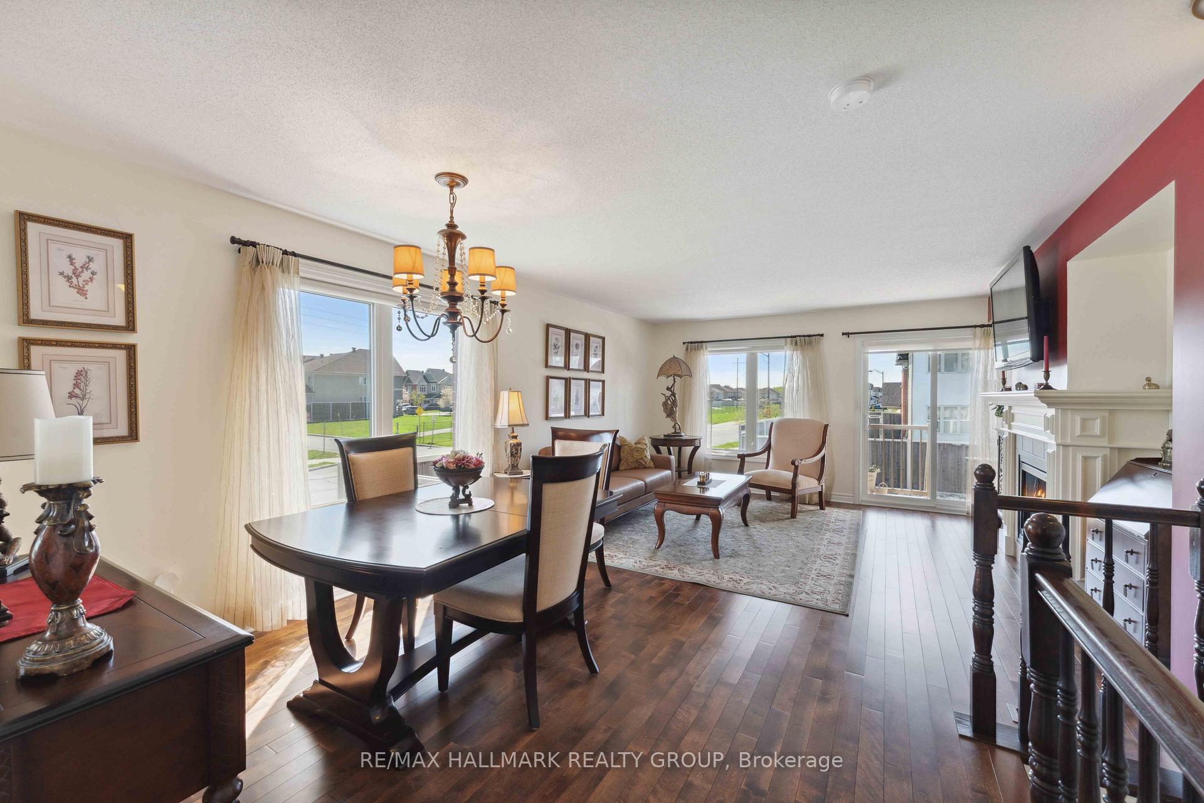
Welcome to 2420 Esprit Drive! A stylish and well-maintained end unit terrace home located in the heart of Orleans, within the vibrant Avalon community. This spacious 2 bedroom, 3 bathroom home offers a smart and functional layout perfect for first-time buyers, young professionals, or small families seeking comfort, space, and convenience. Upon entering, you're welcomed into a bright, main level that features a modern kitchen with ample cabinetry and generous counter space. The adjoining living and dining areas offer a warm and inviting atmosphere, complemented by large windows (extra window for end unit!) that flood the space with natural light, and a cozy electric fireplace. From the living room, step out onto a private balcony where you can enjoy your morning coffee or evening breeze. Take advantage of the extra private grass space for gardening, or the kids to play. Downstairs, you'll find two generously sized bedrooms, each with its own ensuite bathroom, providing privacy and ease for both residents and guests. An in-suite laundry and storage area is conveniently located between the two bedrooms for added practicality. This home includes one owned parking space, with plenty of visitor parking nearby. Central air conditioning ensures your comfort year-round. Located just minutes from the many amenities of Innes Road, including shops, restaurants, schools, and also offers easy access to public transit and green spaces, making it an ideal location for commuters and families alike. If you're looking for a turnkey home in one of Orleans most desirable neighborhoods, don't miss your chance to make 2420 Esprit Drive your next address.
Ask about this home
A HOMEH agent will answer your questions about this home.
Know more about 2420 Esprit Drive
Condo building · 2420 Esprit Drive
2420 Esprit Drive is a condo. No units are on the market here right now.
No similar units for sale in 2420 Esprit Drive right now.
Around this home
Daily convenience, out of 100, from the distances below
Schools nearby
School rating, out of 10.
Helpful calculators
Your HOMEH agent

"I would see it this week."