

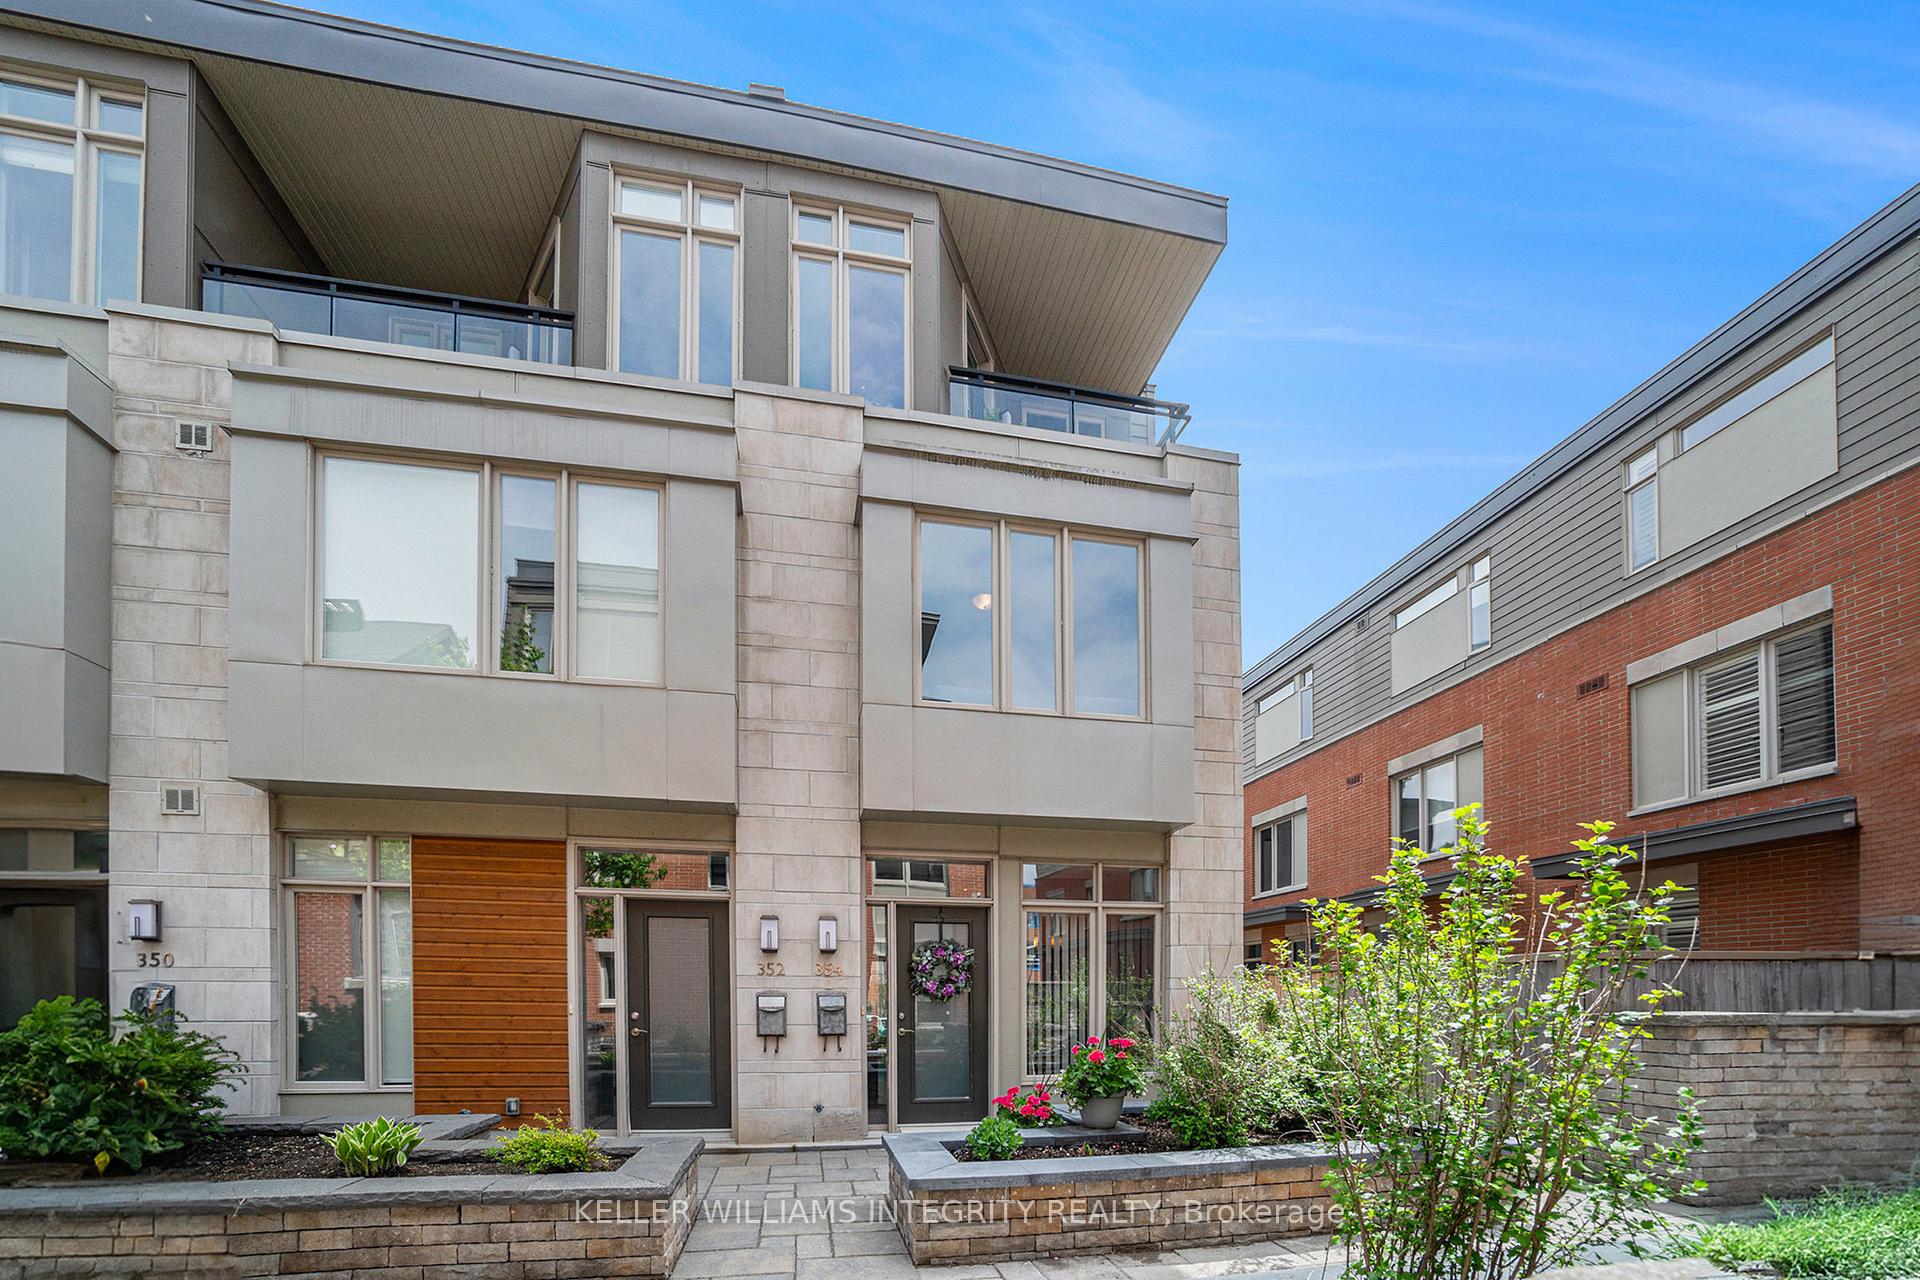
354 Ravenhill Avenue E
354 Ravenhill Avenue E
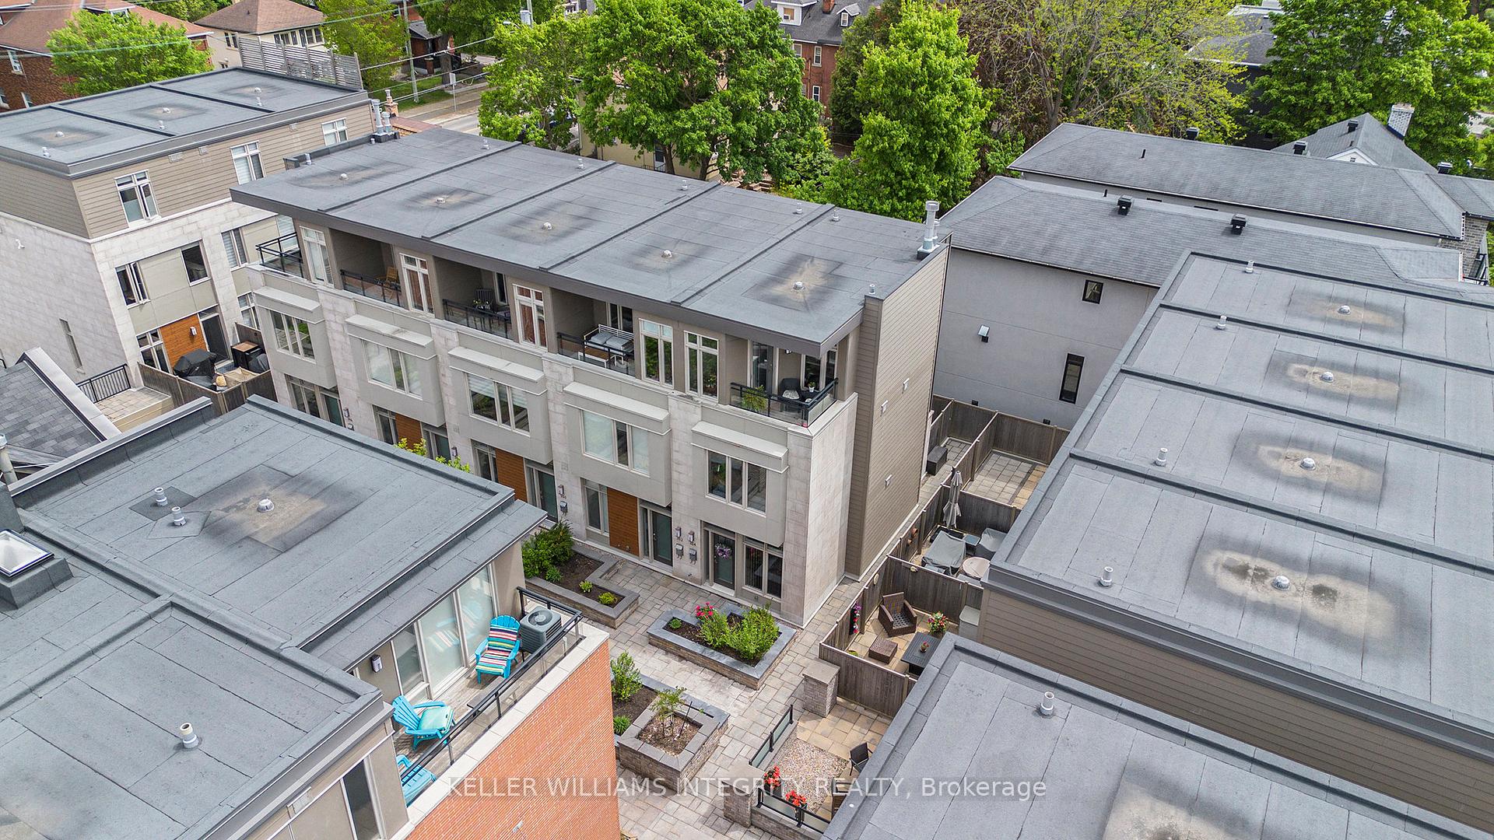
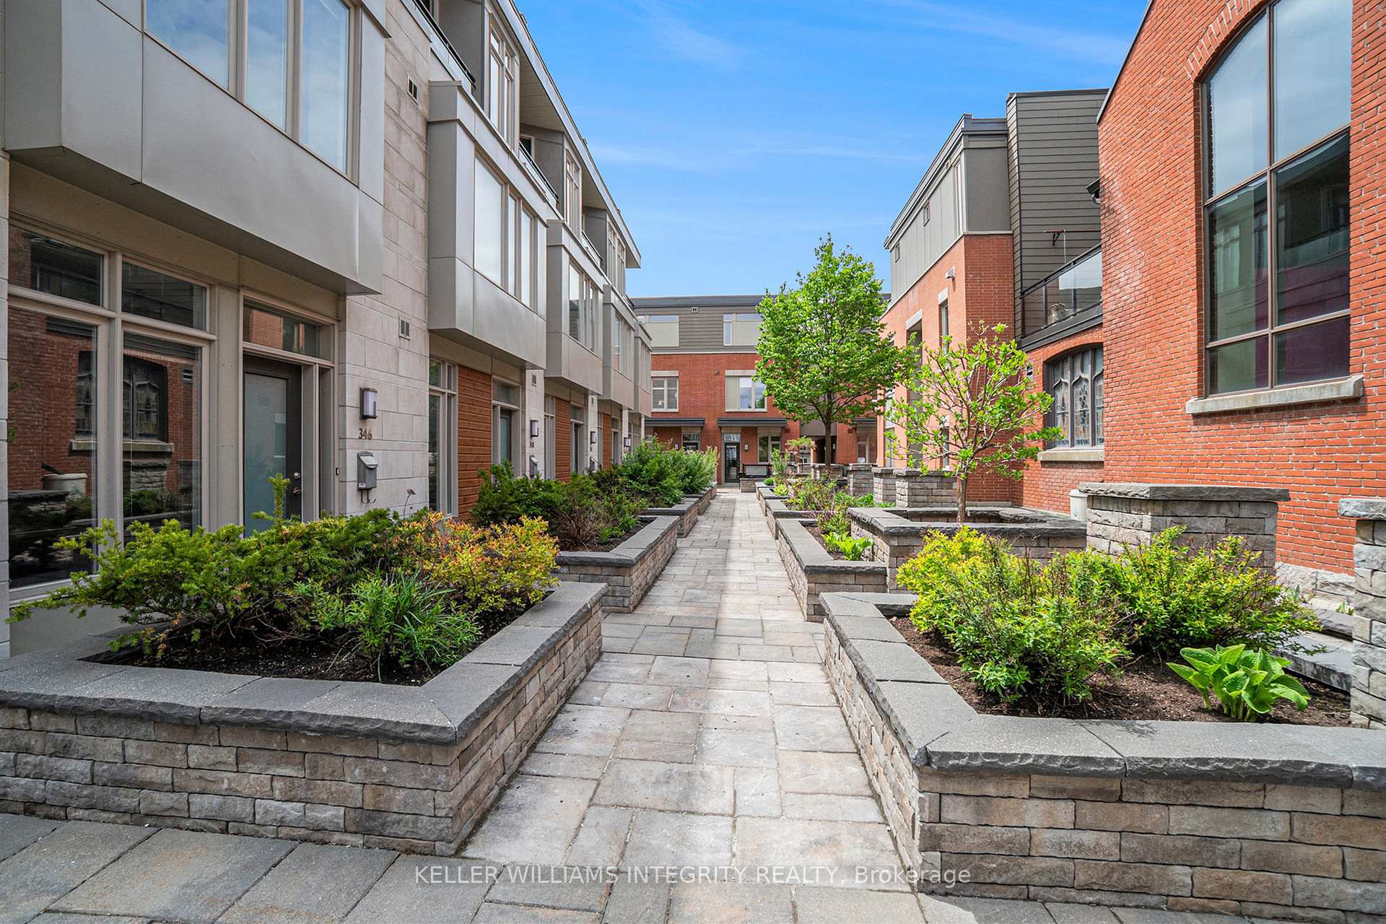
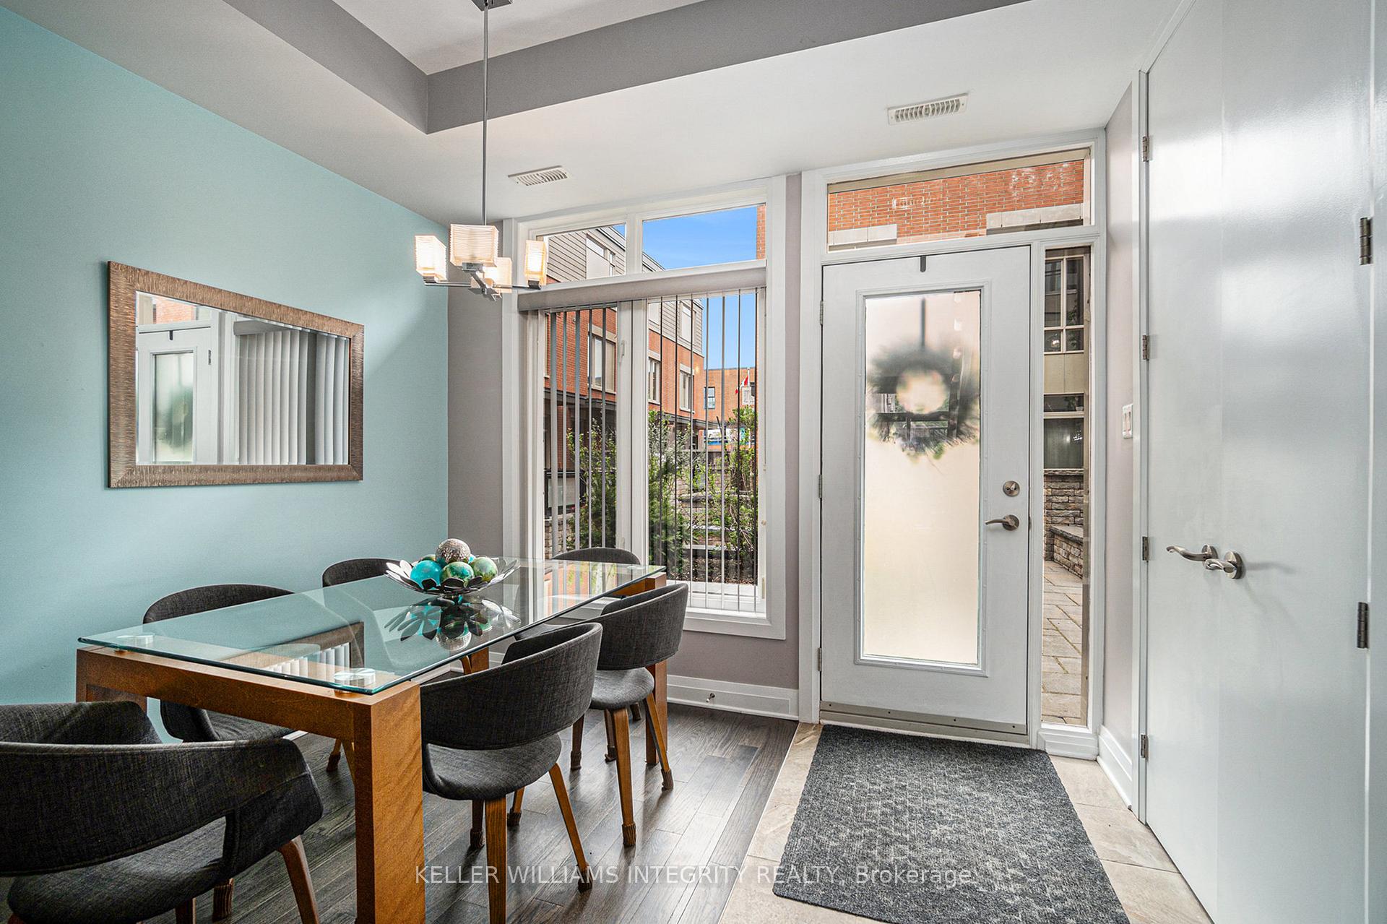
 See all 21 photos
Property history
Facts and features
- BasementOther
- Age of home11–15 years
- ExposureSouth west
- LaundryCloset
- Fireplace
- Central air
The homeCondo Townhouse, 3-storey, Age 11–15 years
- TypeCondo Townhouse
- Style3-storey
- Age11–15 years
- Living space1,200–1,399 sq ft
- BasementOther
- ExposureSouth West
- ViewGarden
- WaterfrontNone
InsideFireplace Yes, natural gas, living room, Laundry closet, upper level, Auto garage door remote, storage, water heater, water meter
- FireplaceYes, natural gas, living room
- LaundryLaundry closet, upper level
- FeaturesAuto garage door remote, storage, water heater, water meter
- Rooms above ground6
- Rooms in the basement0
- Bedrooms2
- Bathrooms3
- Kitchens1
- Family roomYes
OutsideBoard & batten , stone, Flat, Poured concrete
- ExteriorBoard & batten , stone
- RoofFlat
- FoundationPoured concrete
- BalconyEnclosed
Parking and locker1 Parking, Underground, Parking type Owned
- Spaces1 Parking
- GarageUnderground
- Parking typeOwned
- LockerEnsuite+owned
- Locker levelUnderground garage
BuildingRavenhill common, Condo corporation 960, Pets Allowed
- NameRavenhill common
- Condo corporation960
- PetsAllowed
Heating, water and powerForced air, gas, Central air
- HeatingForced air, gas
- CoolingCentral air
Costs and taxesTaxes $7,462 a year, Condo fee $613 a month, Water included, building insurance included, common elements included
- Taxes, 2024$7,462 a year
- Condo fee$613 a month
- Fee includesWater included, building insurance included, common elements included
- HSTNo HST
- Rental itemsHot water tank.
- Under contractHot water heater
Included in the saleRefrigerator, stove, dishwasher, washer, dryer, microwave hood fan, all window coverings, tire racks in garage, planter boxes on back patio, bbq and patio furniture on upper level balcony are optional.
- IncludedRefrigerator, stove, dishwasher, washer, dryer, microwave hood fan, all window coverings, tire racks in garage, planter boxes on back patio, bbq and patio furniture on upper level balcony are optional.
NearbyBeach, fenced yard, park, public transit, rec./commun.centre, school
- Close toBeach, fenced yard, park, public transit, rec./commun.centre, school
Listing detailsX12164355, Sold, May 22, 2025
- MLS® numberX12164355
- StatusSold
- Listed onMay 22, 2025
- Days on market7
- UpdatedMay 29, 2025
- Possession2025-10-15 / 60-89 days
- Occupied byOwner
- Listing brokerageKELLER WILLIAMS INTEGRITY REALTY
About this home
354 Ravenhill Avenue E, Ottawa (McKellar/Highland), ON K2A 1S5
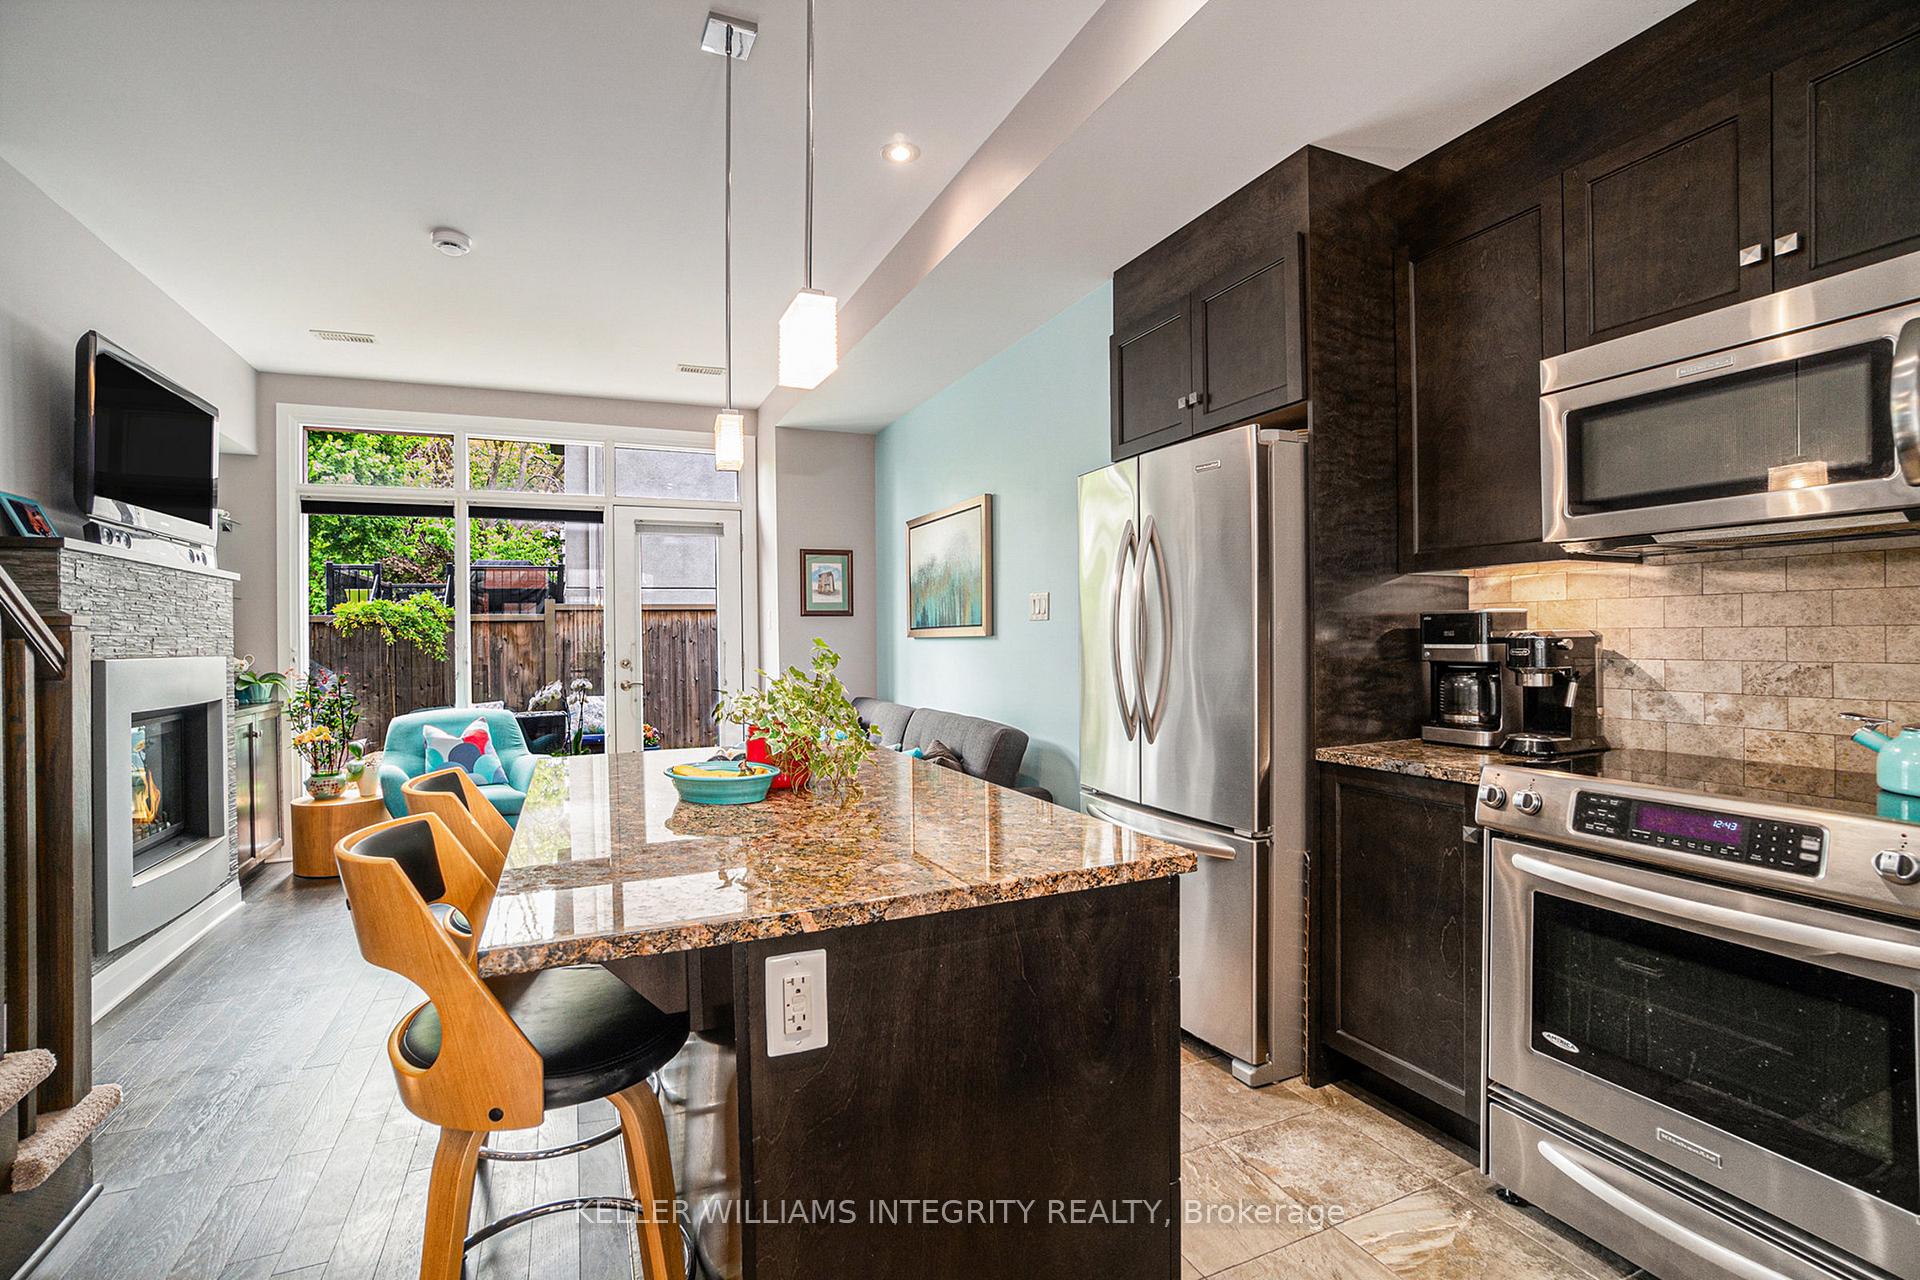
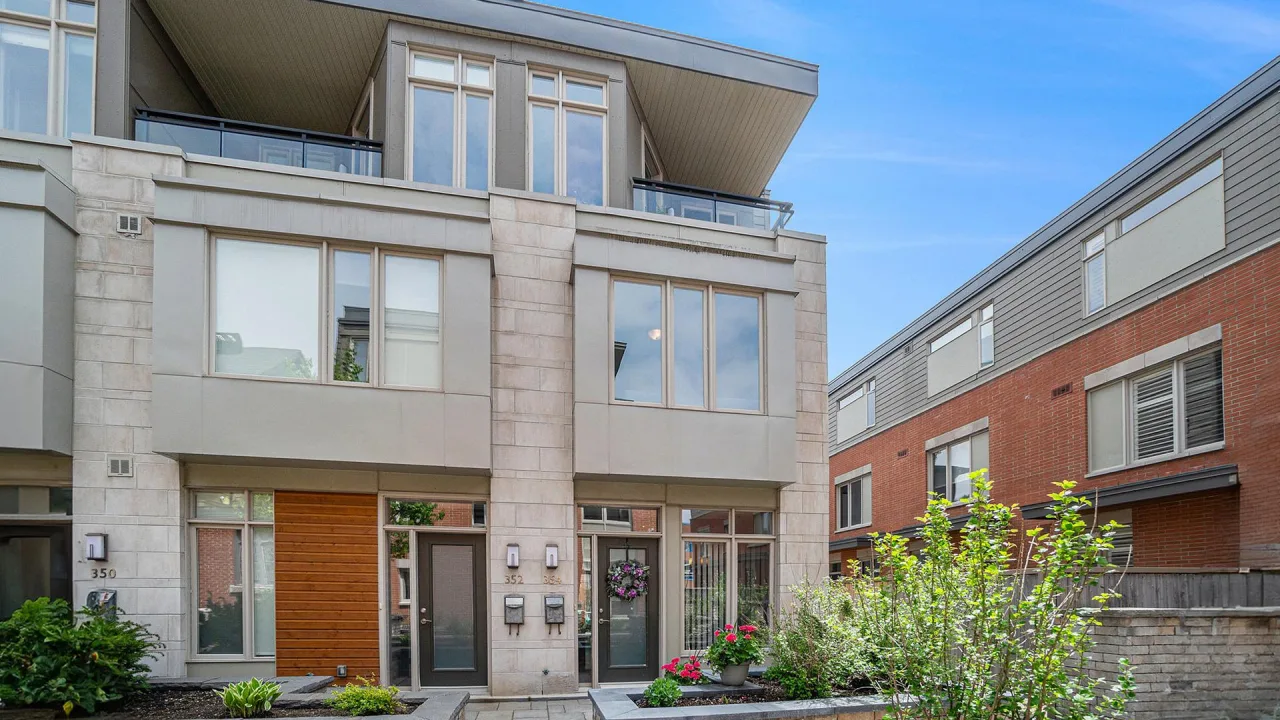
Rare opportunity to live in the highly desirable neighbourhood of Westboro at an affordable price. This stylish, end unit Brownstone condo, designed by award-winning architect, Barry Hobin, looks into a beautifully landscaped courtyard and offers plenty of sunlight all day. 354 Ravenhill Ave. E. is located in the Ravenhill Common Development which won first place awards in three categories at the Annual Design Awards in 2015. Walk to restaurants, shopping and Westboro Beach, and hop on your bike and zip over to the Kichi Zibi Mikan Parkway bike and walking trail. Public transportation is also a breeze with bus access on Churchill Ave., and close proximity to two, future LRT stations. Features of the home include: hardwood flooring on the first and second levels, kitchen island with seating, cozy dining room with seating for six, a charming living room with a gas fireplace and built-in storage cabinet, cozy second-level loft TV room which is wired for surround sound, conduits in the walls to hide cables for mounted TVs in the master bedroom and main floor living room, a side-by-side washer and dryer laundry closet on the second level, a quaint backyard patio and plenty of storage space. You'll be delighted by the unique design of this 2 bedroom, 2 1/2 bath unit which offers a parking spot directly under the home, and a Principal bedroom retreat, with a huge walk-in closet, five-piece ensuite and a private balcony which spans the entire third floor. In addition to all the aforementioned features, you will enjoy maintenance-free living with your furry family members in a pet-friendly development. This beautiful, ideally-located home will not last long!
Ask about this home
A HOMEH agent will answer your questions about this home.
Know more about Ravenhill Common
Condo building · 354 Ravenhill Avenue
Ravenhill Common is a condo. No units are on the market here right now.
No similar units for sale in Ravenhill Common right now.
Around this home
Daily convenience, out of 100, from the distances below
Schools nearby
School rating, out of 10.
Helpful calculators
Your HOMEH agent

"I would see it this week."