

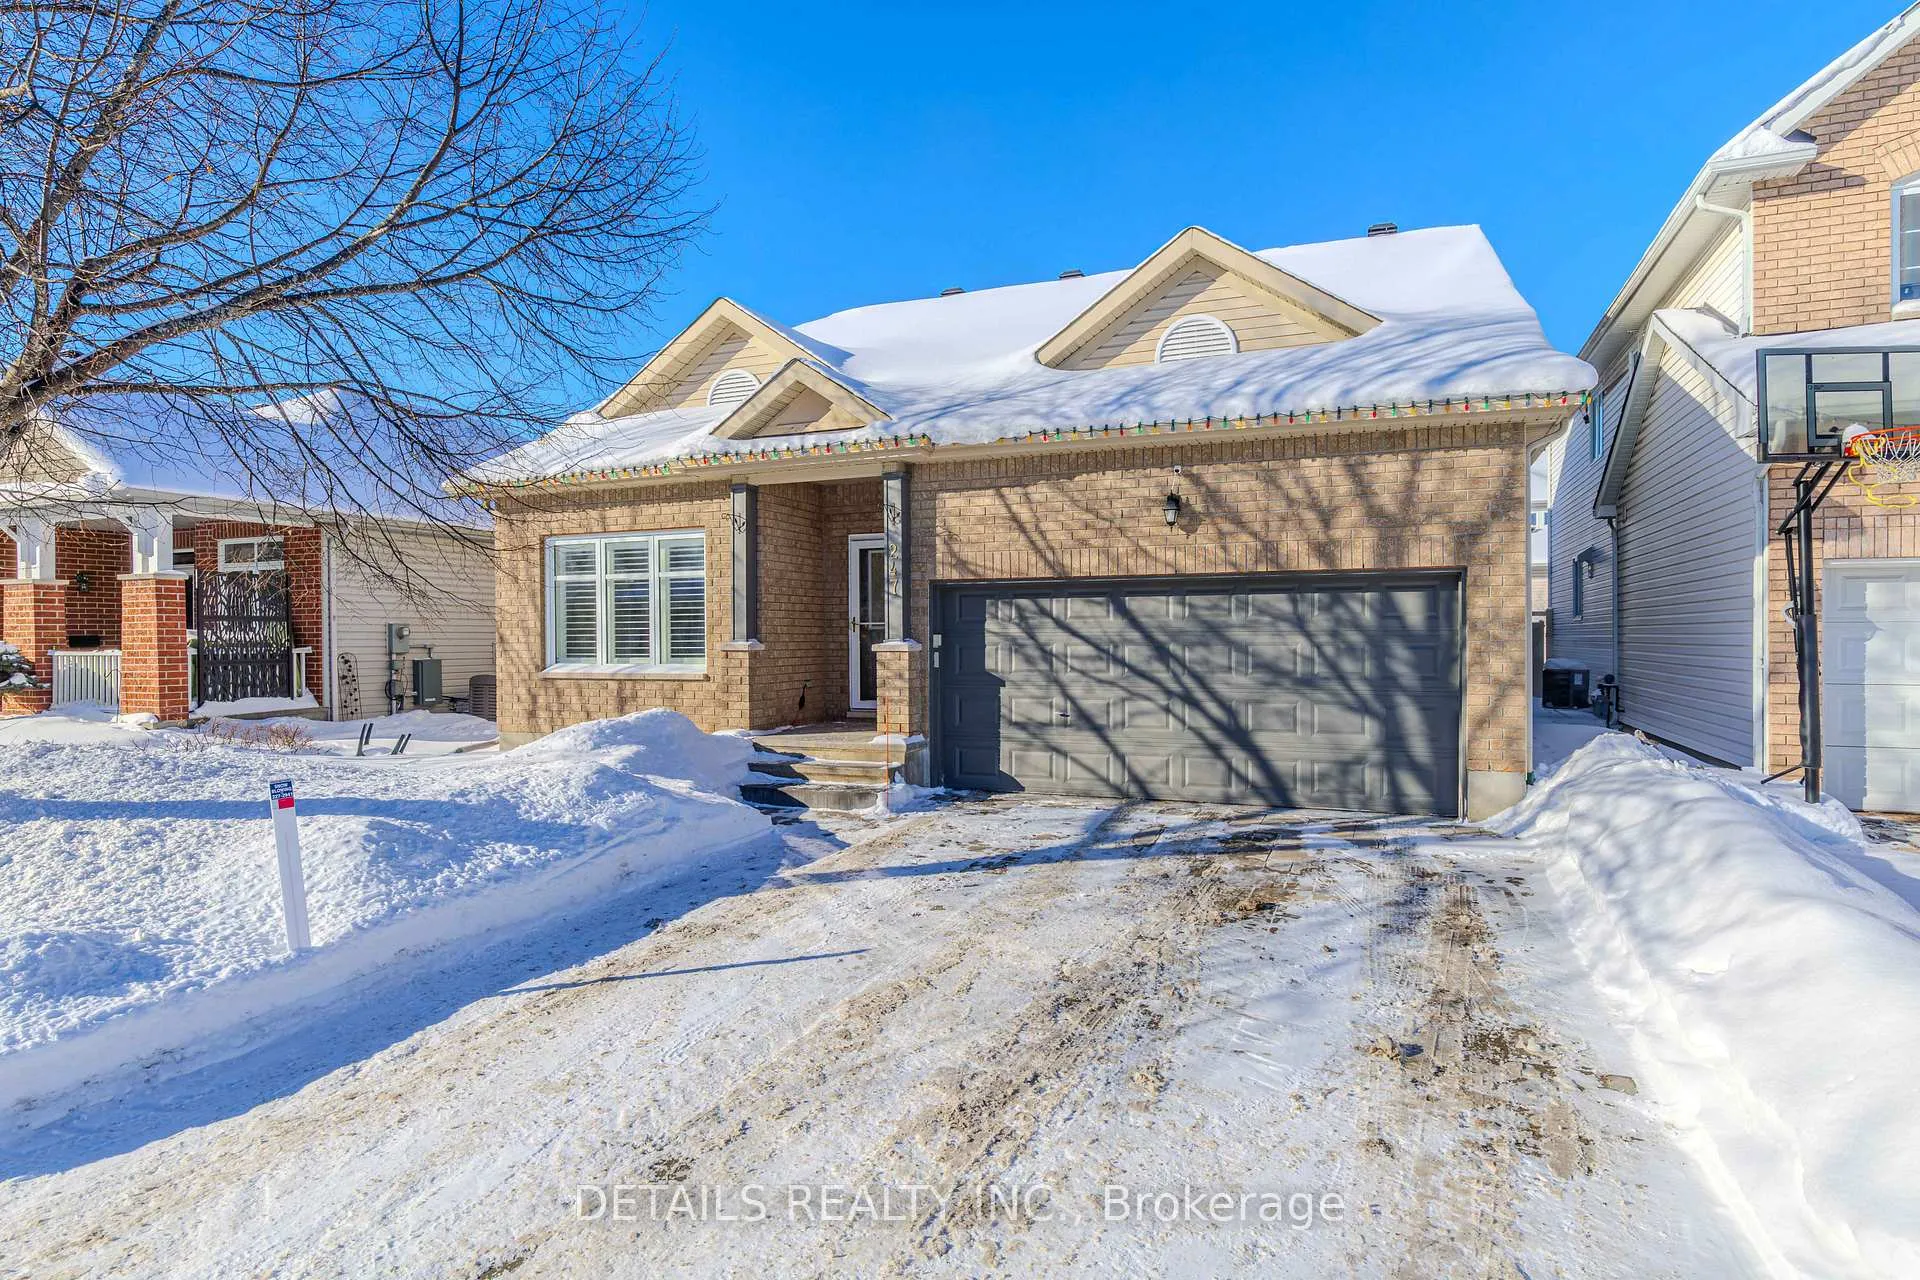
247 Flodden Way
247 Flodden Way
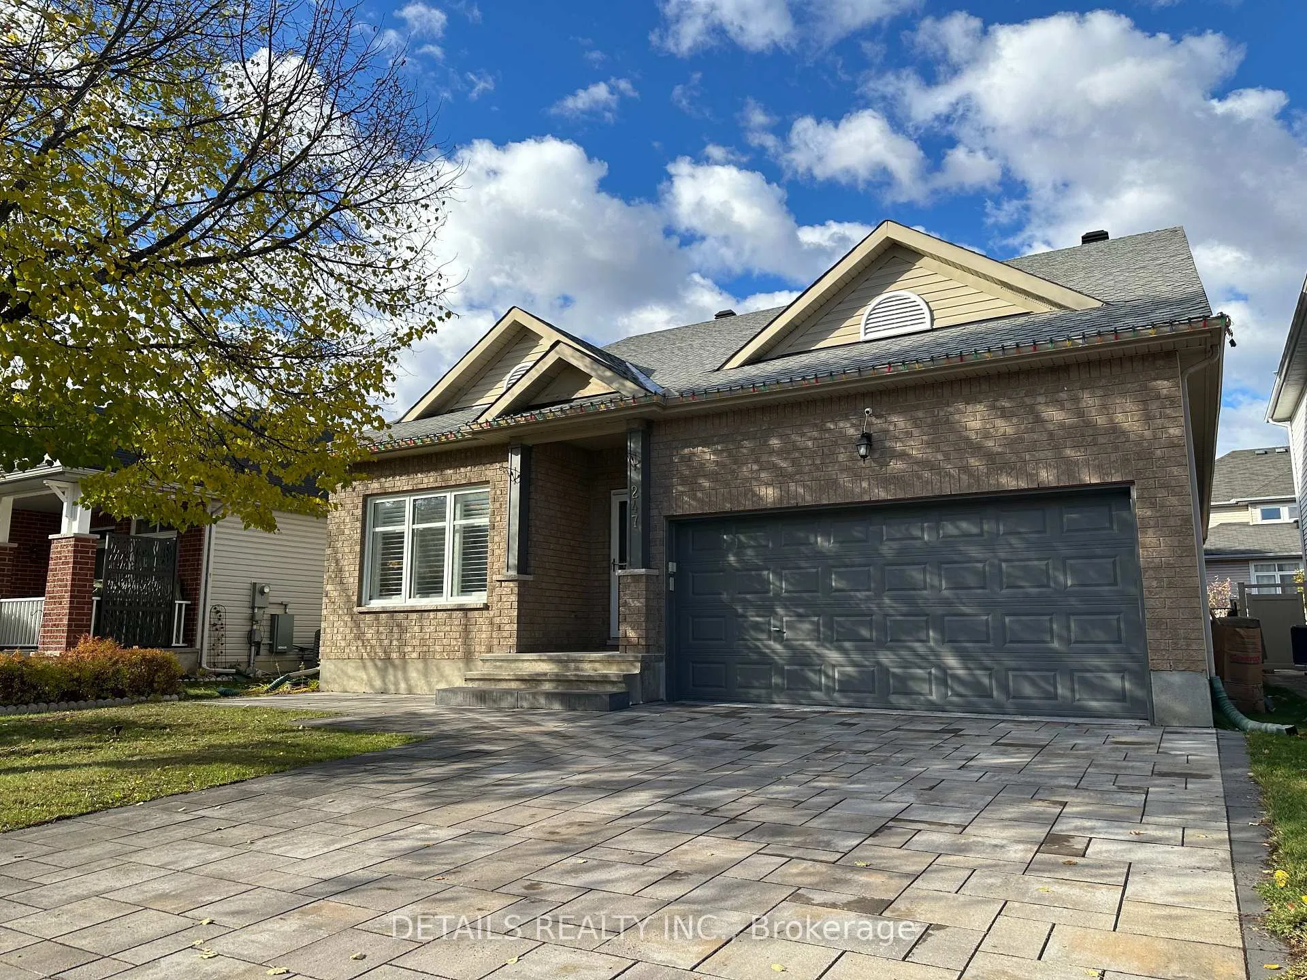
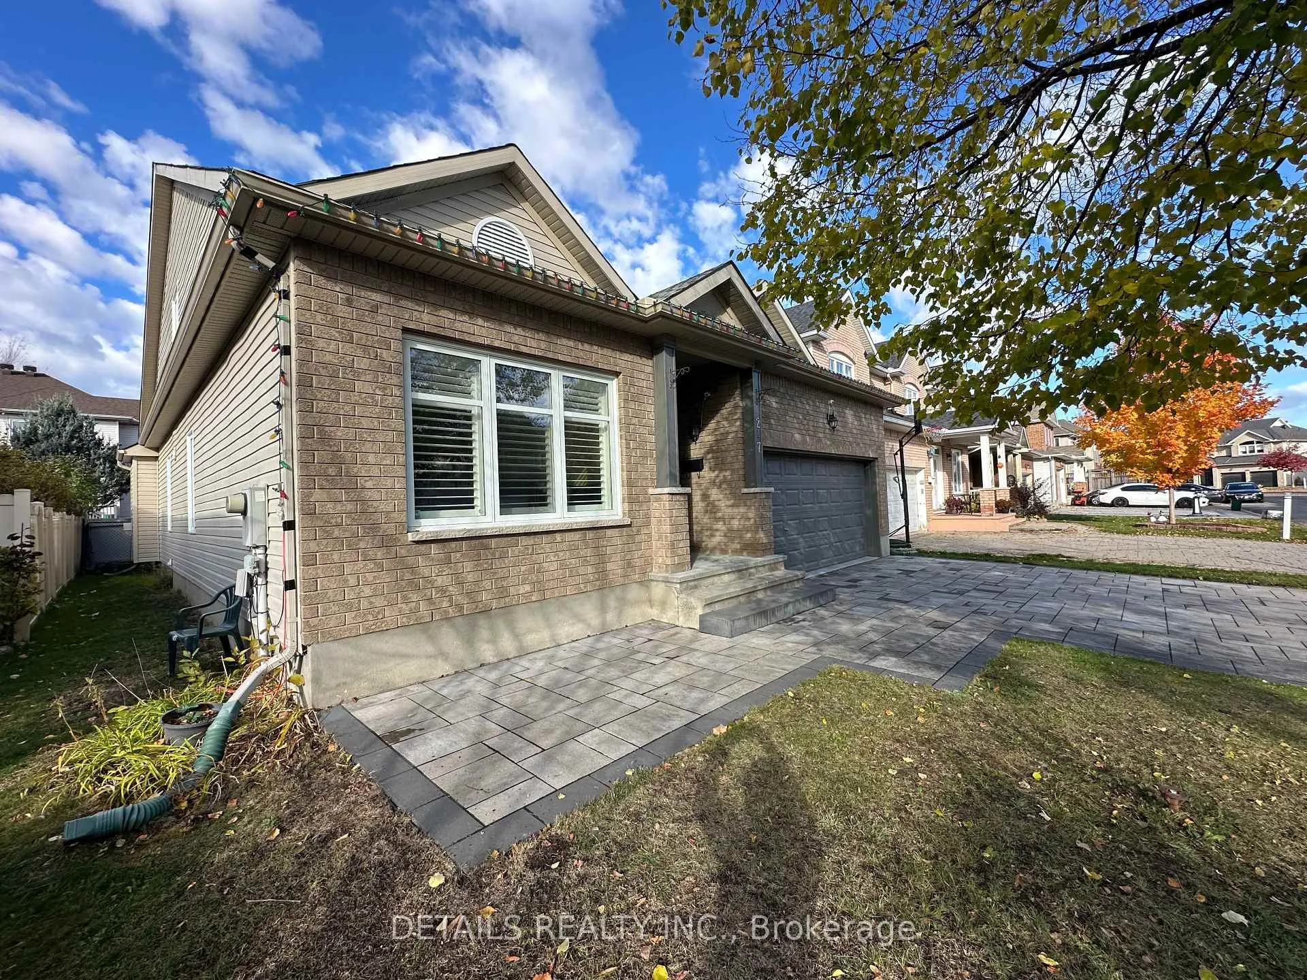
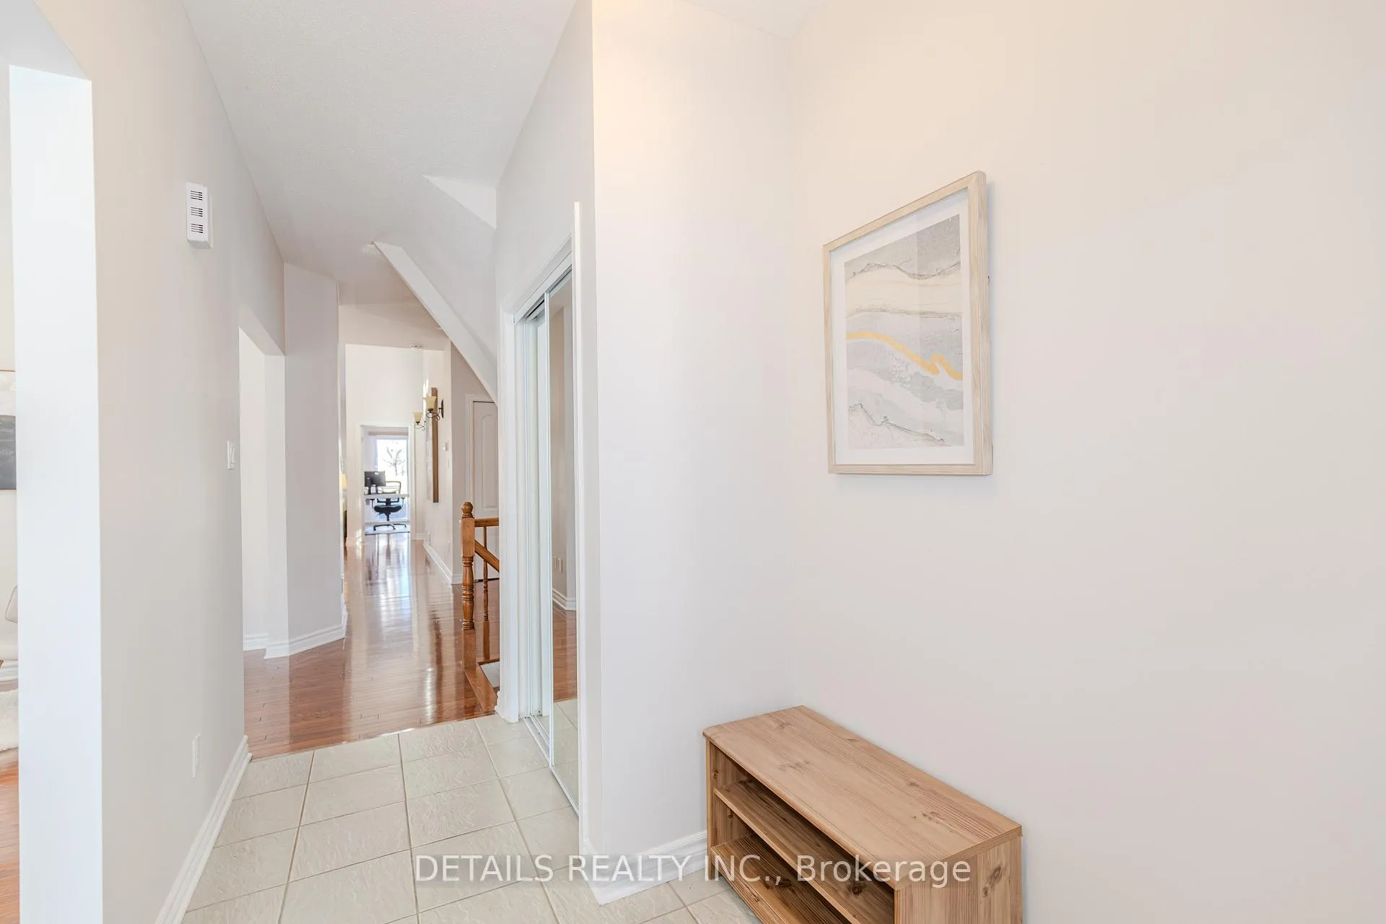
 See all 49 photos
Property history
Facts and features
- BasementFinished
- Water, sewerMunicipal
- HeatingForced air
- CoolingCentral air
- Fireplace
- Central air
The homeDetached, Bungalow, 2,000–2,500 sq ft
- TypeDetached
- StyleBungalow
- Living space2,000–2,500 sq ft
- BasementFull, finished
InsideFireplace Yes, natural gas, Auto garage door remote, primary bedroom - main floor, storage, upgraded insulation, Carbon monoxide detectors
- FireplaceYes, natural gas
- FeaturesAuto garage door remote, primary bedroom - main floor, storage, upgraded insulation
- SecurityCarbon monoxide detectors
- Rooms above ground12
- Rooms in the basement4
- Bedrooms3 + 1 in the basement
- Bathrooms4
- Kitchens1
- Family roomYes
Outside and lotBrick, vinyl siding, Asphalt shingle, Concrete
- ExteriorBrick, vinyl siding
- RoofAsphalt shingle
- FoundationConcrete
- FeaturesPatio
- Size44.95 × 98.43 ft
Parking2 Garage, Attached
- Spaces2 Garage
- GarageAttached
Heating, water and powerForced air, gas, Central air, Municipal water
- HeatingForced air, gas
- CoolingCentral air
- WaterMunicipal water
- SewerMunicipal sewer
- Natural gasYes
- HydroYes
- CableAvailable
- TelephoneAvailable
Costs and taxesTaxes $5,424 a year, HST included in the price, Hot water tank
- Taxes, 2025$5,424 a year
- HSTHST included in the price
- Rental itemsHot water tank
- Under contractHot water tank-gas
Included in the saleStove, dryer, washer, dishwasher, hood fan, refrigerator, garage door opener, window coverings, Not included None
- IncludedStove, dryer, washer, dishwasher, hood fan, refrigerator, garage door opener, window coverings
- Not includedNone
NearbyFenced yard, park
- Close toFenced yard, park
Listing detailsX12764790, Sold, Feb 2, 2026
- MLS® numberX12764790
- StatusSold
- Listed onFeb 2, 2026
- Days on market30
- UpdatedMar 4, 2026
- Possession2026-06-01 / Flexible
- Occupied byOwner
- Listing brokerageDETAILS REALTY INC.
About this home
247 Flodden Way, Ottawa (Barrhaven East), ON K2G 7E1
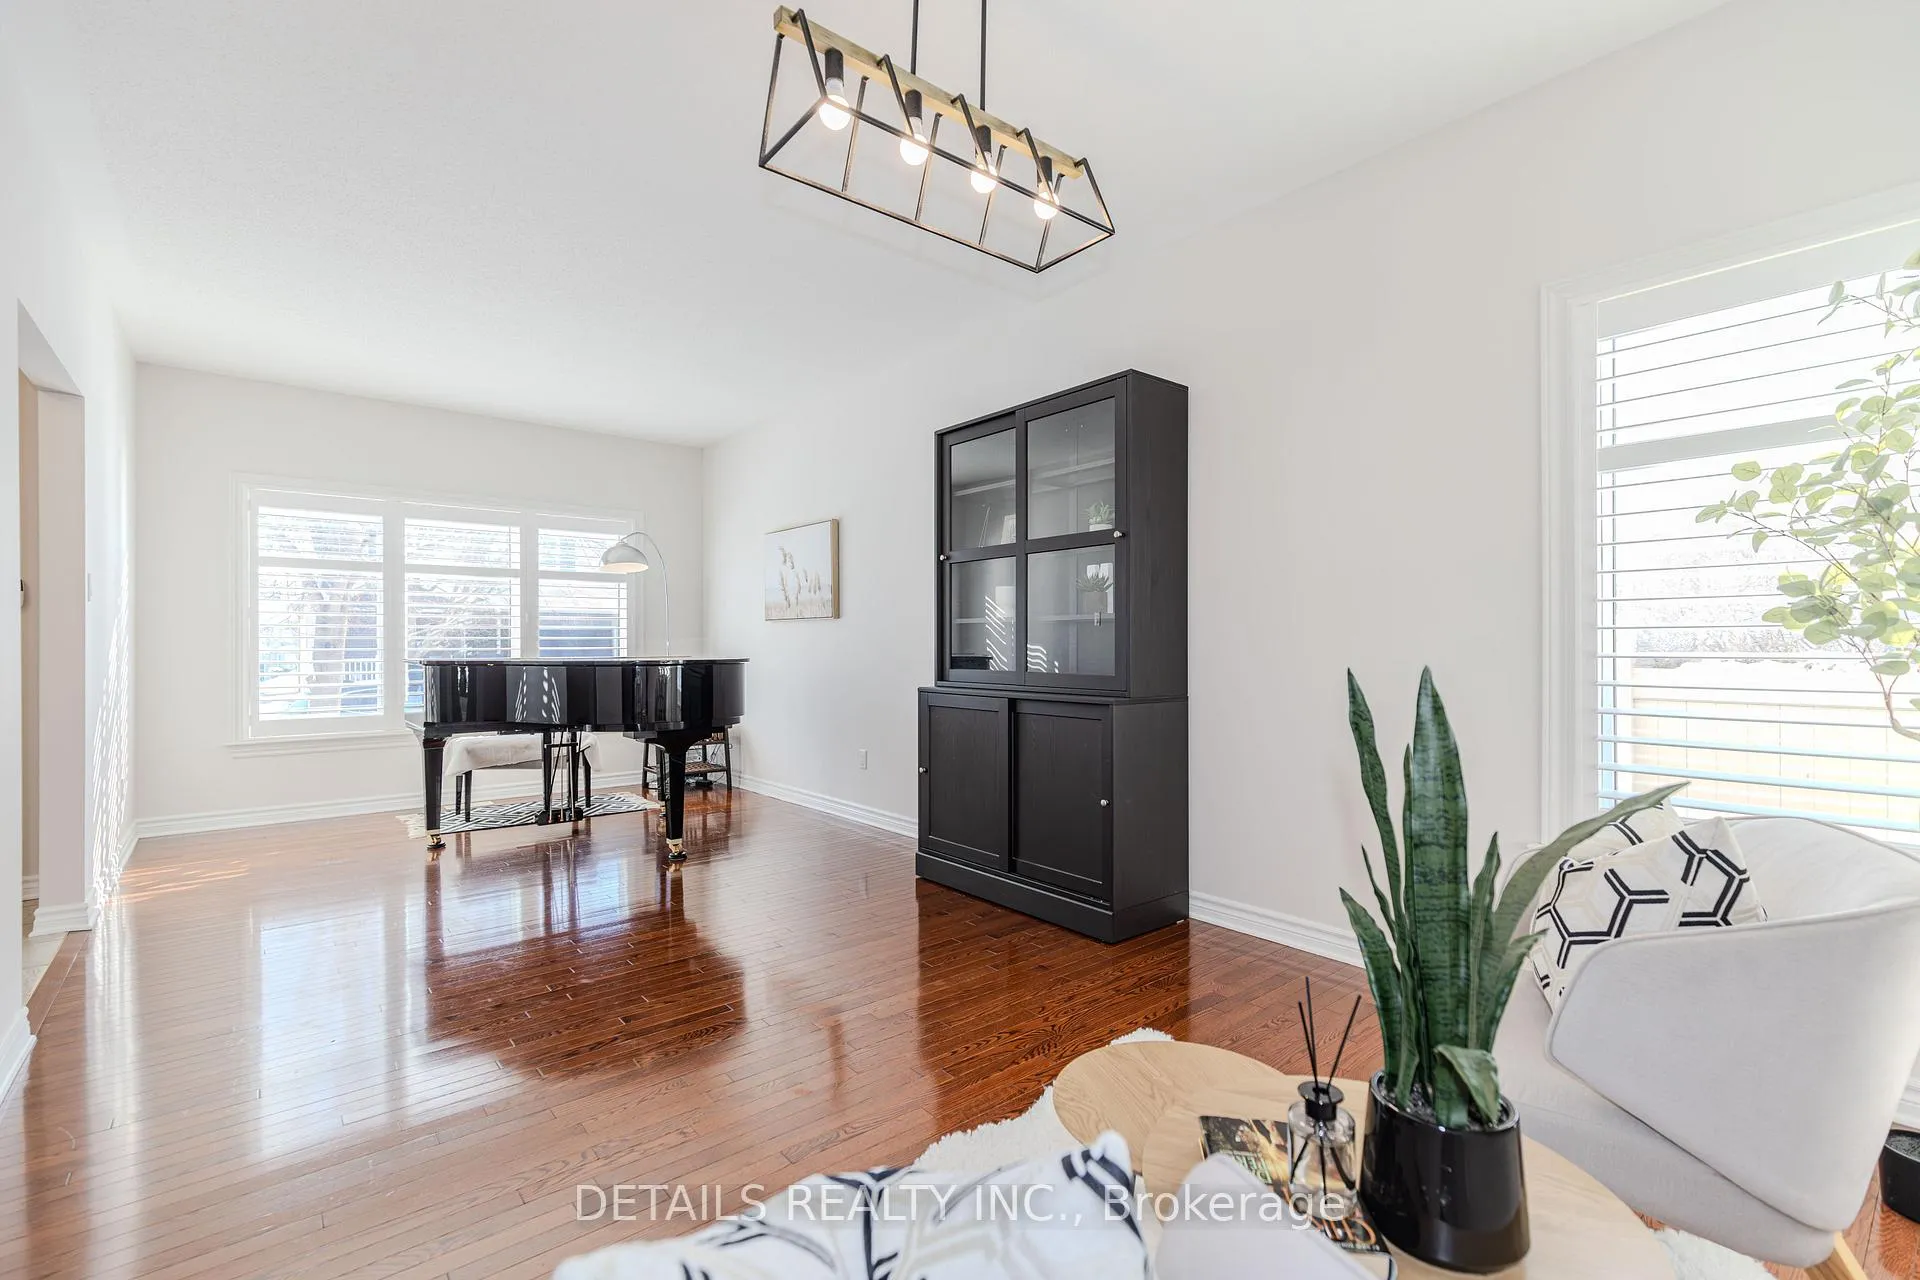
A rare found BUNGLOW - 2386 sq.ft. above grade plus 1140 sq.ft. finished basement. It offers 4-bedroom, 4-bathroom with a double car garage, this move-in ready home located in a great location and has been freshly painted.The main floor features over 9-foot ceilings, hardwood flooring throughout, and a well-appointed open-concept layout. The renovated kitchen (2018) is both elegant and functional, highlighted by a quartz breakfast bar and a generous eating area that flows seamlessly into the spacious family room with a gas fireplace ideal for everyday living and entertaining. The combined living and dining rooms offer a polished, well-proportioned space suited for hosting and relaxation.The primary bedroom serves as a private retreat, complete with a ensuite and walk-in closet. Completing the main level are a generous second bedroom, a full bathroom, a sunlit home office, and a convenient mudroom/laundry room.Upstairs, the loft level feels like its own private floor and continues the hardwood flooring, offering a spacious bedroom, a full bathroom, and a versatile open area perfect for a reading nook or a homework and tutoring space for children, with the flexibility to be easily converted into an additional enclosed room if desired.The fully finished basement provides outstanding versatility, featuring an oversized bedroom, a full bathroom, a dedicated dance or studio space, a fitness area, a family media room, and abundant storage ready to be tailored to suit a variety of lifestyles.Outdoors, enjoy a fully fenced backyard offering privacy and functionality, complete with a patio and BBQ area perfect for relaxed summer gatherings and casual outdoor enjoyment. Recent updates include: fresh paint throughout (2026), kitchen (2018), roof (2019), furnace (2021), hot water tank (2021), interlock driveway (2022), dishwasher (2022), and dryer (2022). An exceptional opportunity to own a distinctive bungalow th impressive living space and extensive updates-a must-see home.
Ask about this home
A HOMEH agent will answer your questions about this home.
Around this home
Daily convenience, out of 100, from the distances below
Schools nearby
School rating, out of 10.
Helpful calculators
Your HOMEH agent

"I would see it this week."