

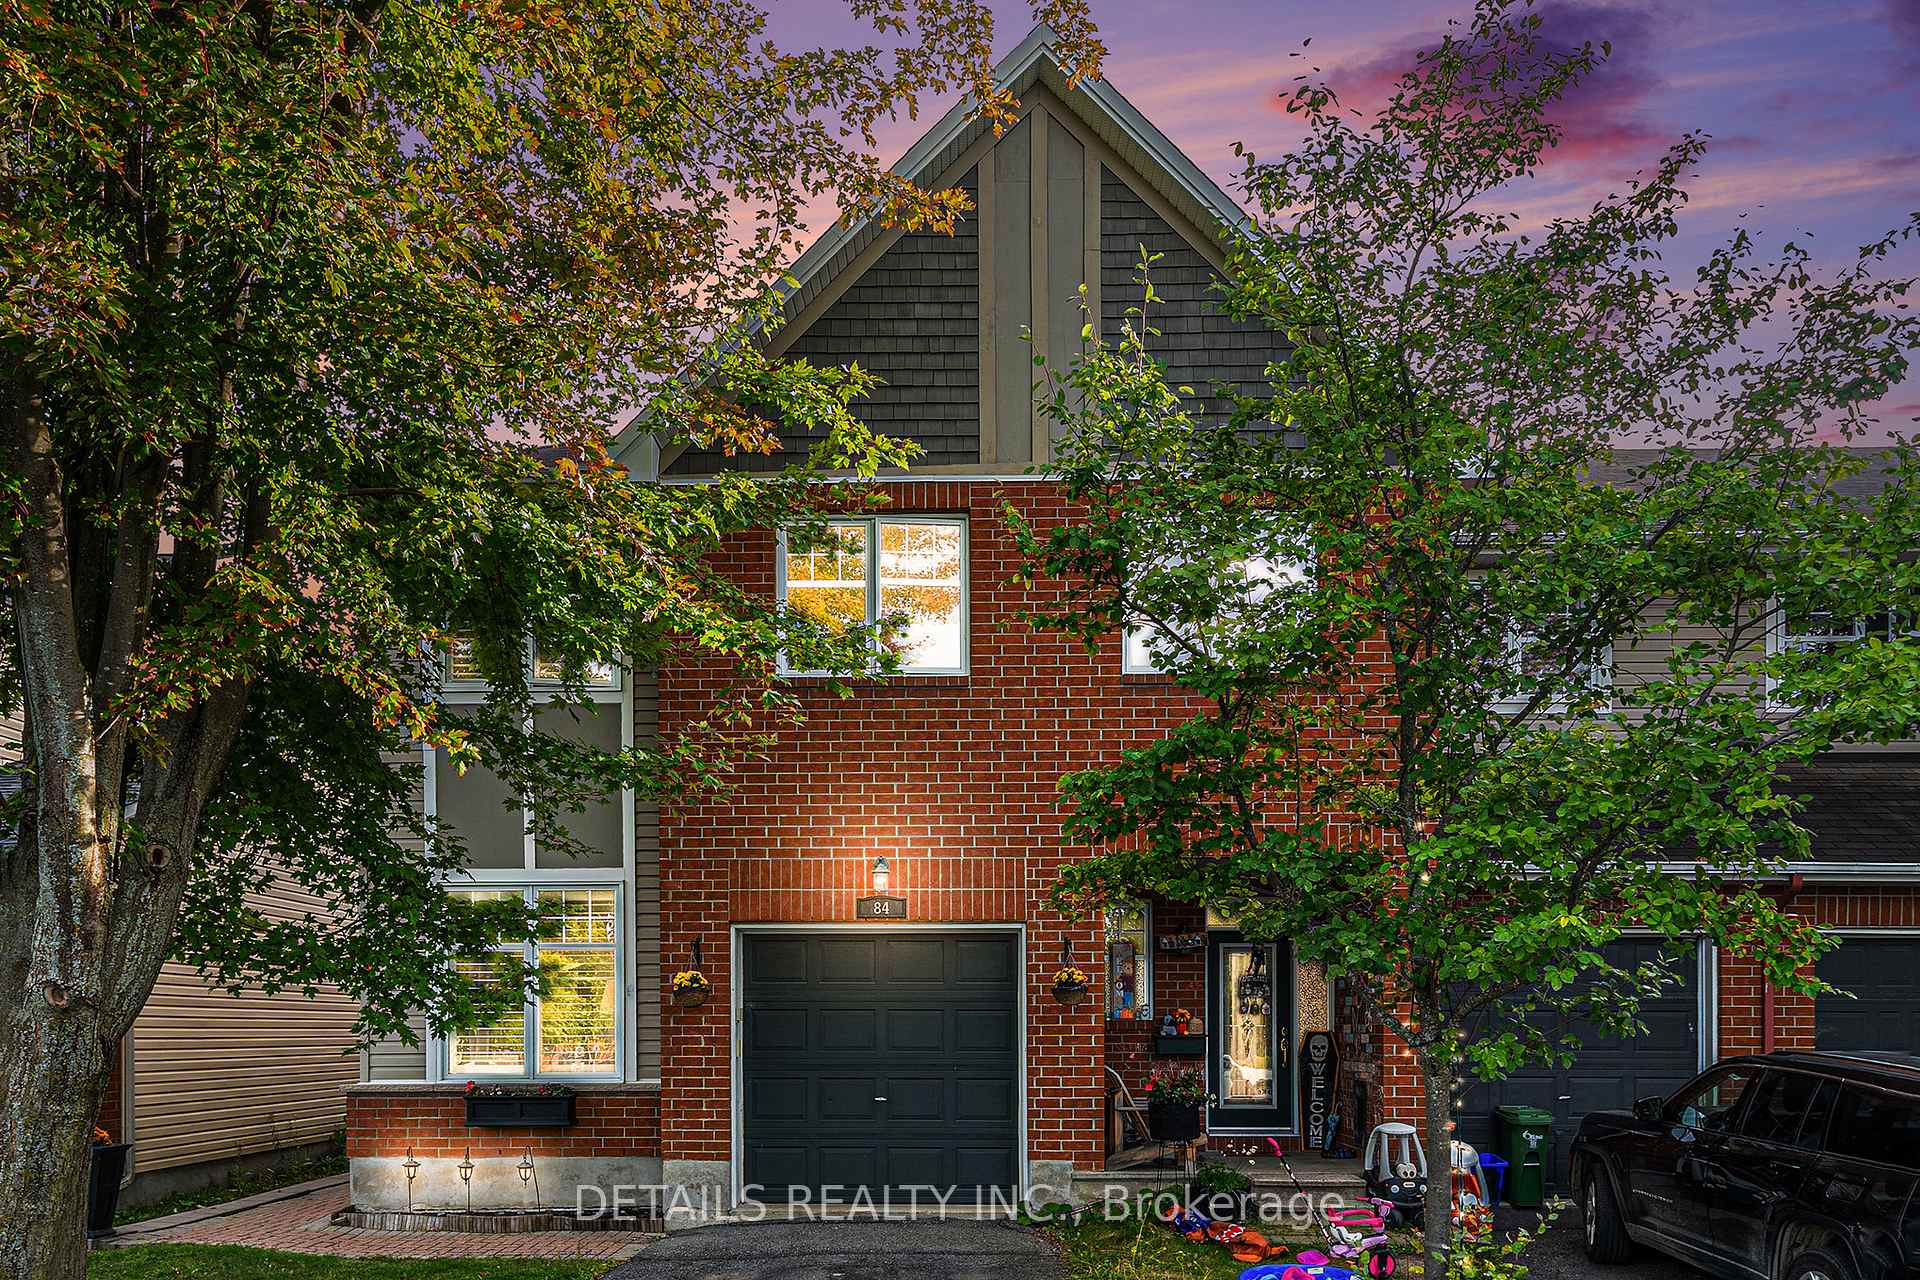
84 Waterbridge Drive S
84 Waterbridge Drive S
 See all 36 photos
Property history
- $665,000TerminatedList: 2025-09-12|End: 2025-09-25|13 daysX12402475
Facts and features
- BasementFinished
- Price per sq ft~$380
- Water, sewerMunicipal
- HeatingForced air
- Fireplace
- Central air
The homeFreehold Townhouse, 2-storey, 1,500–2,000 sq ft
- TypeFreehold Townhouse
- Style2-storey
- Living space1,500–2,000 sq ft
- BasementFinished
InsideFireplace Yes, natural gas, Water heater owned, Rooms above ground 10
- FireplaceYes, natural gas
- FeaturesWater heater owned
- Rooms above ground10
- Bedrooms3
- Bathrooms3
- Kitchens1
Outside and lotBrick, other, Asphalt shingle, Concrete
- ExteriorBrick, other
- RoofAsphalt shingle
- FoundationConcrete
- Size25.56 × 110.83 ft
Parking1 Garage, Attached
- Spaces1 Garage
- GarageAttached
Heating, water and powerForced air, gas, Central air, Municipal water
- HeatingForced air, gas
- CoolingCentral air
- WaterMunicipal water
- SewerMunicipal sewer
Costs and taxesTaxes $4,317 a year, HST included in the price, Rental items None
- Taxes, 2025$4,317 a year
- HSTHST included in the price
- Rental itemsNone
Included in the saleStove, dish washer, refrigerator, hood fan, washer and dryer.
- IncludedStove, dish washer, refrigerator, hood fan, washer and dryer.
Listing detailsX12402475, Terminated, Sep 12, 2025
- MLS® numberX12402475
- StatusTerminated
- Listed onSep 12, 2025
- Days on market13
- UpdatedSep 25, 2025
- Possession30-59 days
- Occupied byOwner
- Listing brokerageDETAILS REALTY INC.
About this home
84 Waterbridge Drive S, Ottawa (Barrhaven East), ON K2G 6T3
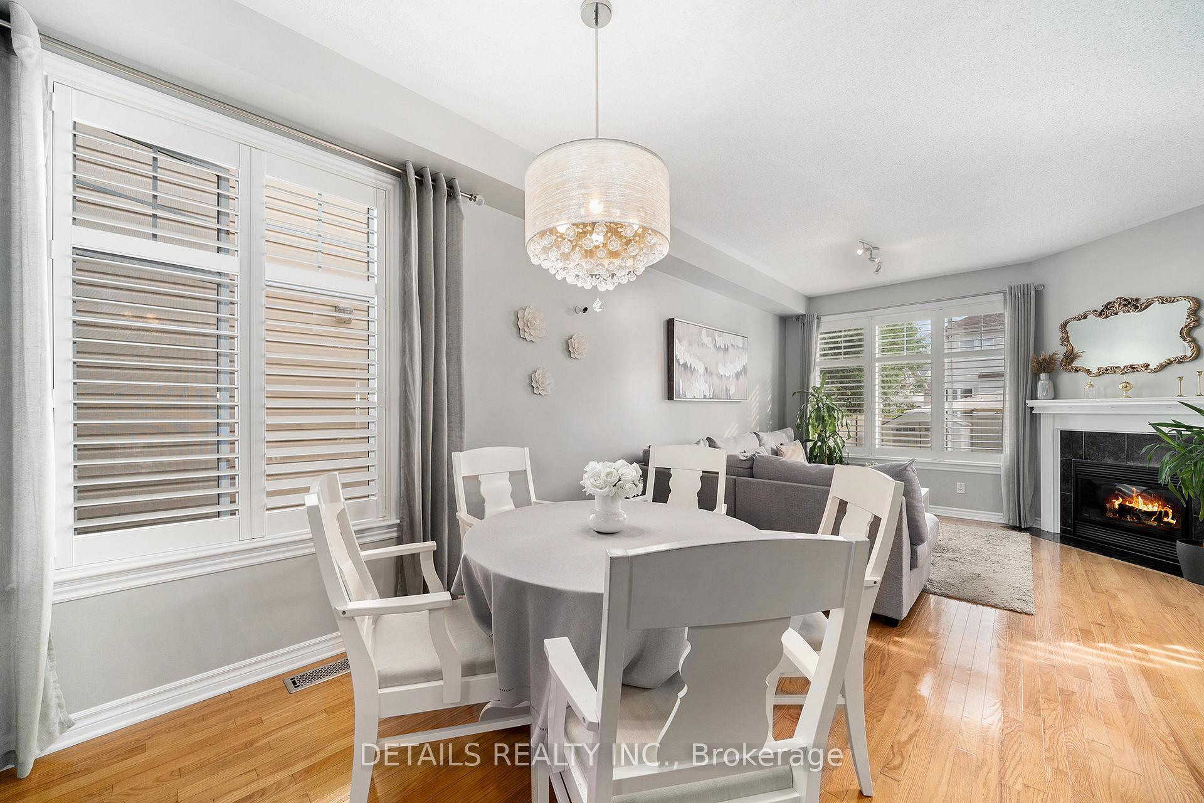
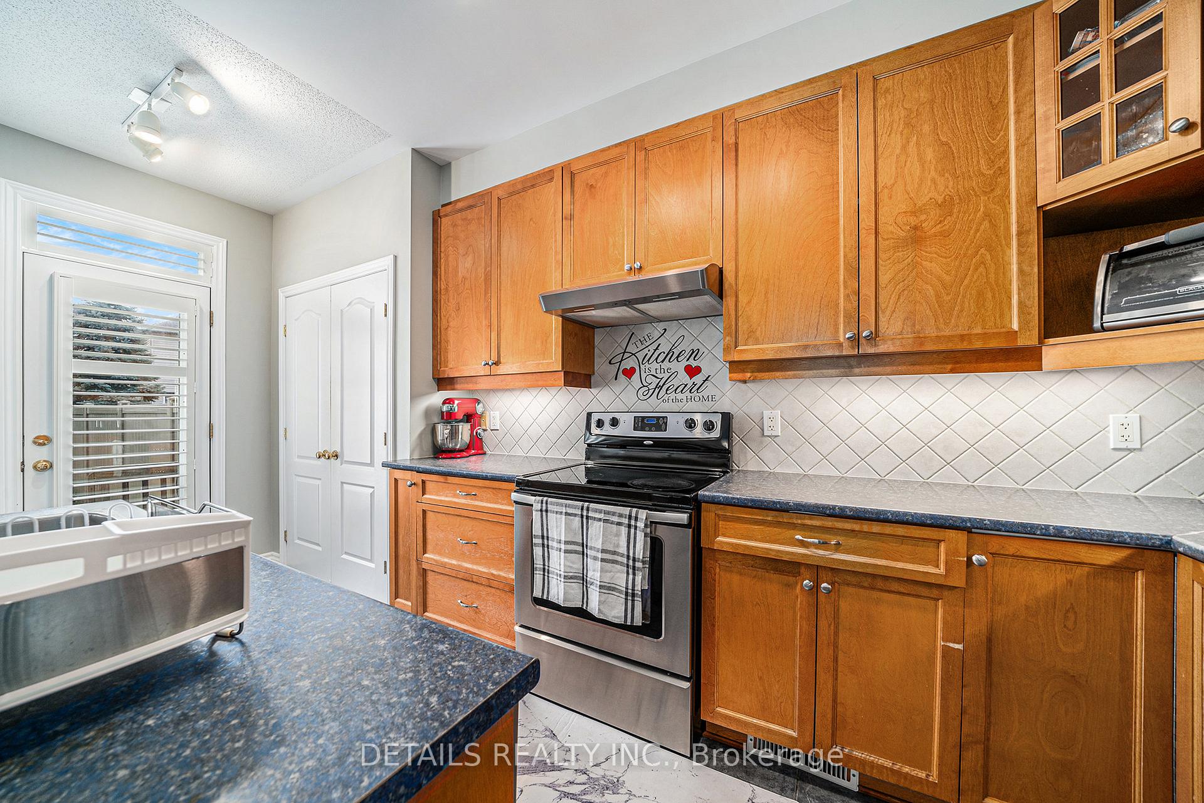
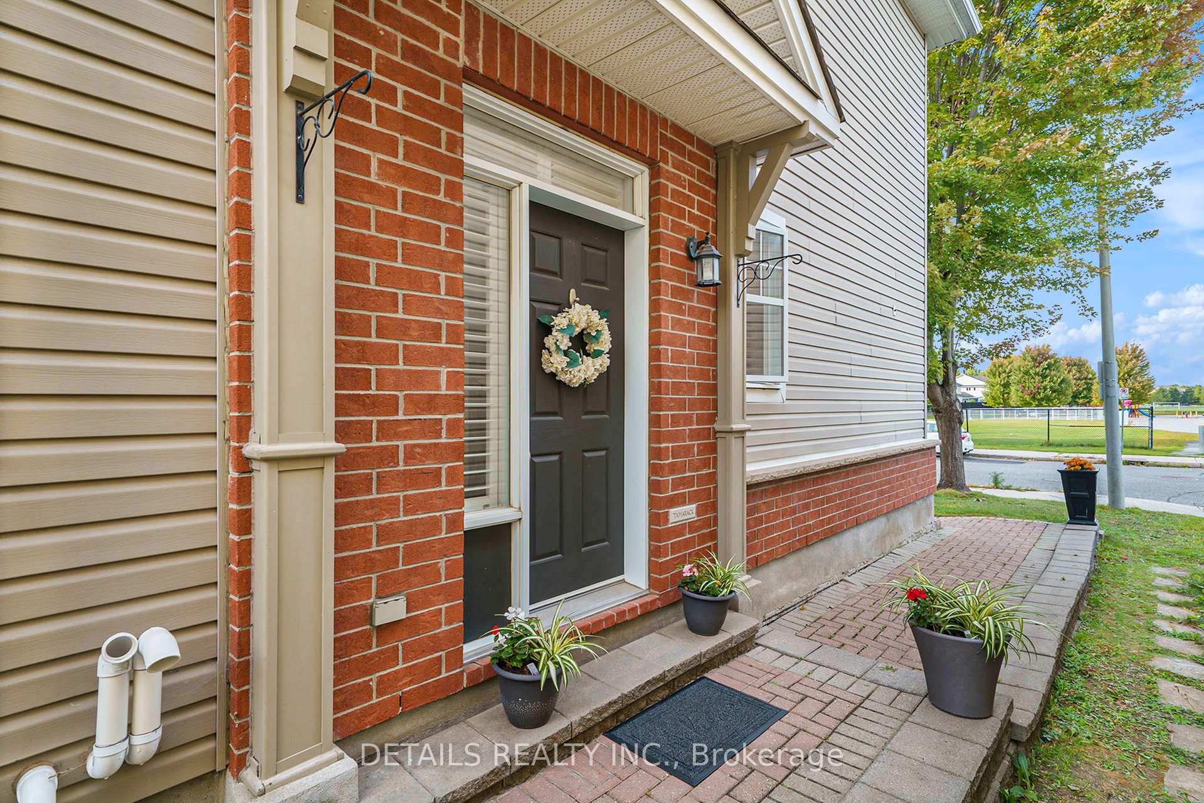
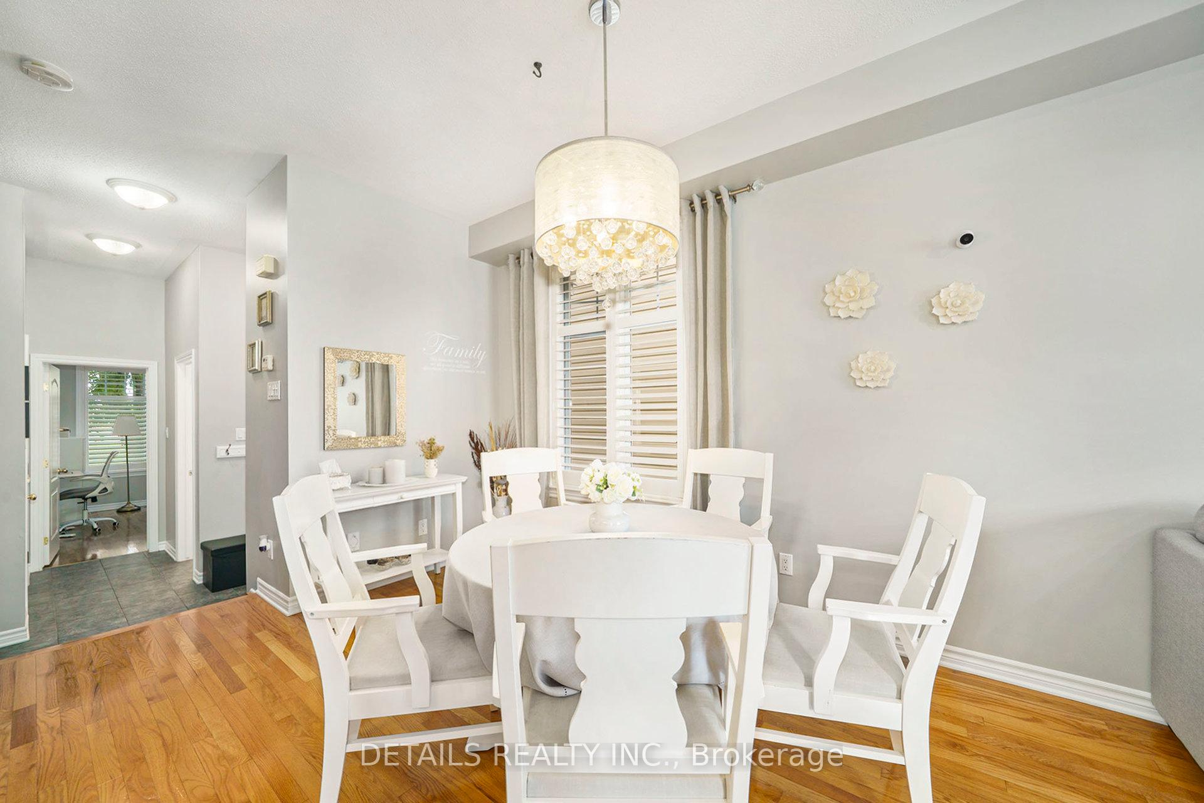
Welcome to this rarely available Tamarack end unit, tucked into a quiet corner of Barrhaven. The main floor greets you with a bright den boasting soaring ceilings and a convenient powder room. The chefs kitchen shines with a full-sized pantry, breakfast bar, and stainless steel appliances, flowing seamlessly into open living spaces. Upstairs, the spacious primary retreat features an elegant, updated ensuite and walk-in closet, while two generous secondary bedrooms are complemented by a full bath and large laundry room. The lower level offers incredible versatility with a recreation room featuring two oversized windows, an additional finished storage area perfect for a playroom or man cave, plus plenty of extra storage. Step outside to enjoy a newly fenced backyard with great privacy. Recent Upgrades: New Fence in 2025, replaced/fixed some roof shingles in 2024, new laminate flooring ion 2nd level in 2021. Average monthly bills: Hydro $90; Enbridge $60/-; Water $80/- Ideally located across from Farley Mowat School and Cresthaven Park, and just a short walk to transit, the Rideau River conservation trails, Movati, shopping plazas, and numerous schools, parks, and recreation facilities this home truly has it all! Note regarding possession: Closing to occur as soon as possible. Seller to remain in possession as tenant for up to 2 months post-closing, with option to vacate after 1 month on 10 days written notice. Seller to pay $2600/- monthly rent in advance and comply with the Residential Tenancies Act, 2006 (Ontario)
Ask about this home
A HOMEH agent will answer your questions about this home.
Around this home
Daily convenience, out of 100, from the distances below
Schools nearby
School rating, out of 10.
Helpful calculators
Your HOMEH agent

"I would see it this week."