

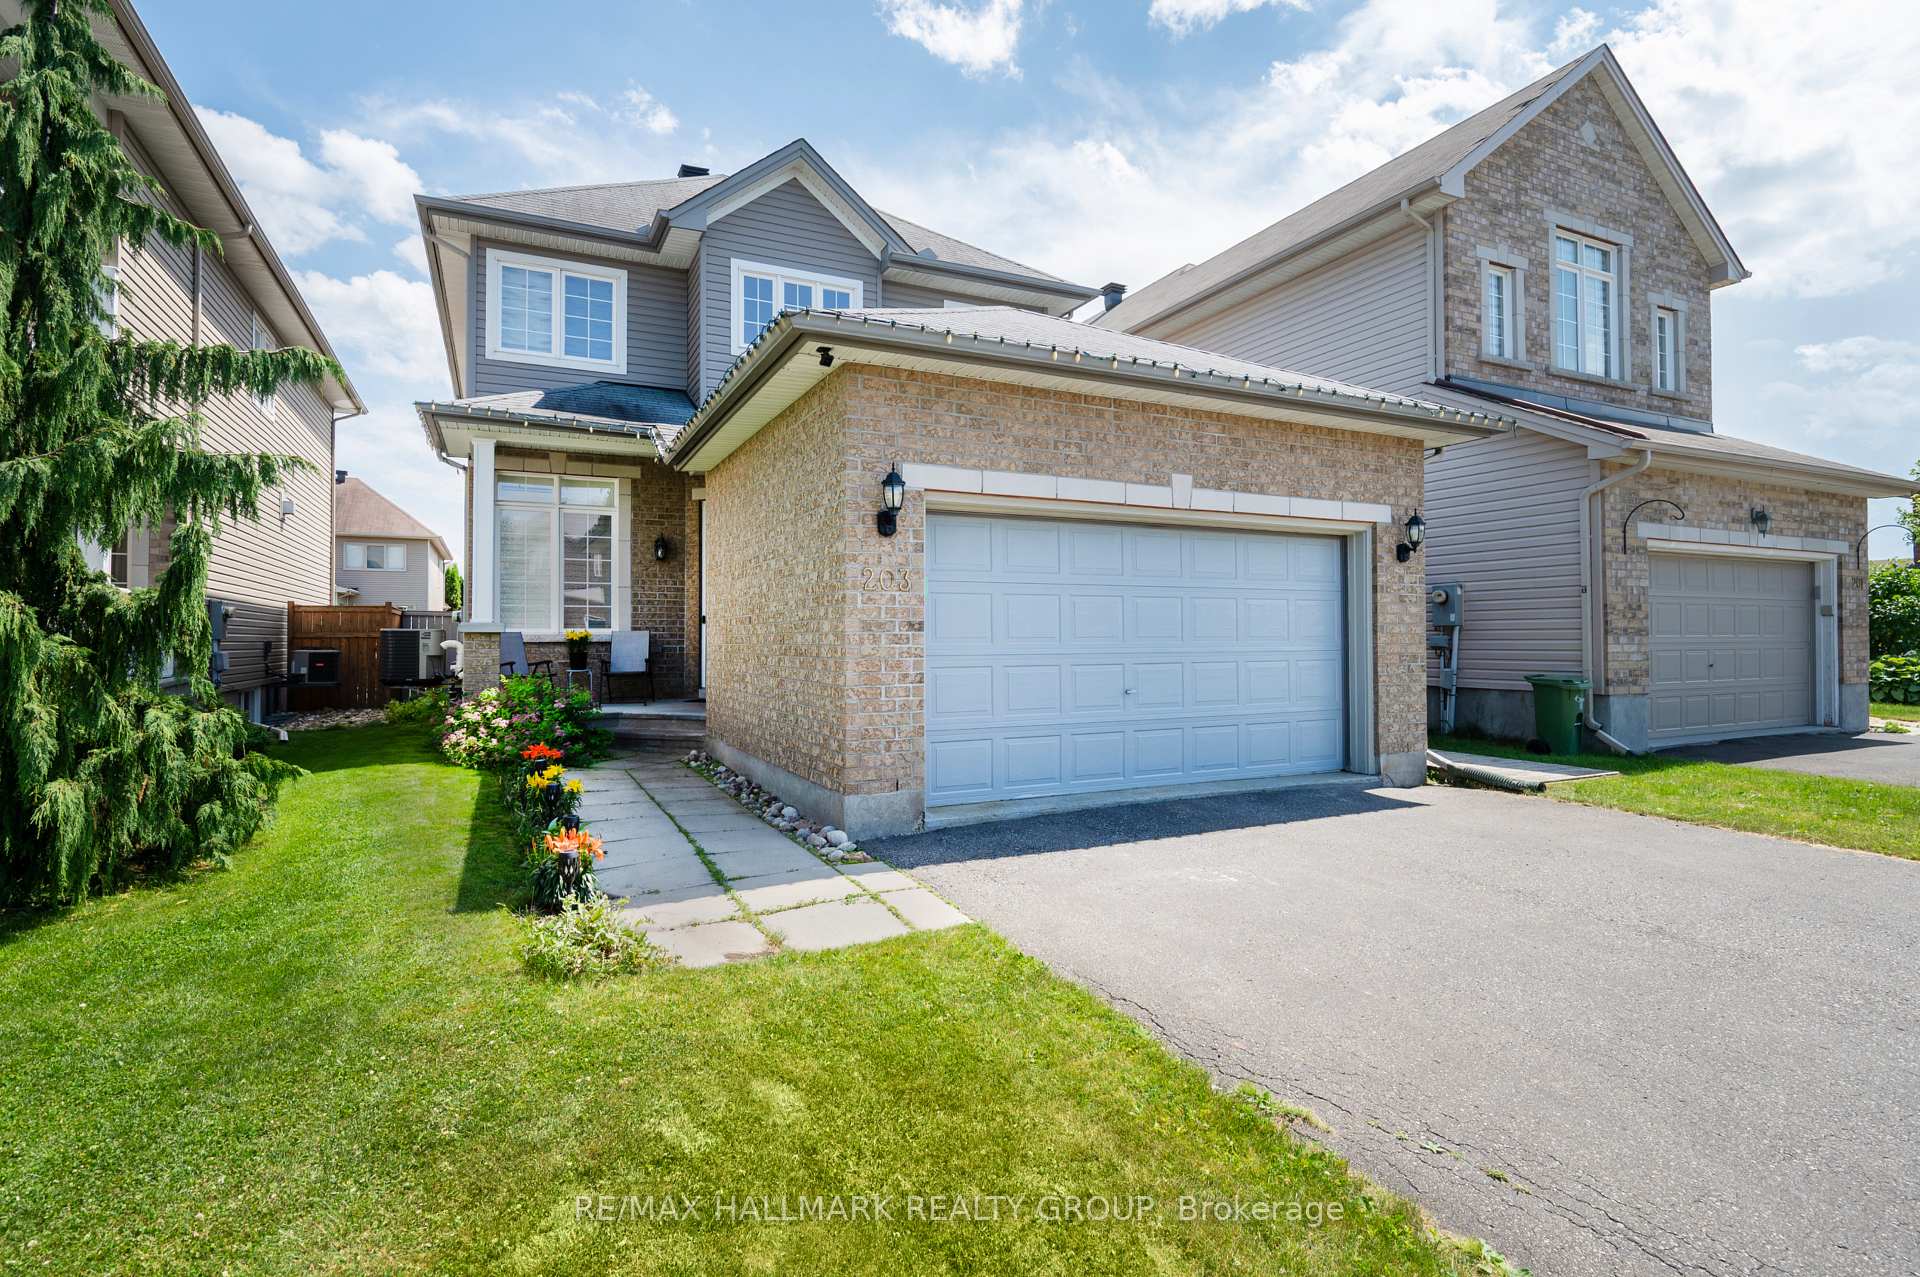
203 Black Sage Crescent
203 Black Sage Crescent
 See all 43 photos
Property history
- $829,000TerminatedList: 2025-07-24|End: 2025-09-23|61 daysX12304349
- $849,000TerminatedList: 2025-07-03|End: 2025-07-23|20 daysX12260215
Facts and features
- BasementFinished
- Price per sq ft~$377
- Water, sewerMunicipal
- HeatingForced air
- Fireplace
- Central air
The homeDetached, 2-storey, 2,000–2,500 sq ft
- TypeDetached
- Style2-storey
- Living space2,000–2,500 sq ft
- BasementFinished, full
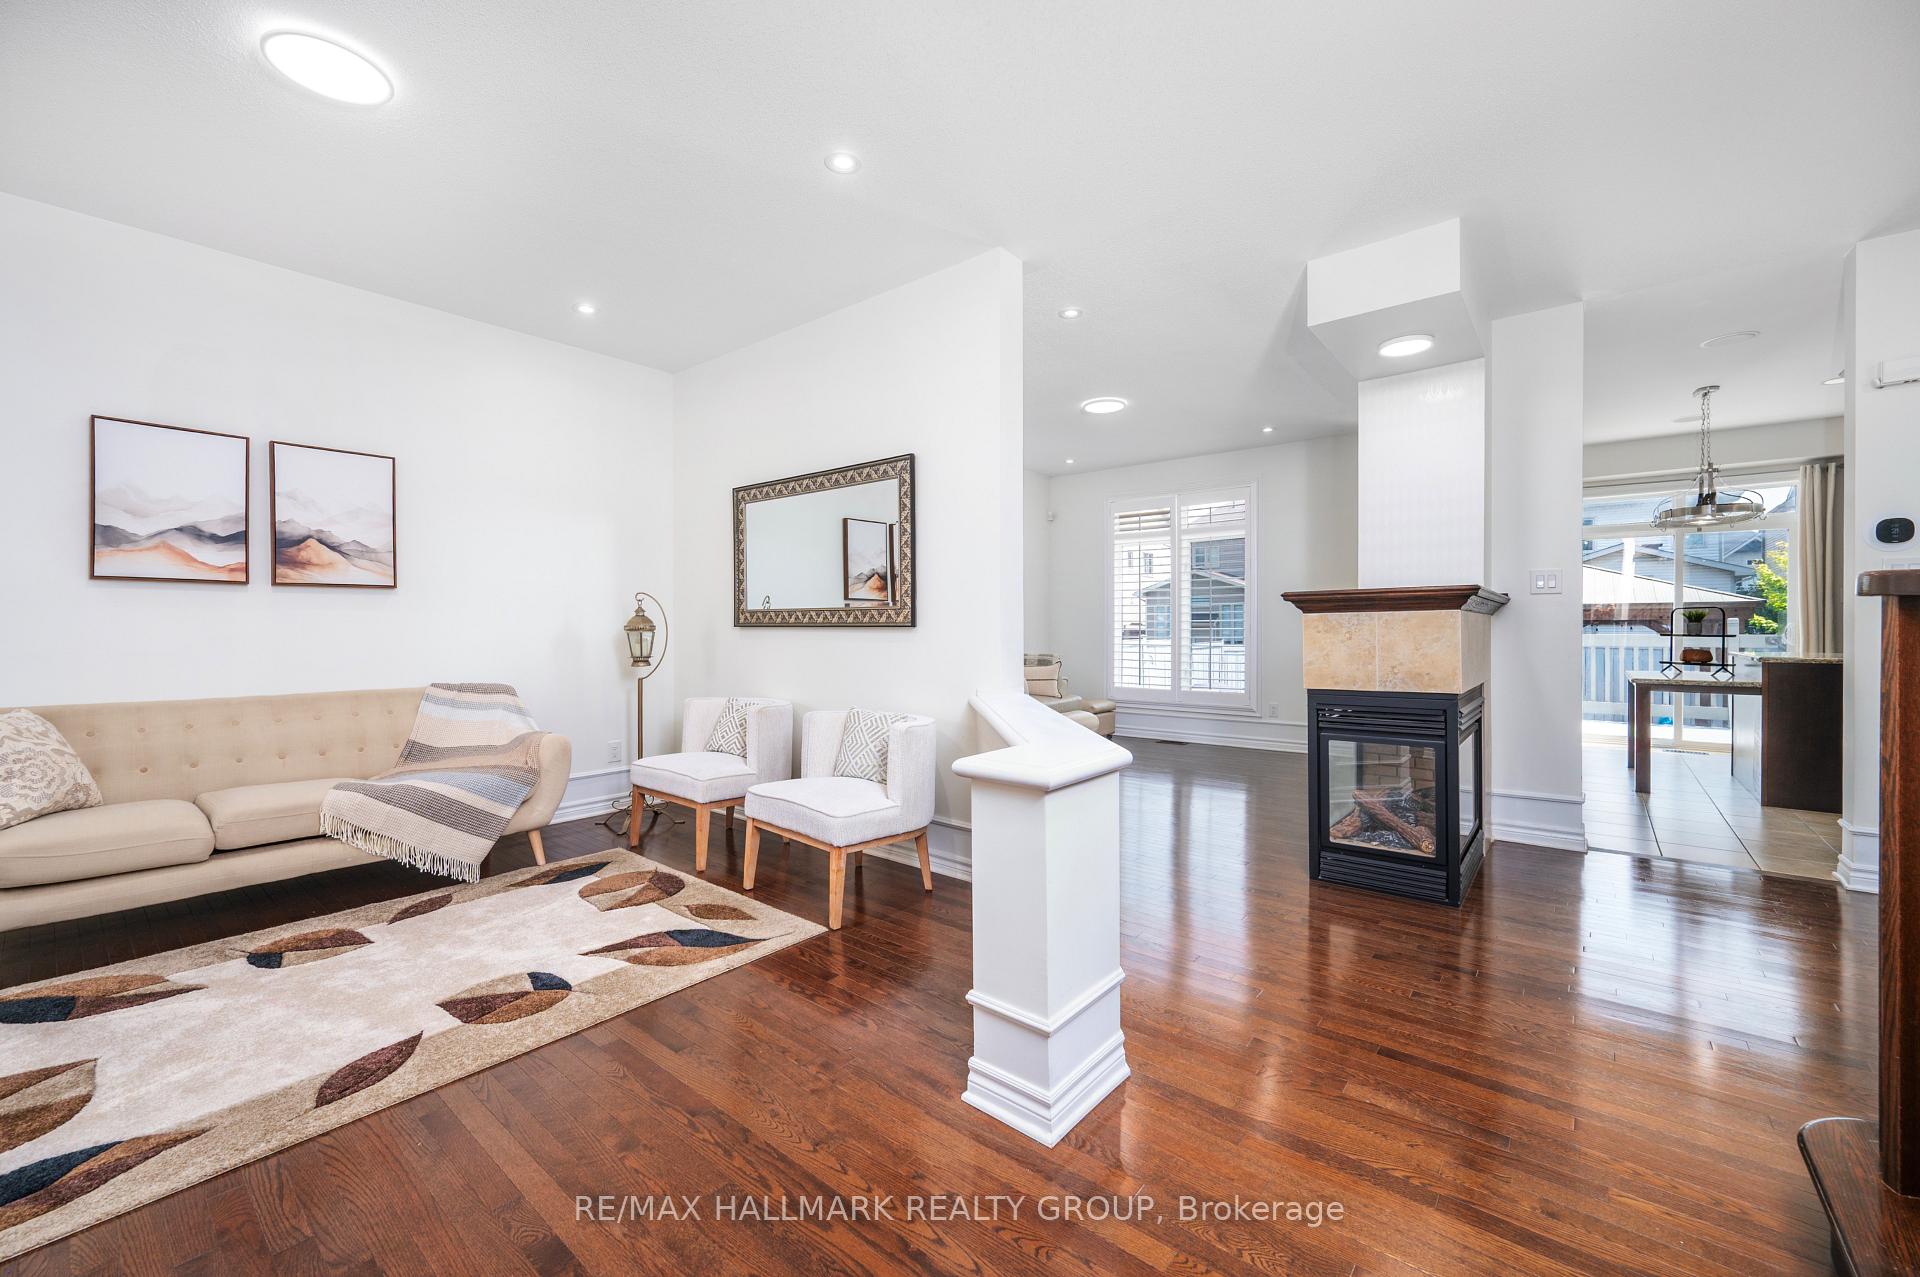
InsideFireplace Yes, natural gas, Upper level, Auto garage door remote, built-in oven, erv/hrv
- FireplaceYes, natural gas
- LaundryUpper level
- FeaturesAuto garage door remote, built-in oven, erv/hrv
- Rooms above ground10
- Bedrooms3 + 1 in the basement
- Bathrooms3
- Kitchens1
Outside and lotBrick, vinyl siding, Asphalt shingle, Poured concrete
- ExteriorBrick, vinyl siding
- RoofAsphalt shingle
- FoundationPoured concrete
- Size35.23 × 108.15 ft
- ZoningResidential
Parking2 Garage, Attached
- Spaces2 Garage
- GarageAttached
Heating, water and powerForced air, gas, Central air, Municipal water
- HeatingForced air, gas
- CoolingCentral air
- WaterMunicipal water
- SewerMunicipal sewer
Costs and taxesTaxes $5,074 a year, HST included in the price
- Taxes, 2024$5,074 a year
- HSTHST included in the price
Listing detailsX12260215, Terminated, Jul 3, 2025
- MLS® numberX12260215
- StatusTerminated
- Listed onJul 3, 2025
- Days on market20
- UpdatedJul 23, 2025
- PossessionFlexible
- Occupied byOwner
- Listing brokerageRE/MAX HALLMARK REALTY GROUP
About this home
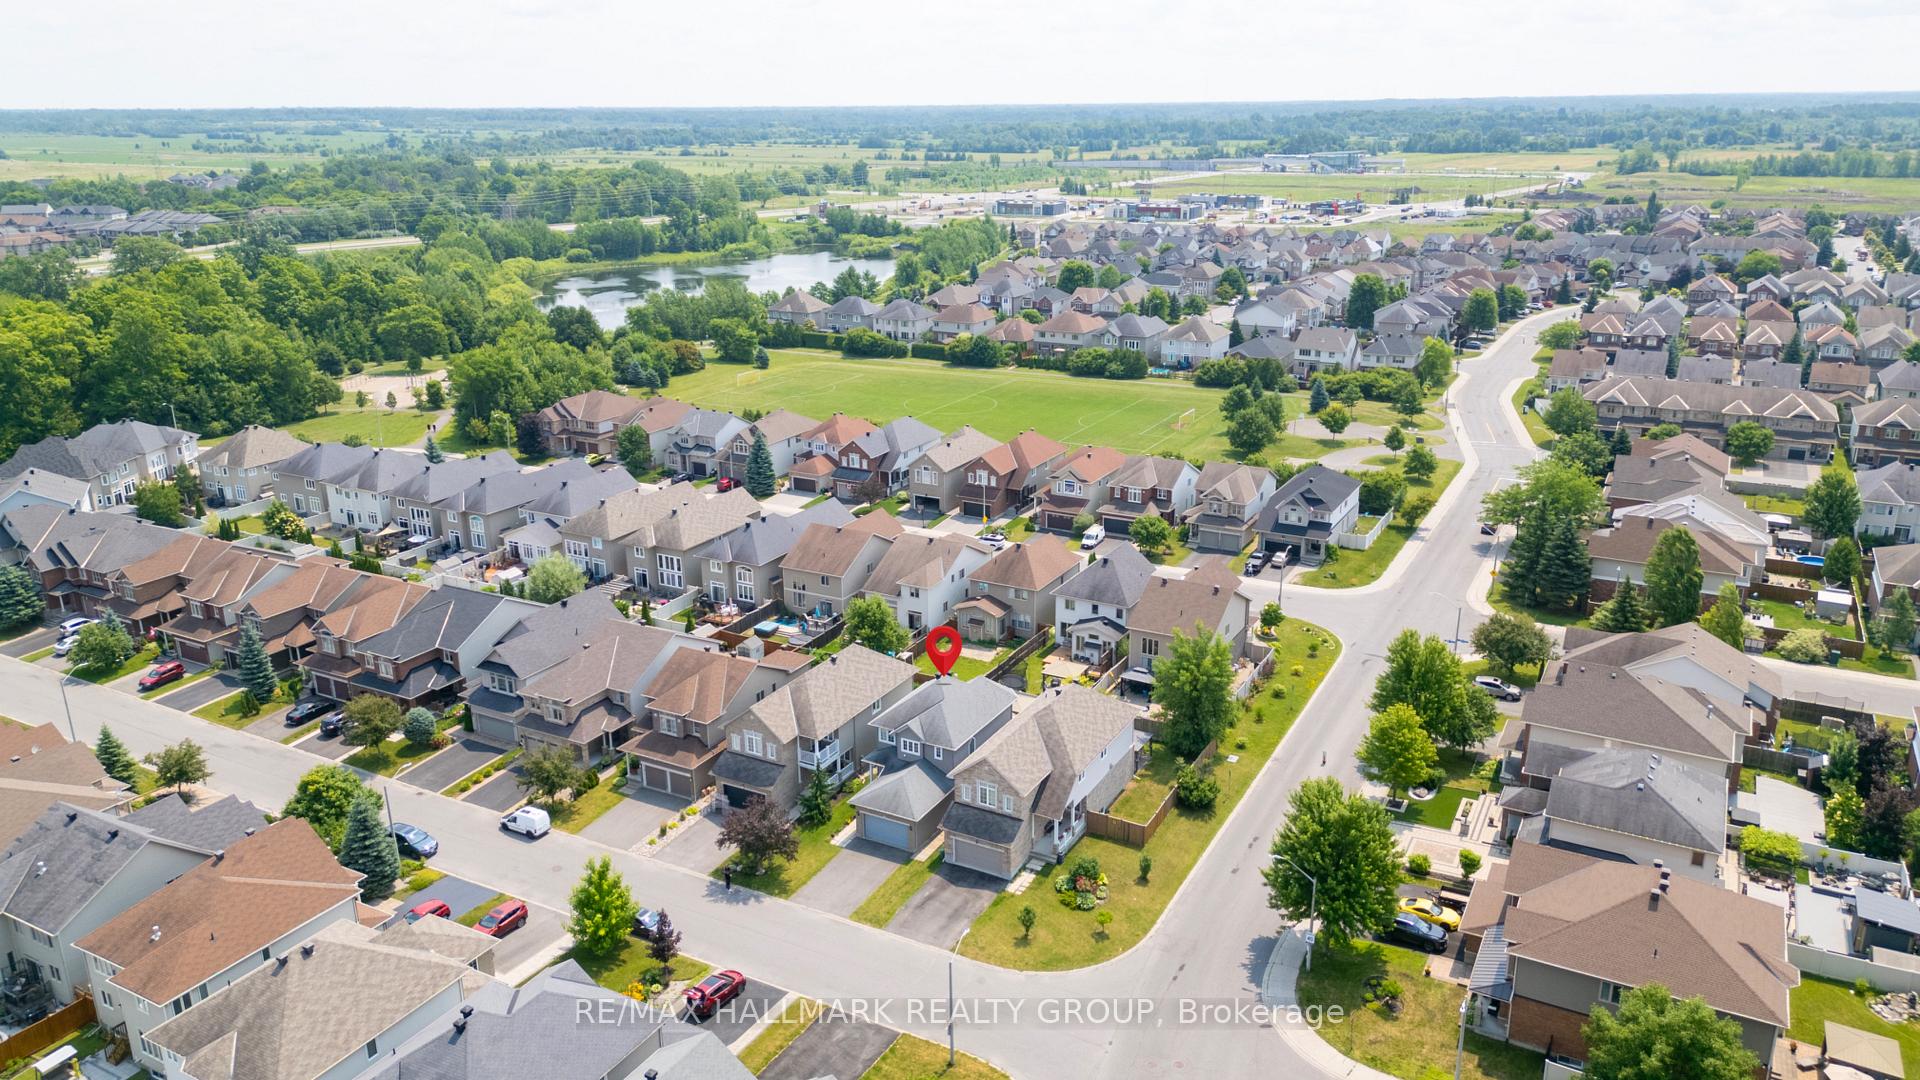
203 Black Sage Crescent, Ottawa (Riverside South/Gloucester Glen), ON K1V 2J7
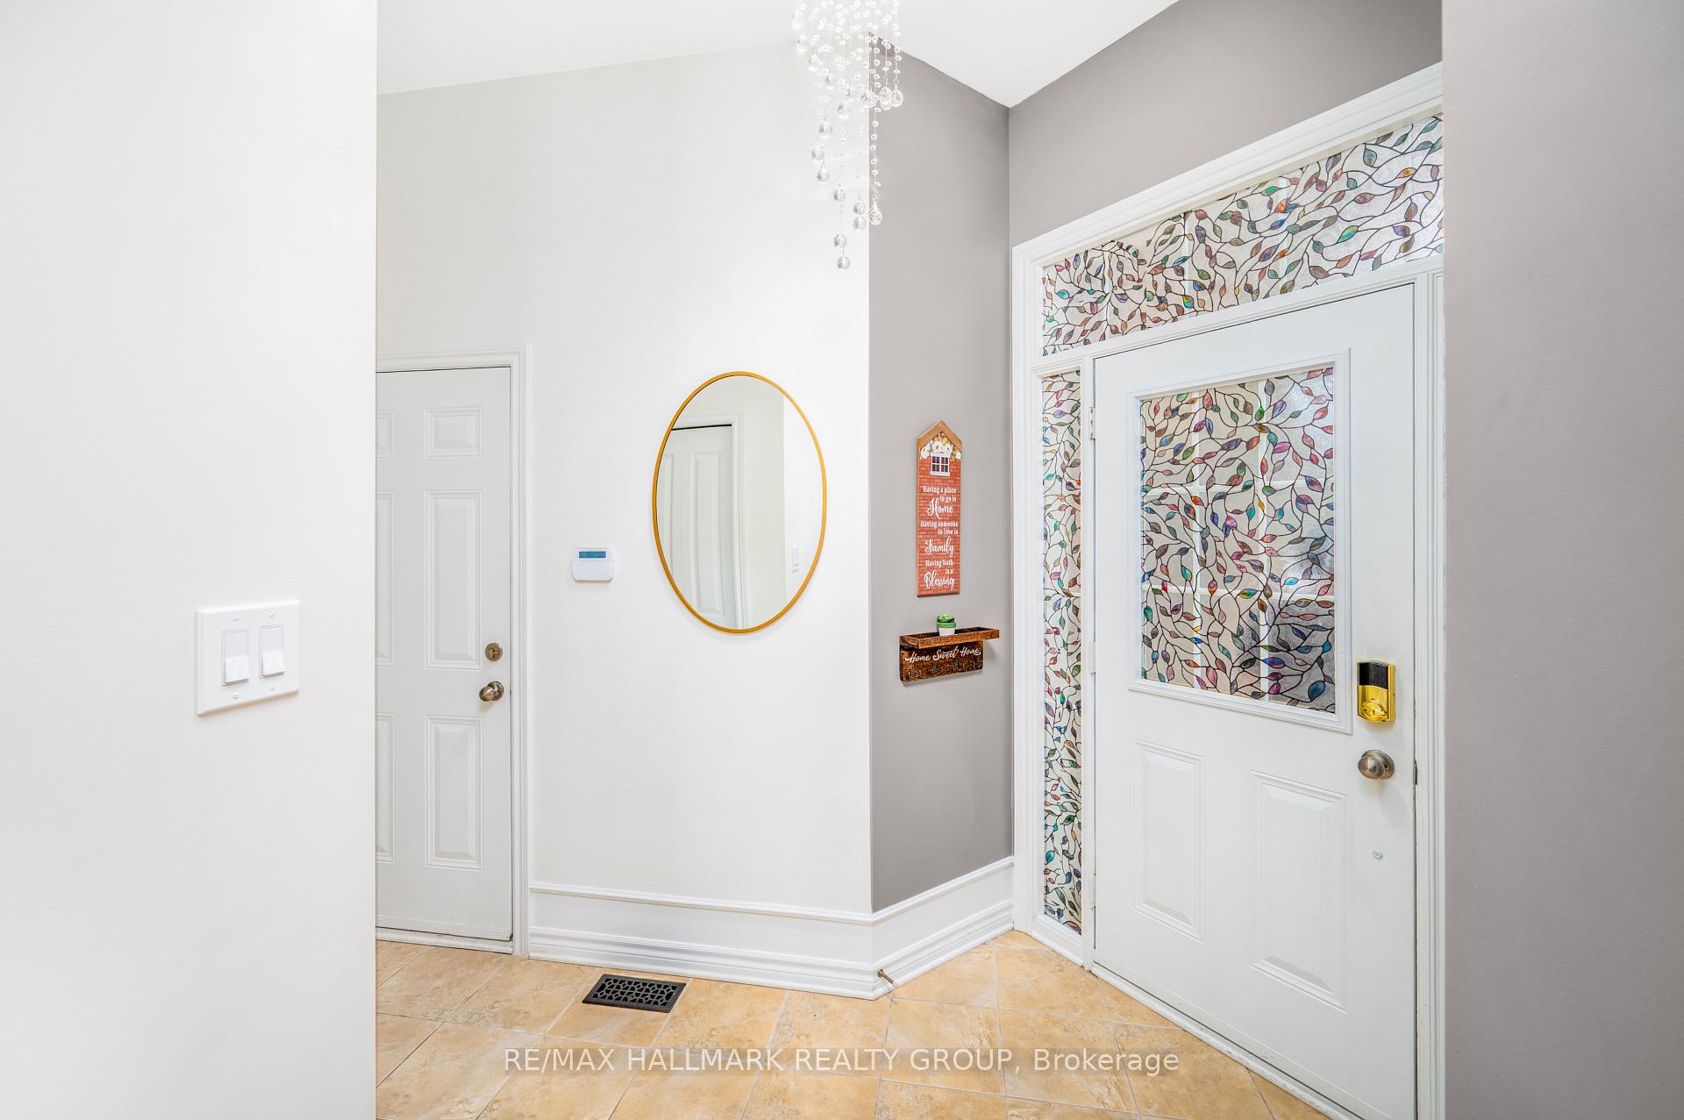
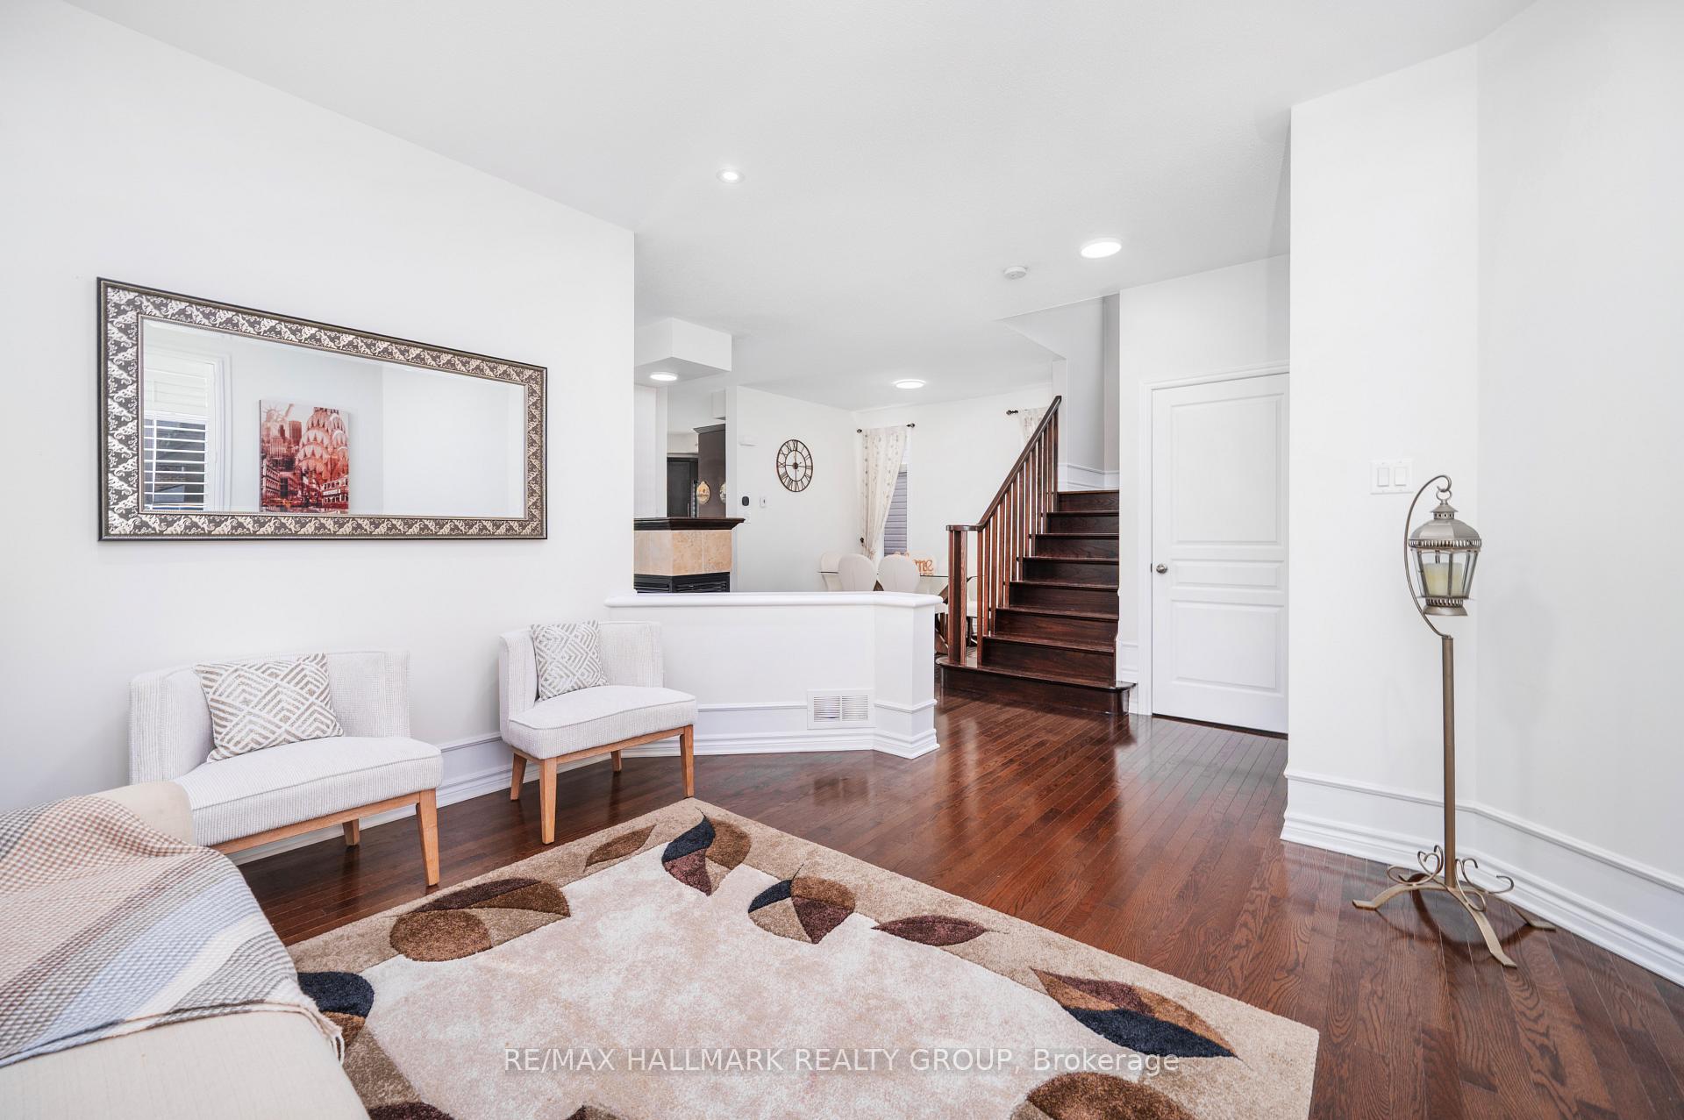
This well maintained single-family home offers style, space, and functionality throughout. Featuring rich dark hardwood flooring on both the main and upper levels, California shutters, and a thoughtfully designed layout ideal for families and entertainers alike. The main floor boasts a spacious living room, a bright dining area with a striking 3-sided fireplace, and a generous family room. The custom chef's kitchen is equipped with granite countertops, a two-tiered island, ample cabinetry, and five appliances. Upstairs, you'll find two spacious secondary bedrooms, a sun-filled laundry room, and a serene primary retreat complete with a bay window, a walk-in closet and a luxurious 4-piece ensuite. The fully finished lower level includes an additional bedroom, oversized windows, a versatile rec. room perfect for a kids play area or media room and plenty of storage space. Step outside to a fully fenced backyard with a two-tiered deck, ideal for summer entertaining. Just a short walk to parks, scenic trails and a tranquil pond, with top-rated schools nearby. This home truly has it all!
Ask about this home
A HOMEH agent will answer your questions about this home.
Around this home
Daily convenience, out of 100, from the distances below
Schools nearby
School rating, out of 10.
Helpful calculators
Your HOMEH agent

"I would see it this week."