

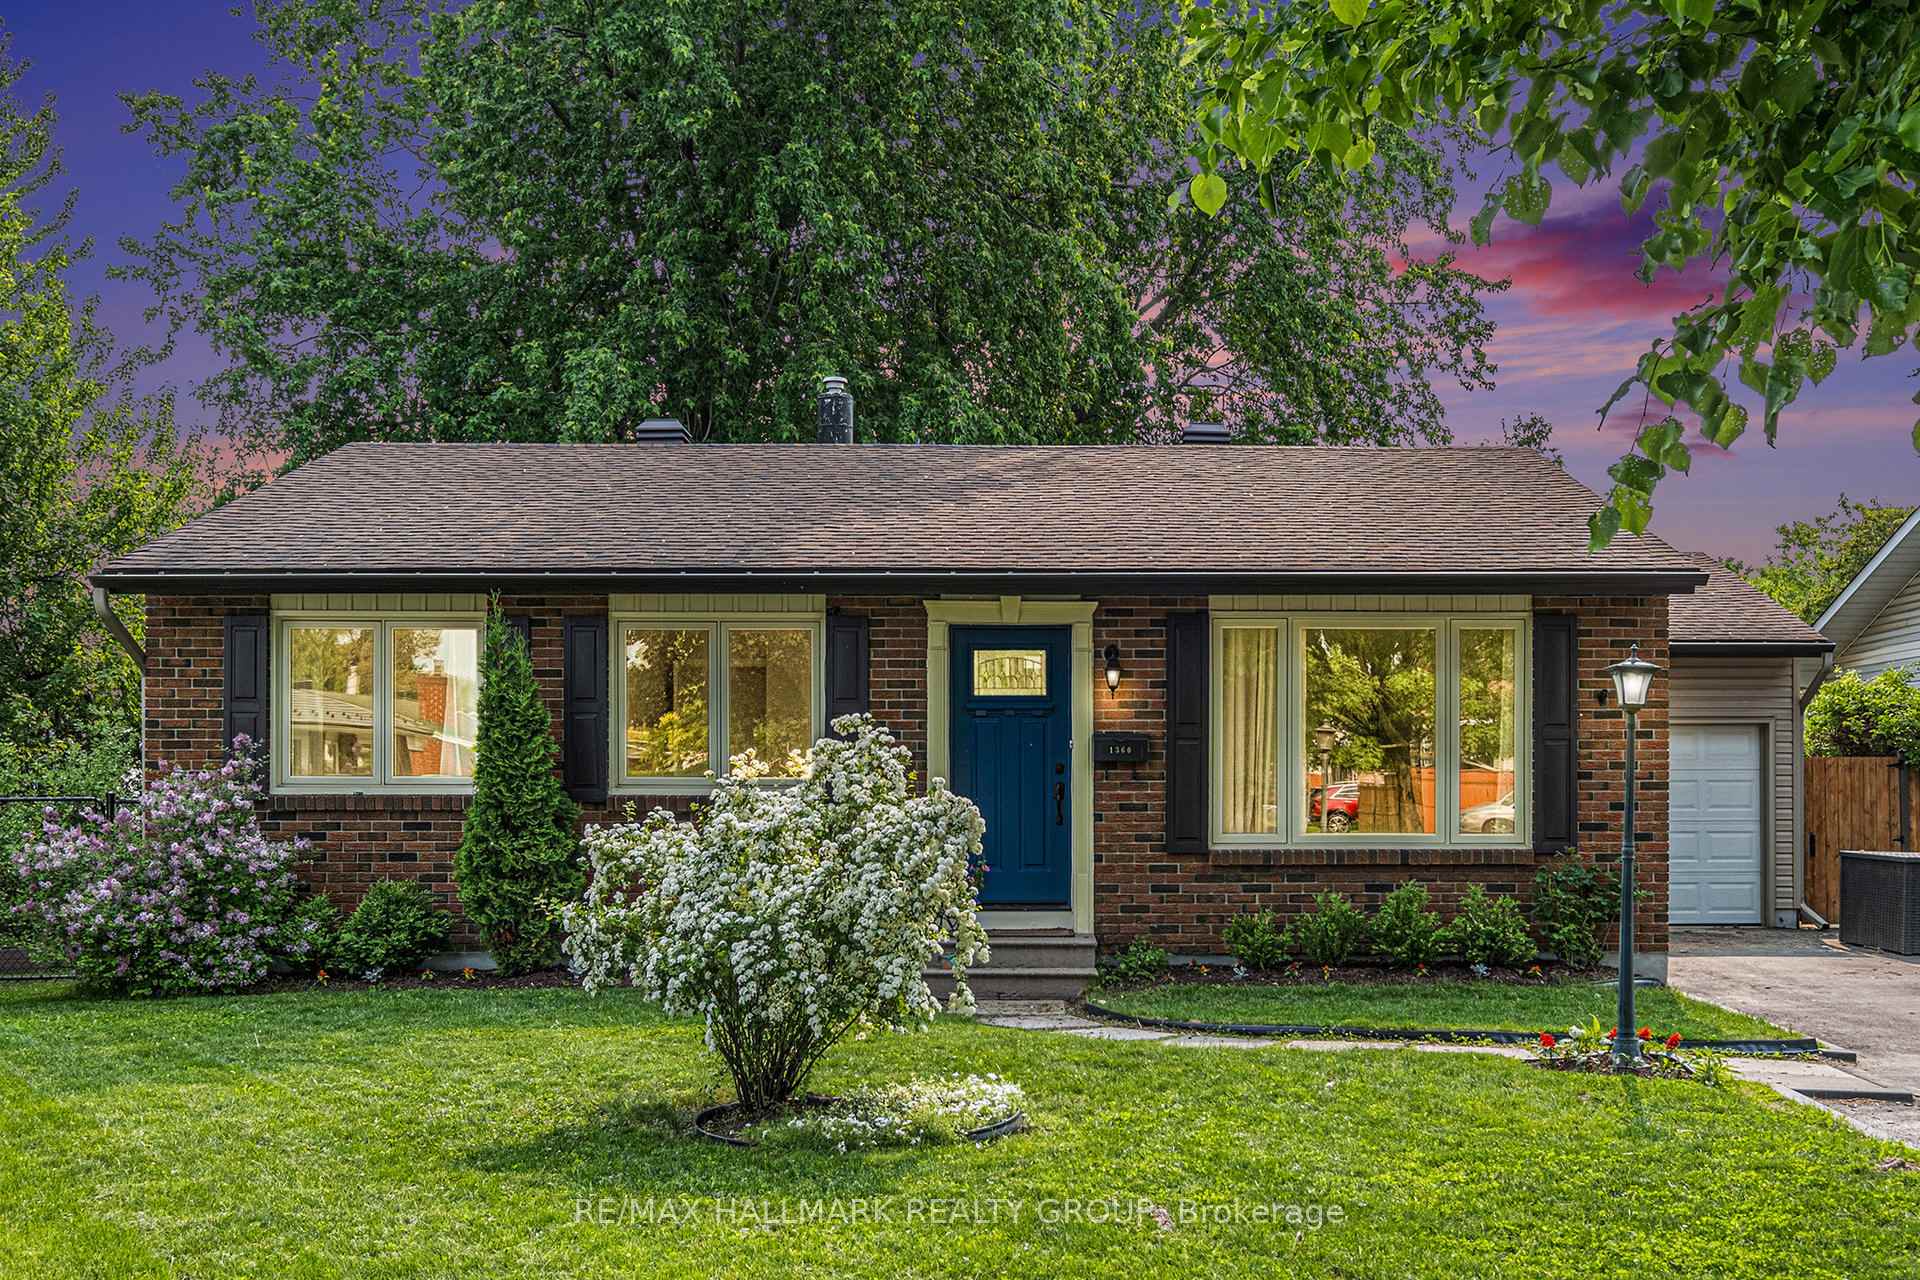
1360 Metz Crescent
1360 Metz Crescent
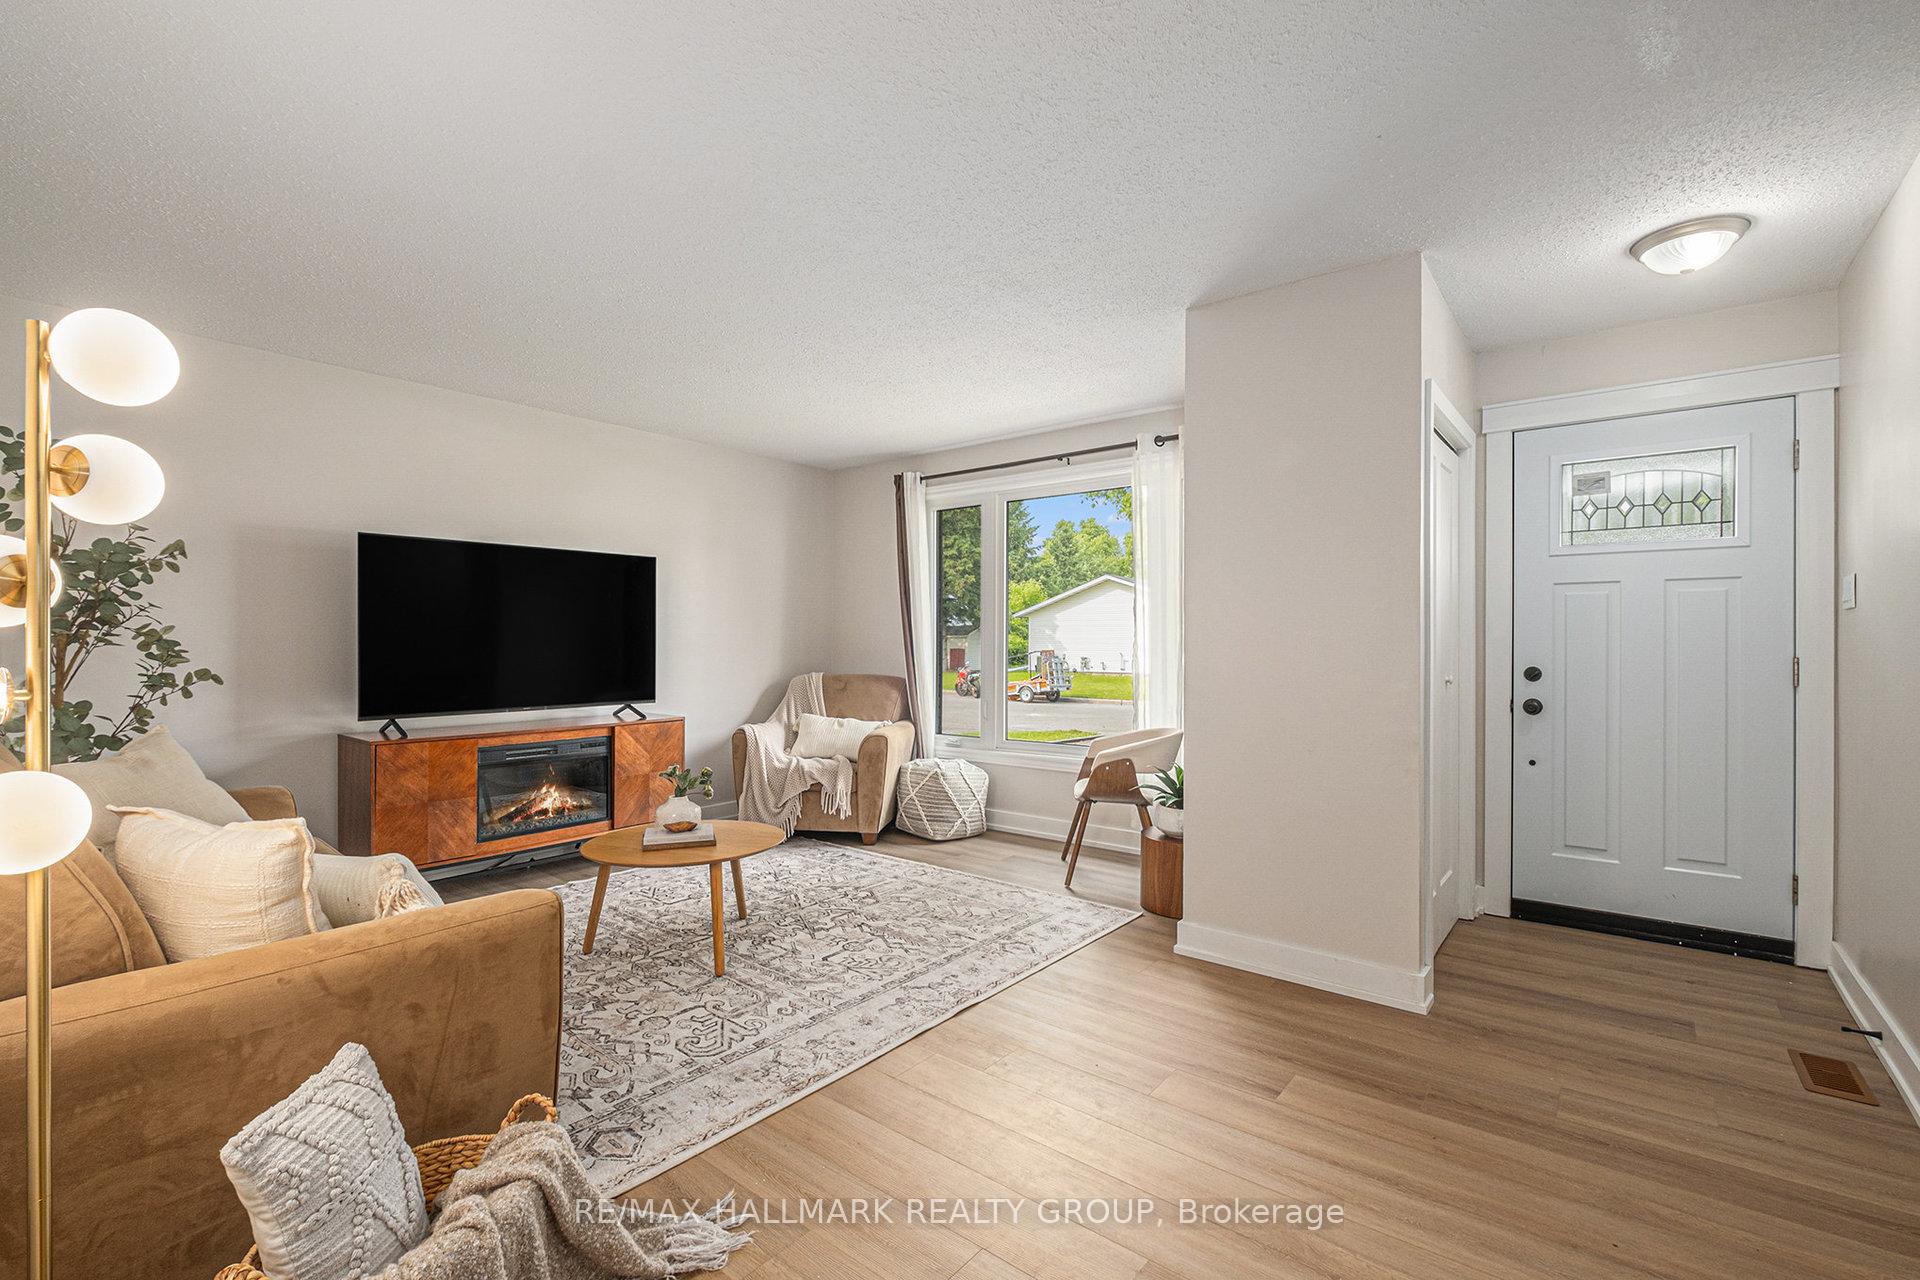 See all 31 photos
Property history
Facts and features
- BasementFinished
- Age of home51–99 years
- Water, sewerMunicipal
- Lot shapePie
- Central air
The homeDetached, Bungalow, Age 51–99 years
- TypeDetached
- StyleBungalow
- Age51–99 years
- Living space700–1,100 sq ft
- BasementFinished
- WaterfrontNone
InsideLower level, In-law capability, Rooms above ground 10
- LaundryLower level
- FeaturesIn-law capability
- Rooms above ground10
- Rooms in the basement0
- Bedrooms3 + 1 in the basement
- Bathrooms2
- Kitchens1
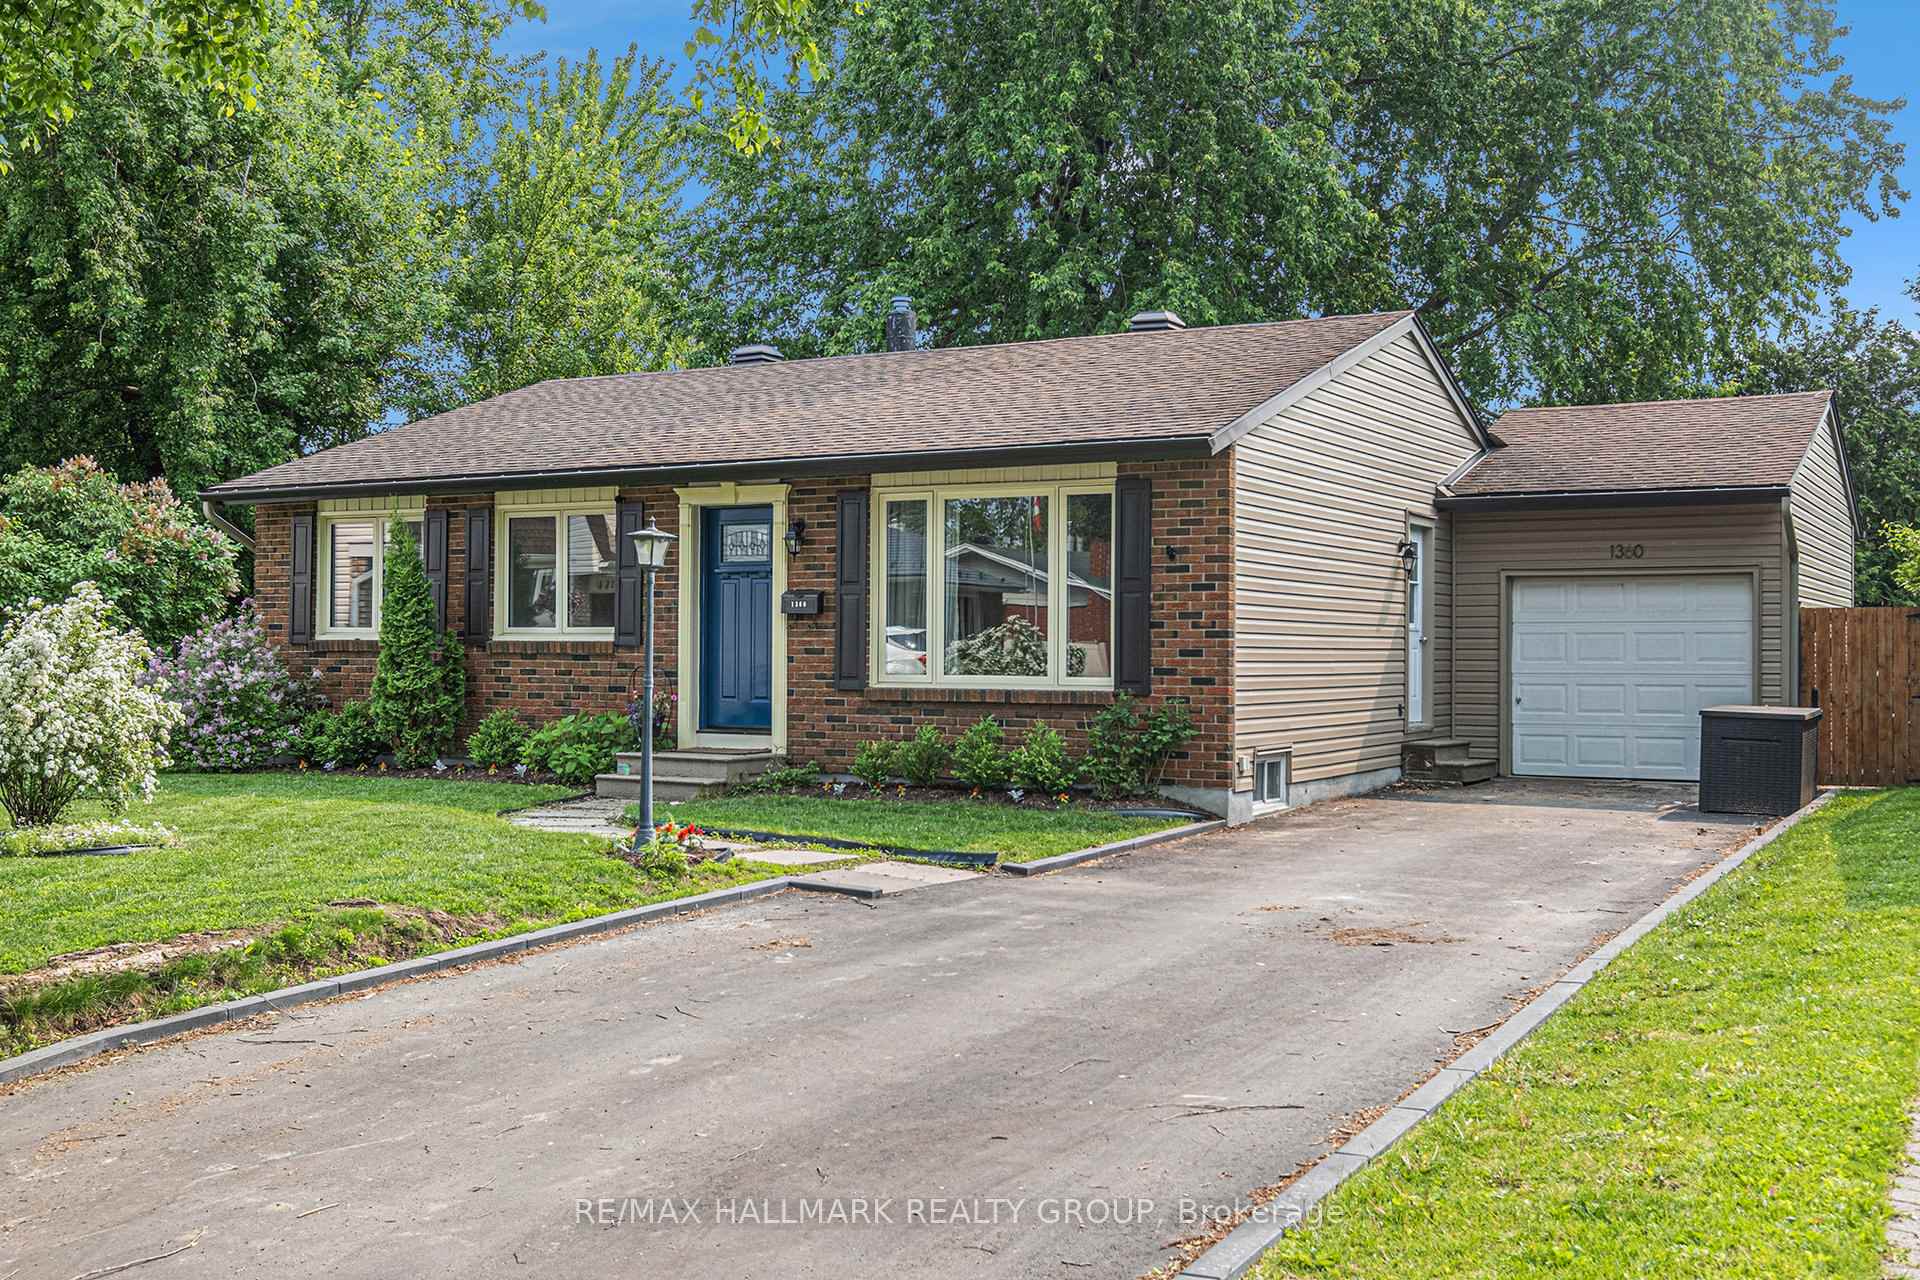
Outside and lotBrick, vinyl siding, Asphalt shingle, Concrete
- ExteriorBrick, vinyl siding
- RoofAsphalt shingle
- FoundationConcrete
- FeaturesDeck, landscaped
- Other structuresFence - full, garden shed
- Size37.71 × 139 ft
- ShapePie
- ZoningResidential
Parking1 Garage, Attached, Private
- Spaces1 Garage
- GarageAttached
- DrivewayPrivate
Heating, water and powerForced air, gas, Central air, Municipal water
- HeatingForced air, gas
- CoolingCentral air
- WaterMunicipal water
- SewerMunicipal sewer
Costs and taxesTaxes $4,967 a year, HST included in the price, Hot water tank
- Taxes, 2025$4,967 a year
- HSTHST included in the price
- Rental itemsHot water tank
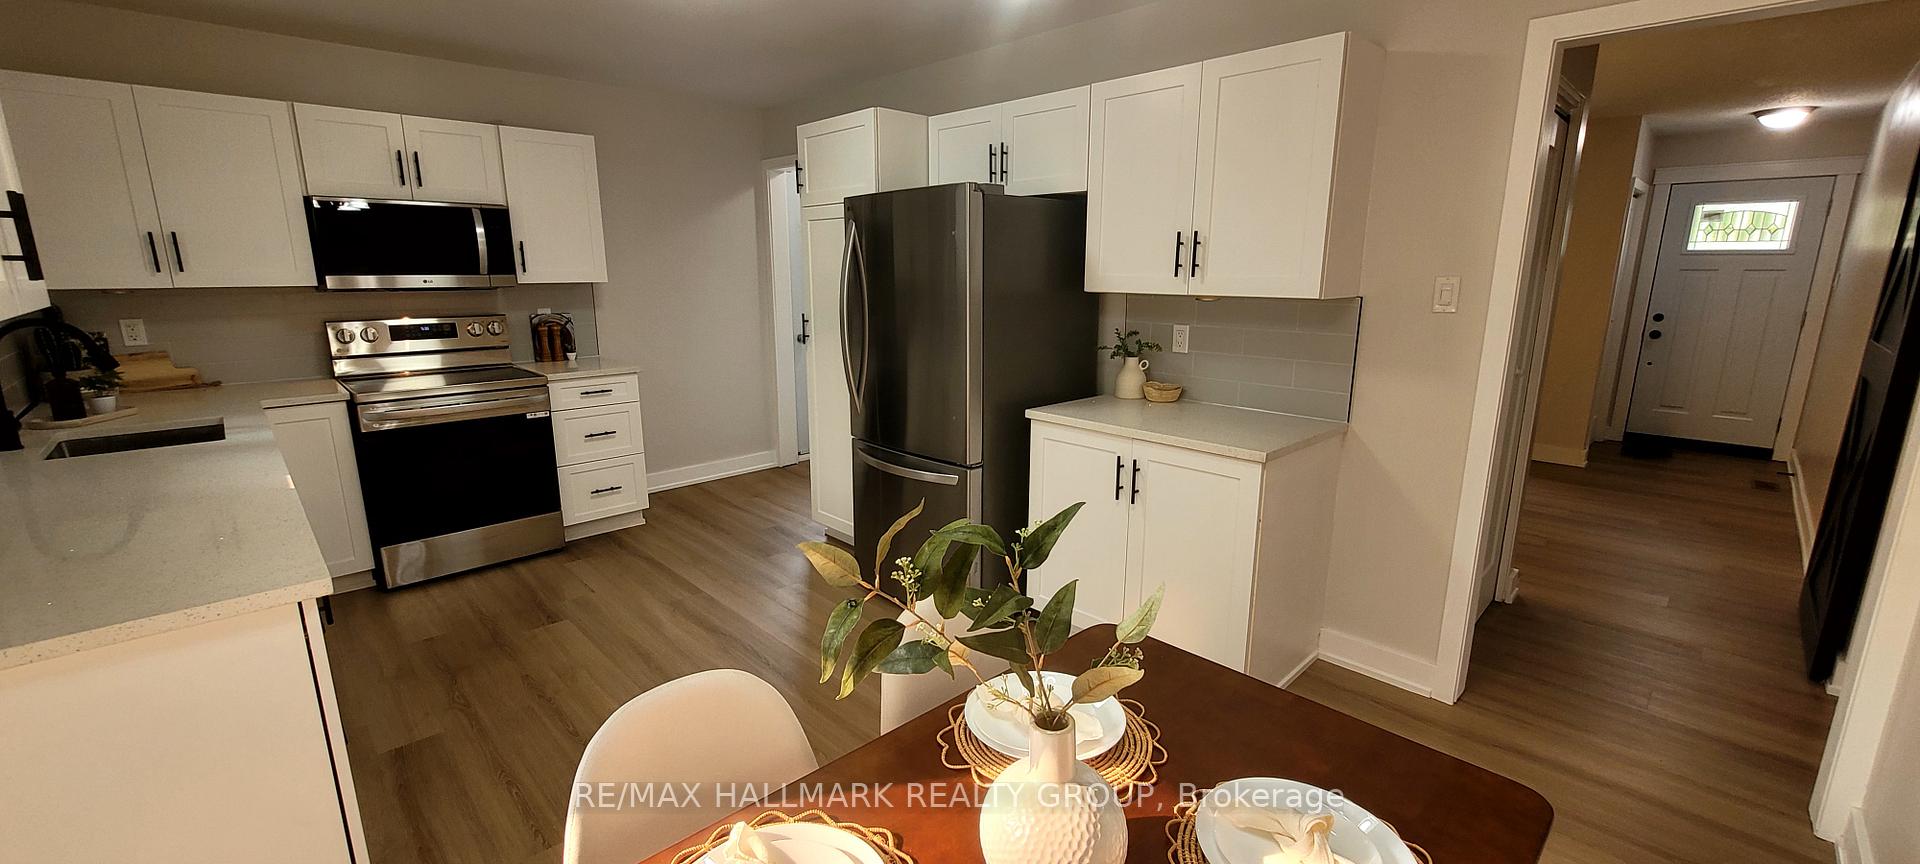
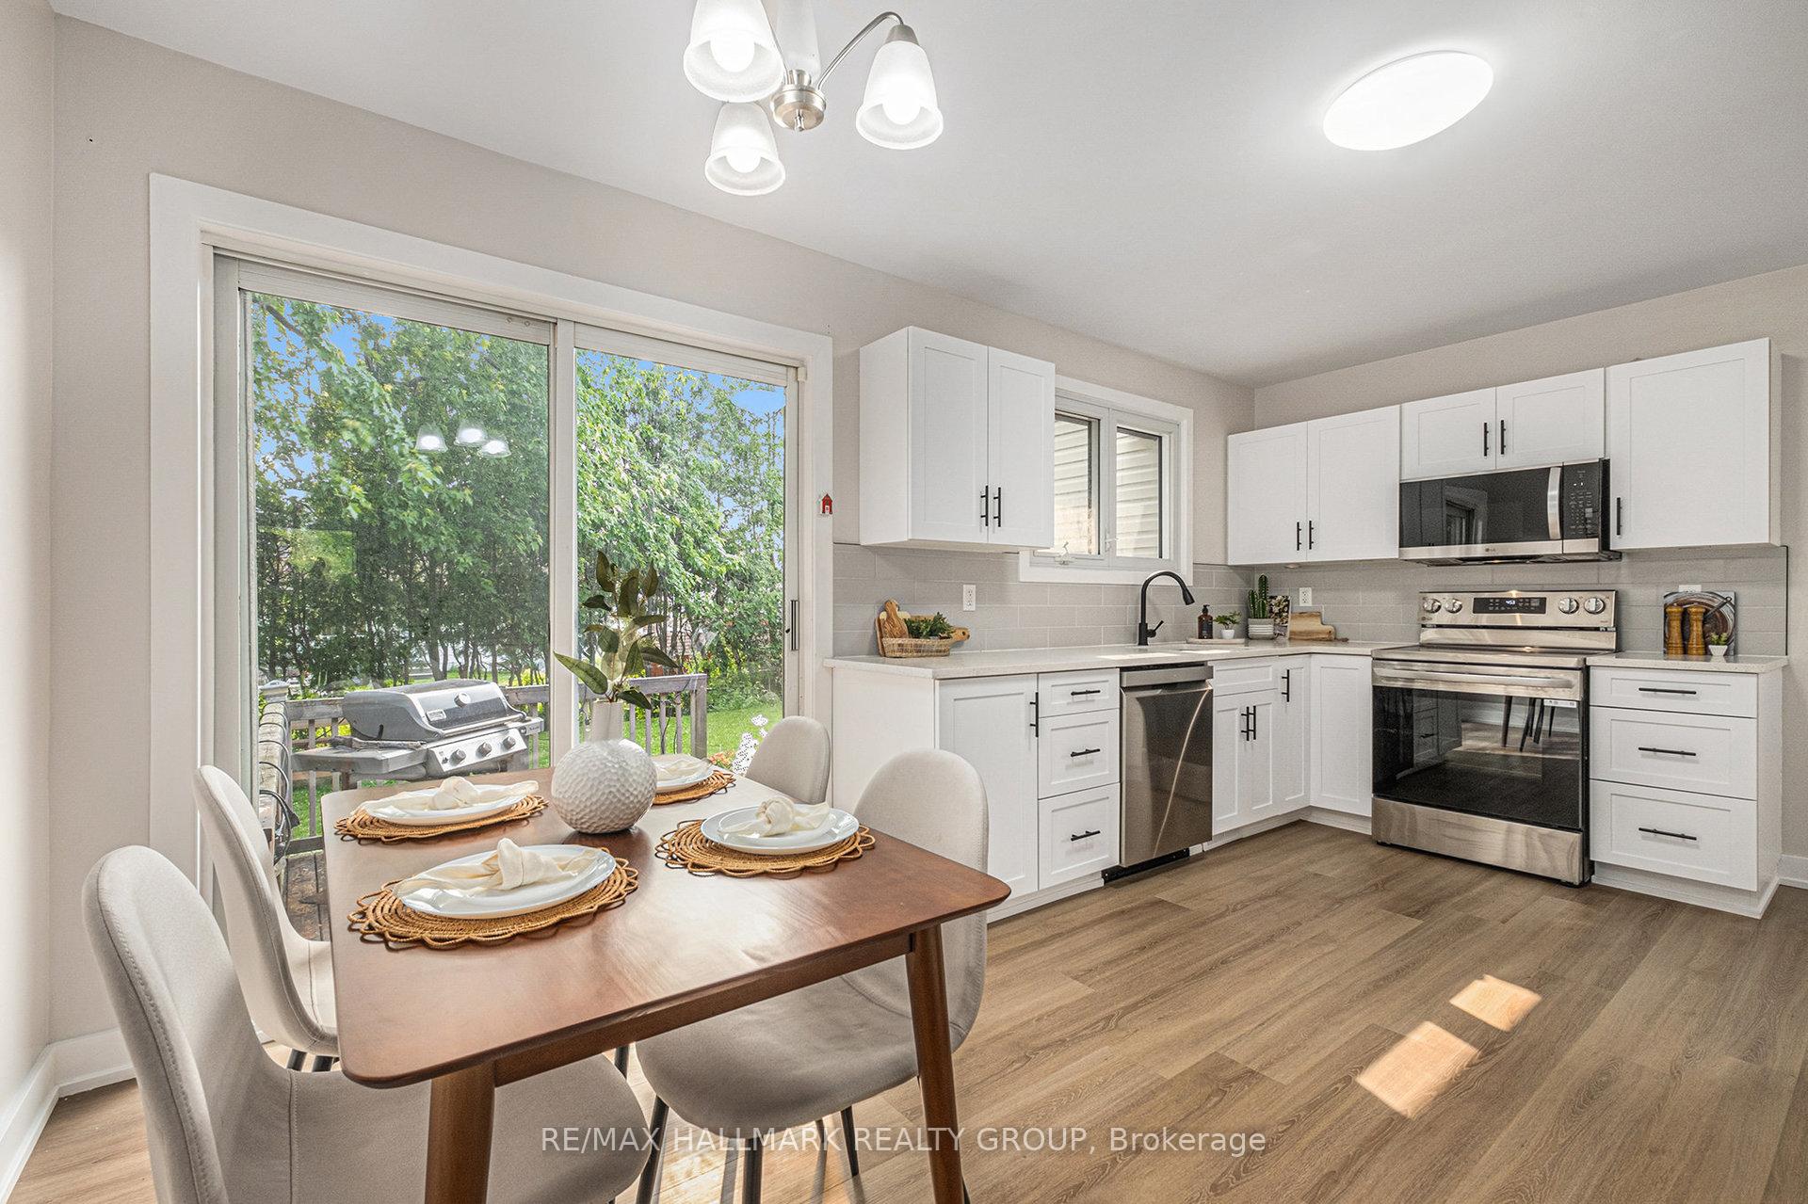
Included in the saleRefrigerator, stove, dishwasher, microwave hood-fan, washer, dryer, all light fixtures.
- IncludedRefrigerator, stove, dishwasher, microwave hood-fan, washer, dryer, all light fixtures.
NearbyFenced yard, public transit, school
- Close toFenced yard, public transit, school
Listing detailsX12197289, Sold, Jun 4, 2025
- MLS® numberX12197289
- StatusSold
- Listed onJun 4, 2025
- Days on market8
- UpdatedJun 12, 2025
- Possession60-89 days
- Occupied byOwner
- Listing brokerageRE/MAX HALLMARK REALTY GROUP
About this home
1360 Metz Crescent, Ottawa (Carson Grove), ON K1K 3Z5
Calling all first-time home buyers and downsizers! Wow, this beautiful 3+1 bedroom bungalow in Carson Grove has been EXTENSIVELY RENOVATED AND UPDATED! Shows like a model home, 100% move-in ready! Brand new LVP flooring (2025) flows throughout the main level. The newly updated eat-in kitchen is a 10 out of 10... the counter space and cabinet space have been extended to provide more space for food prep and storage. Kitchen also features new shaker-style cabinet doors, new quartz counters and new modern backsplash, plus, brand new stainless-steel appliances (2025). Main floor living room features a large picture window that floods the space with natural light. Three good-sized bedrooms on the main level.... but you have the option of removing the 3rd bedroom wall (non-supporting) to create a formal dining room on the main level leaving 2-bedrooms instead of 3. The choice is yours! The lower level has been transformed into a beautiful, bright and spacious living room / rec room. Professionally redesigned in 2025, a non-supporting wall was removed to create one large living space for the entire family to enjoy. The finished basement features brand new light-coloured carpeting, new LED potlights, a bedroom and a newly renovated 3-piece bath. A convenient, side entrance to the home leads directly to the lower level and allows for the possibility of a basement apartment. HOLY COW, WHAT A BACKYARD!! Located on a premium, oversized lot, this incredible backyard features mature trees, gardens, a wood deck, play structure, a storage shed and space galore! Serene, tranquil, private and beautiful! Great space for the kids and plenty of space for entertaining. Metz Crescent is a quiet, family-oriented street. Home is located near NRC, CSIS, & Cite Collegiale, schools, shopping and recreation.
Ask about this home
A HOMEH agent will answer your questions about this home.
Around this home
Daily convenience, out of 100, from the distances below
Schools nearby
School rating, out of 10.
Helpful calculators
Your HOMEH agent

"I would see it this week."