

44 Gamble Drive
44 Gamble Drive
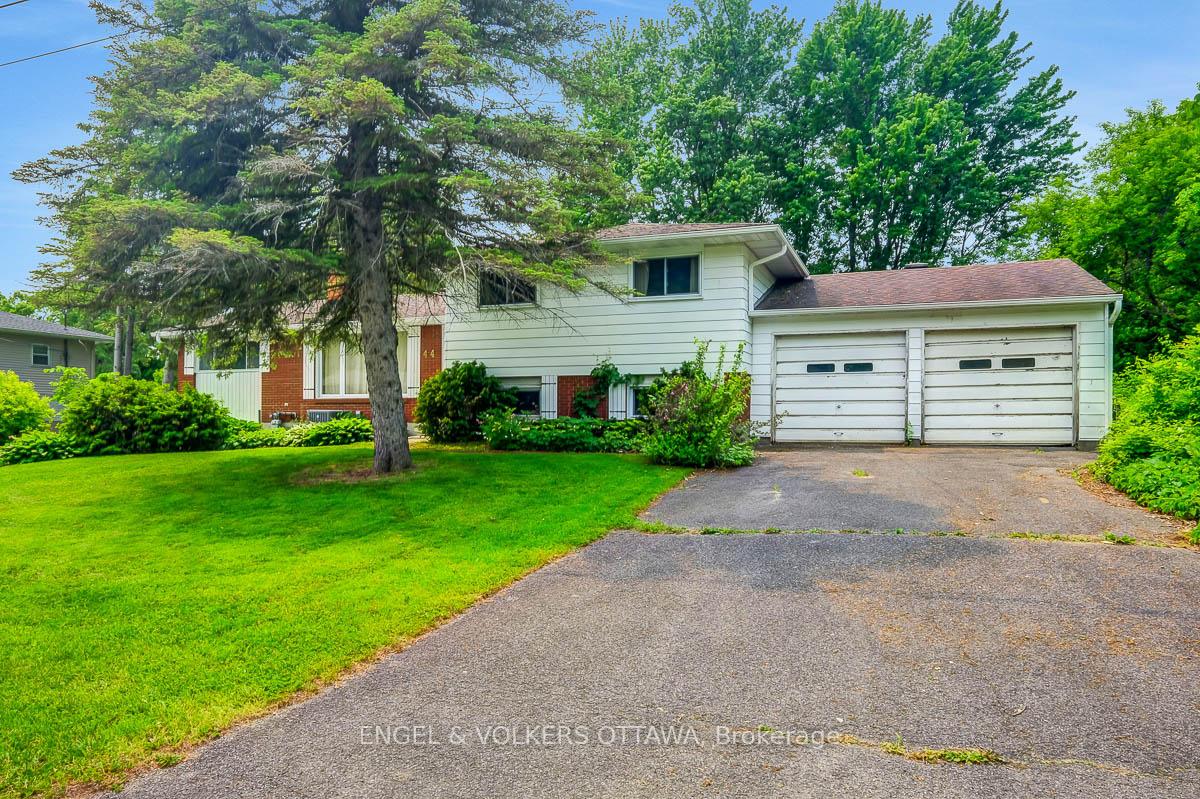 See all 37 photos
Property history
Facts and features
- BasementUnfinished
- Water, sewerWell
- HeatingForced air
- CoolingCentral air
- Fireplace
- Central air
- Inground pool
The homeDetached, Sidesplit, 1,100–1,500 sq ft
- TypeDetached
- StyleSidesplit
- Living space1,100–1,500 sq ft
- BasementUnfinished
InsideFireplace Yes, wood, Central vacuum, Rooms above ground 8
- FireplaceYes, wood
- FeaturesCentral vacuum
- Rooms above ground8
- Rooms in the basement4
- Bedrooms3 + 2 in the basement
- Bathrooms2
- Kitchens1
- Family roomYes
Outside and lotBrick, aluminum siding, Asphalt shingle, Poured concrete
- ExteriorBrick, aluminum siding
- RoofAsphalt shingle
- FoundationPoured concrete
- PoolInground
- Size104 × 160 ft
- ZoningV1C
Parking2 Garage, Attached
- Spaces2 Garage
- GarageAttached
Heating, water and powerForced air, gas, Central air, Well
- HeatingForced air, gas
- CoolingCentral air
- WaterWell
- SewerMunicipal sewer
Costs and taxesTaxes $4,301 a year, HST No HST, Furnace, a/c, hot water tank
- Taxes, 2025$4,301 a year
- HSTNo HST
- Rental itemsFurnace, a/c, hot water tank
- Under contractHot water tank-gas
Included in the saleRefrigerator, stove, hood fan, dishwasher, washer & dryer, all light fixtures, blinds & window treatments, all equipment relating to the pool., N/a
- IncludedRefrigerator, stove, hood fan, dishwasher, washer & dryer, all light fixtures, blinds & window treatments, all equipment relating to the pool.
- Not includedN/a
Listing detailsX12207136, Sold, Jun 9, 2025
- MLS® numberX12207136
- StatusSold
- Listed onJun 9, 2025
- Days on market4
- UpdatedJun 13, 2025
- PossessionImmediate
- Occupied byVacant
- Listing brokerageENGEL & VOLKERS OTTAWA
About this home
44 Gamble Drive, Ottawa (Richmond), ON K0A 2Z0
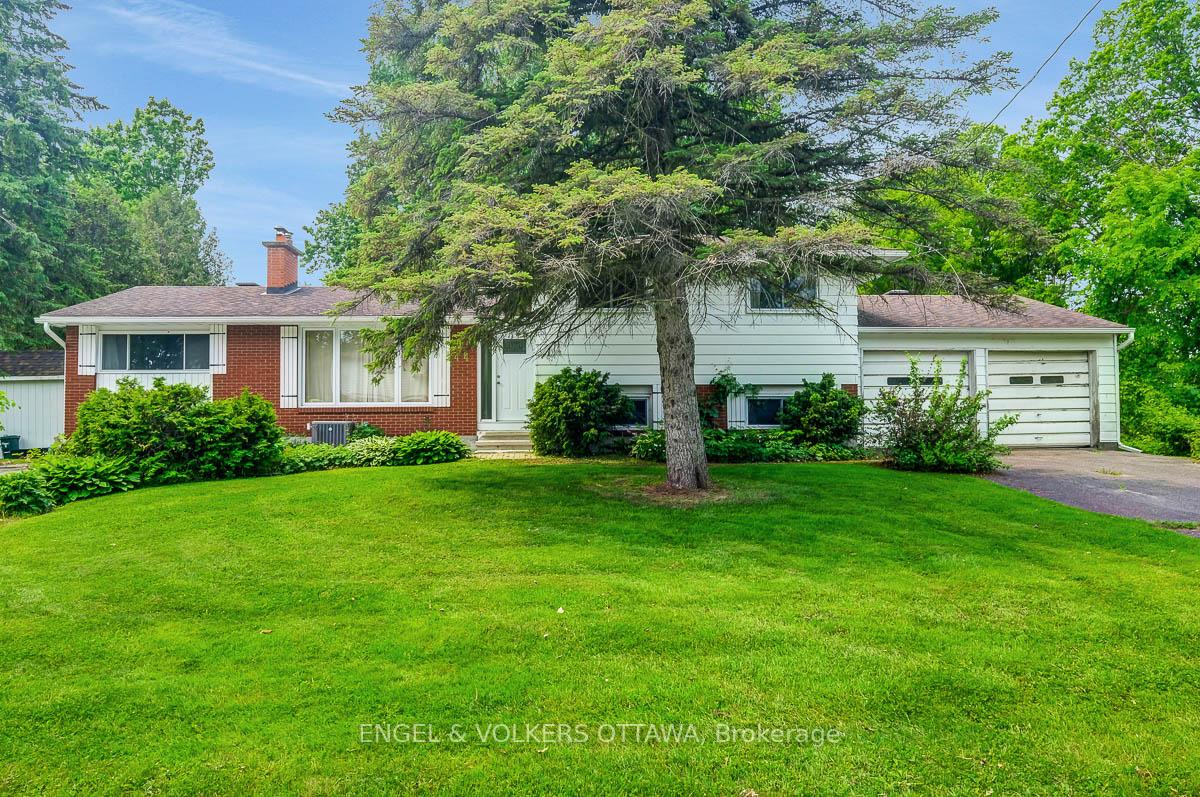
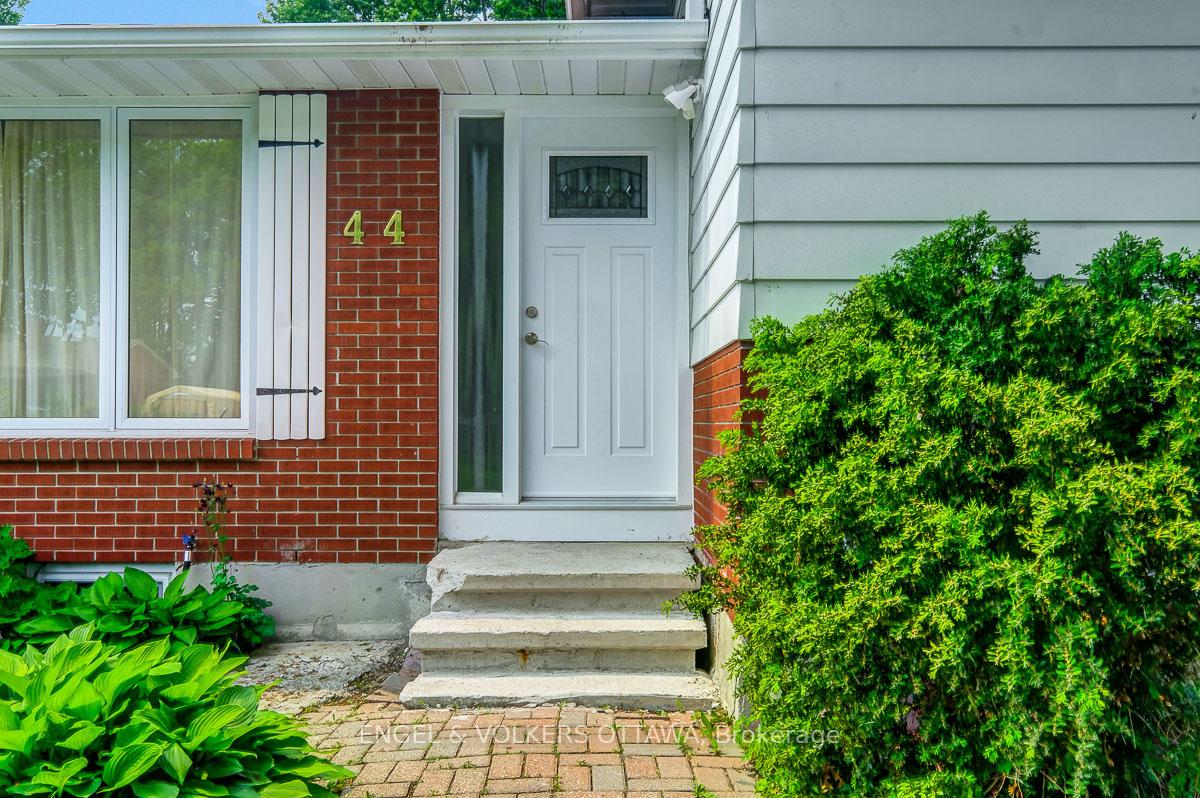
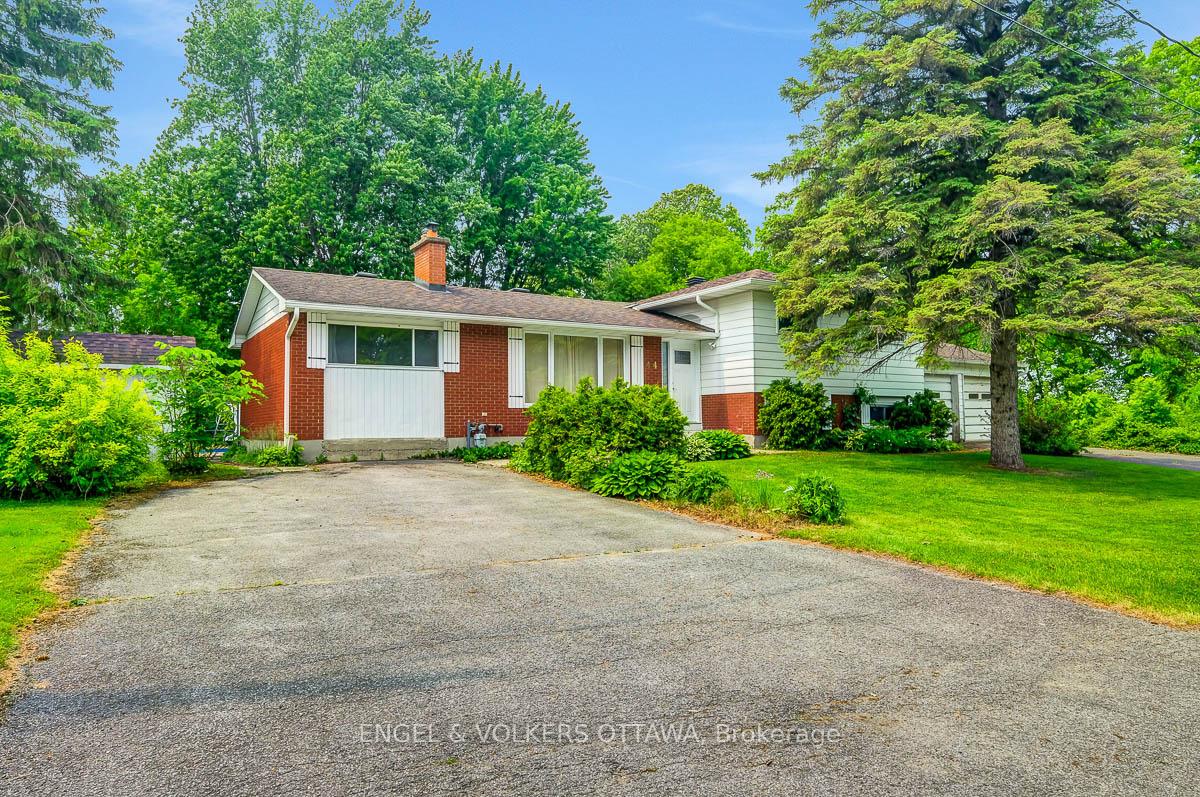
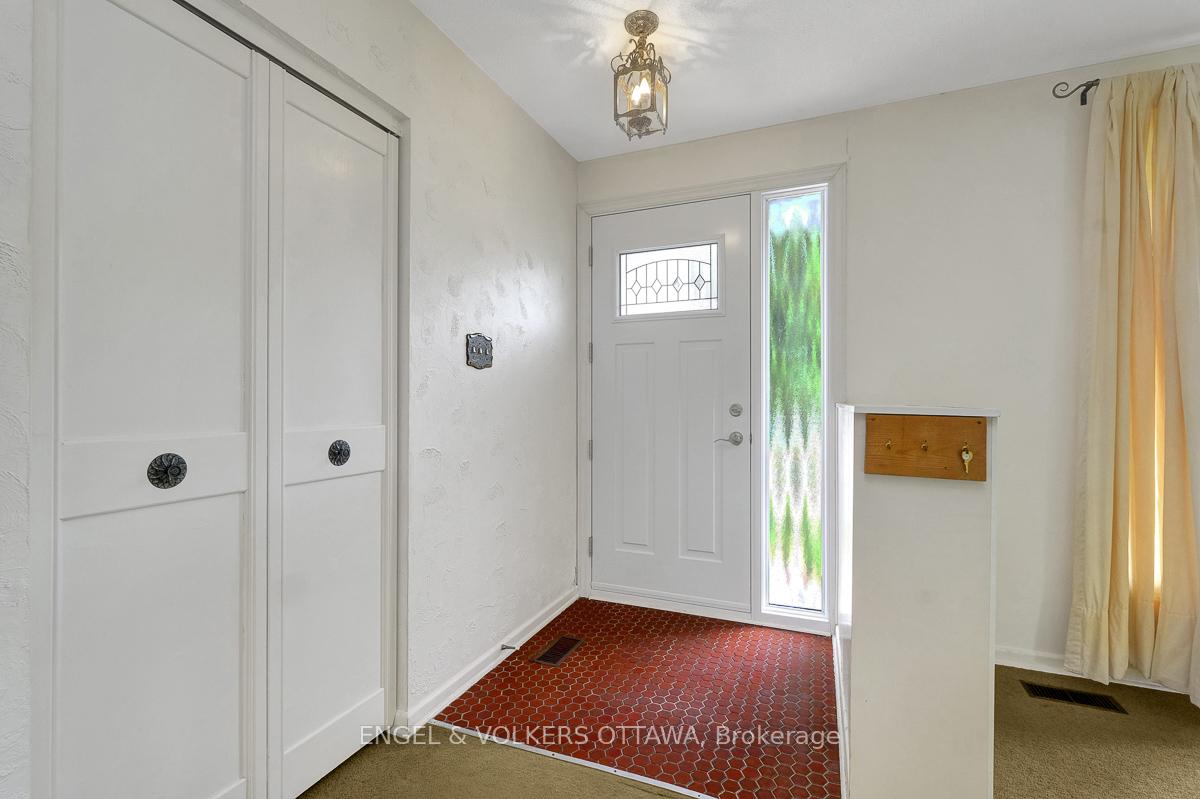
Opportunity awaits at 44 Gamble Dr. This spacious, split-level home in the growing community of Richmond offers immense potential for the right buyer. Whether you're an experienced contractor or a young family ready to put your personal touch on a home, this property is brimming with possibilities for renovation and customization. The main living space offers large picture windows, and patio doors leading to the backyard. This split-level design offers unique opportunities to create open spaces and make the most of the existing square footage. The upper level features three good sized bedrooms, along with an updated main bathroom. The lower split level is currently set up with two bedrooms, a storage space, and a second full bathroom. This level can easily be redesigned as a rec room or multi-purpose space. In the basement, you'll find a large laundry/mechanical room offering further potential, while the two car garage gives additional storage space. The backyard is the perfect canvas for your landscaping dreams. The in-ground pool features a new pump, and the expansive lot gives endless potential to create your own private oasis. Schedule a viewing today and see the potential for yourself! Offers presented at 2:00pm on Thursday June 12th.
Ask about this home
A HOMEH agent will answer your questions about this home.
Around this home
Daily convenience, out of 100, from the distances below
Schools nearby
School rating, out of 10.
Helpful calculators
Your HOMEH agent

"I would see it this week."