

80 Meadowcroft Crescent
80 Meadowcroft Crescent
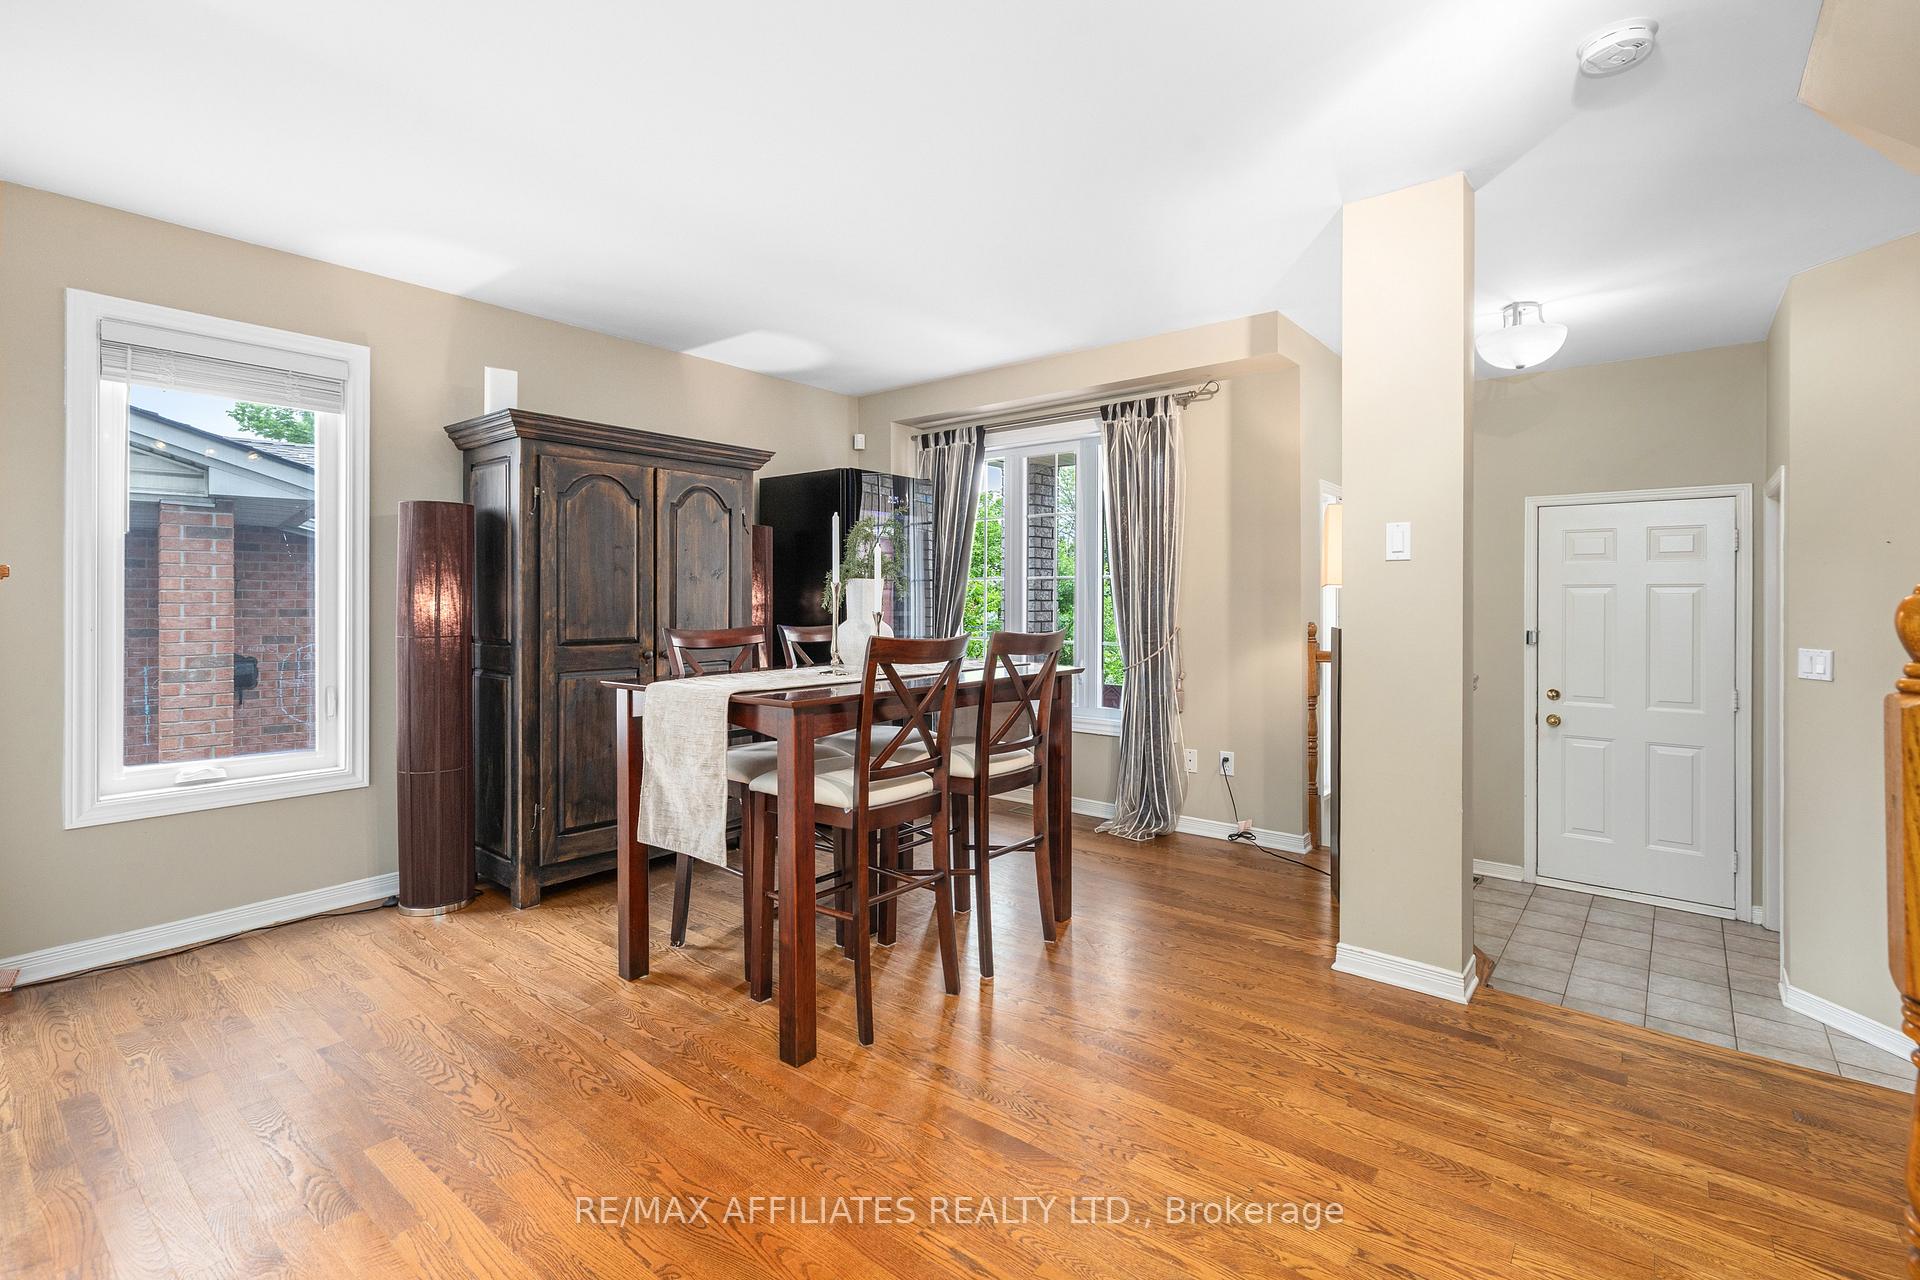 See all 37 photos
Property history
Facts and features
- BasementFinished
- Age of home16–30 years
- Water, sewerMunicipal
- Lot shapeRectangular
- Central air
The homeFreehold Townhouse, 2-storey, Age 16–30 years
- TypeFreehold Townhouse
- Style2-storey
- Age16–30 years
- Living space1,100–1,500 sq ft
- BasementFinished, full
InsideStorage, Rooms above ground 9, Bedrooms 3
- FeaturesStorage
- Rooms above ground9
- Bedrooms3
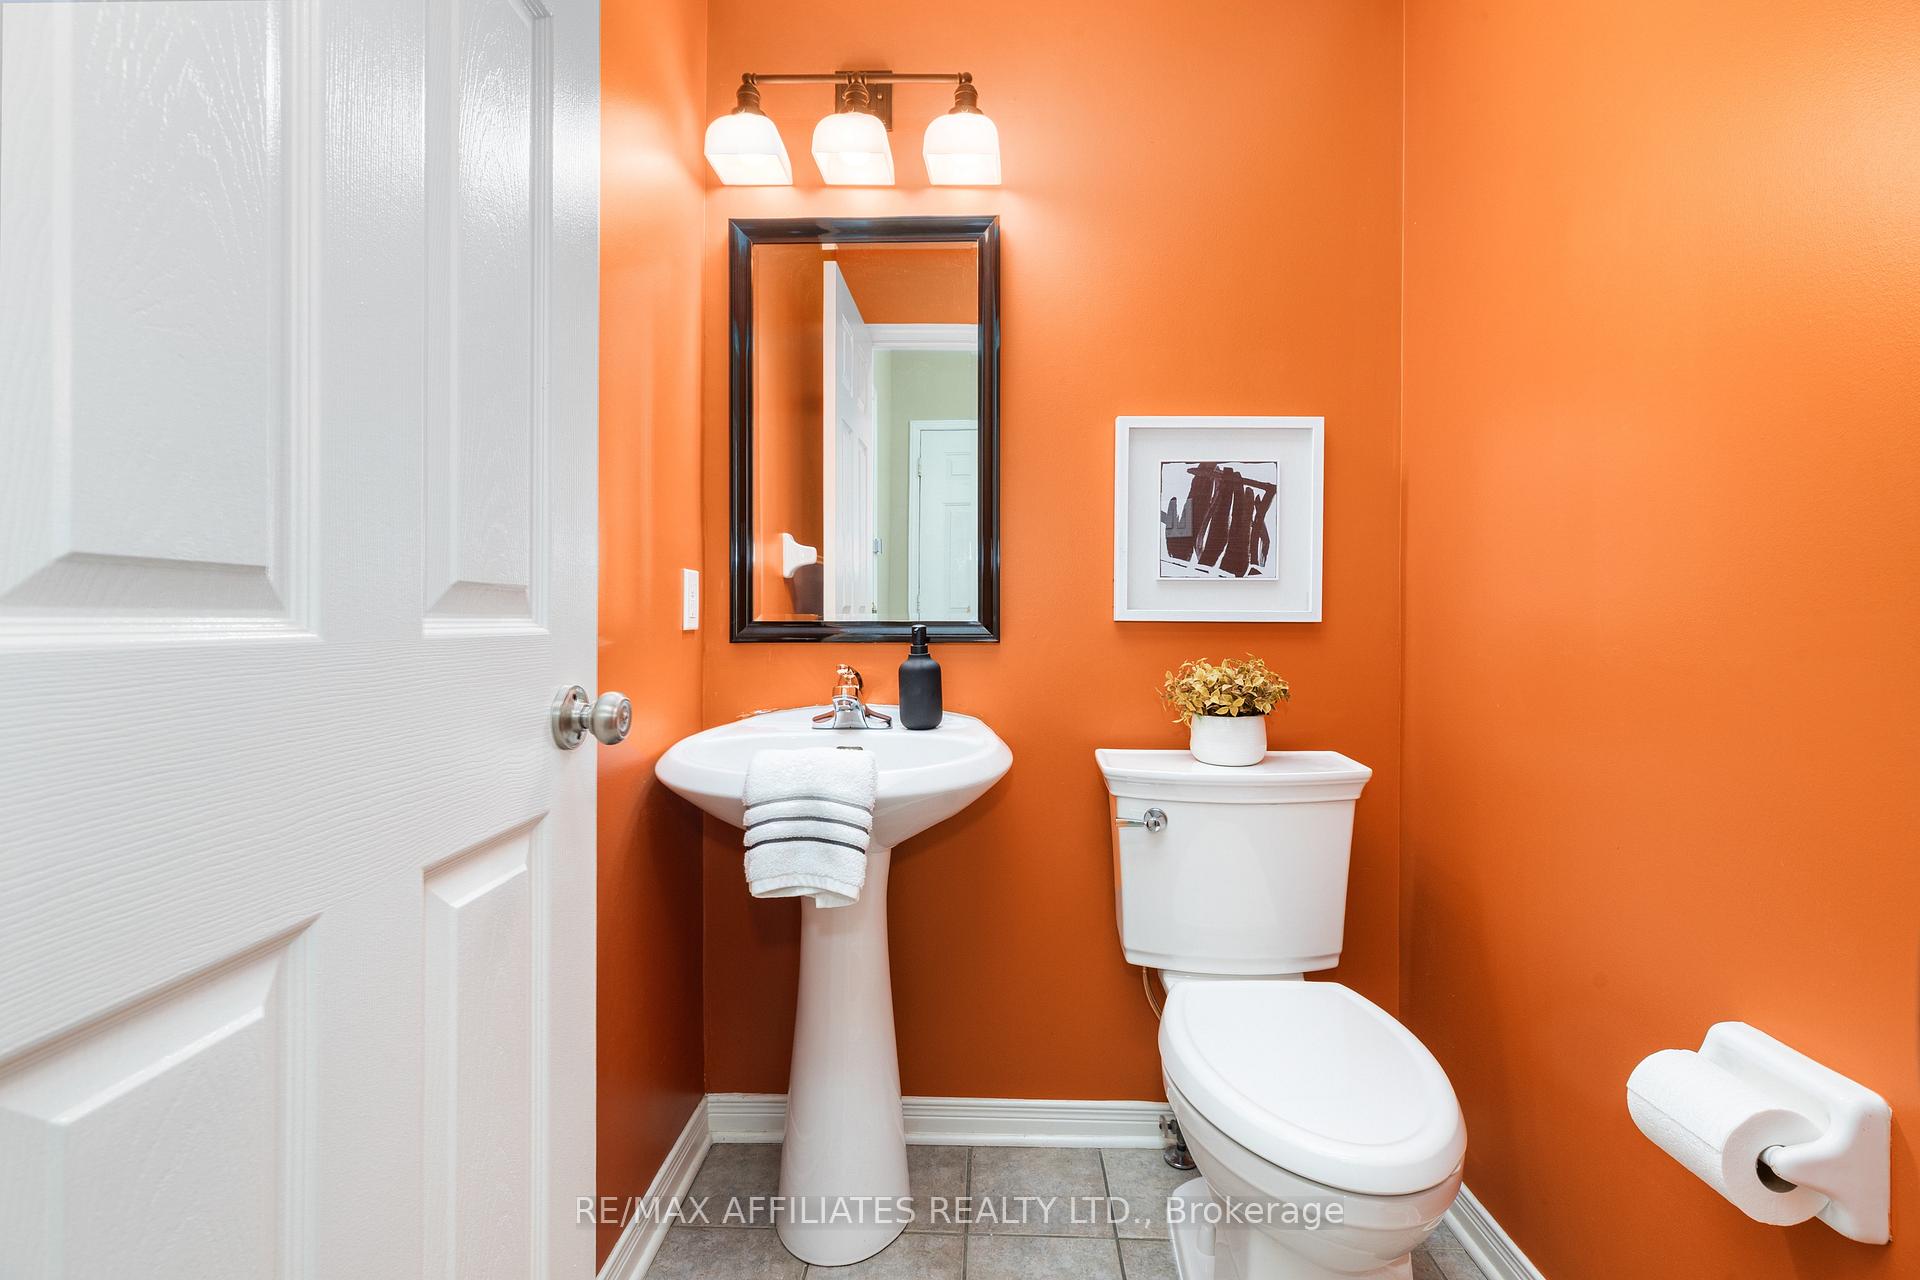
- Bathrooms2
- Kitchens1
- Family roomYes
Outside and lotConcrete poured, vinyl siding, Asphalt shingle, Poured concrete
- ExteriorConcrete poured, vinyl siding
- RoofAsphalt shingle
- FoundationPoured concrete
- FeaturesDeck, year round living, landscaped
- Size24.87 × 124.95 ft
- ShapeRectangular
Parking1 Garage, Attached
- Spaces1 Garage
- GarageAttached
Heating, water and powerForced air, gas, Central air, Municipal water
- HeatingForced air, gas
- CoolingCentral air
- WaterMunicipal water
- Natural gasYes
- HydroYes
- CableYes
- TelephoneYes
Costs and taxesTaxes $4,316 a year, HST included in the price, Water heater
- Taxes, 2024$4,316 a year
- HSTHST included in the price
- Rental itemsWater heater
Included in the saleHood fan, stove, refrigerator, dryer, washer, dishwasher, drapery tracks, drapes, bose entertainment unit in basement, clothes line., Wine fridge, electric fireplace, backyard lights, bbq, smoker, raised gardening box, the mirrors on the main floor in front of the kitchen, pedestals for the washer and dryer, microwave.
- IncludedHood fan, stove, refrigerator, dryer, washer, dishwasher, drapery tracks, drapes, bose entertainment unit in basement, clothes line.
- Not includedWine fridge, electric fireplace, backyard lights, bbq, smoker, raised gardening box, the mirrors on the main floor in front of the kitchen, pedestals for the washer and dryer, microwave.
Listing detailsX12188100, Sold, Jun 2, 2025
- MLS® numberX12188100
- StatusSold
- Listed onJun 2, 2025
- Days on market12
- UpdatedJun 14, 2025
- PossessionFlexible
- Occupied byOwner
- Listing brokerageRE/MAX AFFILIATES REALTY LTD.
About this home
80 Meadowcroft Crescent, Ottawa (Carson Meadows), ON K1J 1H2
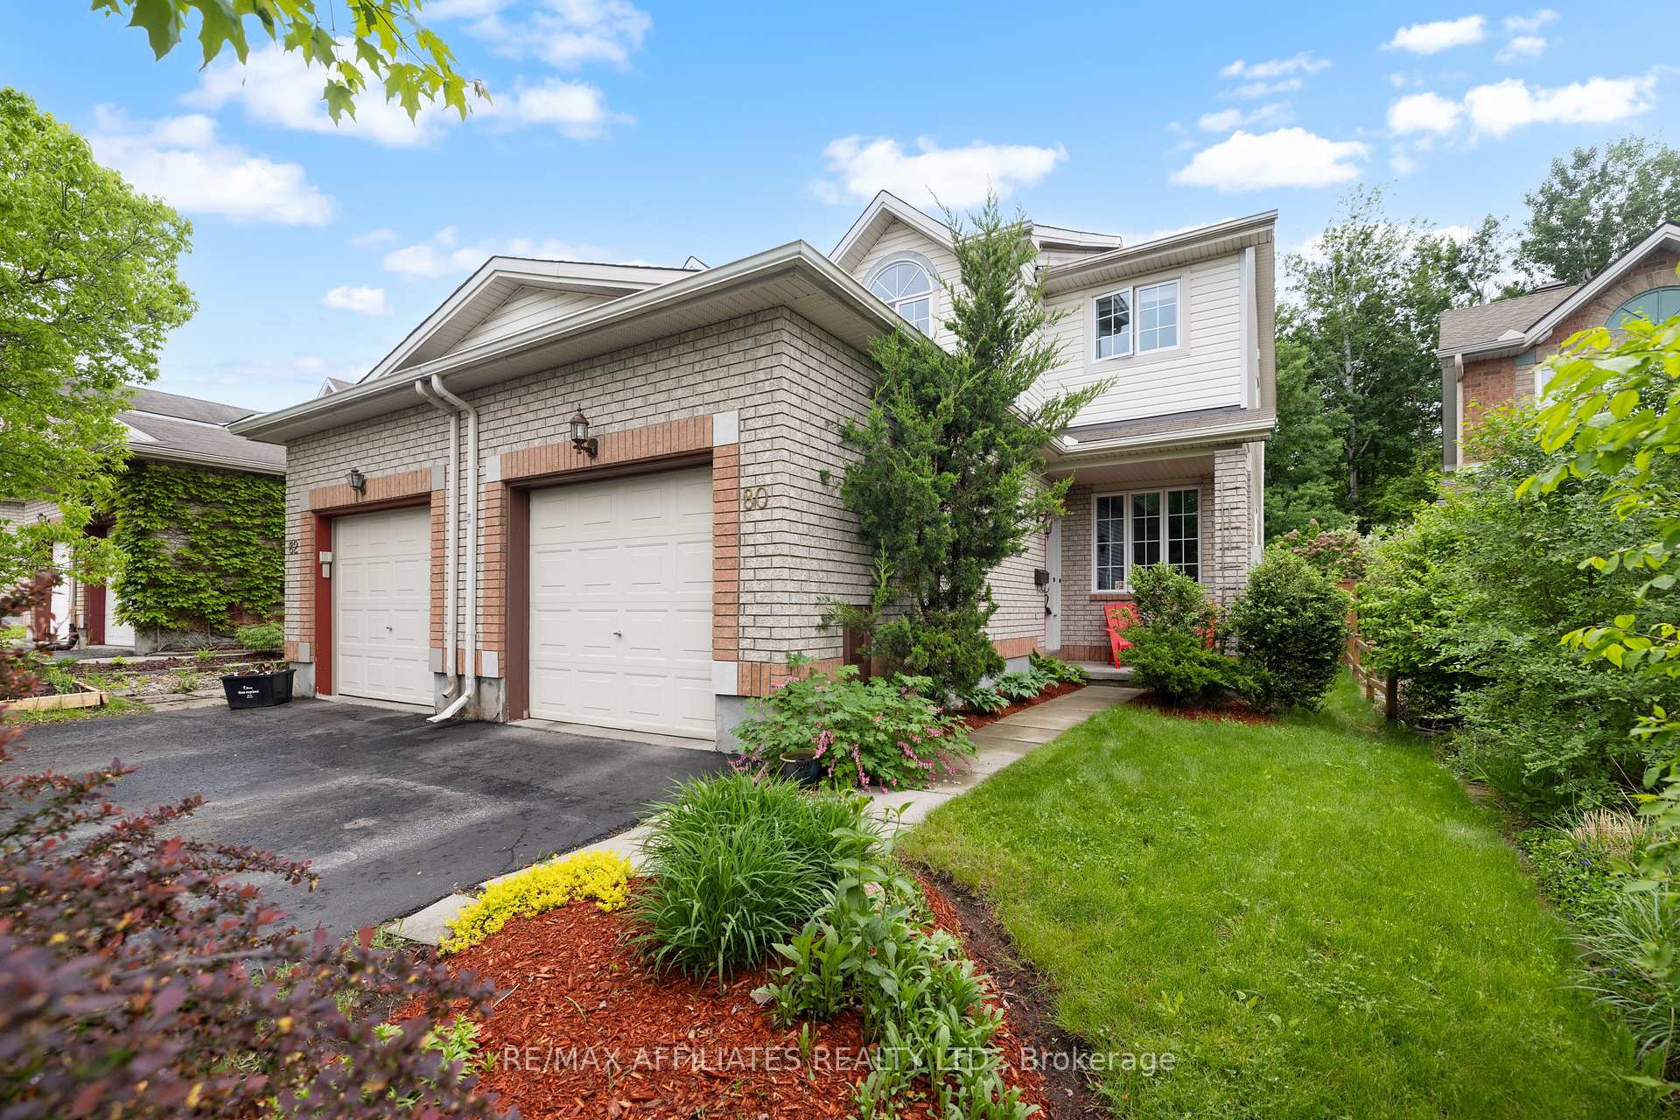
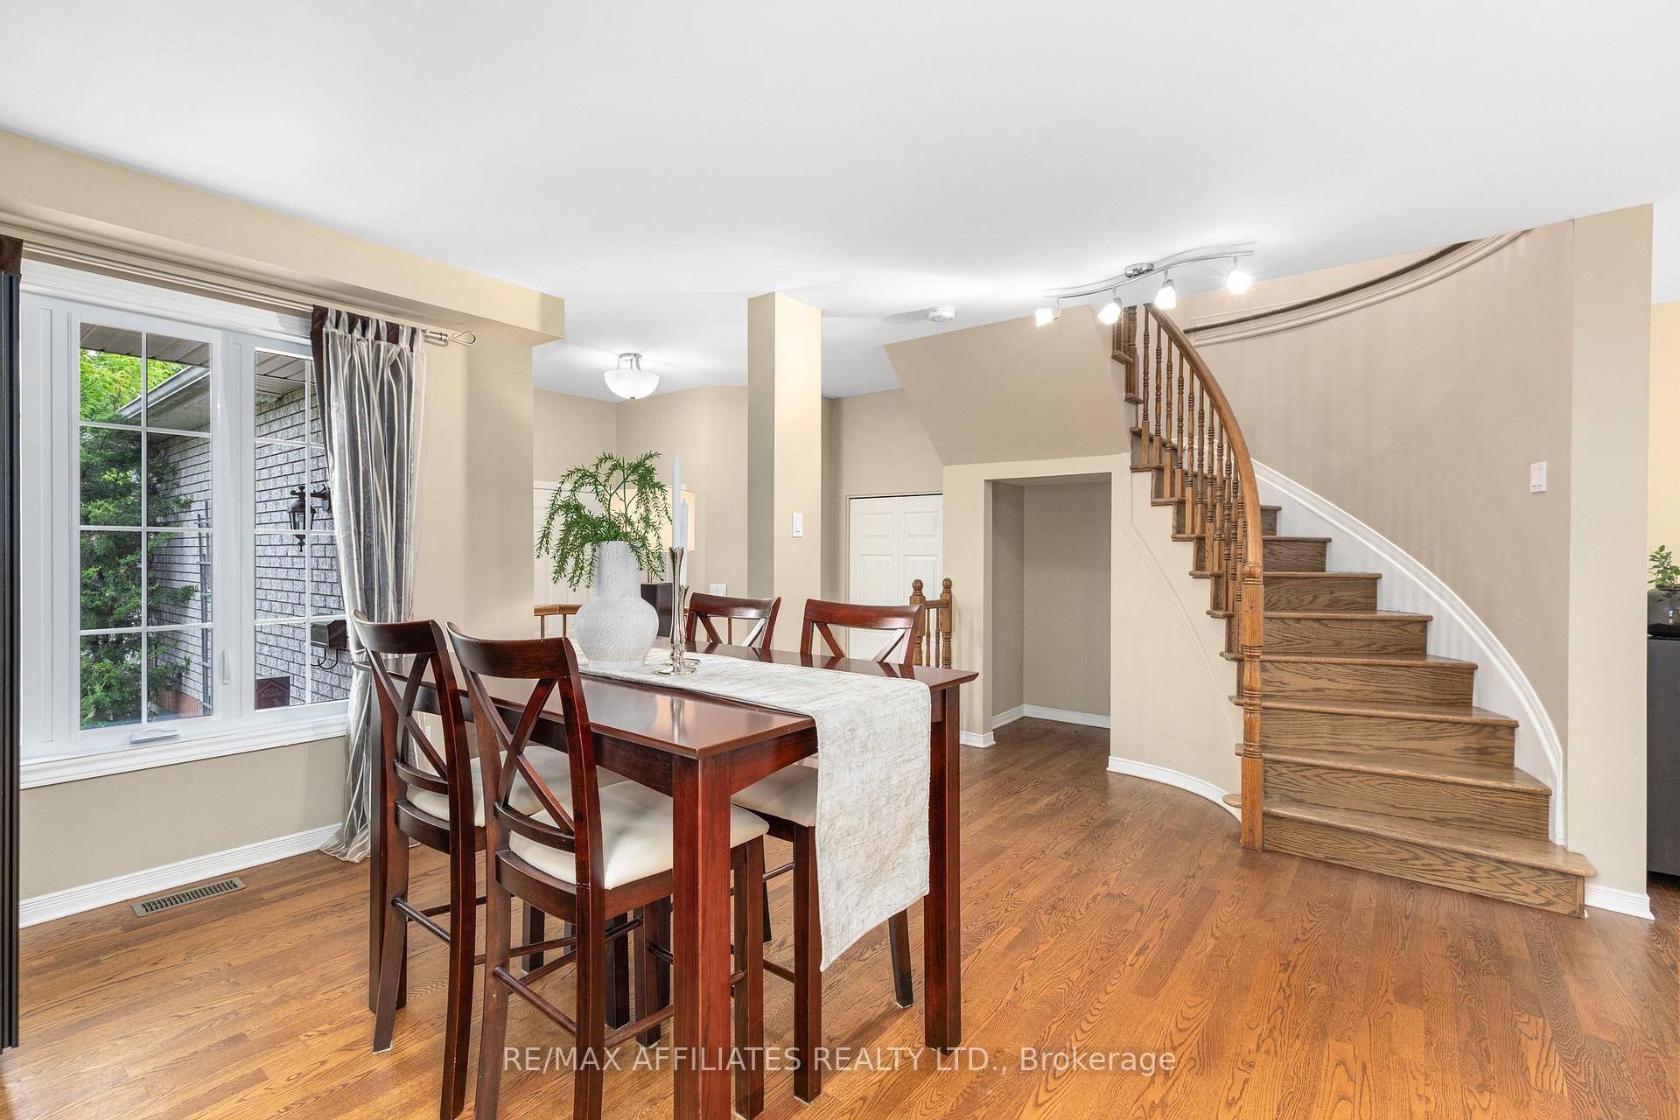
Welcome to 80 Meadowcroft Crescent a rarely offered end-unit townhome tucked into a quiet crescent in the heart of Carson Grove, one of Ottawas most mature and well-connected neighbourhoods. Perfectly positioned on a treed lot with no rear neighbours, this home backs onto a peaceful green space, offering privacy and a natural backdrop thats hard to come by in the city. Whether you're sipping your morning coffee on the deck or hosting friends for a summer evening BBQ, the backyard offers the kind of calm and comfort that makes staying home feel like a retreat. Inside, the home features a spacious and functional layout that caters to everyday living. The main floor offers an open flow with great natural light and room to gather, unwind, or entertain. Upstairs, you'll find three generously sized bedrooms and a show-stopping renovated full bathroom thoughtfully updated with high-end finishes for a luxurious, spa-like experience. The fully finished basement expands your living space with a cozy recreation room, home office, or home gym setup, plus additional storage. It's flexible, comfortable, and ready for whatever you need. Located just minutes from the LRT station, Costco, Gloucester Centre, parks, schools, and NRC/CSIS campuses, this location offers quick access to everything without sacrificing that peaceful, neighbourhood feel. Downtown is just a short drive or transit ride away, making this home as practical as it is inviting. Whether you're a first-time buyer, a family, or someone looking to downsize without compromise, 80 Meadowcroft Crescent offers a rare mix of nature, privacy, space, and city convenience. You're going to love living here. Some updates include: Windows 2018, Furnace 2025, attic insulation 2021, bathroom renovation 2023, and much more! 24 Hour irrevocable on offers.
Ask about this home
A HOMEH agent will answer your questions about this home.
Around this home
Daily convenience, out of 100, from the distances below
Schools nearby
School rating, out of 10.
Helpful calculators
Your HOMEH agent

"I would see it this week."